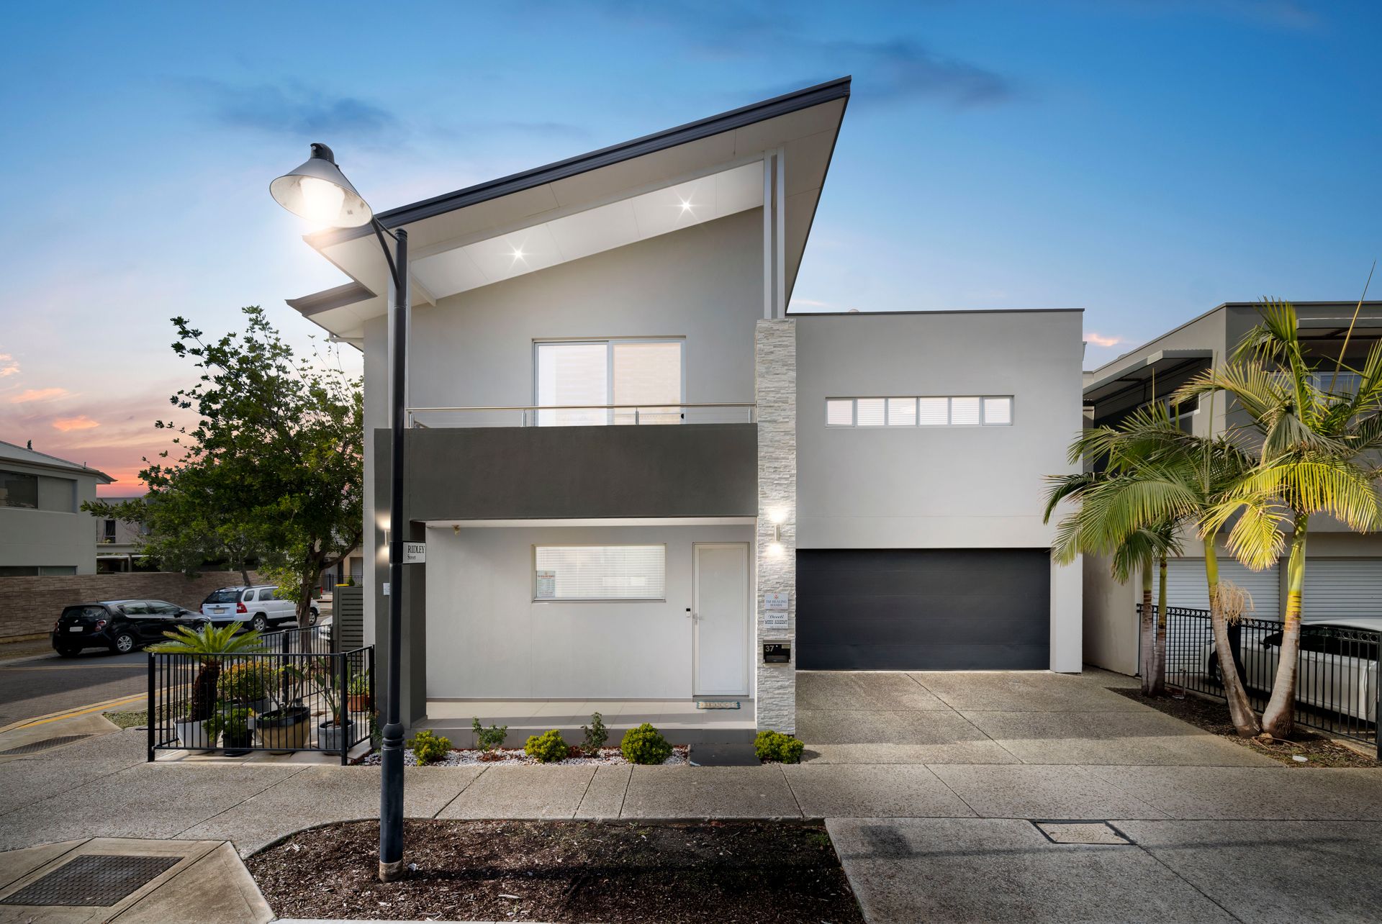
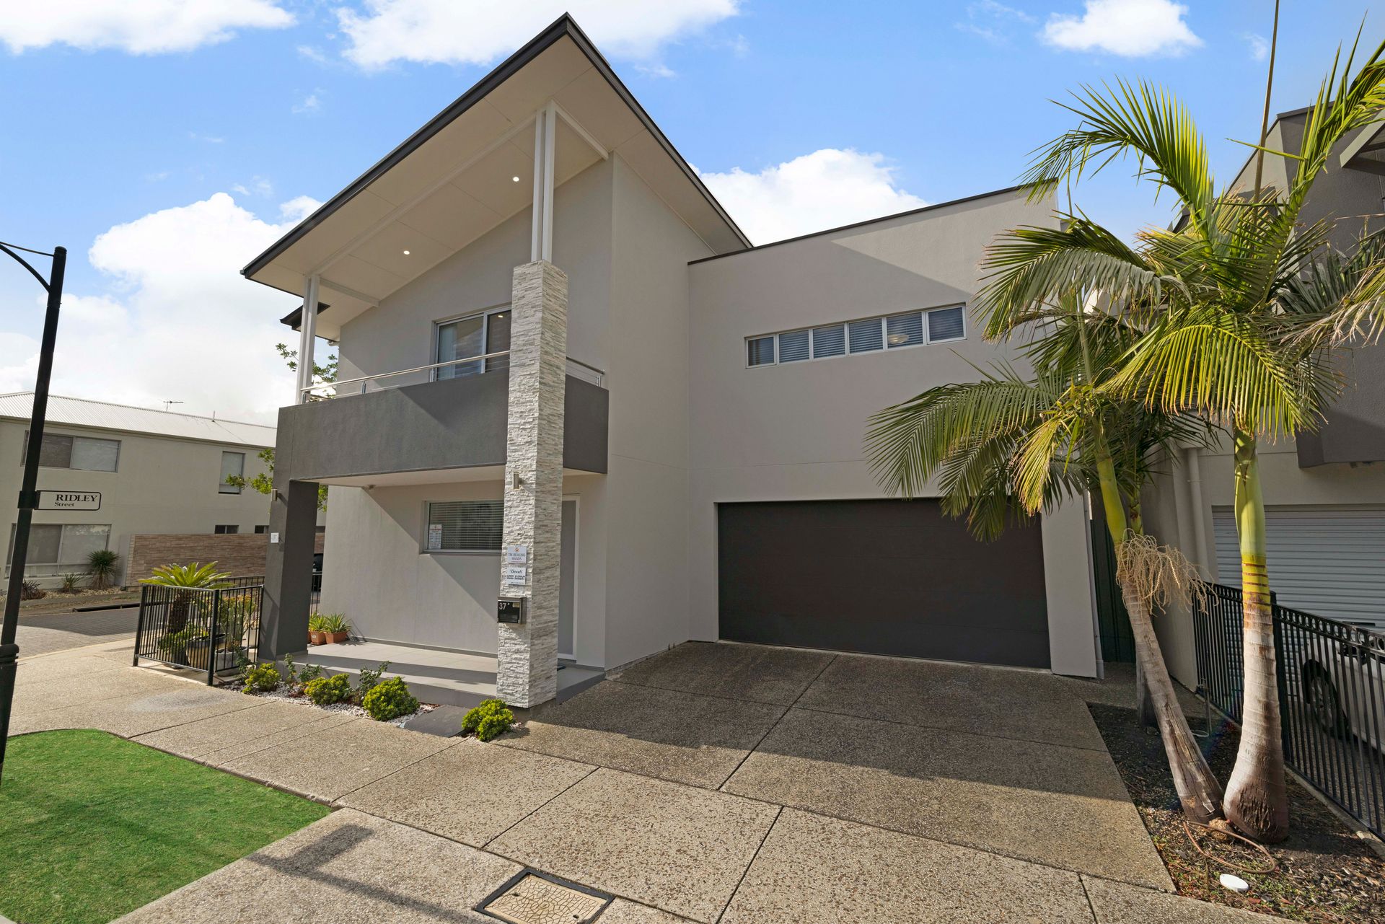
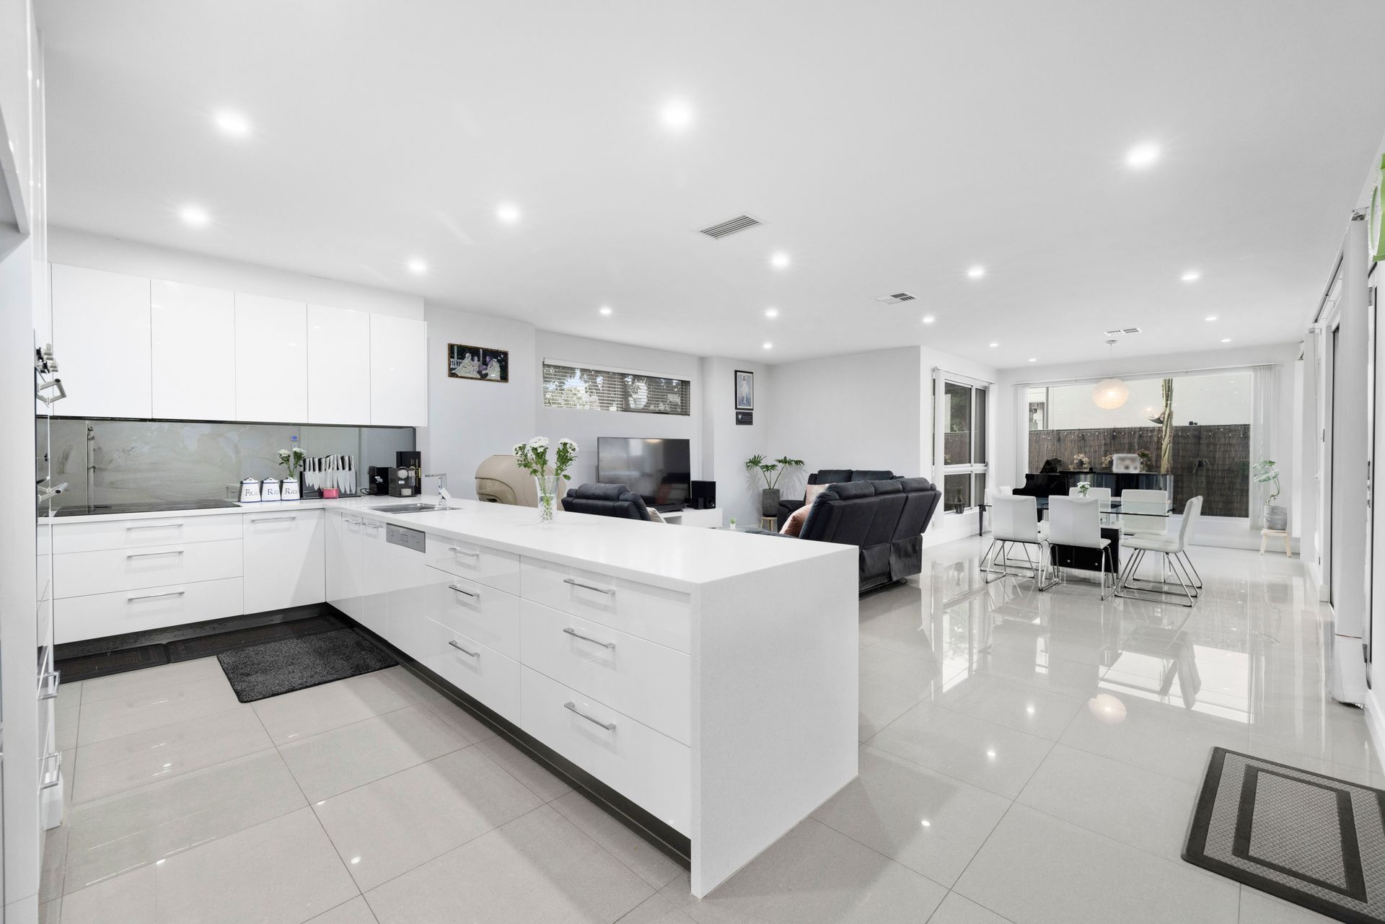
A gleaming high-end haven decked out in designer feature and finish, and feeling every bit like it belongs in this elite Mawson Lakes enclave - 37 Riverside Street delivers a stunning residence, where lush walking trails fuse with a vibrant cosmopolitan atmosphere, while endless lifestyle finesse sweeps across two levels of light-spilling luxury.
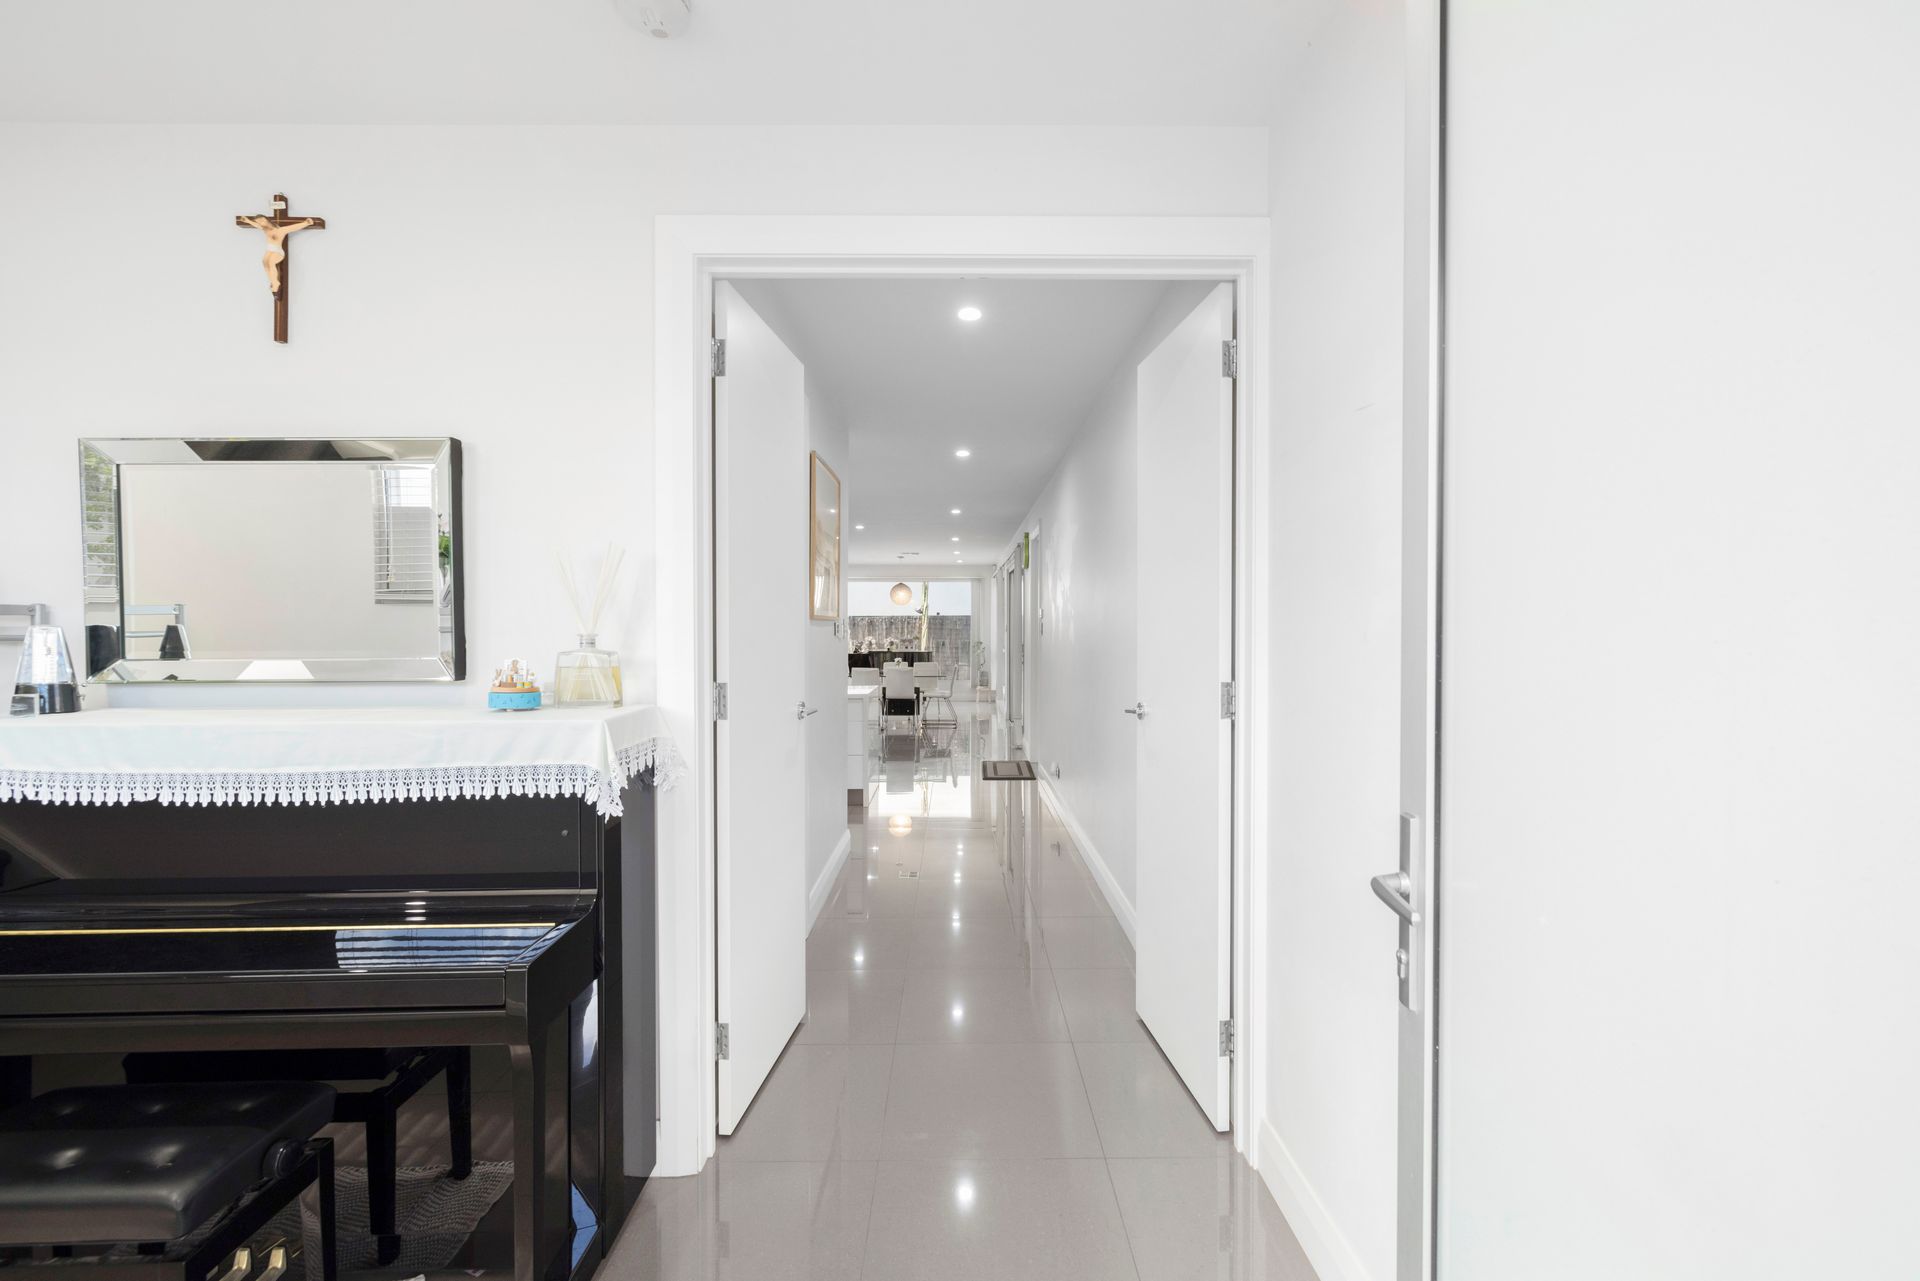
Showcasing sleek sophistication and modern elegance, embrace open-plan entertaining brilliance headlined by the stone-wrapped gourmet kitchen that lets the resident chef serve, scan, and socialise as you wine and dine friends, or simply handle the morning rush with stress-free ease. Together with a superb dining space and stacking glass doors peeling back to an enclosed alfresco/studio space with adjoining BBQ area, this ground floor clinches incredible wining and dining potential no matter the season or reason.
With more stellar living space upstairs, discover a lofty retreat with balcony and dedicated study nook, 3 bright and airy kids' bedrooms nestled around the gleaming family bathroom, while the decadent master suite is a spectacular escape for heads of the household. Featuring gallery windows, a huge WIR, and ultra-luxe bathroom with opulent free-standing bath fronting a striking stone wall, concealed WC, dual-vanities and dual-shower heads; embrace resort-inspired luxury each and every day.
Equipped with high calibre inclusions; from ducted vacuum system and powerful zone ducted AC throughout, 5kw solar with German SMA Inverter, all Smeg kitchen appliances, including dual-wall ovens and 900mm induction cook top, double garage and lobby entry behind a commanding corner block street presence.
Needless to say, landing such an exclusive residence a stone's throw to Mawson Lakes' vibrant centre teeming with cafés and shopping options, a long-list of educational campuses for all ages, and city-bound public transport options… labelling this anything other than an incredible lifestyle opportunity would be seriously underplaying it.
FEATURES WE LOVE
• Beautiful open-plan living/dining/kitchen combining for one elegant entertaining hub
• Designer chef's zone featuring sweeping stone bench tops + breakfast bar, abundant cabinetry + cupboards, WIP + premium Smeg appliances, including dishwasher, dual-ovens + induction cook top
• Additional studio space/enclosed alfresco area with separate BBQ area overlooking the + private easy-care backyard stretching over lush kid + pet-friendly lawns
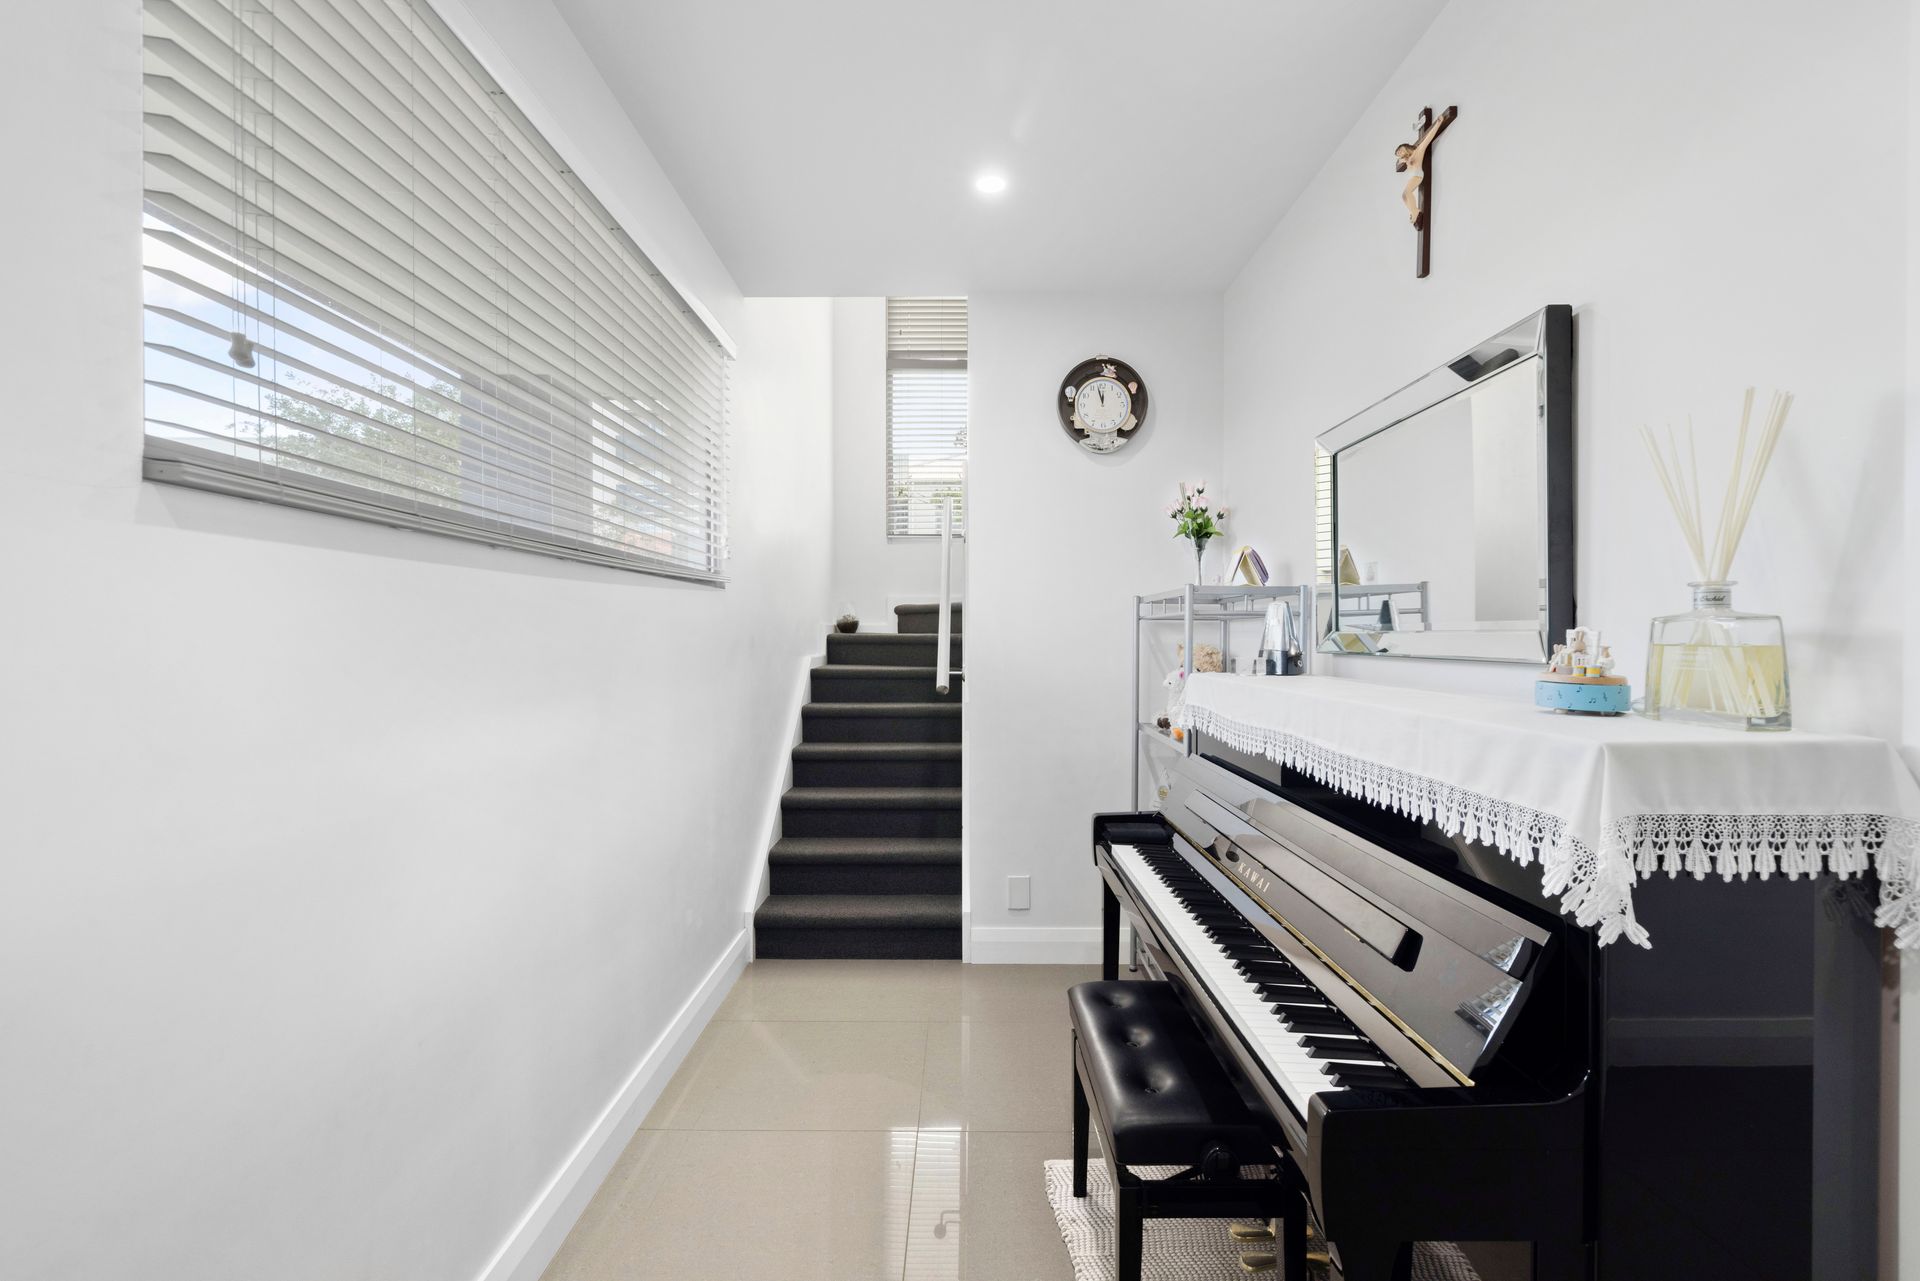
• Lofty upstairs retreat with balcony + handy study nook
• Stunning master bedroom featuring gallery windows, ceiling fan, large WIR + luxurious ensuite with dual-vanities, dual-shower heads, private WC, stone feature wall + elegant bath
• 3 well-sized bedrooms, all with ceiling fans, 2 with BIRs
• Sparkling family bathroom, as well as ground floor guest WC
• 3 showers - 1 in the family bathroom, and double shower heads in the ensuite
• Functional laundry with understairs storage
• Powerful zone ducted AC, central ducted vacuum system + 5kw solar with German inverter
• 2.7m ceilings throughout over both levels
• Automatic and remote controlled cafe blinds to the alfresco area
• Double glazed glass windows throughout
• Automatic watering sprinklers for the rear grass
• Security alarm for peace of mind
• Secure double garage, lobby entry + designer street frontage
LOCATION
• Wonderful access to Mawson Lakes' iconic walking trails + scenic parklands
• A leisurely stroll to local cafés + popular eateries
• 2-minutes to Mawson Central for all your everyday shopping needs, more café options, schools + educational campuses
• Easy access to Salisbury Highway + the Northern Connector
• Around the corner from Mawson Lakes Train Station + buses ready to zip you straight to the CBD in a hassle-free flash
Disclaimer: As much as we aimed to have all details represented within this advertisement be true and correct, it is the buyer/ purchaser's responsibility to complete the correct due diligence while viewing and purchasing the property throughout the active campaign. RLA 343323
Property Details:
Council | SALISBURY
Zone | UN - Urban Neighbourhood
Land | 287sqm(Approx.)
House | 296sqm(Approx.)
Built | 2013
Council Rates | $2446.75 pa
Water | $TBC pq
ESL | $161.45 pa