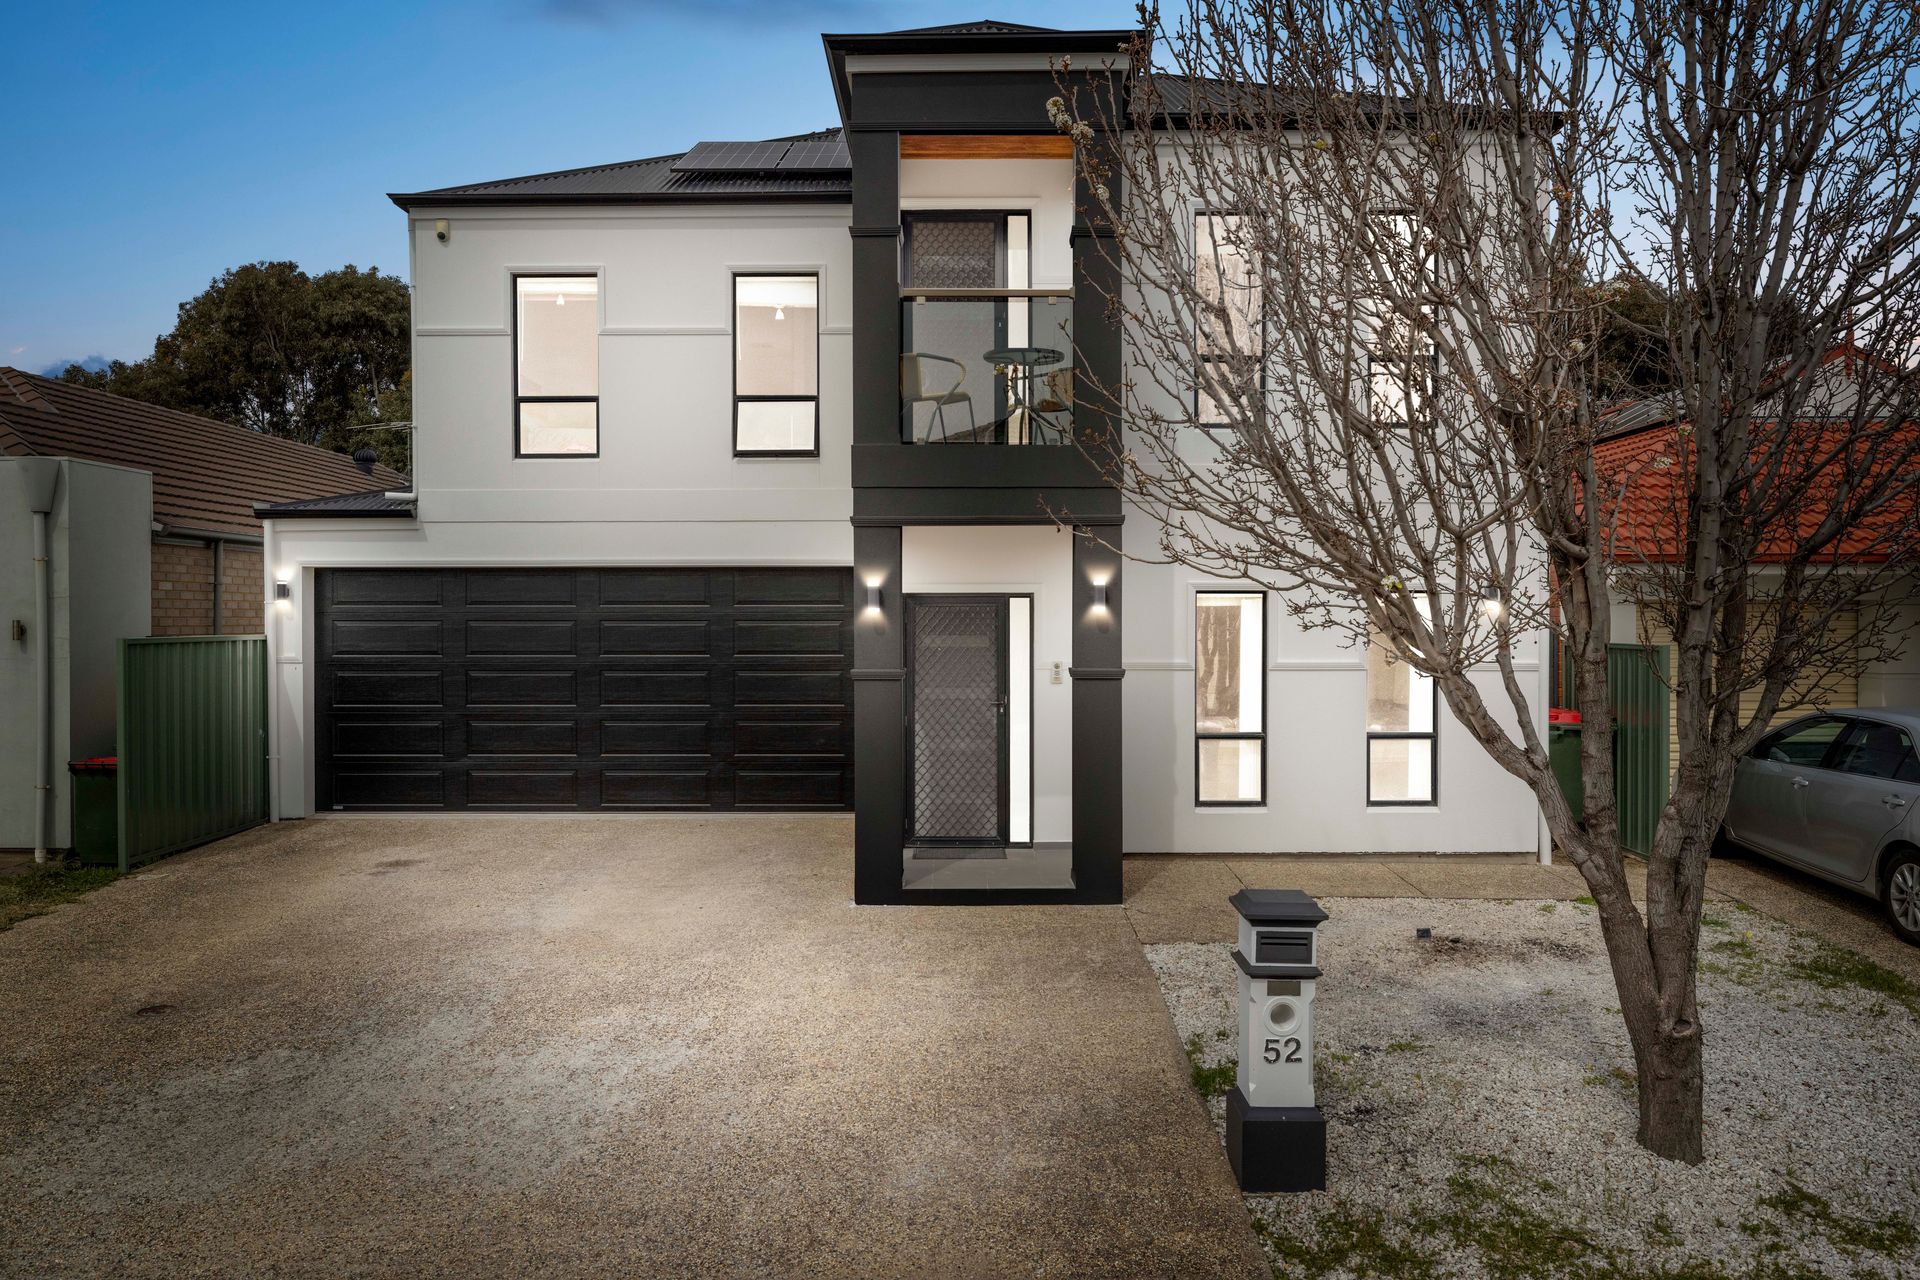
If you have a large brood of your own or extended family to accommodate under your wing, this massive 5-bedroom double storey residence only 5-minutes' walk to city-bound trains, could mark the end of your search. As impressive as it looks from the street with its stylish 2-toned rendered façade and a soaring balcony over the grand entry portico, wait till you wander through its parquetry floored interior!
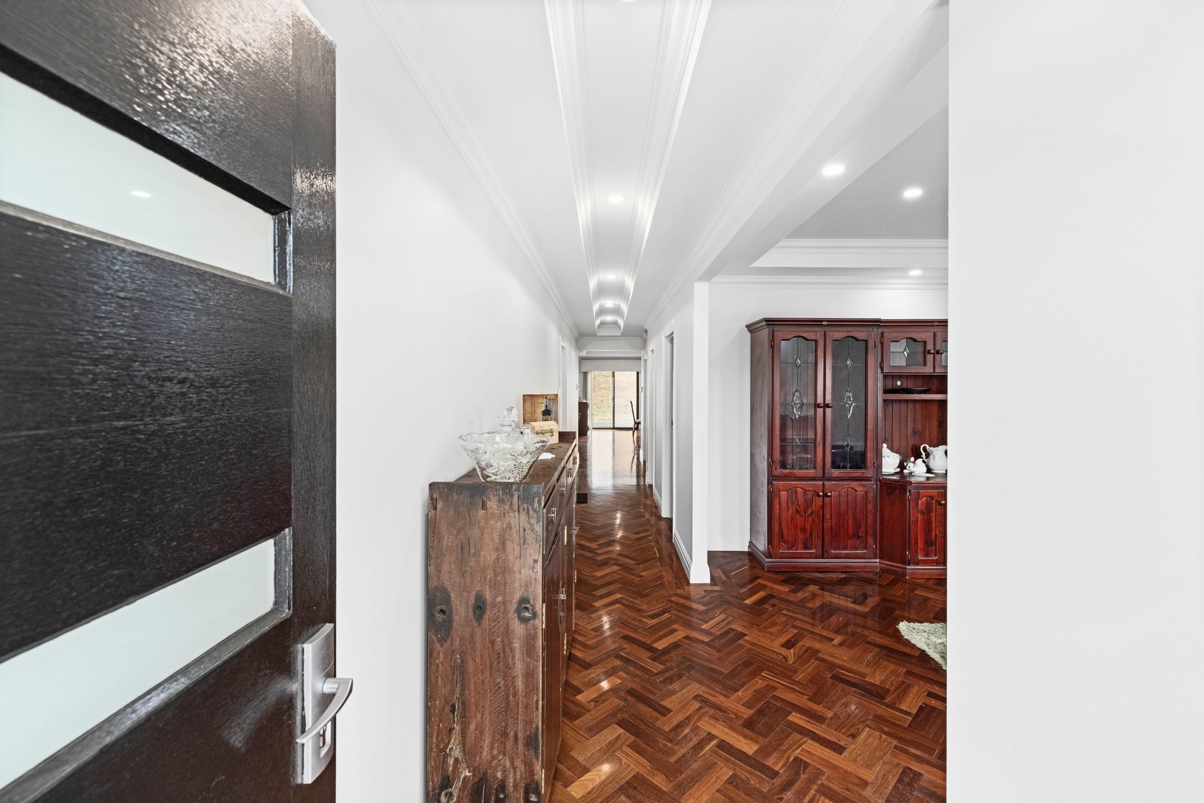
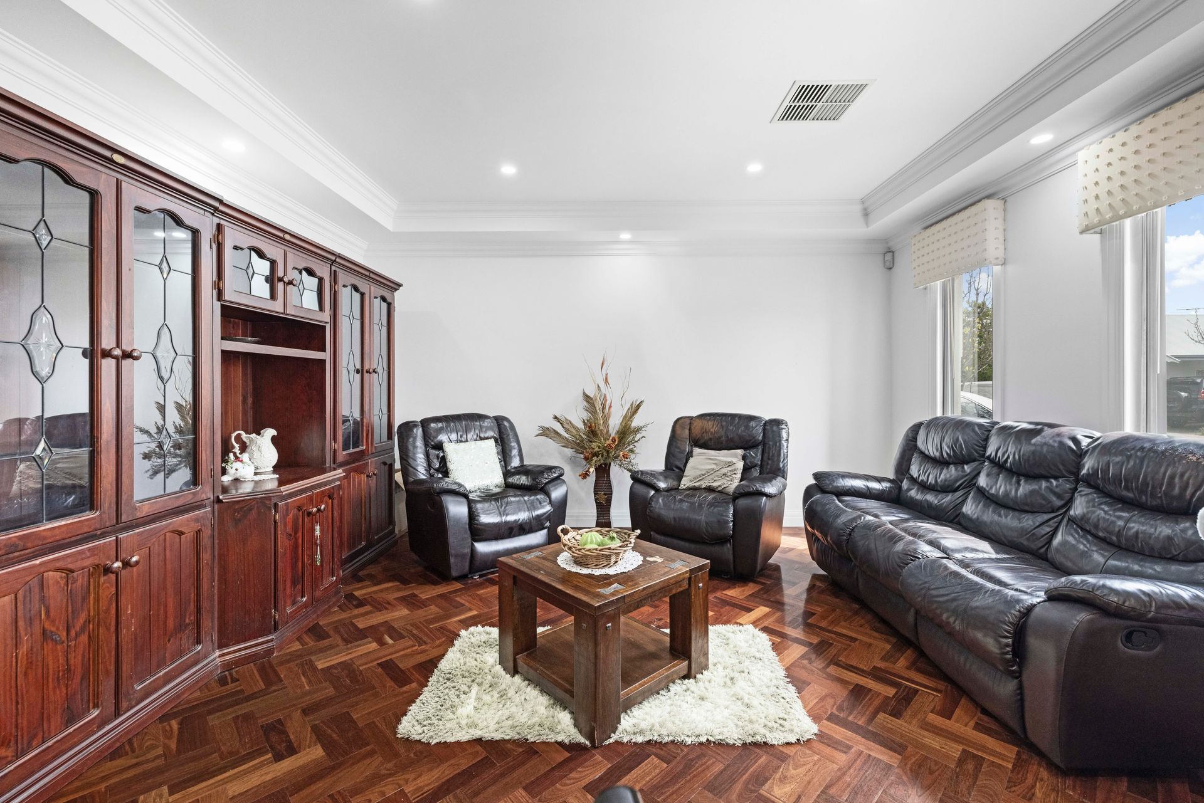
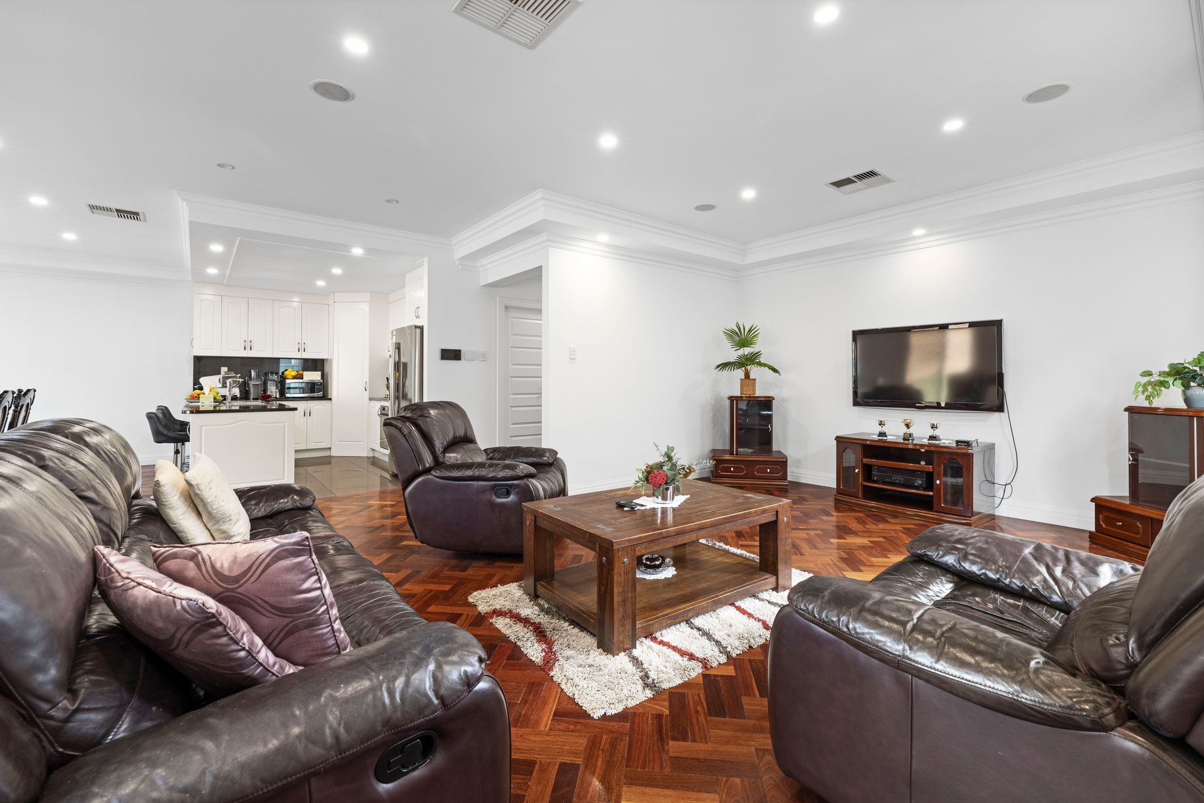
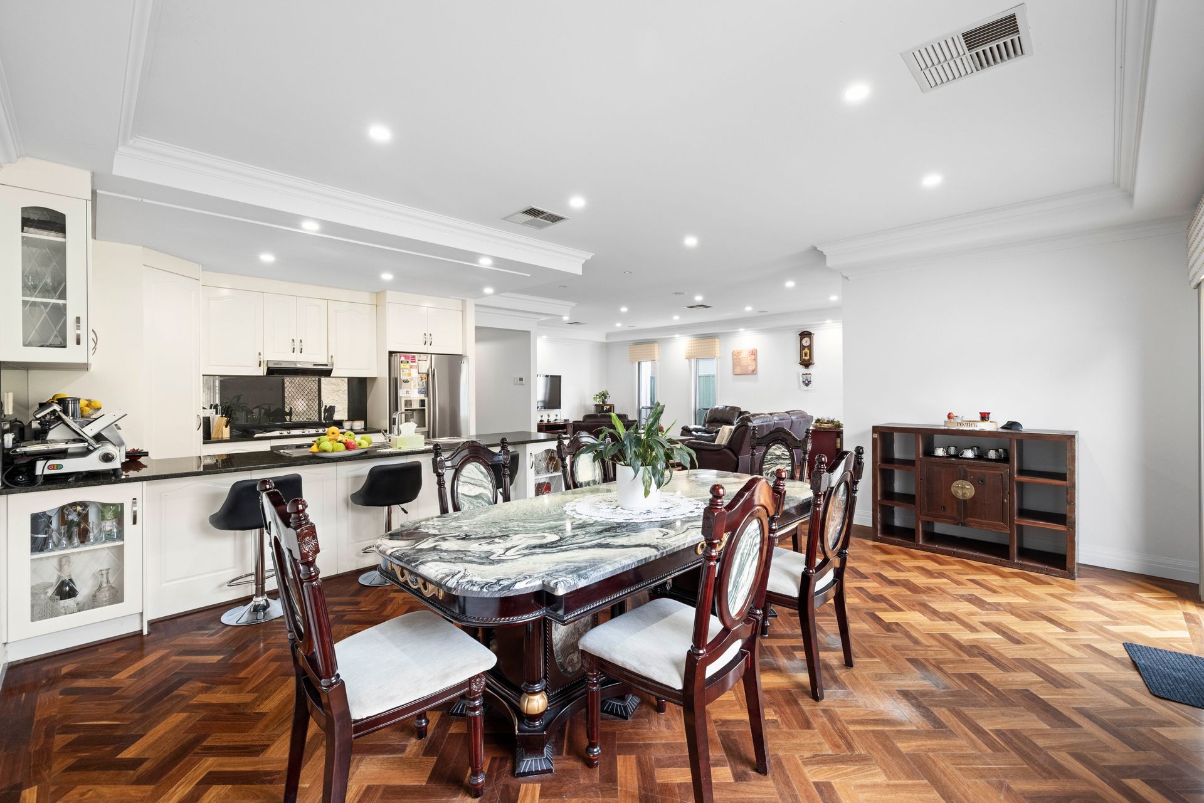
Laid in the timeless herringbone-style, these incredible floors extend through most of this abode, making way only for luxe tiling in the large kitchen, 2 full bathrooms upstairs, and the downstairs powder room and laundry. For household harmony though, the star of this show is the number of social spaces on offer; in addition to the primary hub out back comprising a combined dining room and living area either side of the kitchen, there's a separate lounge off the entry foyer, and a second family living/rumpus on the upstairs landing, beside a bonus retreat/study area. No space shortage here!
High-end all the way, the kitchen boasts a big gas cooker, under bench oven, stainless steel rangehood and dishwasher, a corner pantry, twin sink with draining boards either side, and abundant moulded cabinetry. At a little over 21sqm, the large master is the most lavish of the 5 bedrooms with its big WIR and an elegant ensuite with luxe full height tiling, twin vanity, shower, and step-up corner spa bath. The main bathroom is almost a carbon copy, minus the jet component in its tub!
As is, the surrounding grounds require little maintenance. Currently, a slider extends the dining area onto an expansive hose-and-go concrete pad ideal for large open-air gatherings and a hit of handball, with grass gently rising to the rear boundary. If you wished, you could explore adding a pergola (STCC) and in this central northside location, where a 5-minute stroll lands you at a local ELC, Greenfields train station, and lakeside walks, with zoned schools and top shopping hubs only 5-minutes by car, any further investment would be money well spent.
FEATURES WE LOVE
• Massive 2-storey residence offering 5 well-appointed bedrooms along with multiple social areas of luxe internal living
• Impressive 2-toned rendered façade, ducted A/C inside and a motherload of 11.1kw solar panels up top
• Divine and durable parquetry timber flooring throughout, set in a classic herringbone pattern
• Designer kitchen overlooks a big dining room and a massive everyday living area
• Big gas cooker and oven, dishwasher, twin sink, loads of clear countertop for meal prep and casual dining, walk-in corner pantry
• Separate lounge on ground floor + another living area with adjacent retreat on upstairs landing
• Incredible master sanctuary with a lengthy walk-in robe and a deluxe ensuite with twin vanity, shower and corner step-up spa bath for soaking all your troubles away
• 4 more ample bedrooms with BIRs, one opening onto its own balcony with glass balustrade
• Equally swish family bathroom with more full height tiling, another twin vanity, shower and tub
• Downstairs laundry with excellent storage, self-contained powder room off hallway
• Valuable walk-in storeroom beside the staircase for stowing luggage, sporting equipment
• Double lock-up garage + loads of extra off-street open-air parks on the wide front drive
• Low upkeep fenced rear yard with a little lawn + an open-air concreted patio area
LOCATION
• Strolling distance to waterside wanders around Cascade Village Reserve, Green Leaves ELC, and Greenfields train station for 25-minute traffic free town trips
• Easy 15-minute walk to Capital St Shopping Centre or take the 5 drive to Mawson Central
• Zoned for Mawson Lakes School and Parafield Gardens High, both about 5-minutes by car
Disclaimer: As much as we aimed to have all details represented within this advertisement be true and correct, it is the buyer/ purchaser's responsibility to complete the correct due diligence while viewing and purchasing the property throughout the active campaign.
Property Details:
Council | SALISBURY
Zone | HDN - Housing Diversity Neighbourhood
Land | 438sqm(Approx.)
House | 319sqm(Approx.)
Built | 2009
Council Rates | $TBC pa
Water | $TBC pq
ESL | $TBC pa