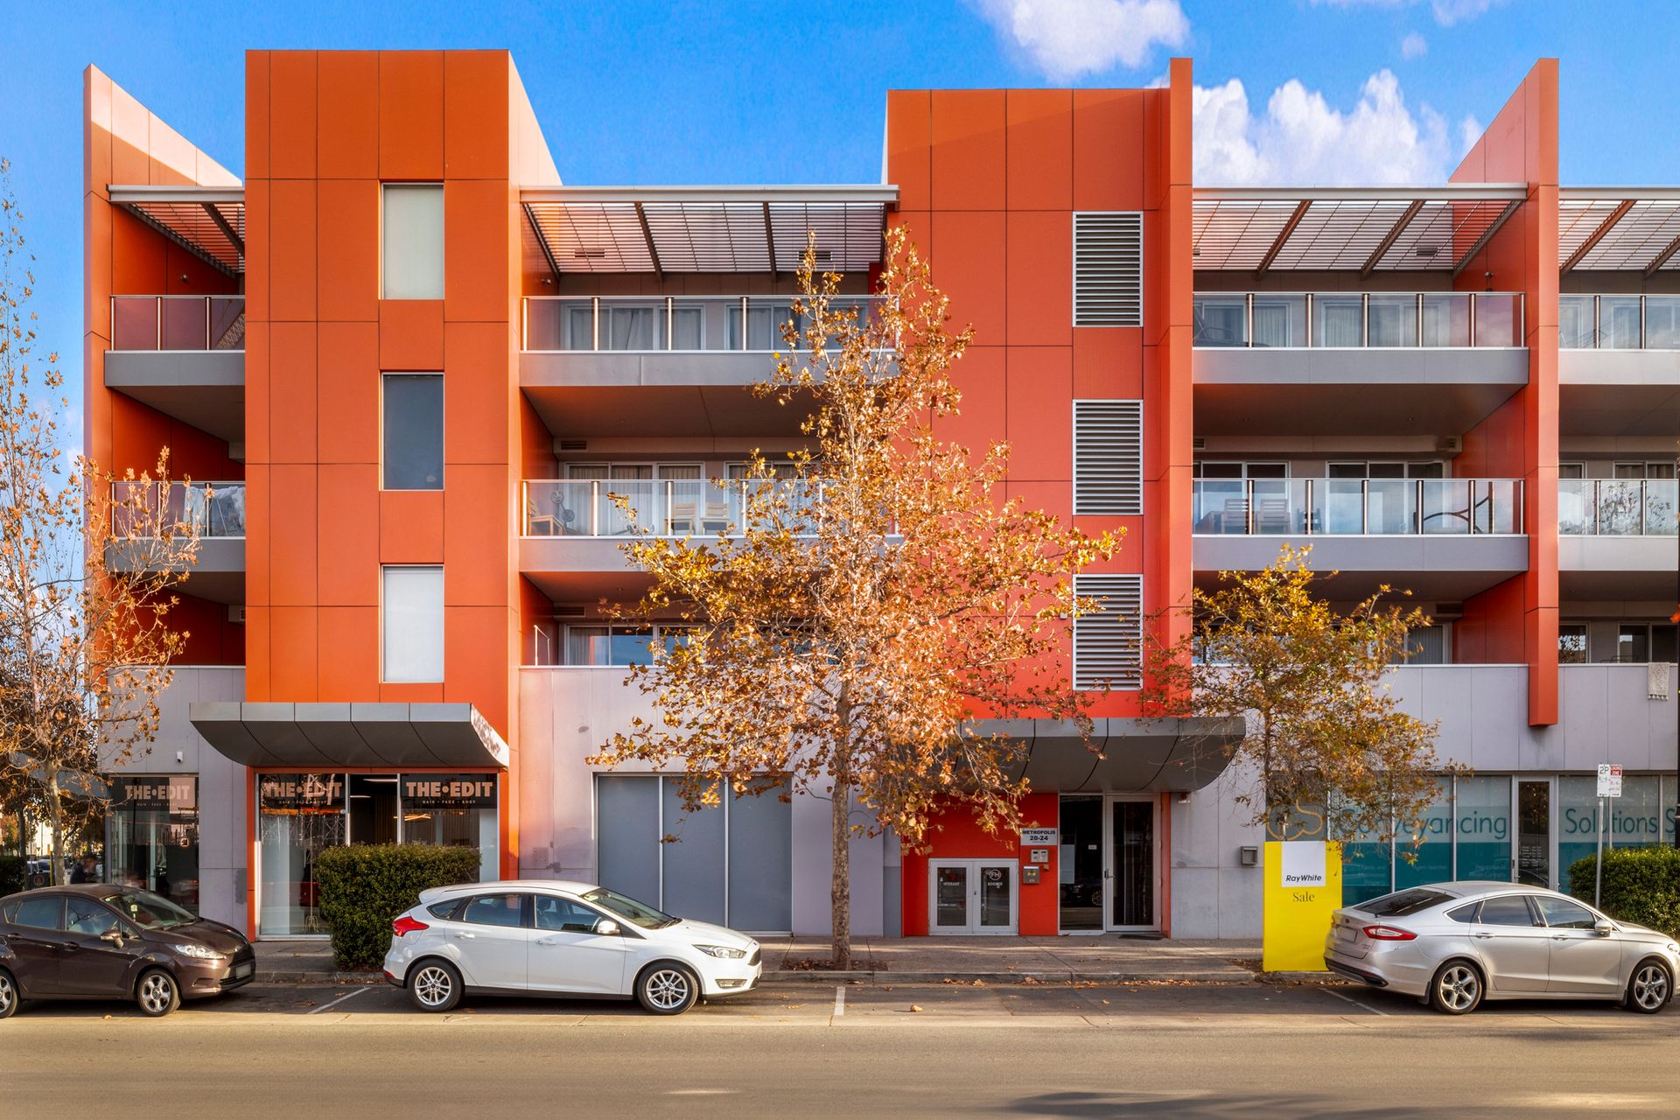
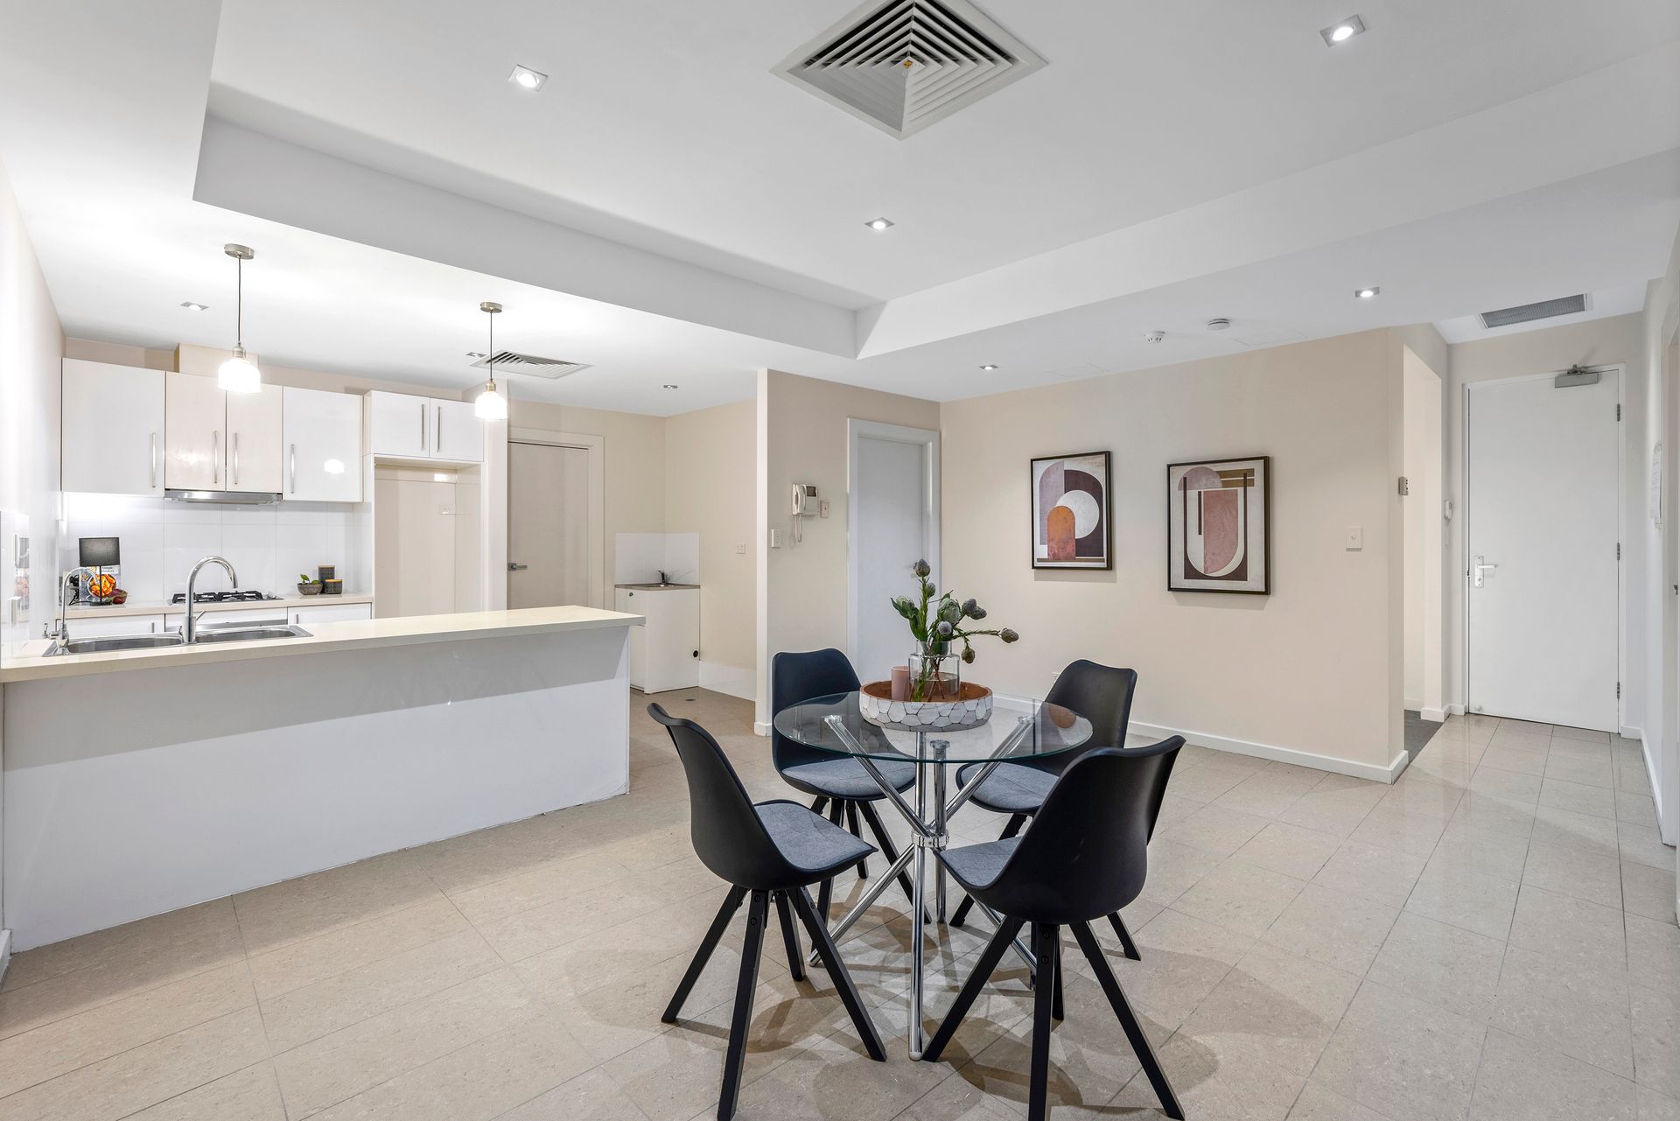
Unrivalled cosmopolitan living awaits in this designer apartment, filled with natural light, and perfectly positioned in the heart of Mawson Lakes' vibrant hub, where you can walk to everything.
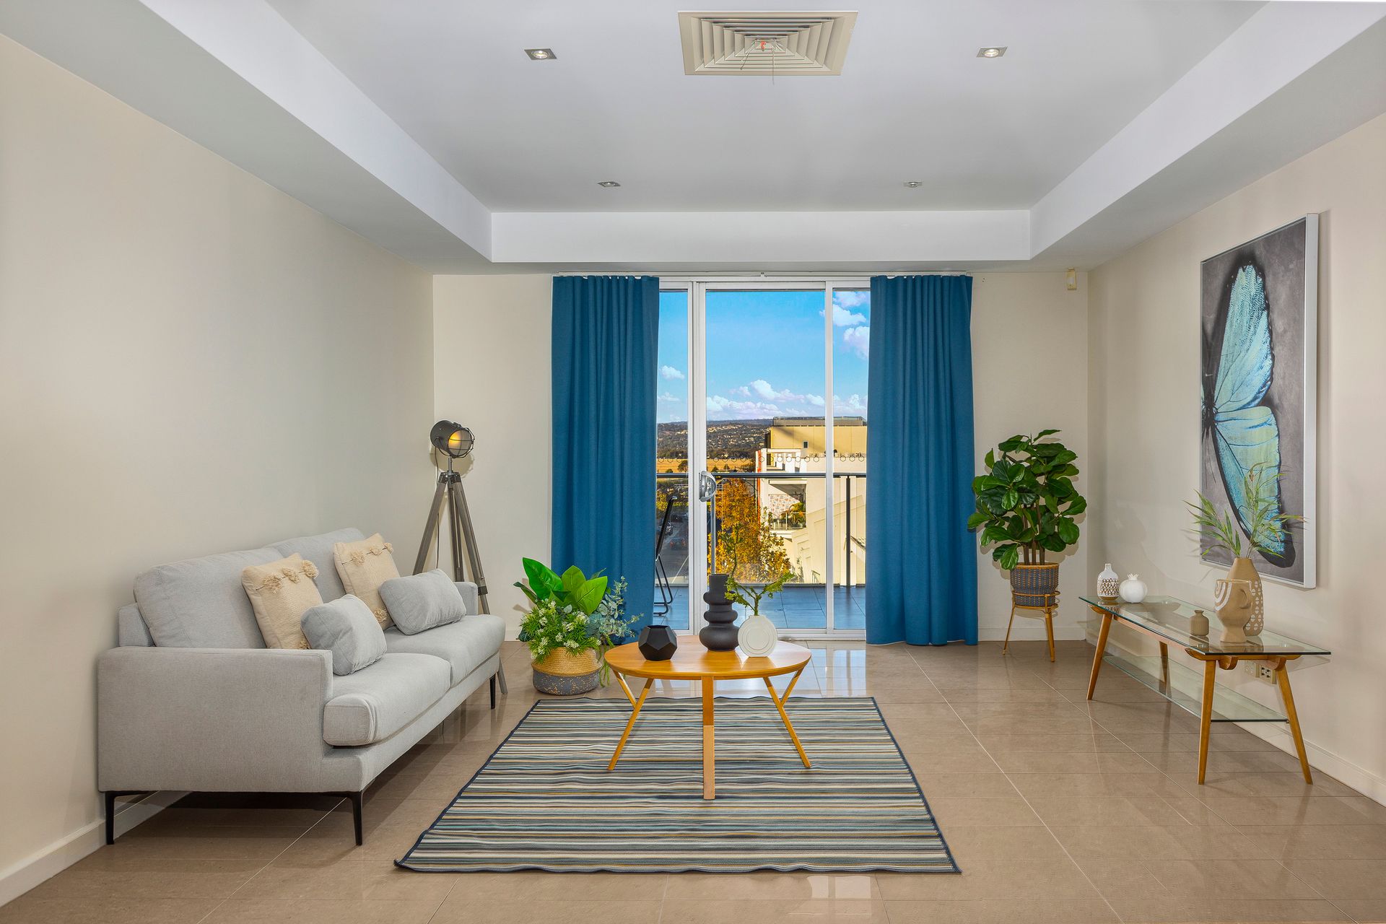
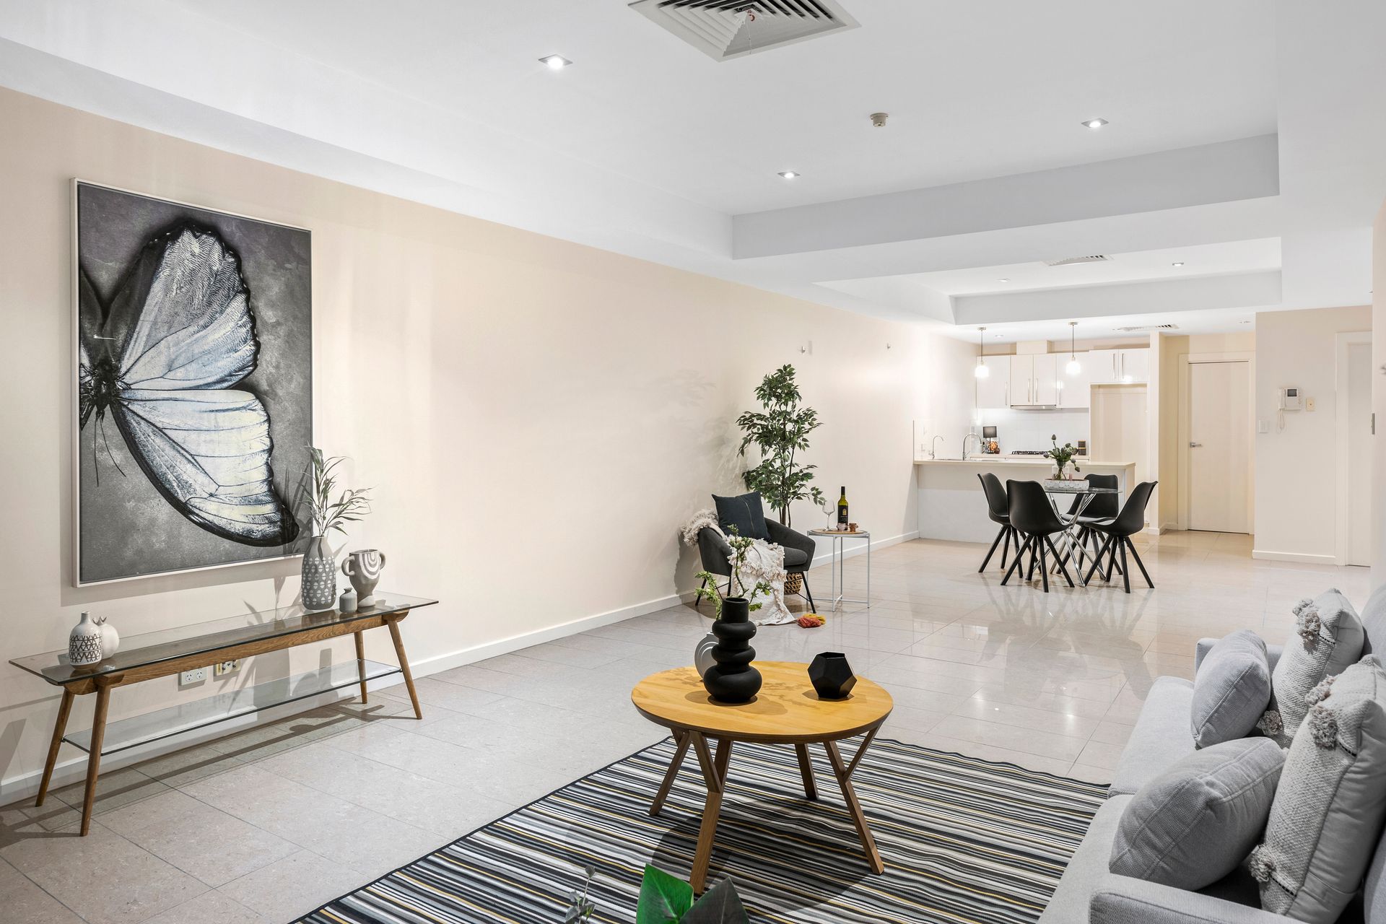
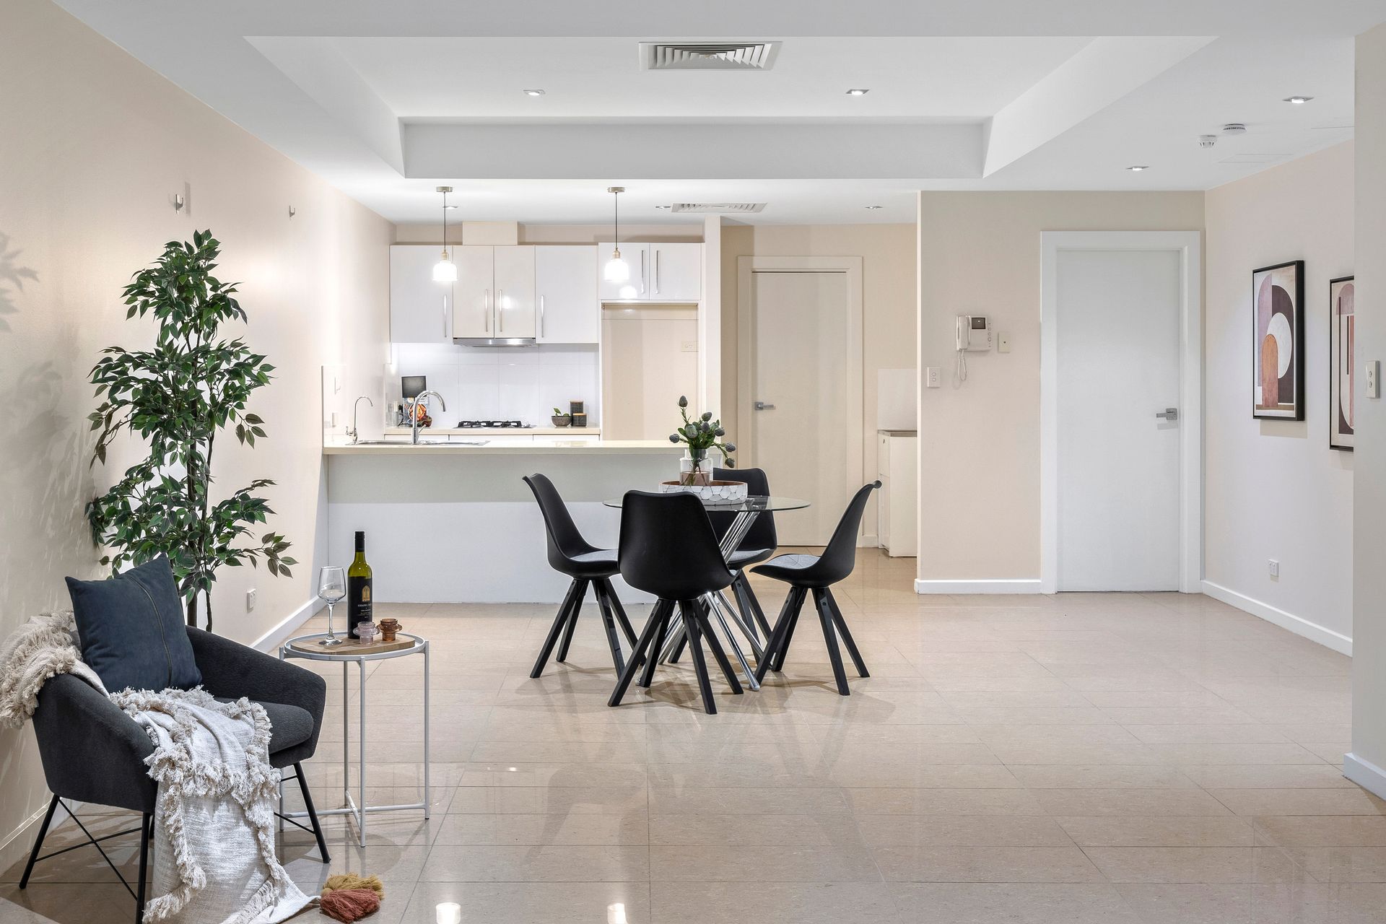
Step into a spacious open-plan family and dining area that seamlessly extends to a large balcony with views over the bustling streets below. The expansive living space is designed to provide both comfort and style, offering a versatile area for relaxation and social gatherings. The stylish chef's zone is a culinary dream, featuring elegant pendant lighting, gas cooking, a double basin, dishwasher, and a convenient breakfast bar for easy meals.
Retreat to the large master bedroom, which boasts an ensuite, built-in robes, and direct balcony access. Start your day with inspiring views and a breath of fresh air, all from the comfort of your private sanctuary. The generously sized second bedroom also includes a built-in robe, providing ample storage and a comfortable living space for family or guests. The dedicated study room provides a versatile space for a home office or an extra bedroom. The excellent main bathroom is complemented by a convenient laundry area, enhancing the apartment's practicality.
Experience year-round comfort with ducted air conditioning throughout the apartment. While convenient elevator facilities, Passkey entry, and intercom access ensure ease of movement and enhanced security within the building.
Enjoy incredible access to all the best of Mawson Lakes, including charming cafés and popular eateries, all within walking distance. Stroll to Foodland or Woolworths for your daily needs or take advantage of nearby scenic walking trails and reserves for outdoor activities. Moments away from Mawson Lakes Train Station, you can easily zip into the CBD, and the UniSA campus is just a short walk away.
This apartment combines luxury, convenience, and modern living, making it an ideal choice for those seeking a high-quality lifestyle in the heart of Mawson Lakes.
Property Features:
• Three-bedroom and two-bathroom apartment unit
• The master bedroom has a built-in robe, private ensuite, and balcony access
• The second bedroom provides a built-in robe
• Versatile study room for a home office or third bedroom
• Spacious open plan family, meals, and kitchen space with recessed ceilings
• The kitchen offers a breakfast bar, dishwasher, Puratap, and built-in gas stove
• Open laundry facilities by the kitchen
• Large bathroom with a glass shower, vanity, mirrored cabinets, and toilet
• Spacious balcony with scenic views
• Ducted reverse cycle air conditioning for comfort
• Carpeted bedrooms and study, with tiled living spaces
• Curtains fitted in the master and family room
• Secure building access with Passkey and intercom access
• Elevator access for convenience
• Walk to cafés, eateries and supermarkets
• Minutes to the Mawson Lakes train station and a quick walk to UniSA campus
• Mawson Lakes School is less than a minute away
• Less than 25-minutes to the Adelaide CBD
Schools:
The nearby zoned primary schools are Mawson Lakes School.
The nearby unzoned primary schools are Karrendi Primary School, Parafield Gardens Primary School, North Ingle School, and Pooraka Primary School.
The nearby zoned secondary school is Parafield Gardens High School.
Information about school zones is obtained from education.sa.gov.au. The buyer should verify its accuracy in an independent manner.
Disclaimer: As much as we aimed to have all details represented within this advertisement be true and correct, it is the buyer/ purchaser's responsibility to complete the correct due diligence while viewing and purchasing the property throughout the active campaign.
Property Details:
Council | SALISBURY
Zone | Urban Neighbourhood (Z6306) - UN
House | 142sqm(Approx.)
Built | 2009
Council Rates | $TBC pa
Water | $TBC pq
ESL | $TBC pa