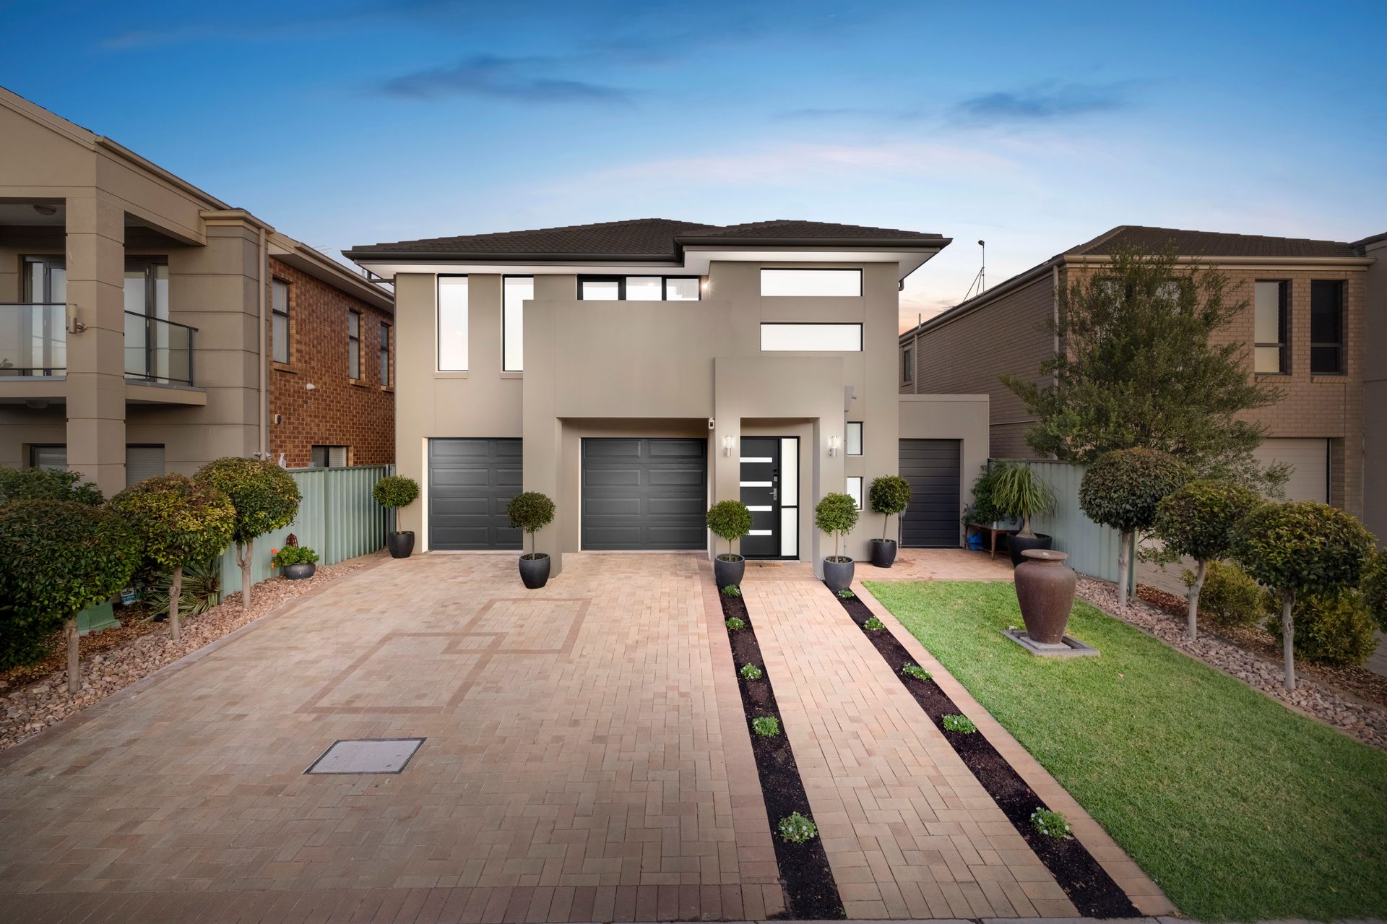
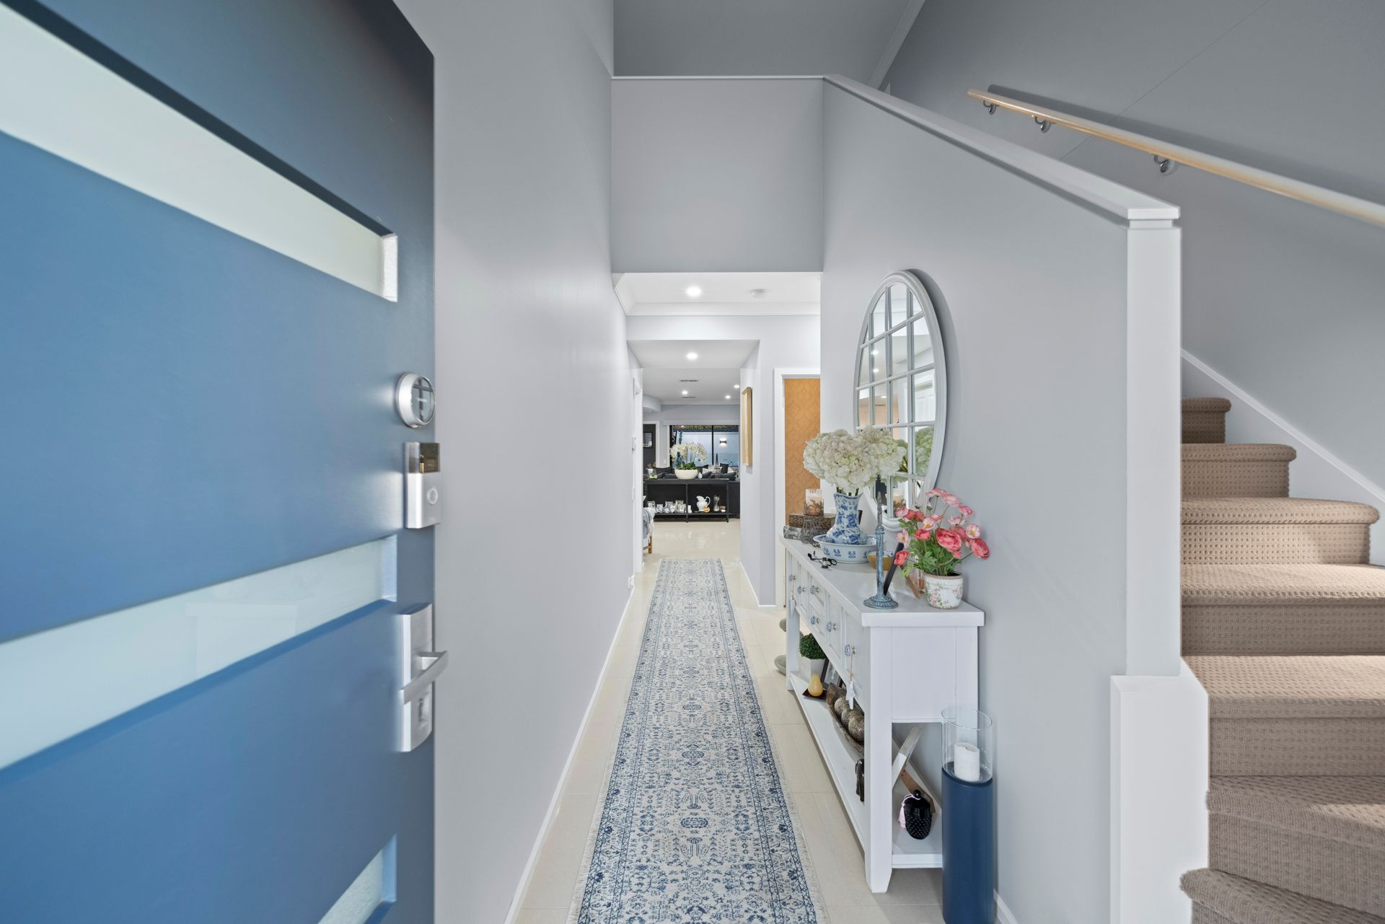
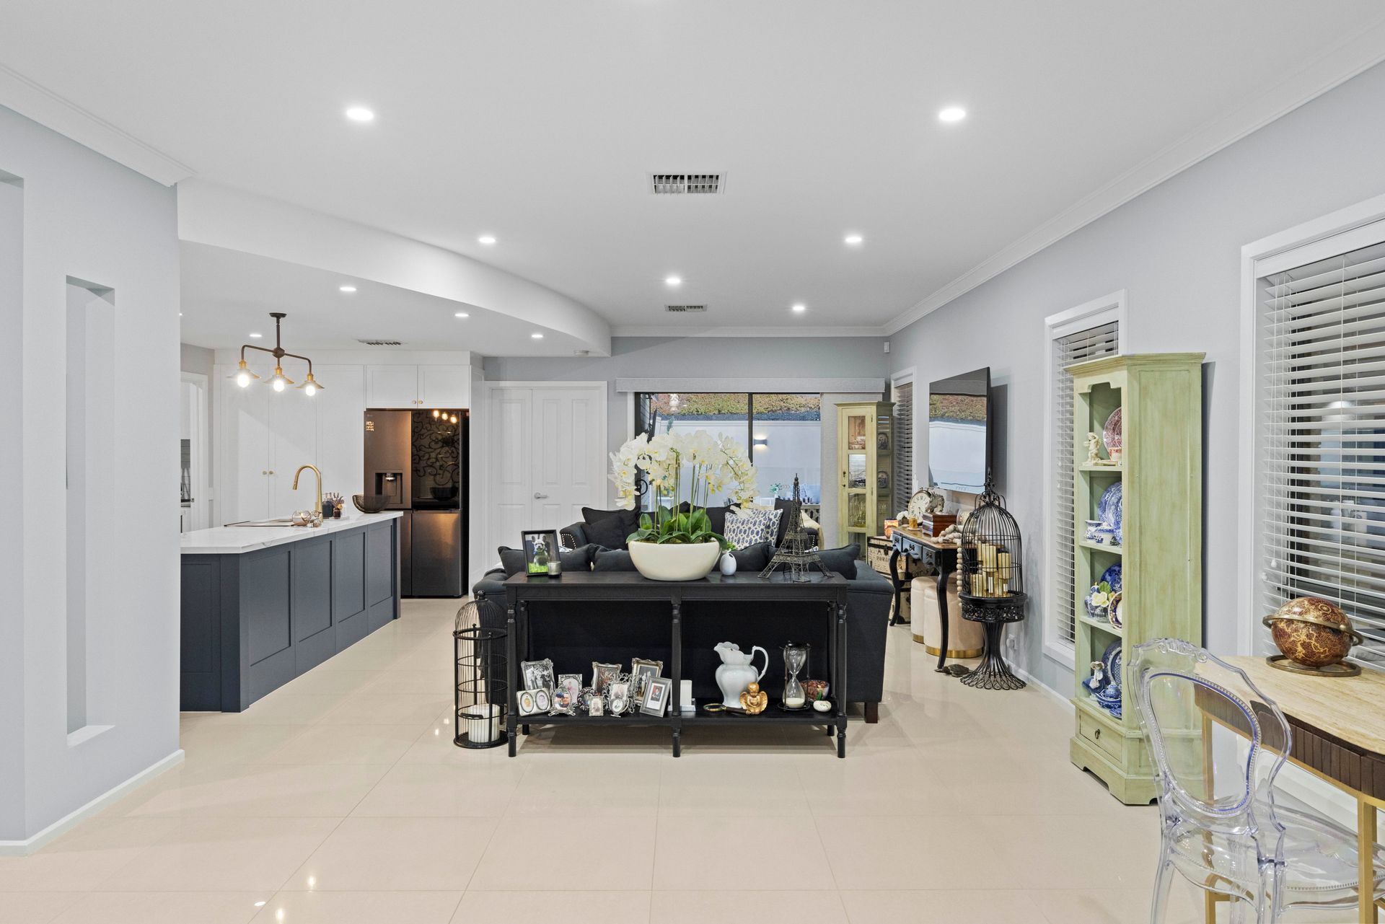
The pinnacle of suburban luxury and lifestyle finesse, 60 Franklin Avenue is a standout even amongst its well-known designer neighbours as it reveals utterly impressive family-friendly living split over two sweeping levels of impeccable function and form, and finished with a glistening heated swimming pool inviting endless summer season fun.
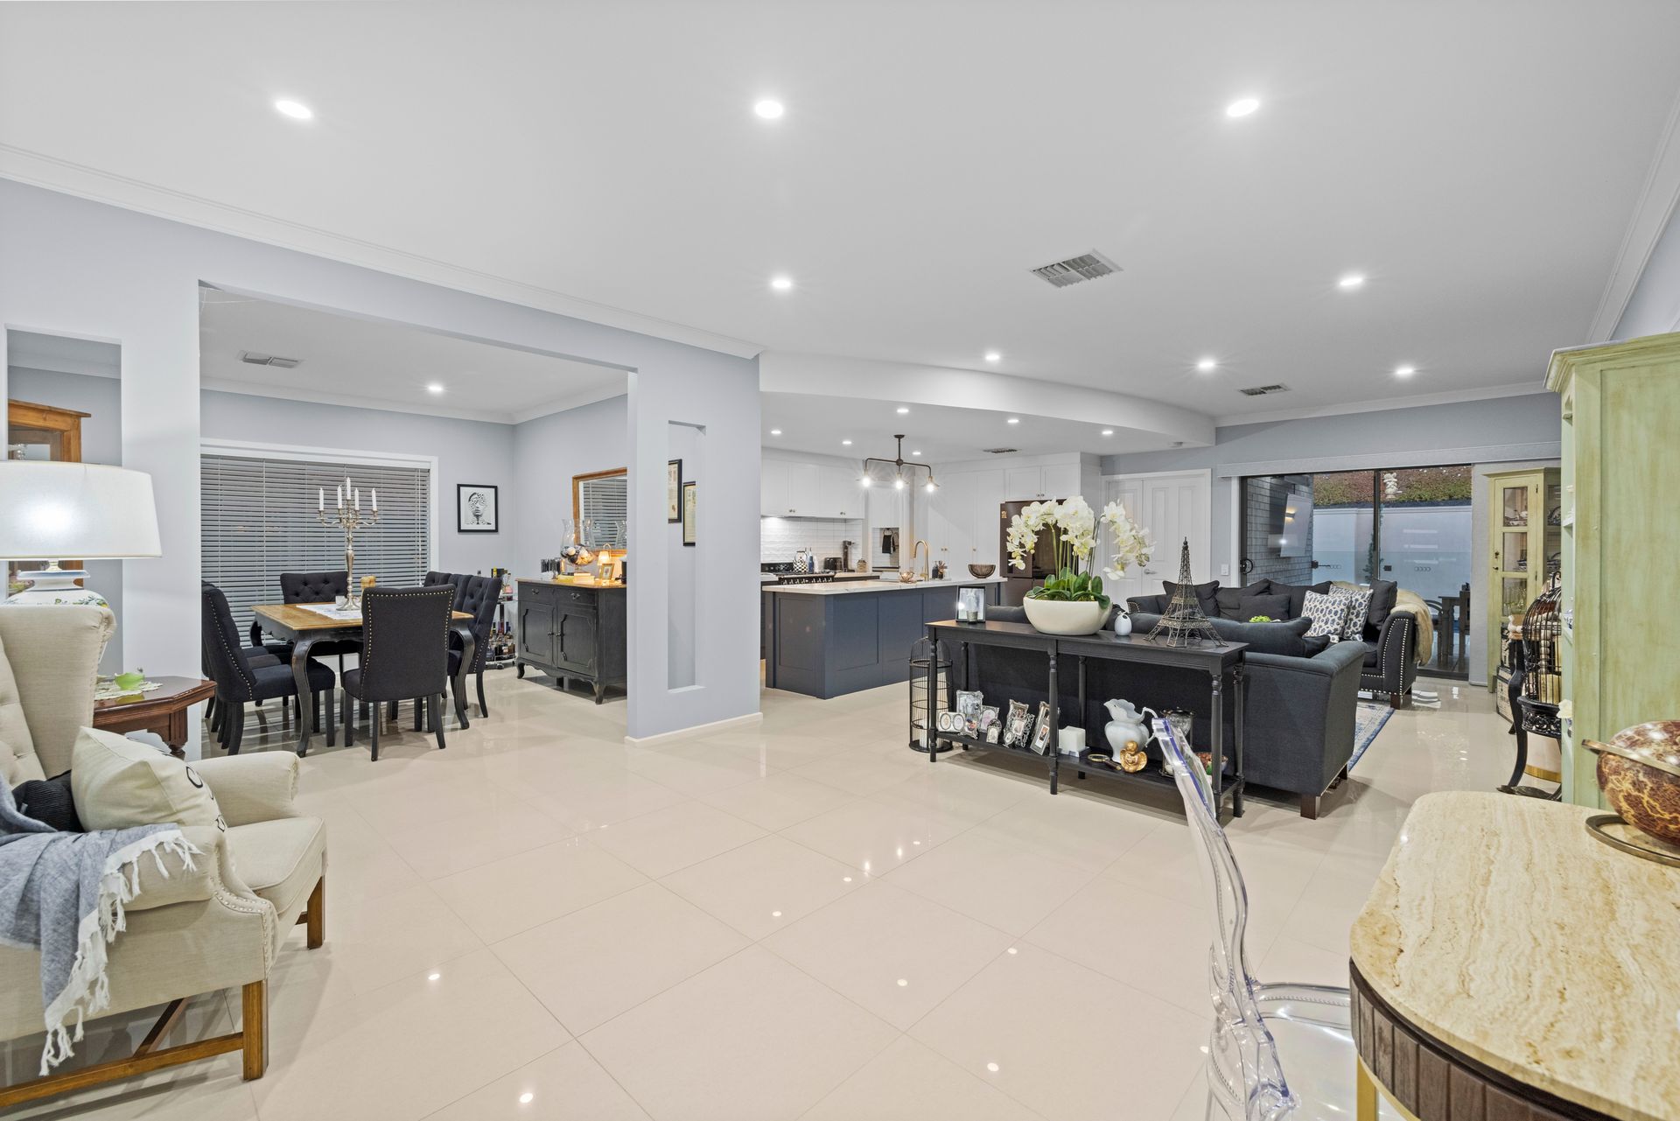
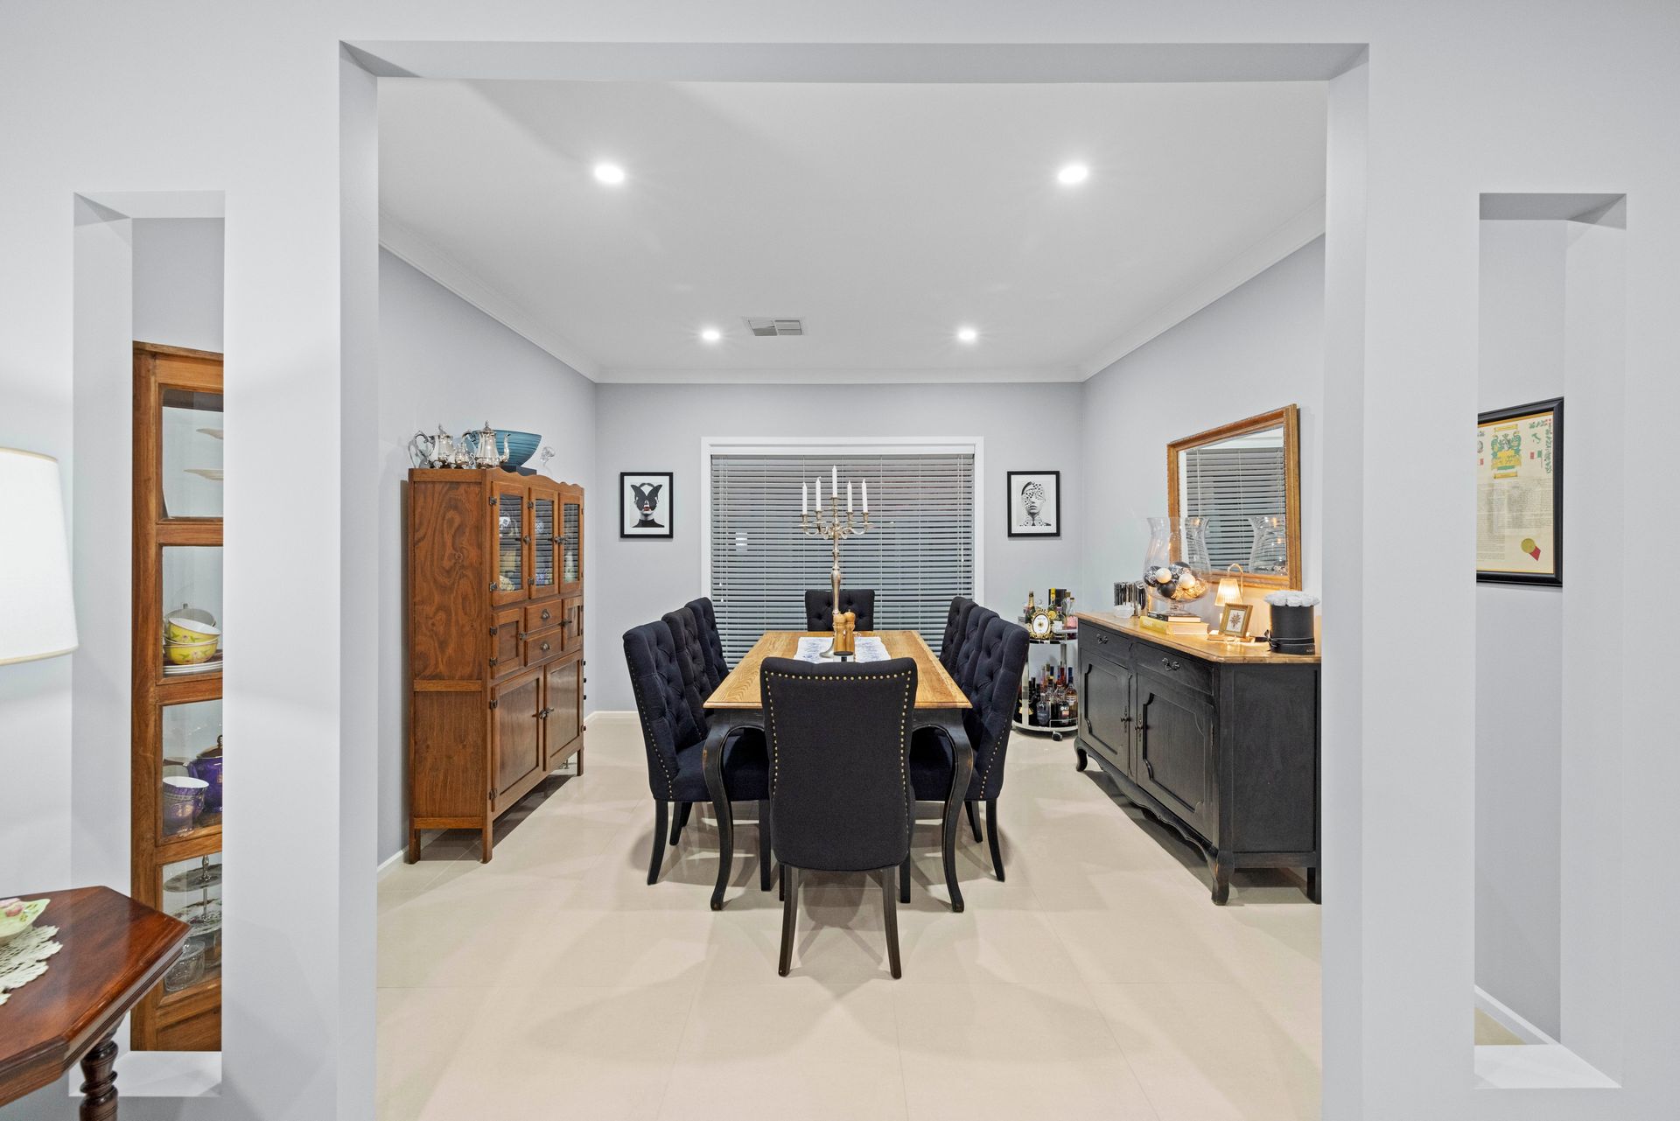
Behind commanding curb-side presence, enter to a flourishing ground floor that sees sparkling open-plan entertaining potential and superb floorplan flexibility as the chef's zone, living, casual meals and dining combine for one brilliant social hub to host your nearest and dearest.
The inspiring gourmet kitchen spilling with stone bench tops and breakfast bar, elegant contrast cabinetry and eye-catching 900mm Smeg oven and gas stove top is ready to serve up your culinary best from mid-week meals with the kids to indulgent dinners with friends. A true foodie's haven, you'll also find a sprawling outdoor galley kitchen with separate BBQ, oven and cook top sections eager to deliver finger-licking feasts as friends relax around the all-weather alfresco as the kids splash in the pool for unforgettable weekend get-togethers.
A masterclass of interior architecture utilising every inch of this remarkable footprint, prepare for cosy movie-marathons in the dedicated home theatre before a tiptoe upstairs discovers a lofty retreat - perfect for giving the kids their own space to roost and rule, 3 generous bedrooms all with handy built-in robes, along with a decadent master suite for the heads of the household featuring private balcony, walk-in wardrobe and luxe dual-vanity ensuite for those all-important daily rituals.
The gleaming upstairs bathroom sees a separate shower and sumptuous bath, as well as separate WC for added family convenience, while a ground floor guest WC, functional laundry with storage, and powerful zone ducted AC round-off a stunning home purpose-built for everyday comfort, endless options to entertain, and welcome low maintenance upkeep.
Well positioned in the heart of Mawson Lakes routinely sought-after for its neighbourly vibe, proximity to picturesque walking trails, and a stone's throw to all the hustle and bustle of this much-loved cosmopolitan locale… labeling this one anything other than a lifestyle opportunity would be seriously underplaying it.
FEATURES WE LOVE
• Stunning open-plan living, casual meals, dining and gourmet kitchen combing for one elegant entertaining hub
• Designer chef's zone featuring sweeping stone bench tops and breakfast bar, gorgeous cabinetry and cupboards, WIP, pendant lighting, brass fixtures, dishwasher and striking Smeg oven and gas cooker
• Chic all-weather alfresco with ceiling fan, heat panels and TV provision, as well as an adjoining full kitchen and BBQ area for unrivalled outdoor hosting
• Dedicated ground floor home theatre, as well as a light-filled upstairs second living for remarkable options to relax and unwind
• Brilliant master bedroom featuring private balcony, WIR and luxe ensuite
• 3 additional generously-sized bedrooms, all with BIRs
• Decorative chandelier to upstairs living room
• Sparkling main bathroom featuring floor-to-ceiling statement tiles, separate shower and soothing bath
• Ground floor guest WC, family-friendly laundry, understairs storage, zone ducted AC and smart-lock entry
• Glistening outdoor heated swimming pool
• Double garage and separate workshop/storage space all behind a designer frontage of manicured, low maintenance greenery
LOCATION
• 20 Mins to the Adelaide CBD via the expressway.
• Nestled in this whisper-quiet pocket a leisure stroll to pristine parks, reserves and nature trails
• Around the corner from popular local cafés and eateries, and 2-minutes to central Mawson for all your everyday shopping, boutique stores, and amenity needs
• Close to Mawson Lakes Primary, as well as raft of other educational campuses
• A stone's throw to Mawson Lakes Train Station to zip you into the city in a flash or jump on the North-South Motorway for fast commutes into the CBD
Disclaimer: As much as we aimed to have all details represented within this advertisement be true and correct, it is the buyer/ purchaser's responsibility to complete the correct due diligence while viewing and purchasing the property throughout the active campaign.
Property Details:
Council | SALISBURY
Zone | HDN - Housing Diversity Neighbourhood
Land | 438sqm(Approx.)
House | 370sqm(Approx.)
Built | 2011
Council Rates | $TBC pa
Water | $TBC pq
ESL | $TBC pa.