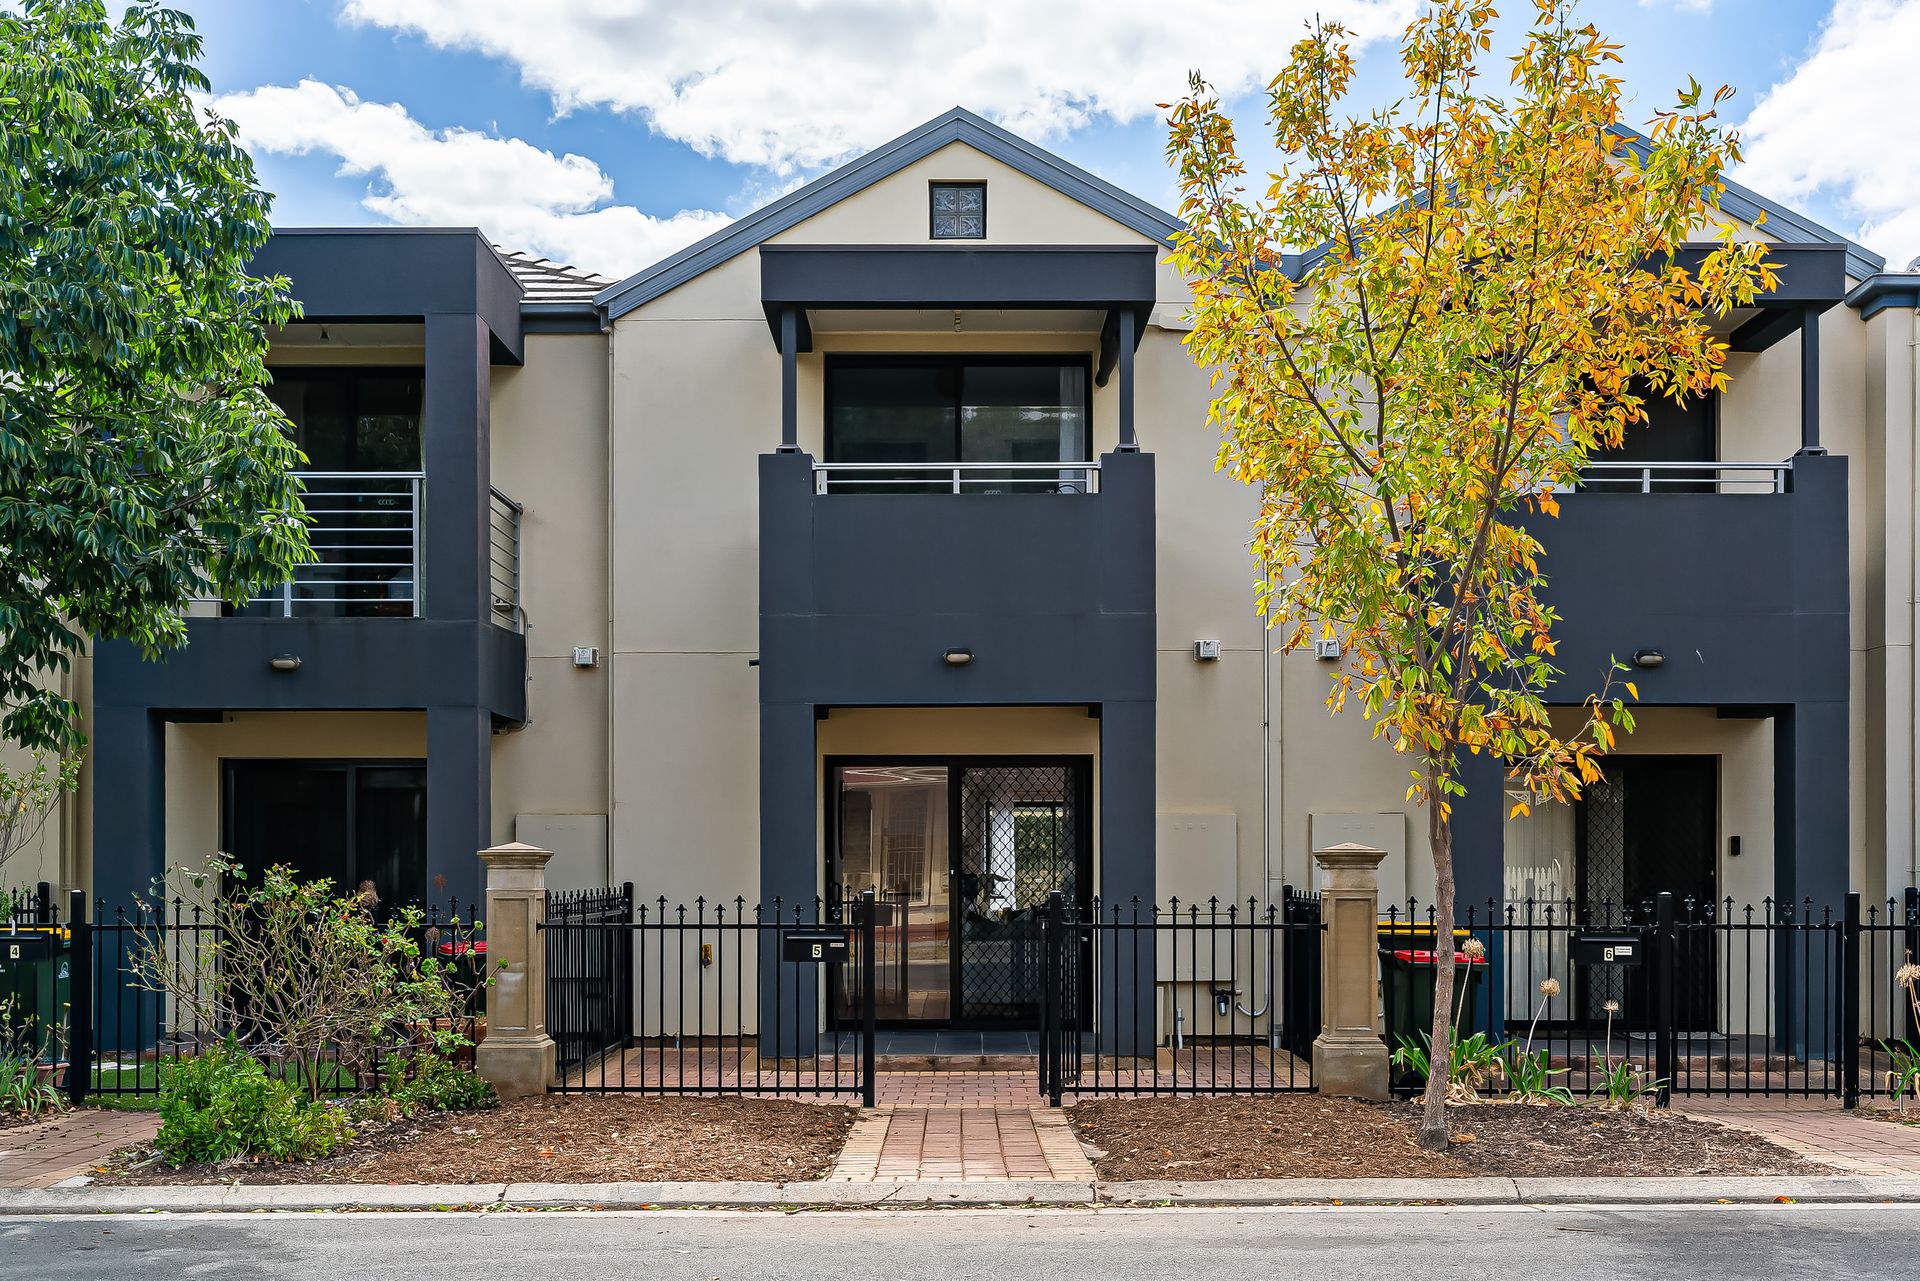
A picture-perfect blend of stylish practicality and easy modern living that's an absolute shoo-in for first-time buyers and young couples eager to get a house-proud entry into Adelaide's thriving market, 5/8-11 Silverbirch Place delivers the exact ideal start!
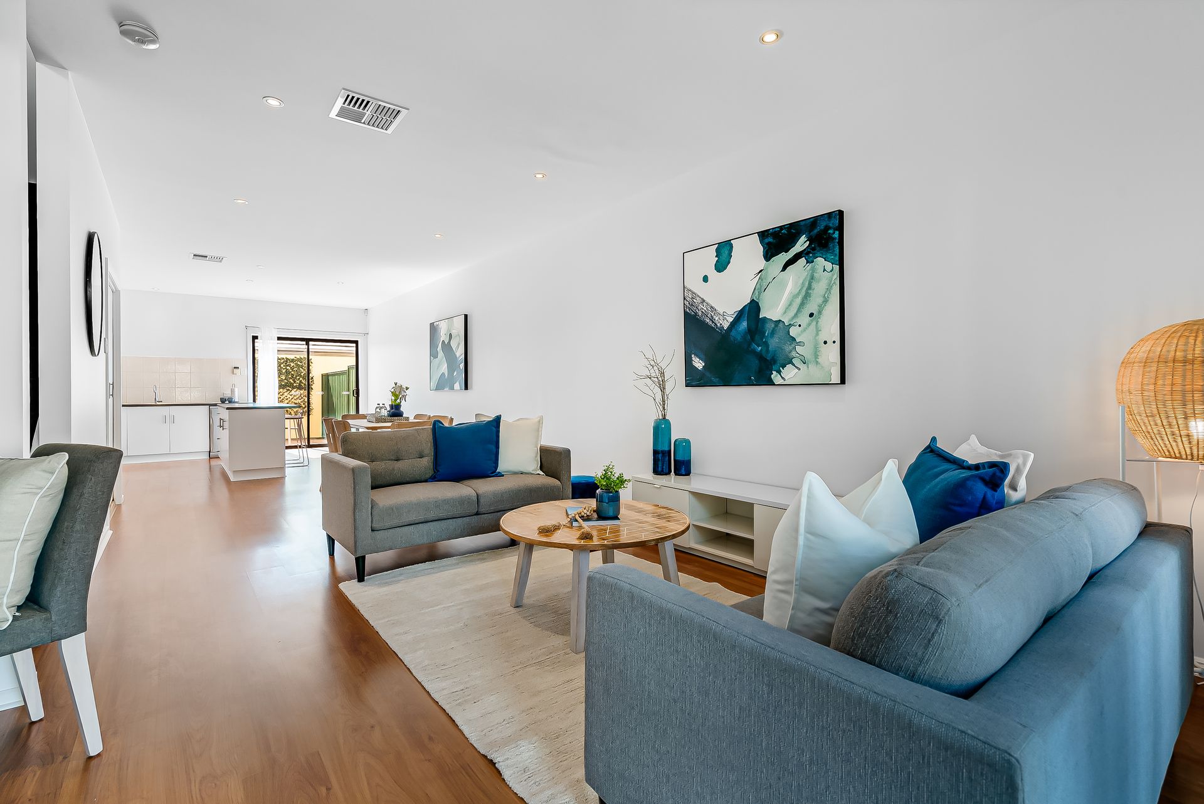
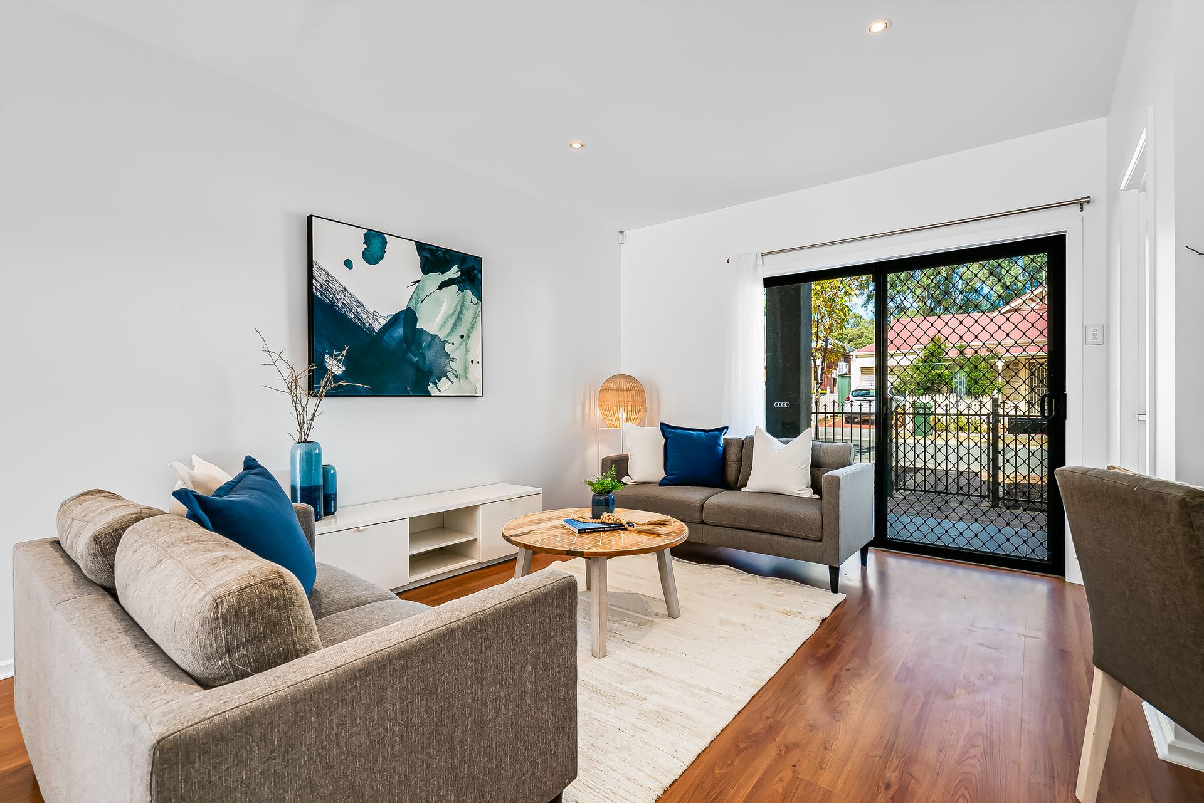
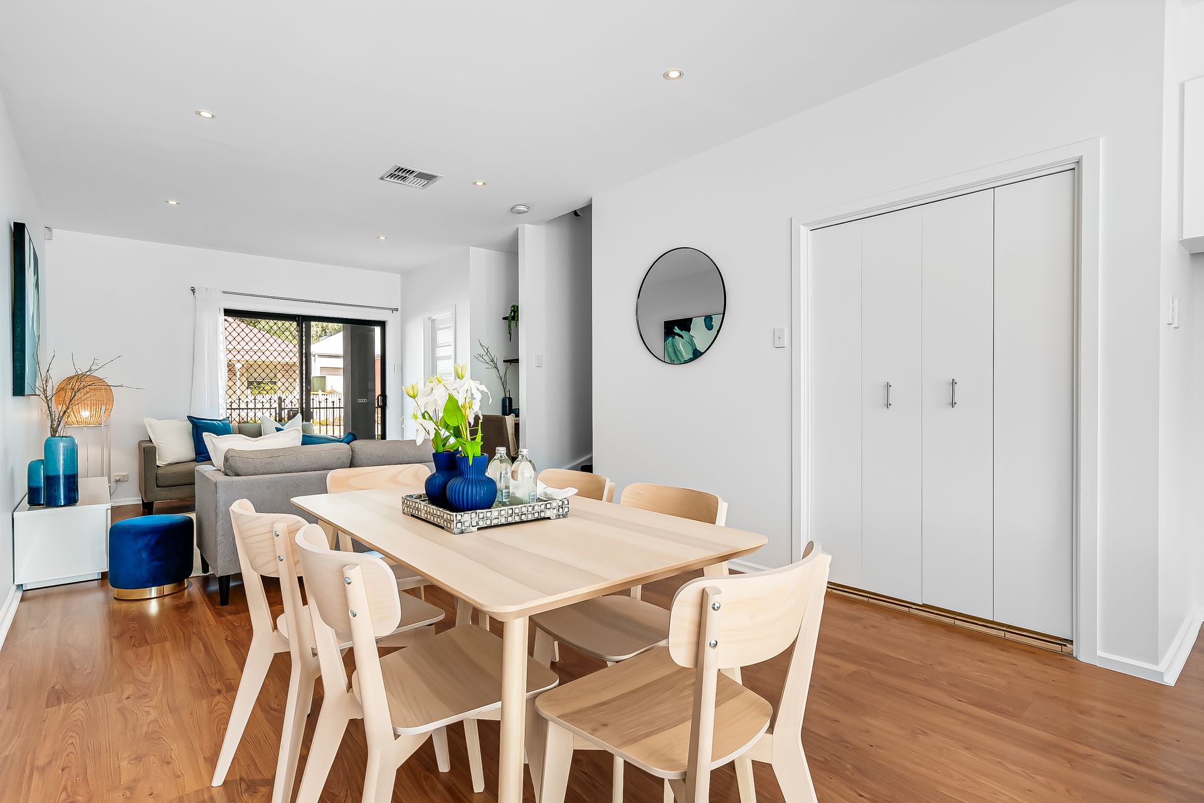
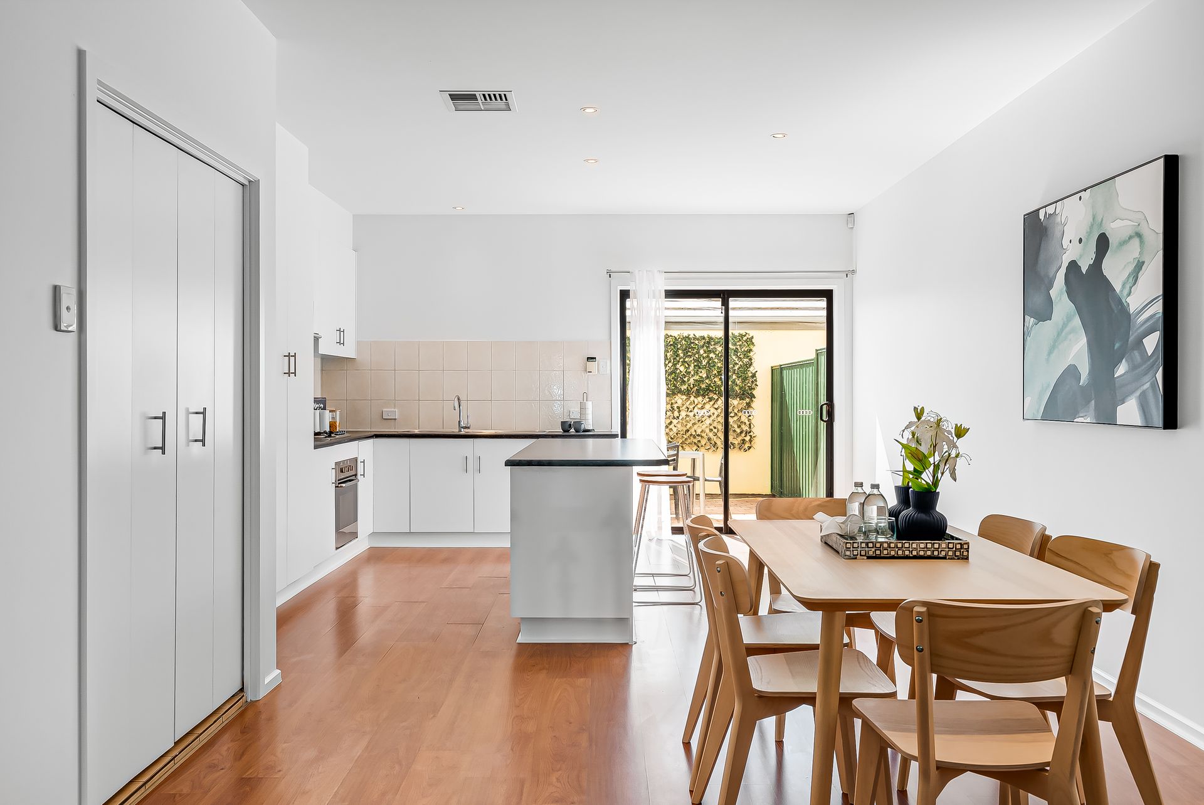
Spilling with natural light and flourishing with beautiful modern contemporary design, enjoy a sweeping open-plan ground floor primed for fun-filled socialising as much as all-important relaxing downtime. With the bright and airy living, dining and supremely spacious chef's zone combining for one brilliant entertaining hub, whipping up delicious mid-week dinners to vino-inspired weekends with friends will quickly become your new normal.
A sunbathed and low-maintenance backyard adds plenty of outdoor living potential ready for your personal touch, while the well-conceived second floor sees 2 wonderfully generous bedrooms, both featuring plush carpets and wide built-in robes, while the master savours a private balcony capturing lovely blue-sky views for an idyllic way to start your day, along with clever ensuite access to the contemporary main bathroom.
Together with a skylight-lit 3rd bedroom or handy study/home office, ground floor guest WC, concealed Euro-style laundry and cosy ducted AC for year-round comfort - this superb townhouse is packed with excellent and understated feature and form.
Well positioned arm's reach to list of growing, family-friendly northern suburbs, moments from the vibrant centre of Mawson Lakes for all your café and shopping needs at easy reach, as well as a tick over 10-minutes to the bustling Tea Tree Plaza for great social options, brand name outlets, and all your weekend entertainment in the one place… this low stress, lock-and-leave home promises absolute lifestyle bliss.
FEATURES WE LOVE
• Beautifully light-filled open-plan living, dining and designer kitchen combining for one superbly free-flowing entertaining zone
• Wonderfully spacious foodie's hub featuring sweeping bench top space and large island primed for easy eats and good conversation, abundant cabinetry and cupboards, and gleaming stainless appliances including dishwasher
• Large outdoor alfresco inviting sunny mornings and weekend barbeque catch-ups with friends
• 2 large upstairs bedrooms, both featuring soft carpets and BIRs, while the master enjoys a fresh air balcony and ensuite access
• Ample-sized 3rd bedroom with skylight or excellent study/home office option
• Neutral-toned modern contemporary bathroom featuring separate shower and bath, as well as guest WC on the ground floor
• Concealed Euro-style laundry and ducted AC for year-round comfort
• Separate double garage for welcome storage options
LOCATION
• A quick 5-minutes to central Mawson for all your café, boutique shopping and supermarket selections for an easy lifestyle
• Around the corner from the popular Lindblom Park, with lovely leafy walking trails nearby encouraging active, outdoors routines
• Less than 15-minutes to the bustling Tea Tree Plaza for more great shopping options and weekend entertainment
Auction Pricing - In a campaign of this nature, our clients have opted to not state a price guide to the public. To assist you, please reach out to receive the latest sales data or attend our next inspection where this will be readily available. During this campaign, we are unable to supply a guide or influence the market in terms of price.
Vendors Statement: The vendor's statement may be inspected at our office for 3 consecutive business days immediately preceding the auction; and at the auction for 30 minutes before it starts.
Norwood RLA 278530
Disclaimer: As much as we aimed to have all details represented within this advertisement be true and correct, it is the buyer/ purchaser's responsibility to complete the correct due diligence while viewing and purchasing the property throughout the active campaign.
Property Details:
Council | Salisbury
Zone | HDN - Housing Diversity Neighbourhood\\
Land | 141sqm(Approx.)
House | 153.6sqm(Approx.)
Built | 2006
Council Rates | $1,181.60 pa
Water | $461.10 pq
ESL | $191.65 pa