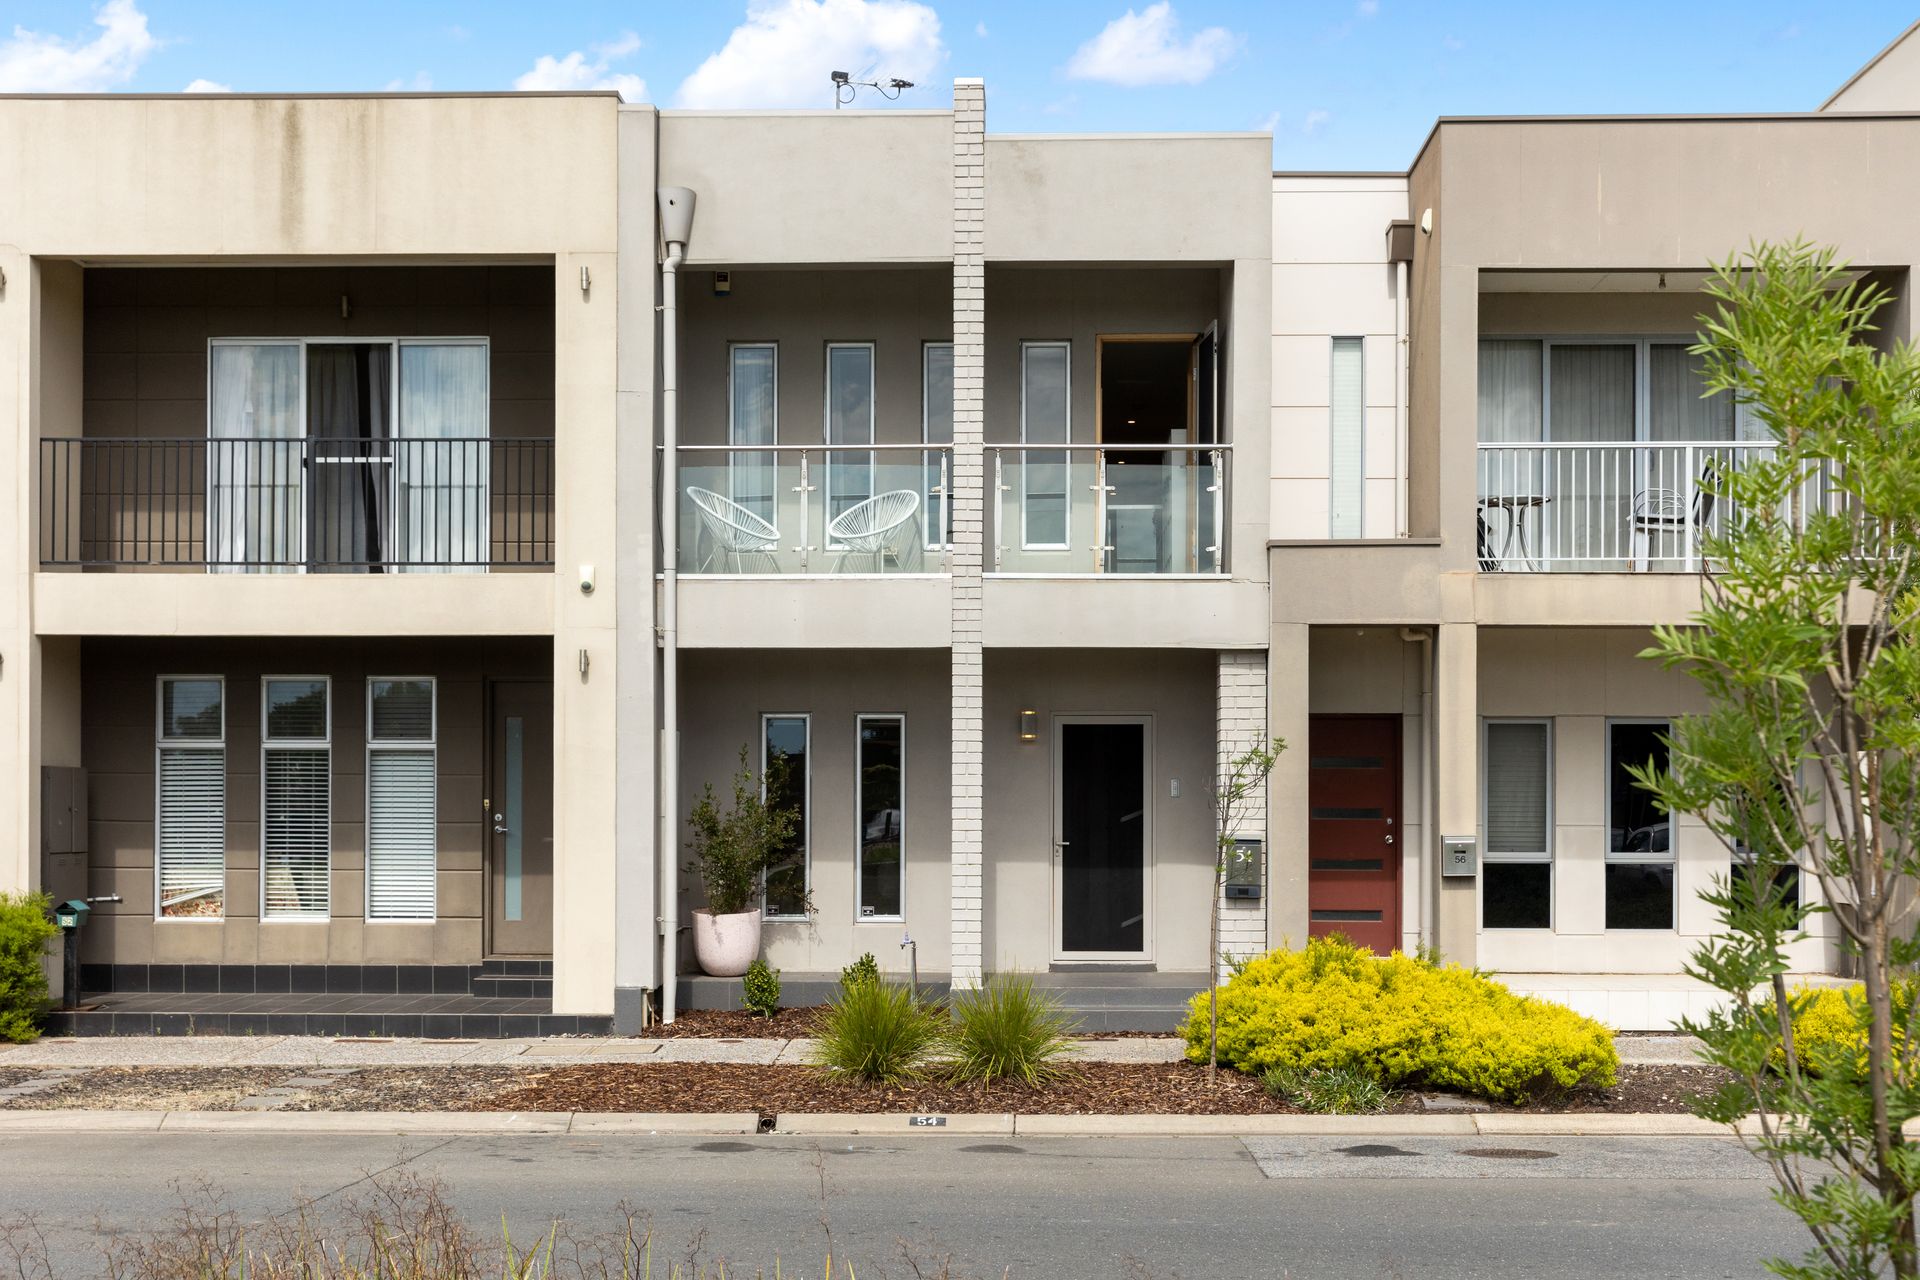
Team McDevitt at Ray White Walkerville is delighted to showcase this brilliant executive-style property with its front-row seat to the lush lawns and calm waters of the Village Reserve. This class act has a strong case for the best position in 'Cascades' - and claims it with rear lane access, a layout to savor, deceptive space, and quality selections.
Boasting 3 living areas, 3 bedrooms, and 3 bathrooms, this property really does give you everything you could possibly want in a first or second home, a downsizer property, or a magnificent addition to your rental portfolio. Split over two light-filled levels in a custom 2012-built abode, you're in the heart of Mawson Lakes and moments from everything this wonderful area has to offer. Walk to cafes, shops, schools, and public transport.
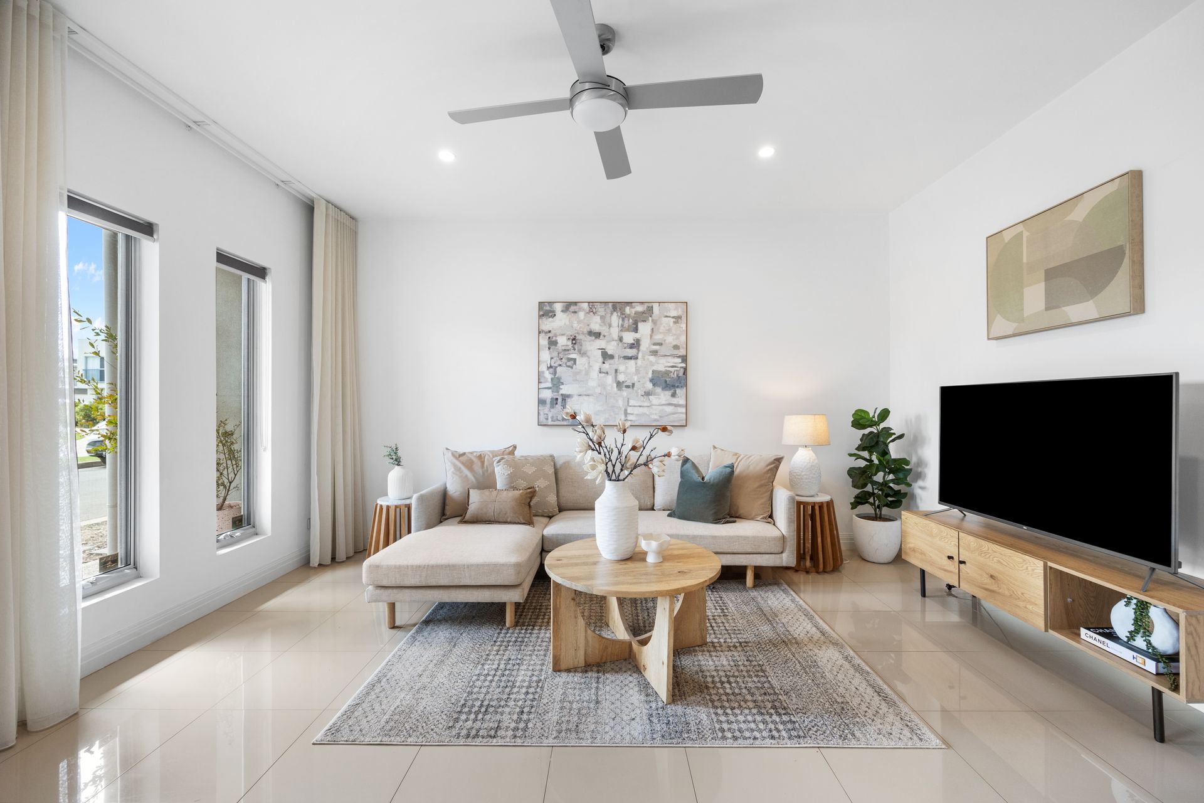
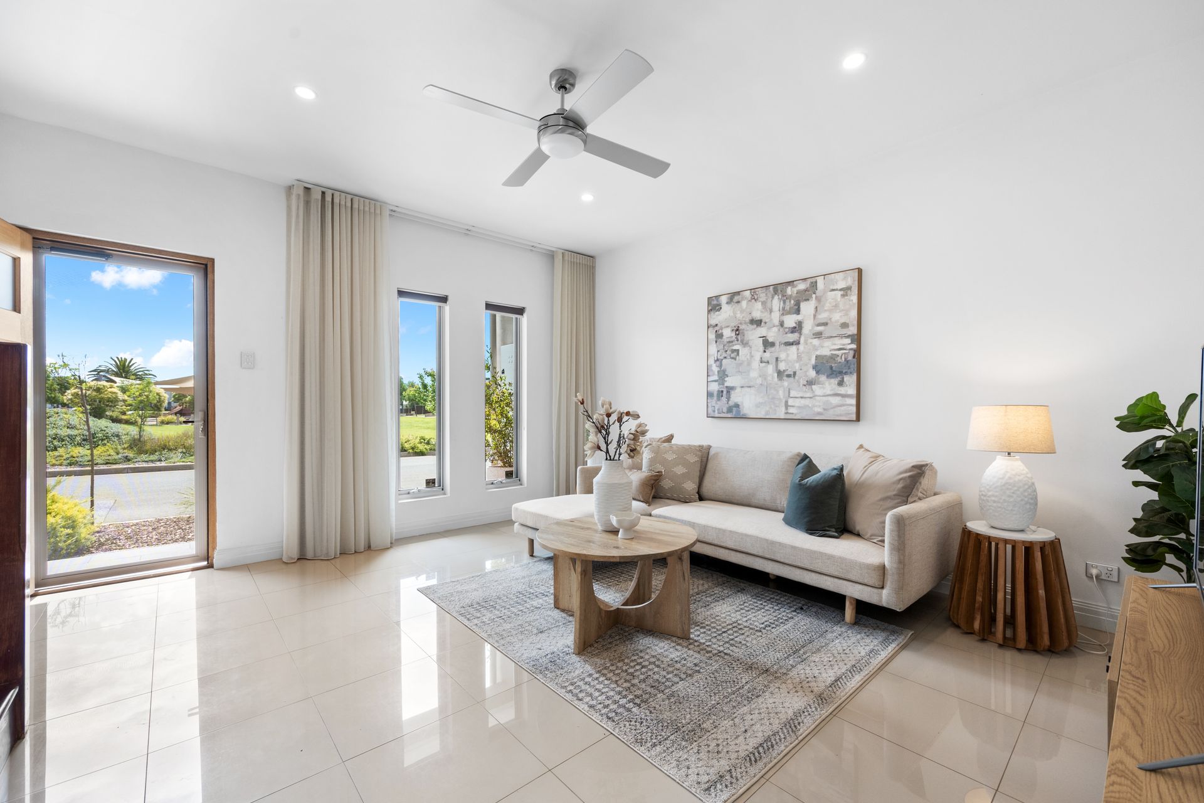
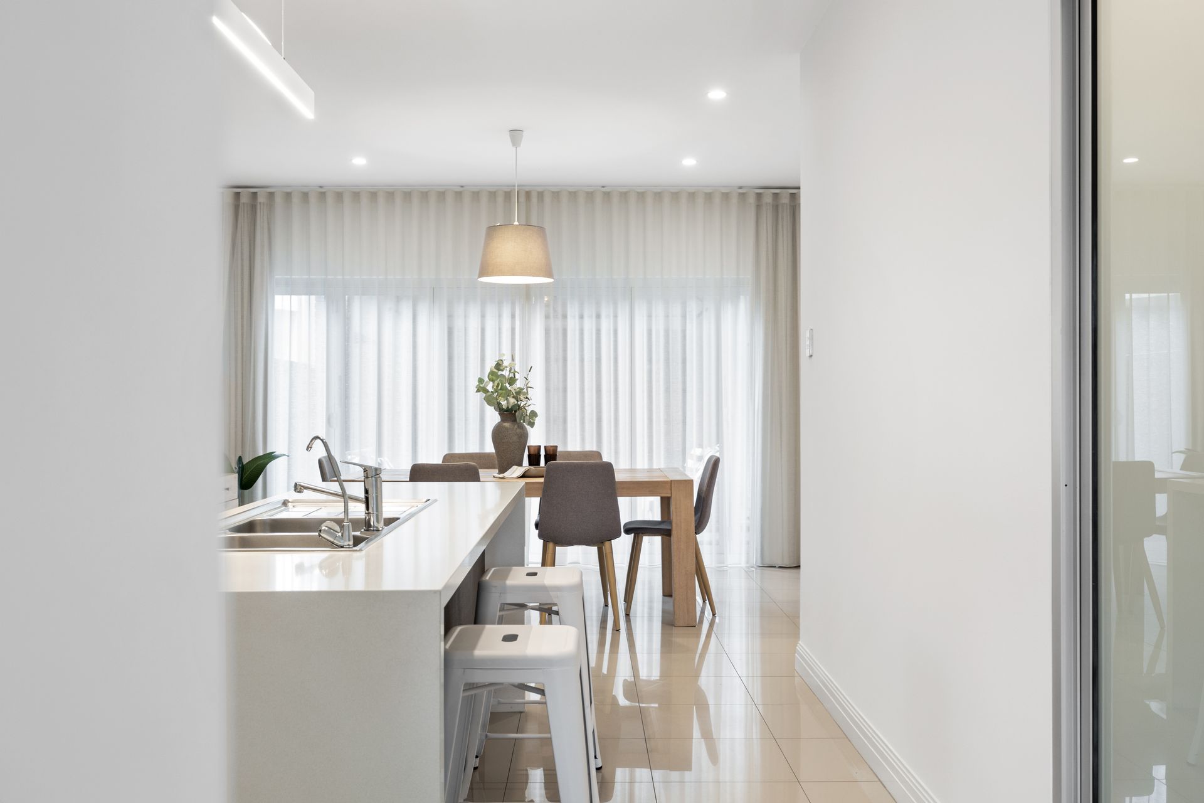
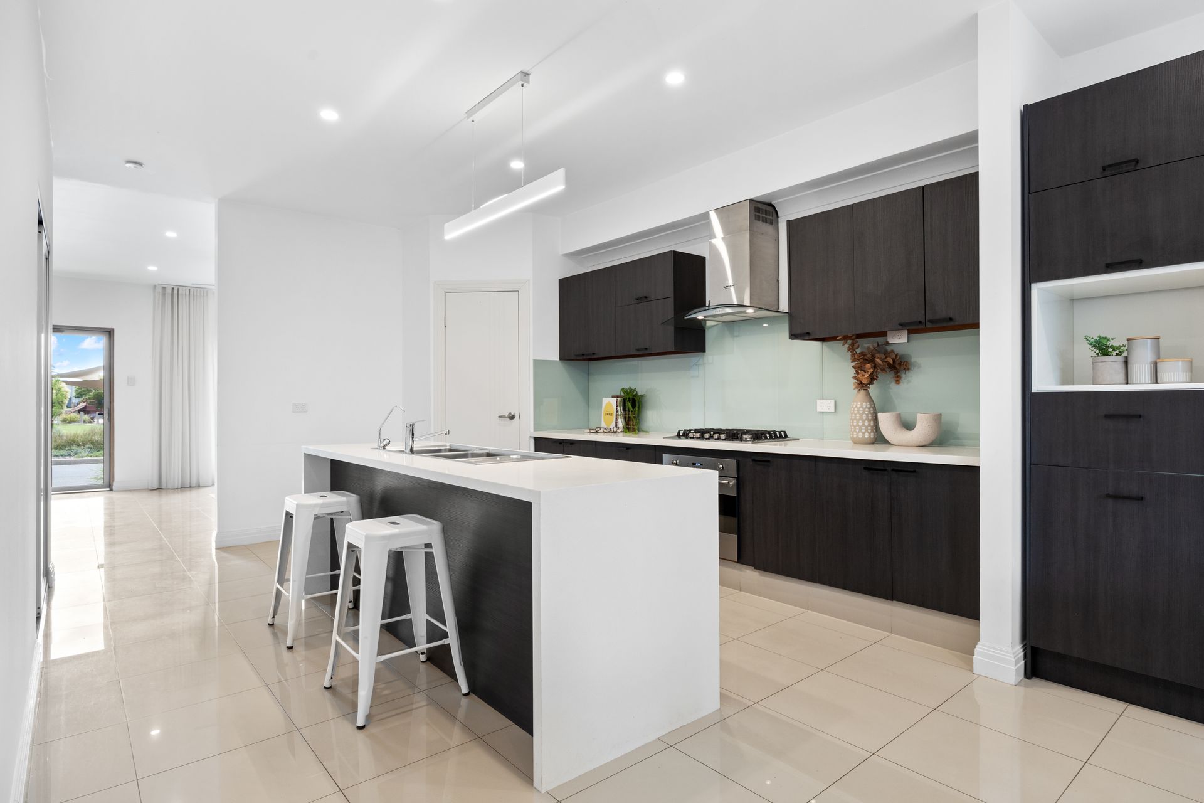
Porcelain floors under 2.7m-high square-set ceilings lead you past a front lounge room and on to open-plan living with a kitchen that says, "Look at me" in the sleekest of ways.
With waterfalling stone tops, an island/breakfast bar, a Smeg oven, a Blanco gas cooktop, a Roland double sink, new cabinetry, glass splashback, and a walk-in pantry, this is a kitchen with equal parts form and function. Functional is an understatement in a floorplan that, instead of closing the garage off from the rear courtyard, makes it a free-flowing journey from kitchen to cars - and that rear lane with a push of a button.
Stand in the courtyard and simply look up. Curiously the hallway of the upper level hovers over your head - hinting that the master bedroom finds complete refuge at the rear of the upper level. The third living/lounge with balcony area watches proudly over the reserve with a sleek main bathroom, and three bedrooms, including that master with two built-in robes, a private balcony, and an ensuite.
Why we love this home:
- Custom-built to high standards/specs
- Efficient split r/c throughout
- Security alarm and video intercom
- Remote Panelift entry to lock-up garage
- Storage galore - including built-in robes in all bedrooms
- LED downlighting throughout
- Powder room/toilet to lower level
- Compact European-style laundry
- Gas instantaneous HWS
- Just a short bike ride/walk from Mawson Lakes' many conveniences and University Campus
- Walking distance from public transport (train and buses) to CBD
Specifications:
CT | 5998/171
Council | City of Salisbury
Zoning | R'22
Built | 2012
Council Rates | $1,932 p.a approx
Land | 128sqm approx
House | 191sqm approx
Rental Estimate | $550 - $570 per week approx
For more information, inspection times, or to make an offer, don't hesitate to get in touch with our agents!
Liam McDevitt | 0430 501 122
Jessica Buckmaster | 0479 113 389
RLA 305894