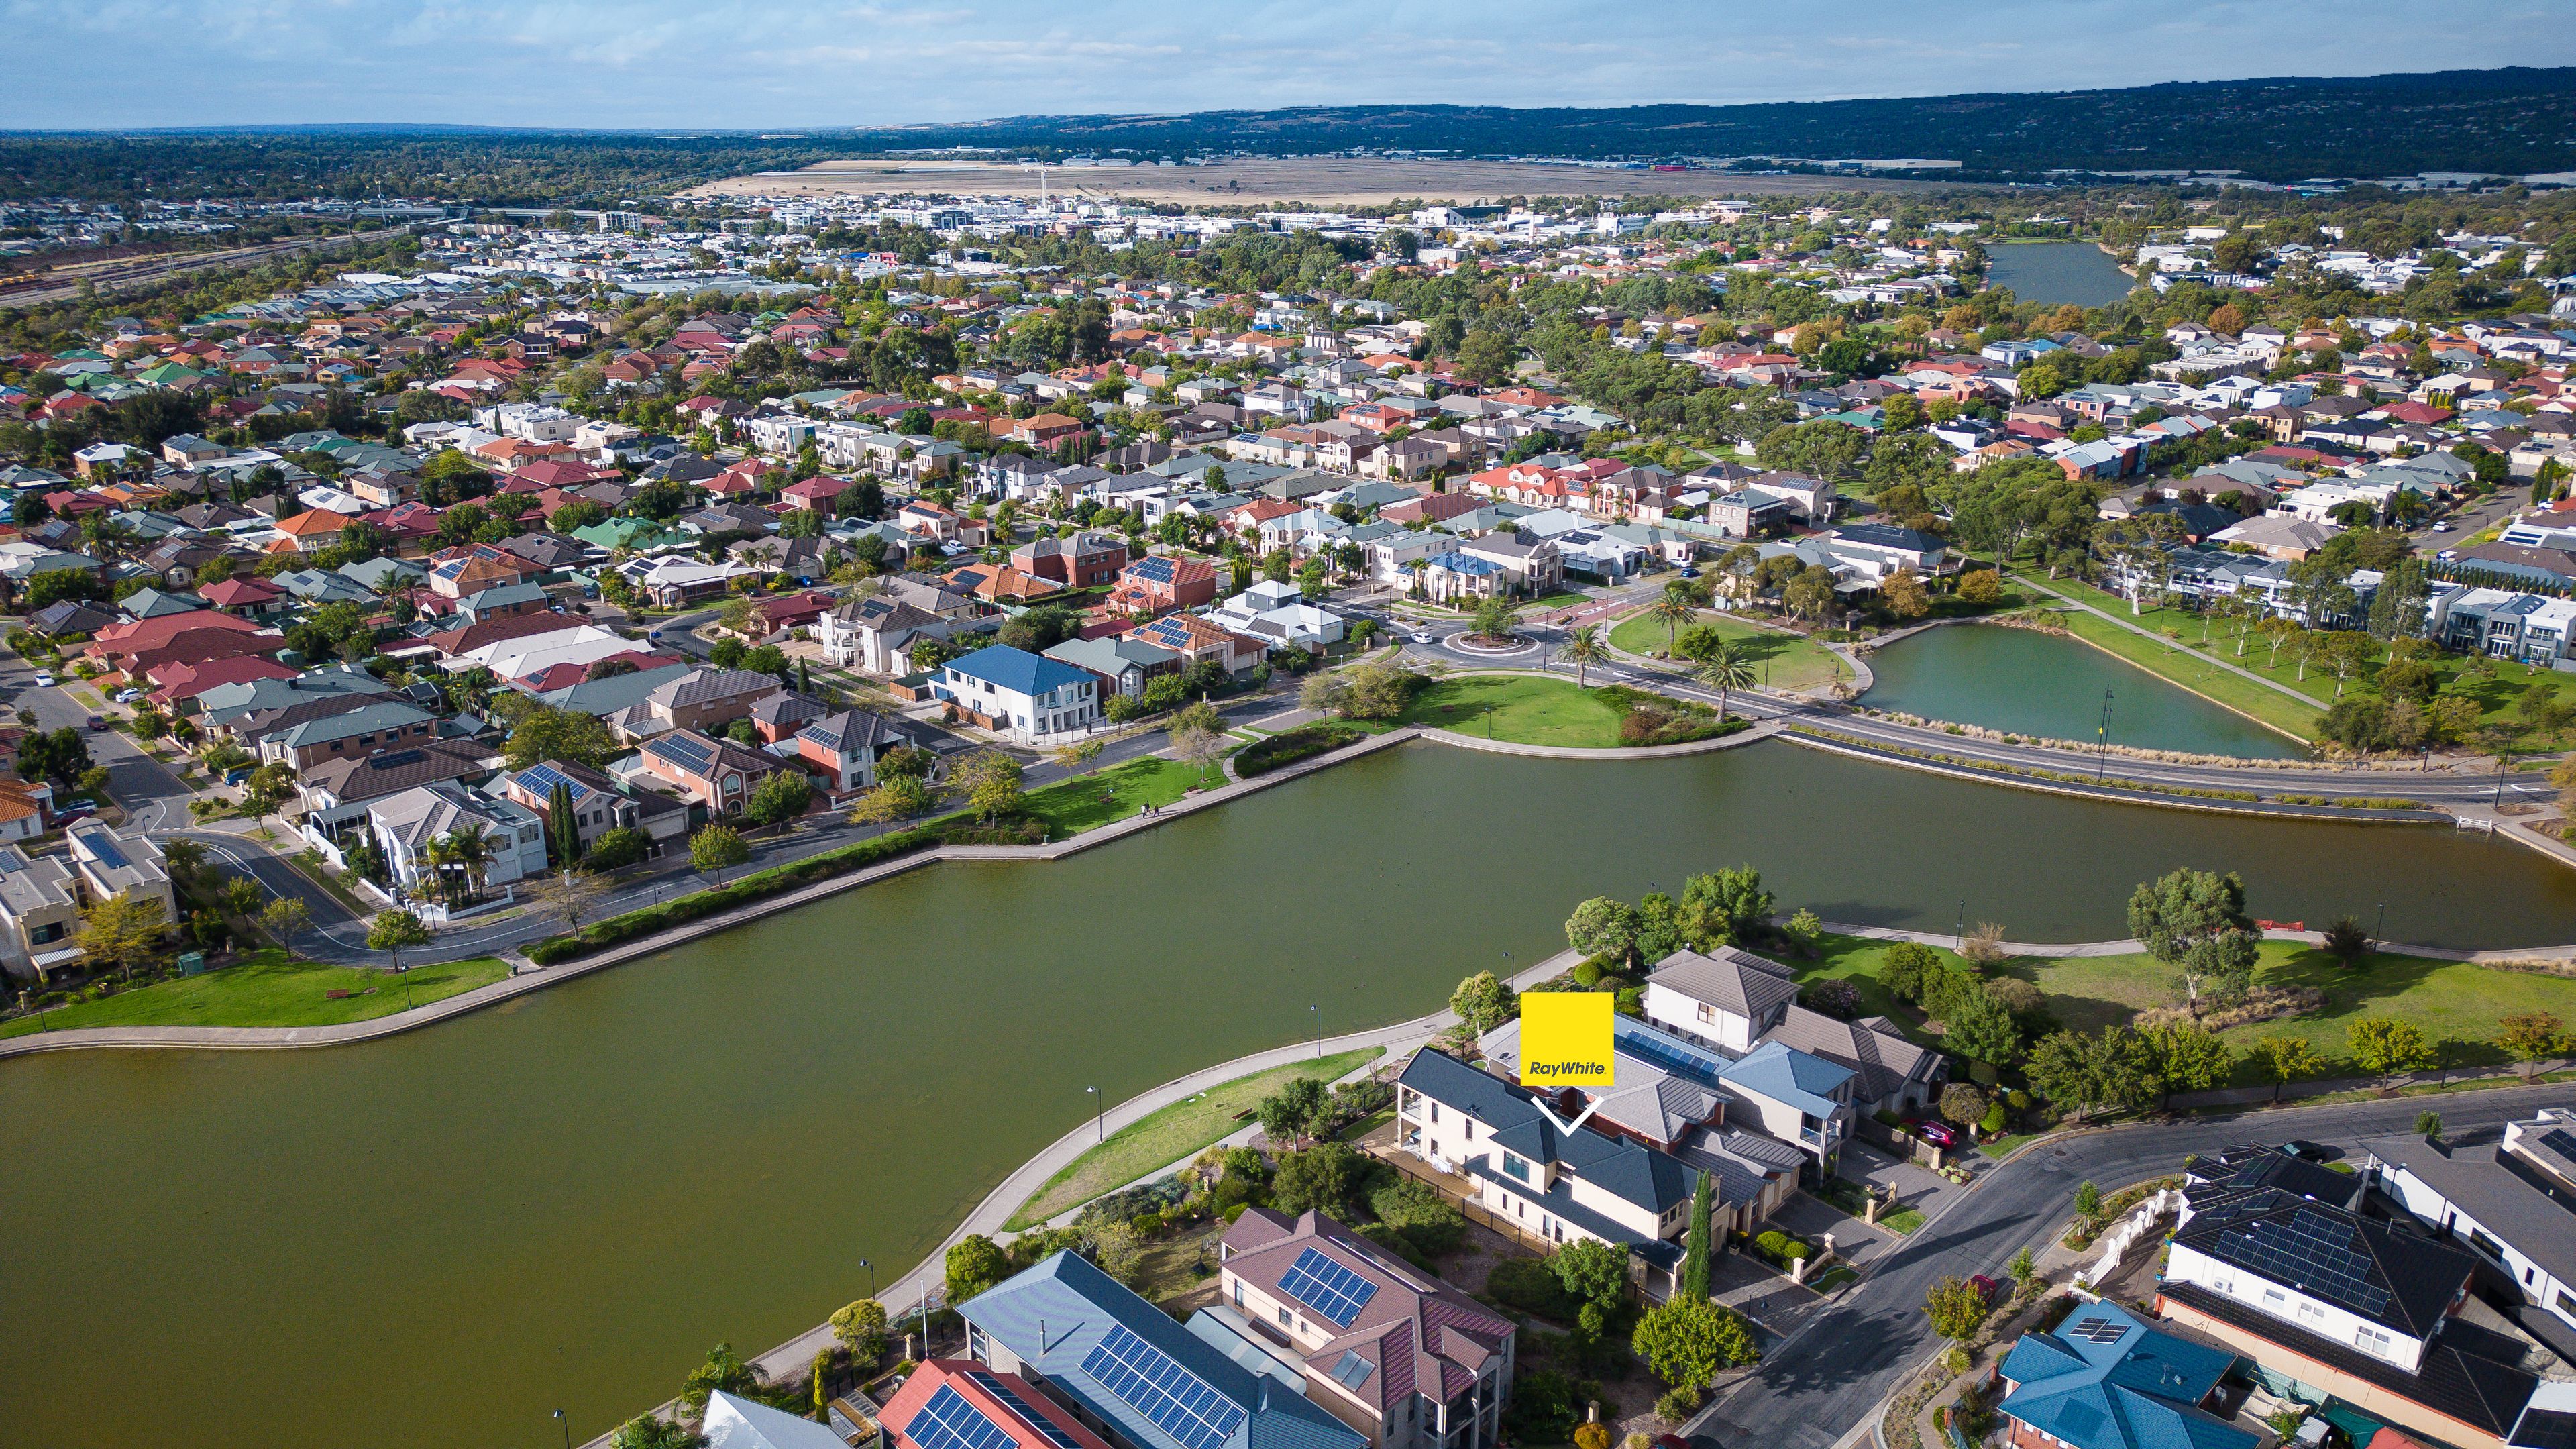
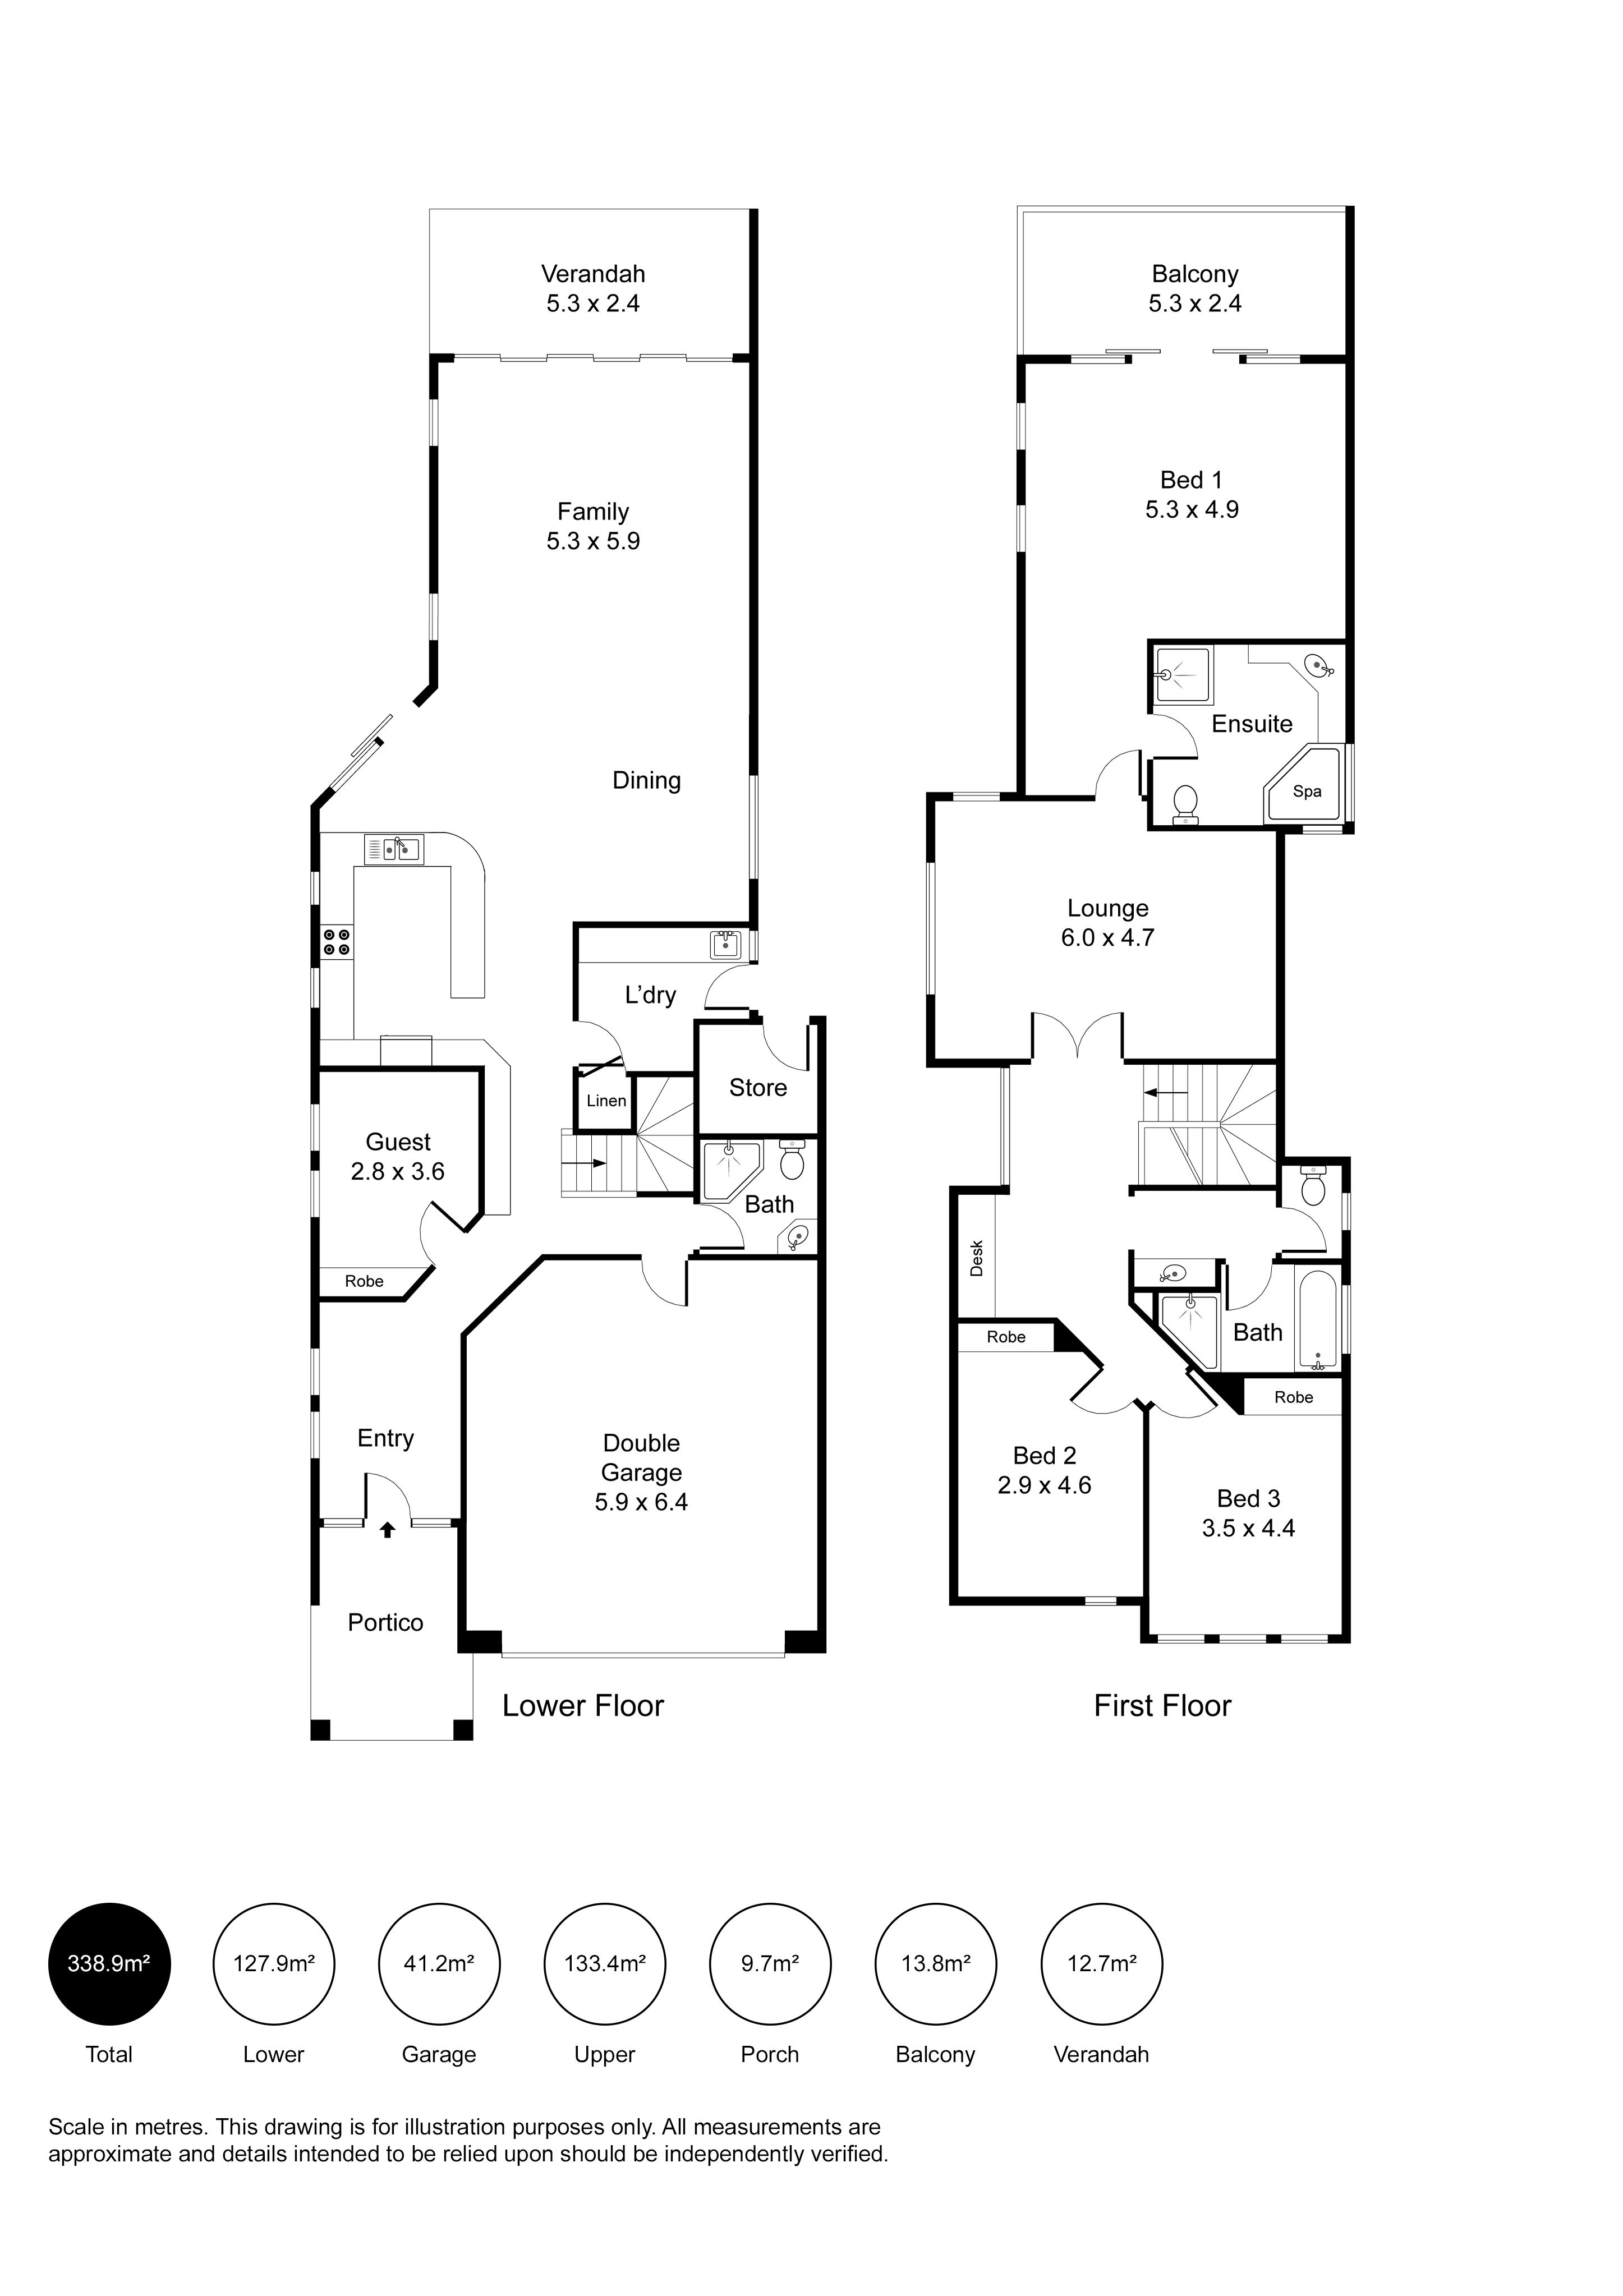
Enjoy an expansive open plan layout on the ground floor with a huge chef's kitchen, featuring quality appliances, granite benchtops and plenty of cupboards. Entertaining is a breeze with the massive central island bench of Granite stone for all to gather around. Open up the large sliding doors which are designed to create a seamless flow from the living and kitchen areas out to the private alfresco overlooking a tranquil Lake. Also located on the ground floor is a generous guest bedroom/home office, powder/bathroom, and laundry. Venture up the staircase to the upper level and there you will find three generous bedrooms all with quality built in joinery and two bathrooms - The huge master suite has a walk-in robe and an adjacent private retreat. Also central to the upper floor is another lounge/living space, perfect for a quiet lounge/living room. Come and explore the many zones that this spectacular home has to offer for entertaining your family and friends. You will be sure to find a place to suit everyone's needs - for busy urban professionals and families alike. It's the perfect place to come together and connect or simply close yourself off, relax & unwind. With its strong architectural lines that cast a spotlight on all the right areas of modern day living, this is by no means an ordinary home - it is extraordinary!
Get in touch
We'd love to hear from you
If you're interested in looking at properties around the area, or want the latest information on the market in your neighbourhood, we'd love to hear from you.
58 Shearwater Drive
Mawson Lakes 5095, South Australia