Wonderfully located in this quiet corner of Mawson Lakes and perfect for the young couple to start their home owning journey or growing family eager to settle in this popular and pristine neighbourhood is this modern, low maintenance home that'll tick all the right boxes.
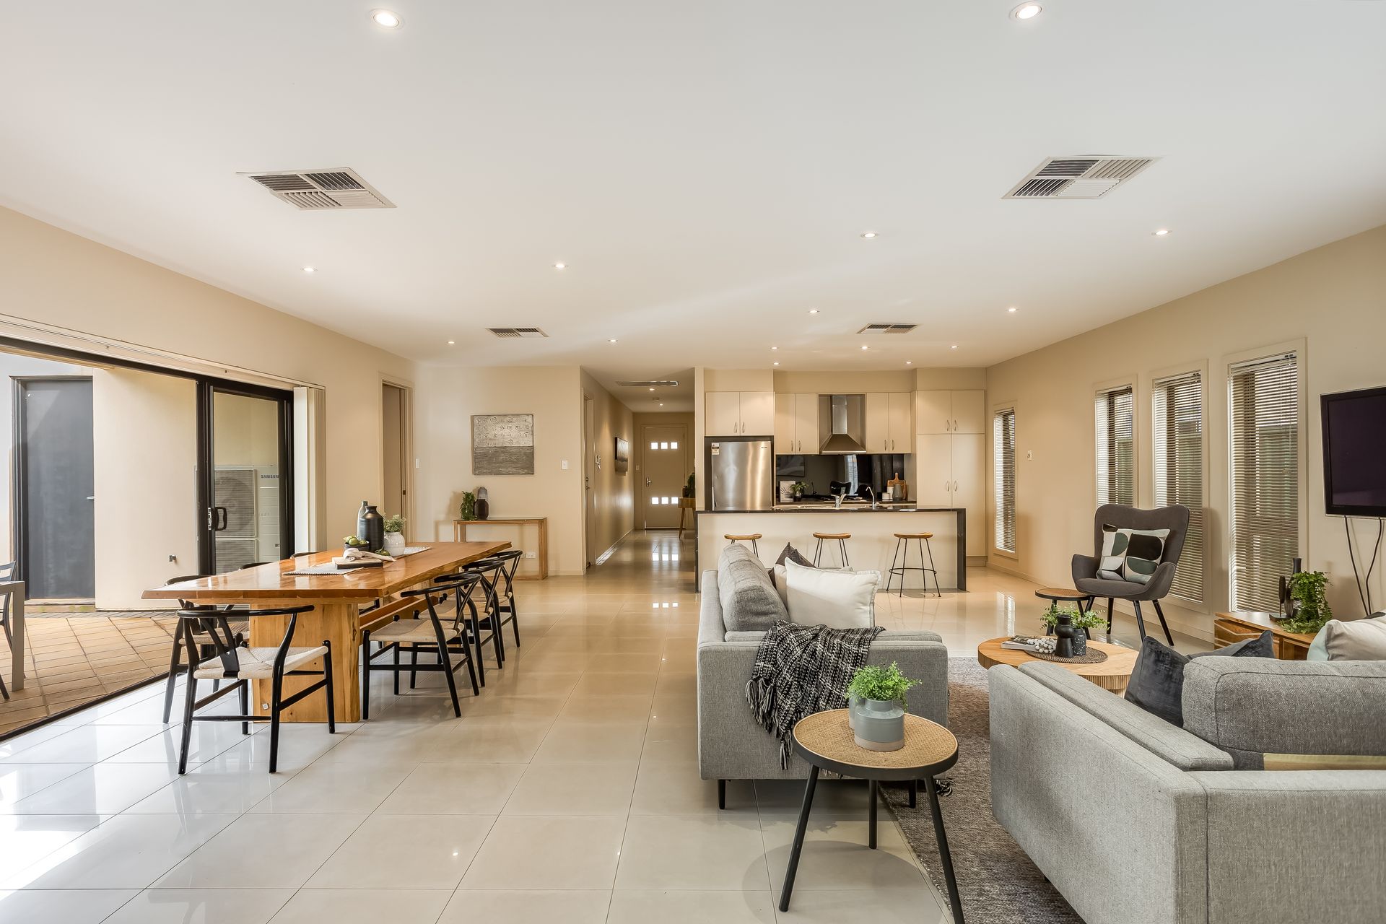
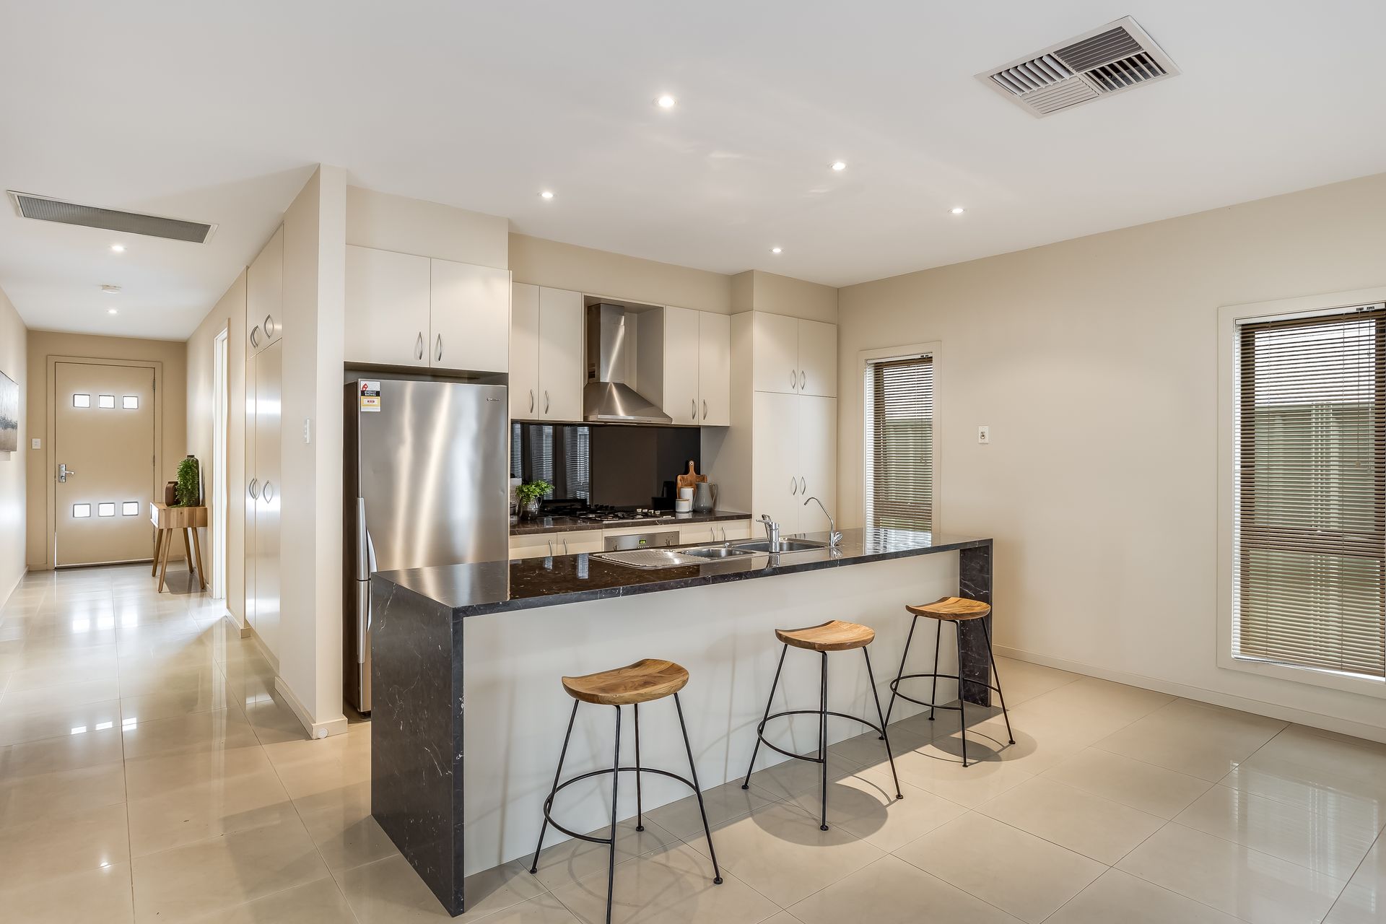
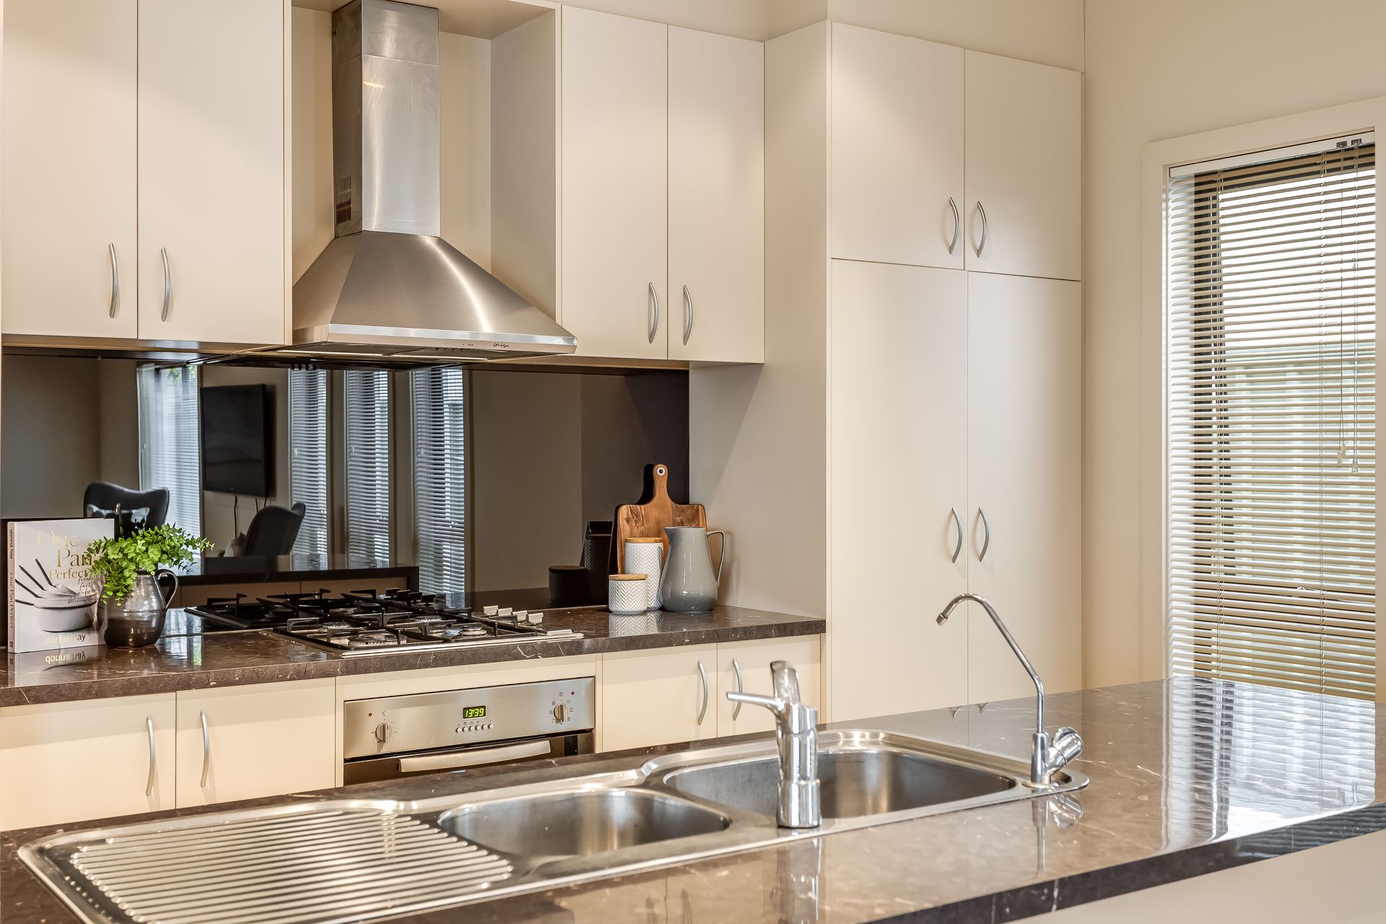
With a supremely spacious and open-plan entertaining area with excellent room to design and furnish to your liking, a stone-paved all-weather alfresco ideal for sunny weekend barbeques, and stone look-topped designer kitchen that keeps the gourmet foodie just a comfortable conversation away from friends and family over for vino-inspired dinners - there's lots to love here.
A clever layout places the generous master bedroom at the front of the home and features soft carpets, light-filled wide windows, built-in robes and deluxe ensuite with floor-to-ceiling tiling as well as heat lamps for added comfort, while bedrooms 2 and 3 are well positioned around the light and bright main bathroom which sees crisp white tiling, dual vanities, heat lamps and deep bathtub for long relaxing soaks.
An effortless property of both design and functionality, enjoy all the modern elements of a newer built home without having to lift a finger once you're here. Combined with great local amenities and conveniences like beautiful parks and reserves, handy public transport options and a quick 5-minutes to Mawson Central - the active lifestyle and easy liveability of this modern property is not one to pass up!
THINGS WE LOVE
Wonderfully spacious designer home in this quiet, residents' only pocket of Mawson Lakes
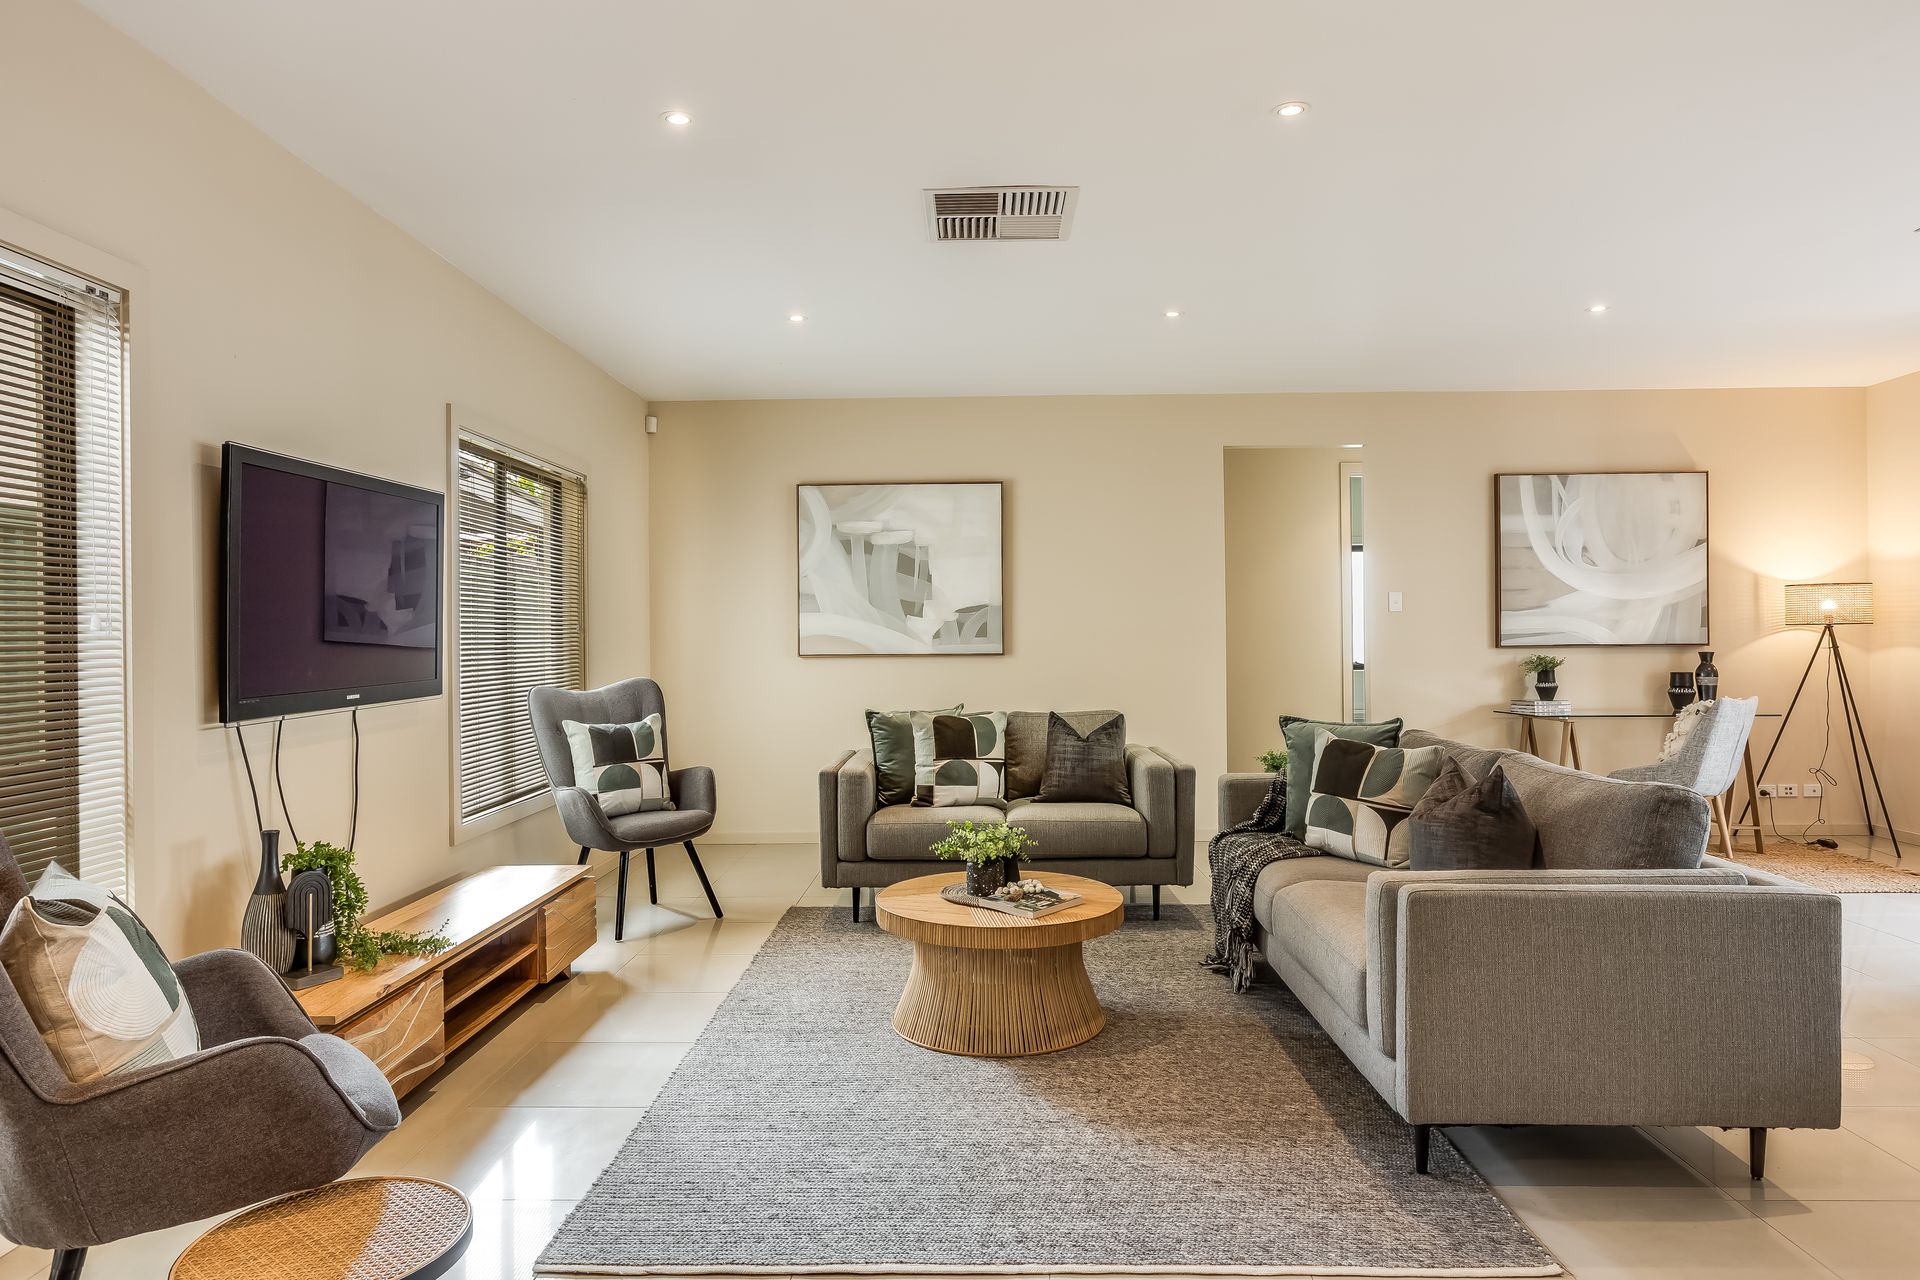
Incredible open-plan kitchen, dining and living area that extends to a cosy stone-paved alfresco area
Large format floor tiling for easy cleaning and bright LED downlights throughout
KEY FEATURES
• Stylish designer kitchen featuring stone look benches and breakfast bar, sleek cabinetry and cupboards, and stainless steel appliances including dishwasher
• Spacious master bedroom featuring soft carpets, wide windows, built-in robe and deluxe ensuite
• Two additional good sized bedrooms also with soft carpets and one with built-ins as well as ensuite access to the main light-filled bathroom featuring dual vanities, separate shower and bath
• Family-friendly laundry and ducted reverse cycle air-conditioning throughout for year-round comfort
• Double car garage with auto panel lift door
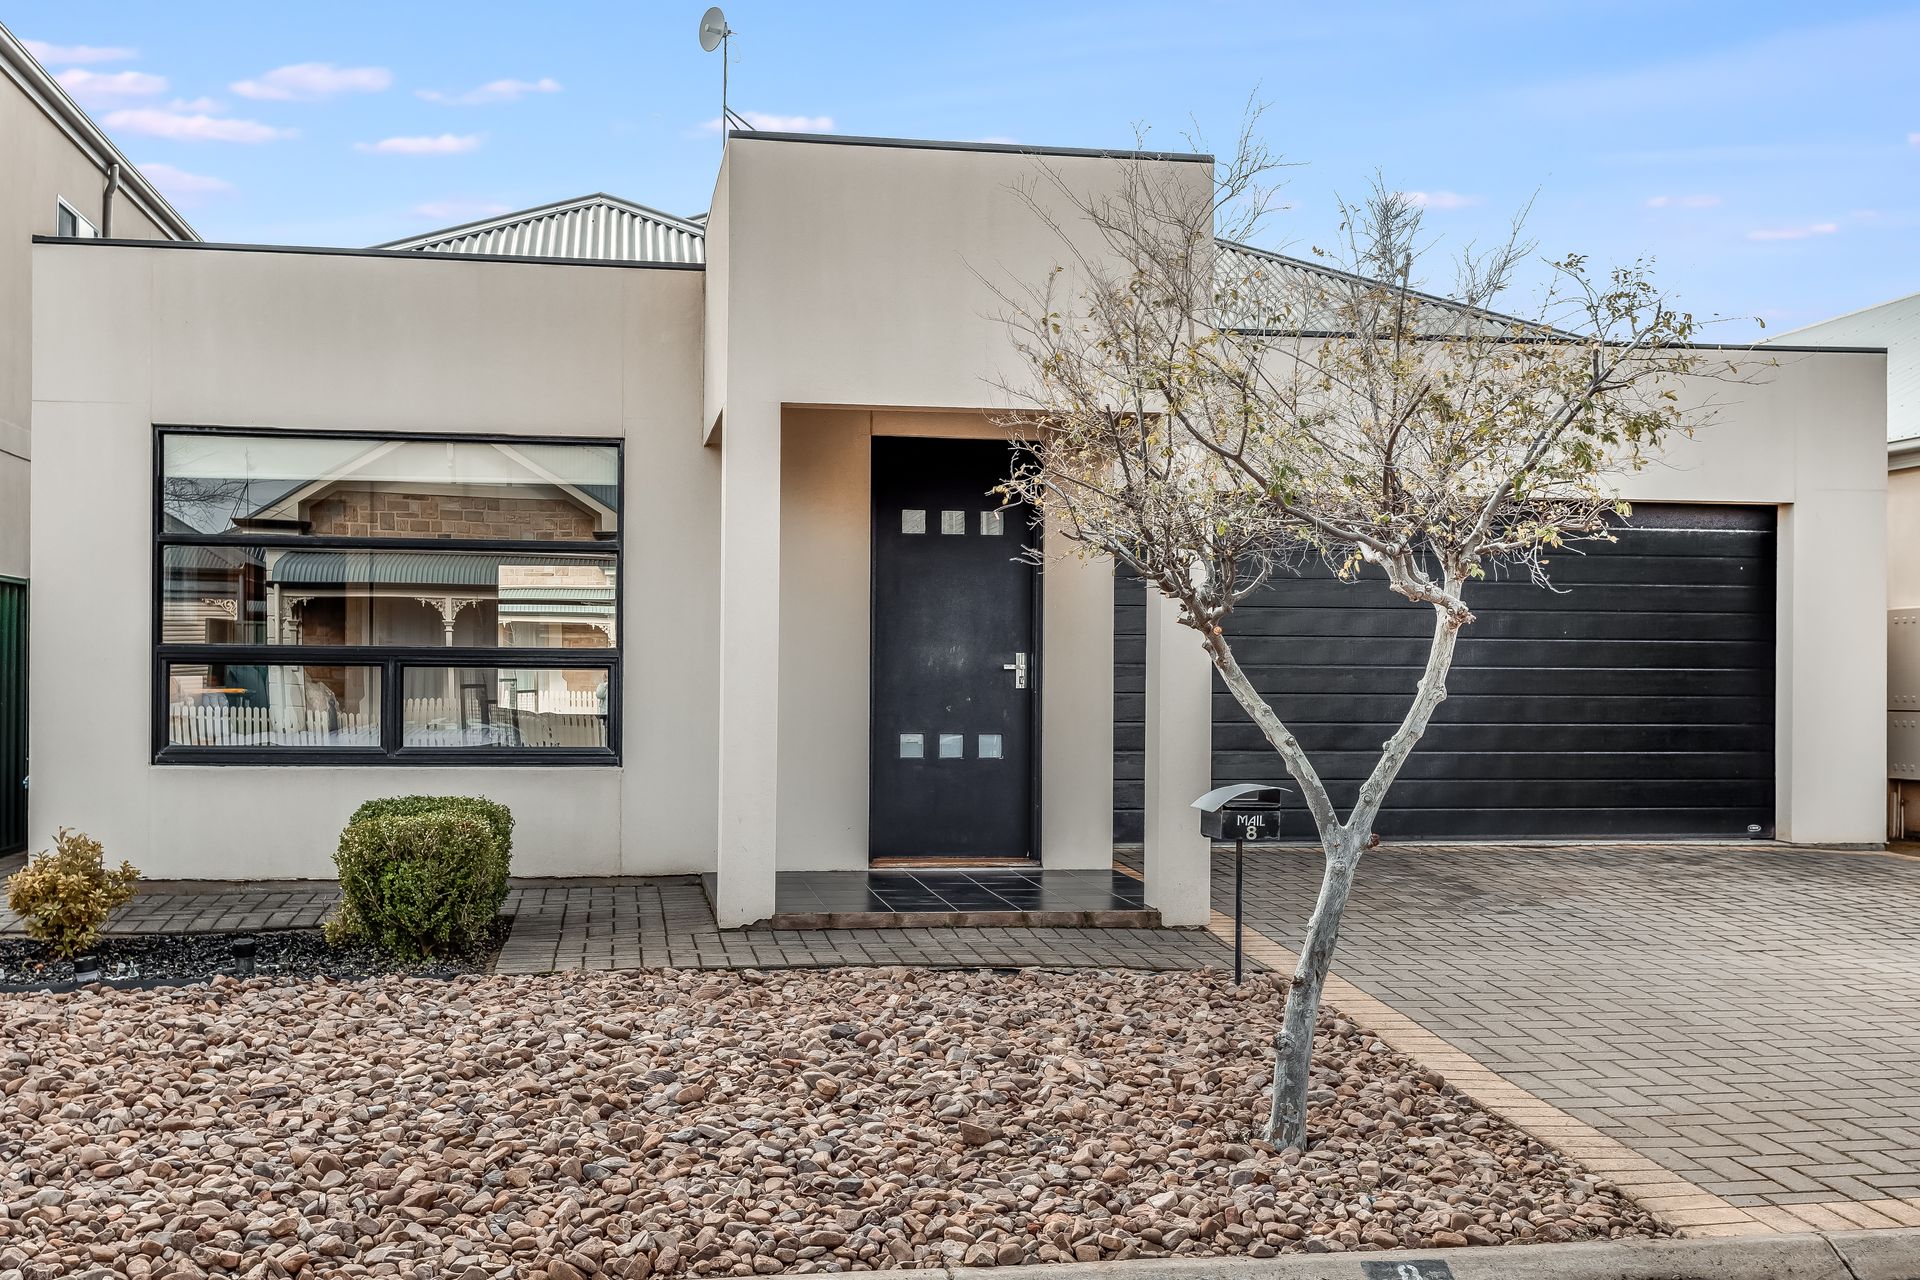
• Neat and tidy frontage with established feature tree
LOCATION
A short stroll to local parks and reserves as well as the Greenfields Train Station to zip you to Salisbury or take you all the way into the city
Less than 5-minutes to Mawson Central for great variety of cafés, shopping, amenities and entertaining
Disclaimer: As much as we aimed to have all details represented within this advertisement be true and correct, it is the buyer/ purchaser's responsibility to complete the correct due diligence while viewing and purchasing the property throughout the active campaign.
Ray White Norwood/Grange are taking preventive measures for the health and safety of its clients and buyers entering any one of our properties. Please note that social distancing will be required at this open inspection.
Property Details:
Council | City of Salisbury
Zone | HDN - Housing Diversity Neighbourhood\\
Land | 313sqm(Approx.)
House | 201sqm(Approx.)
Built | 2008
Council Rates | $1,905.70pa
Water | $156.73pq
ESL | $284pa