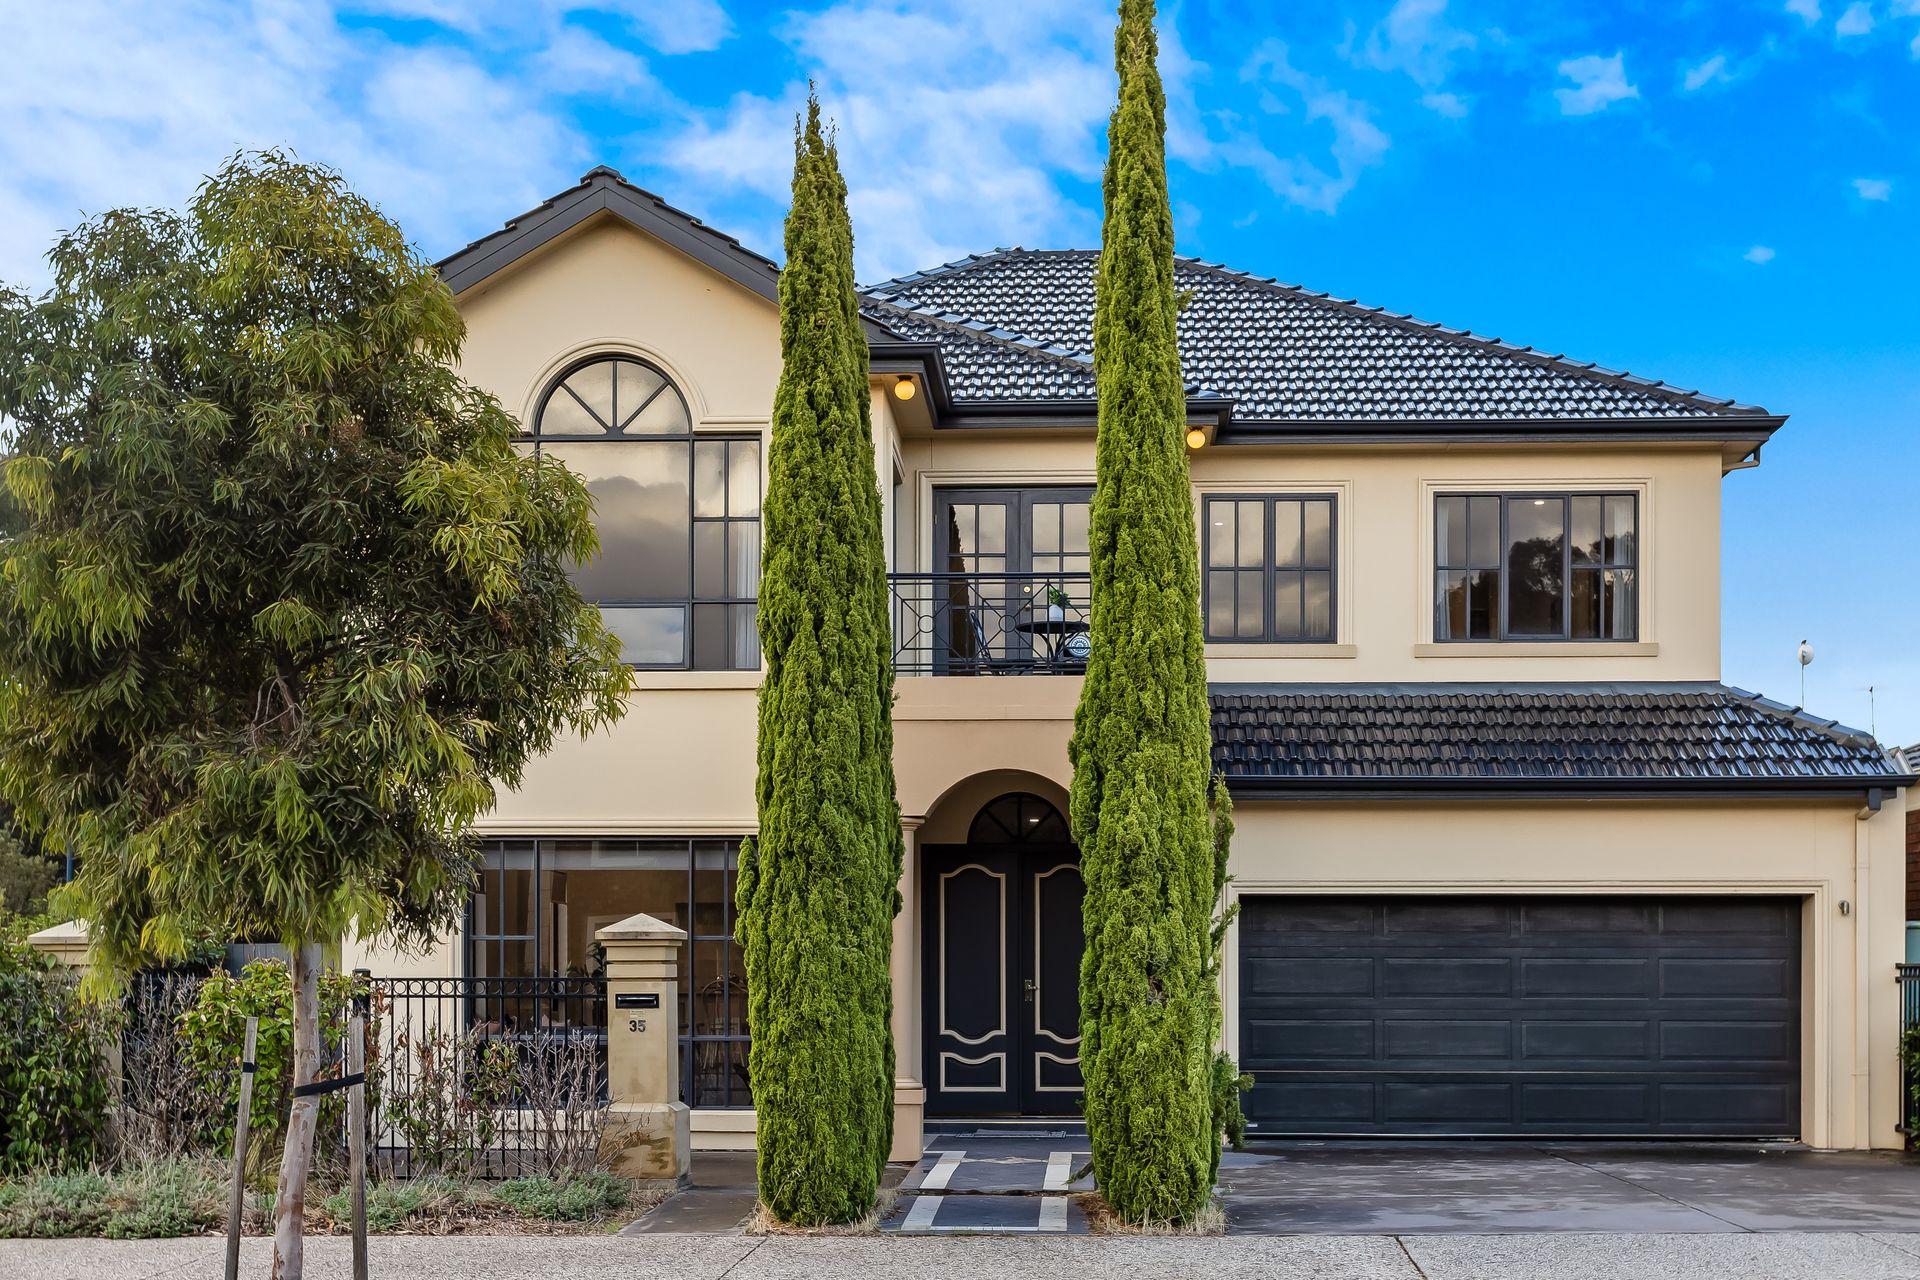
Breathtaking opulence awaits for those looking for a touch of luxury to their family living in what is a truly stunning suburban masterpiece well positioned in this pocket of Mawson Lakes that blends the best of quiet surrounds, while being a stone's throw from cafés, restaurants and shopping.
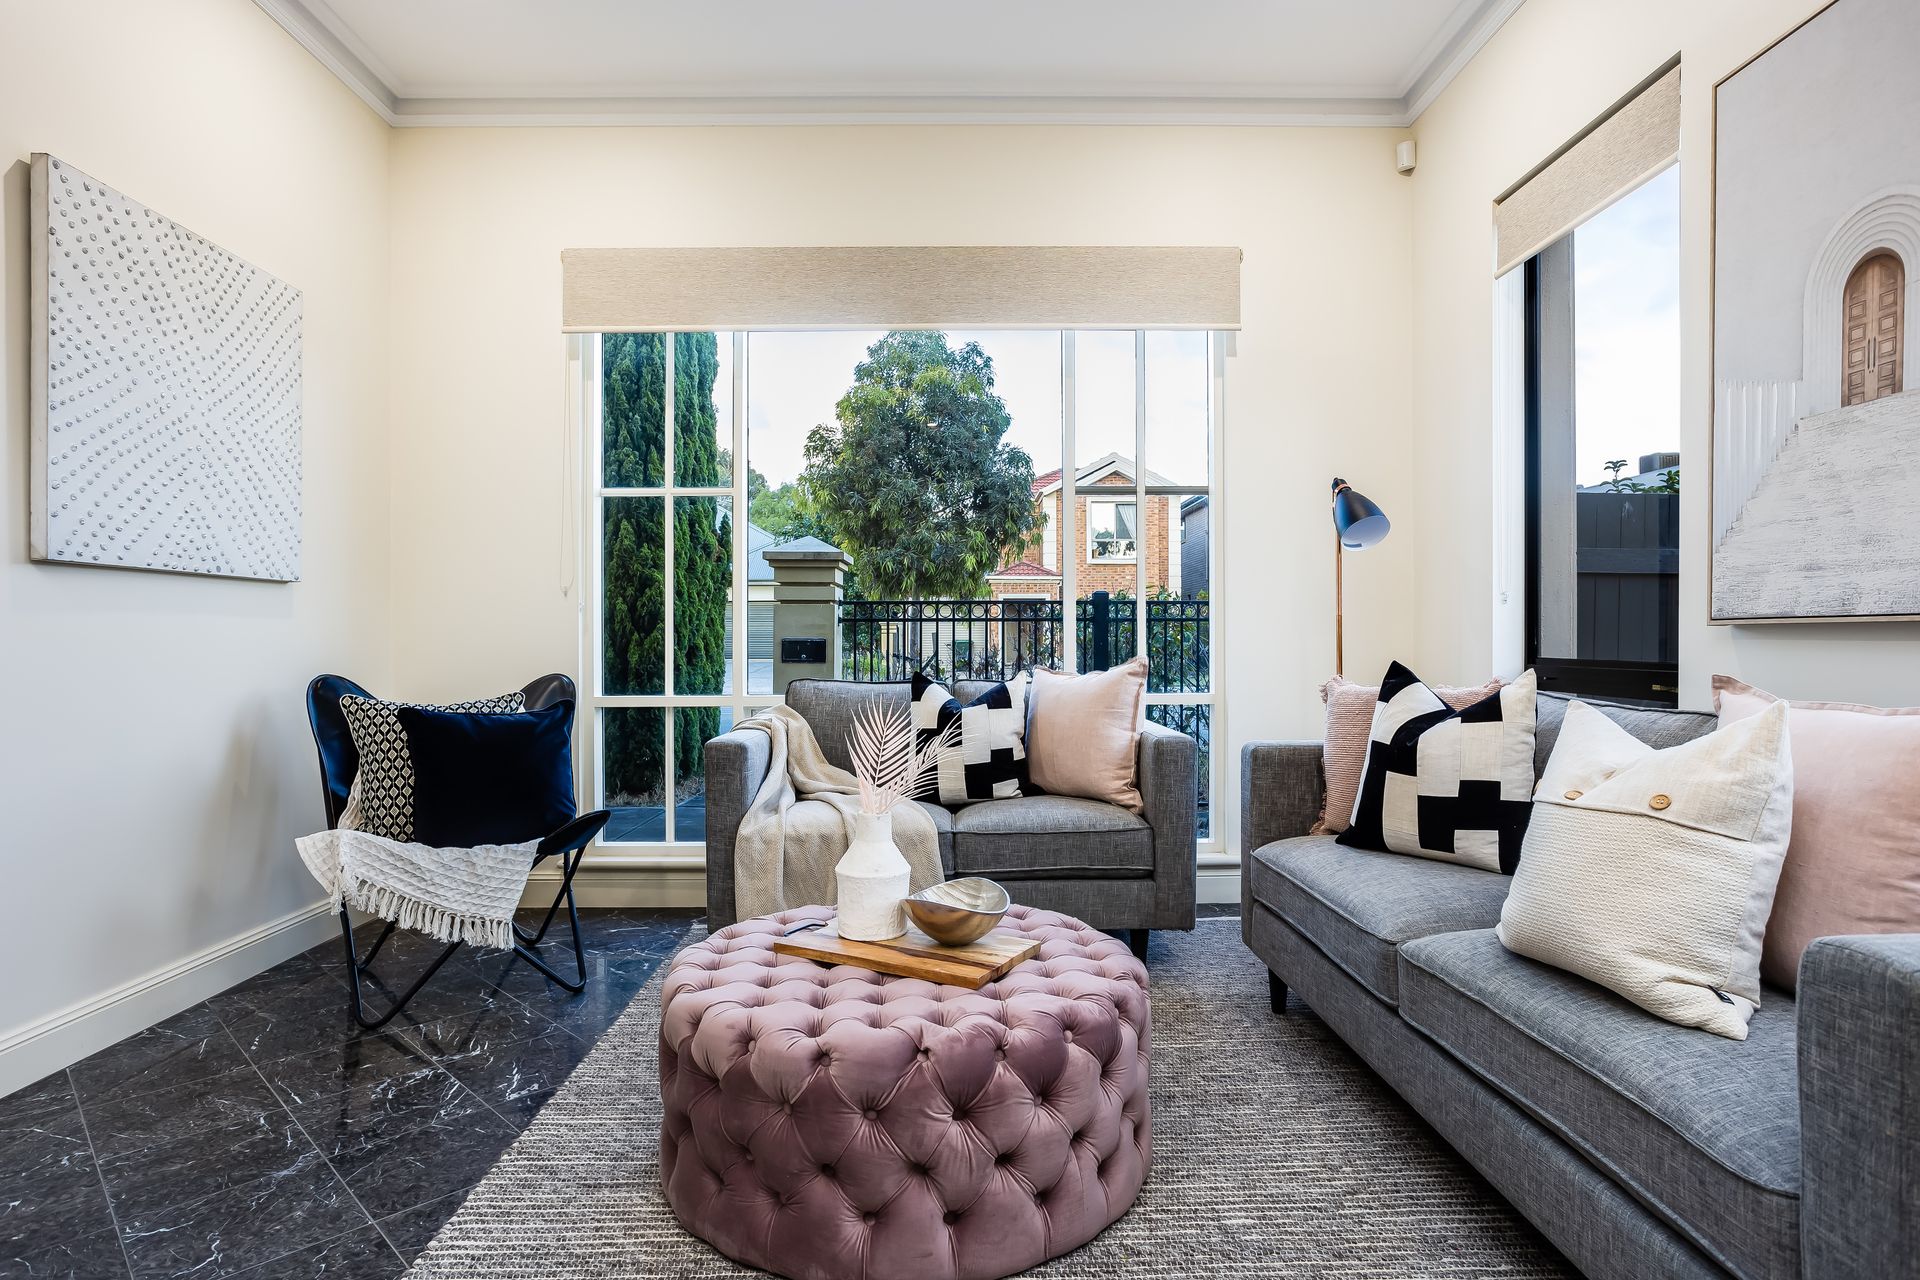
Behind a beautifully impressive street frontage, enter to a formal lounge and dining positively spilling with natural light, high ceilings and gorgeous dark marbled tiling that perfectly contrasts the bright interior and ambient LED lighting.
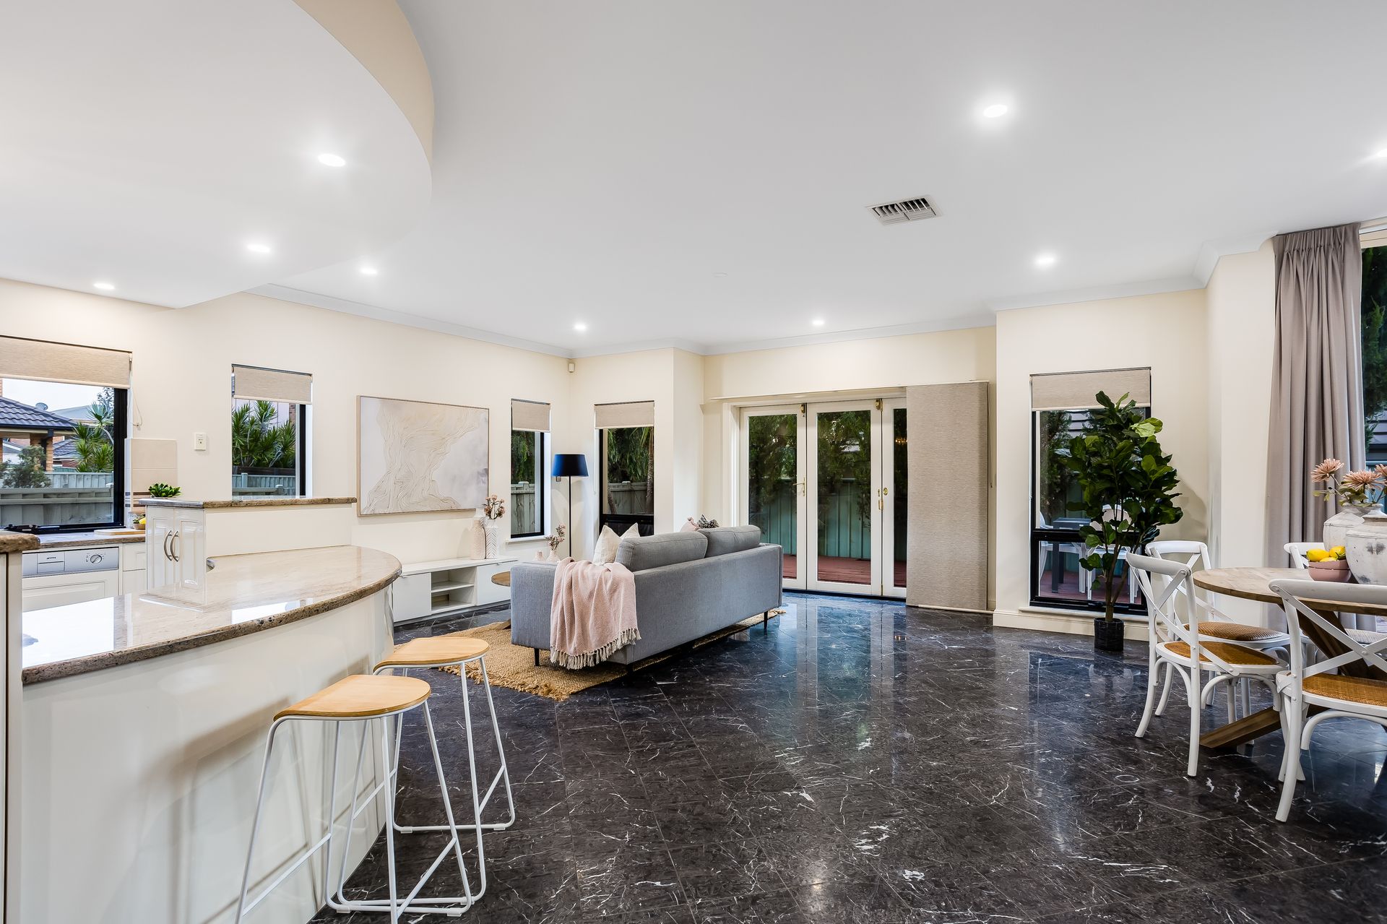
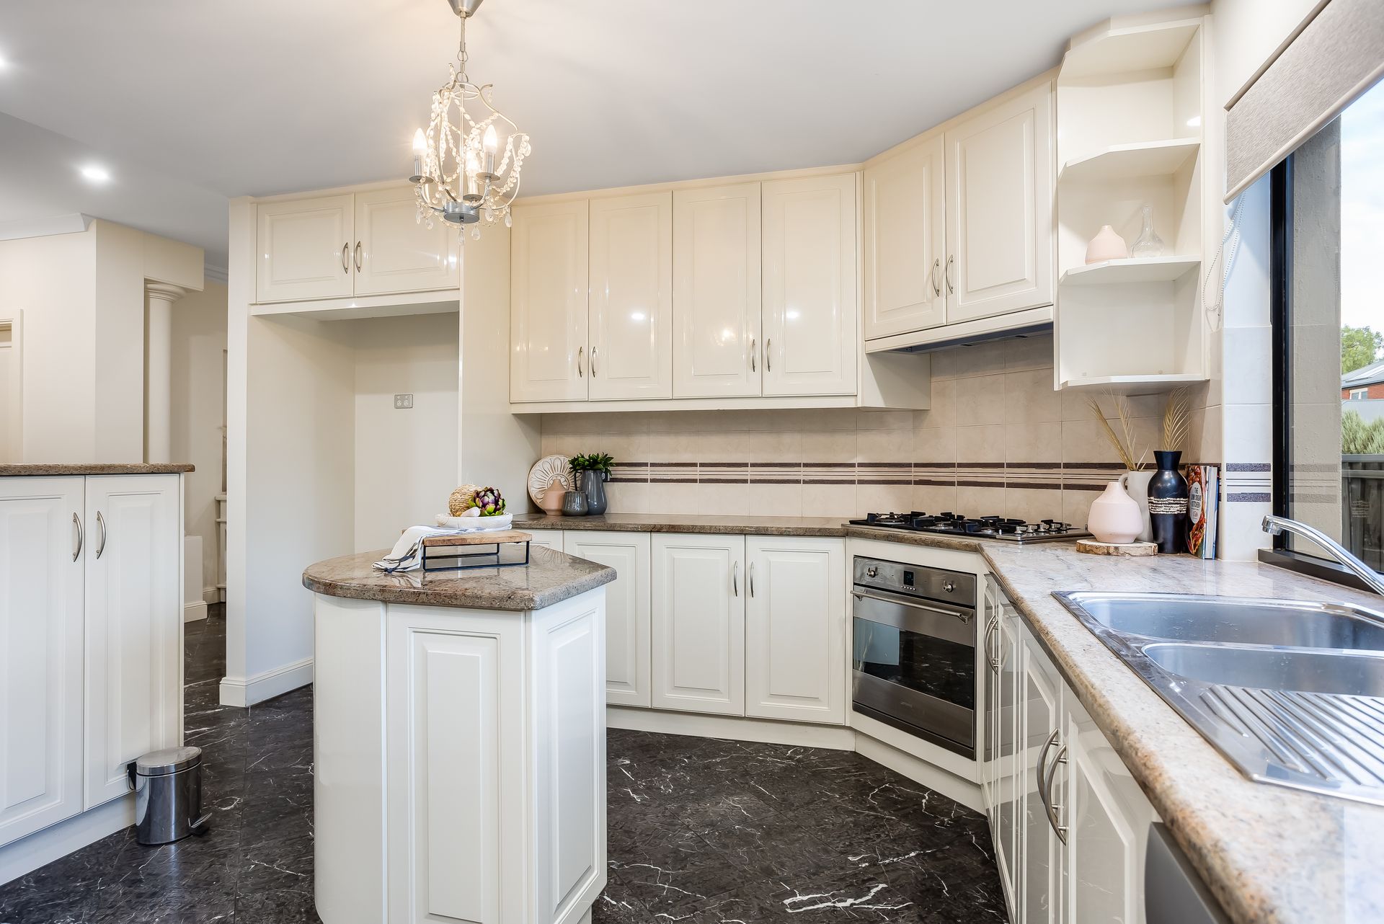
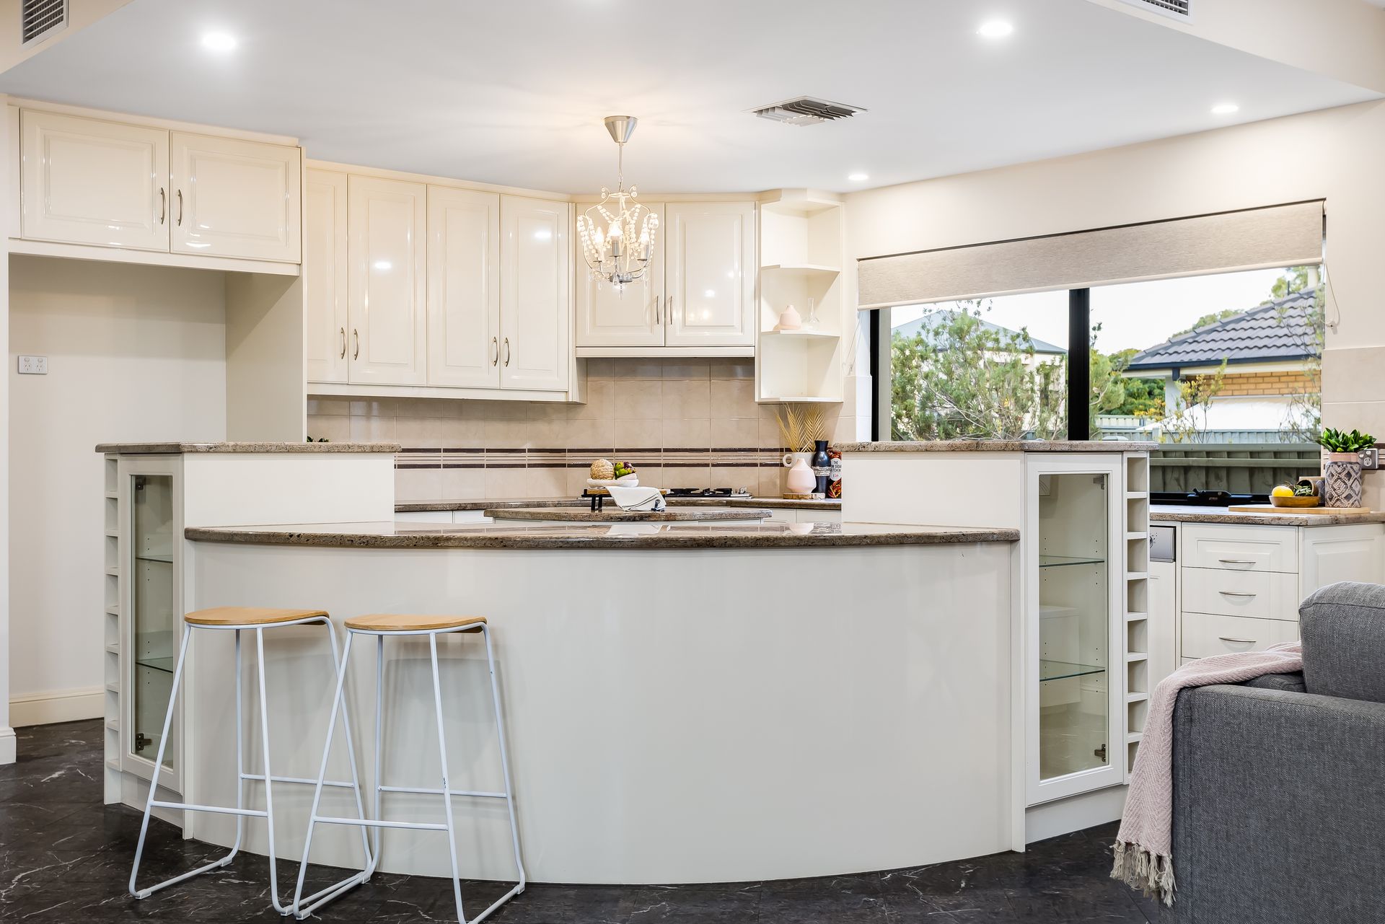
A true entertainer, the ground floor opens to a sprawling open-plan kitchen, dining and living with superb curved bulkhead and matching stone bench top to create a wonderfully unique space - just what the gourmet chef will enjoy whether cooking nightly meals for the family or hosting friends for vino-inspired dinners. Featuring ample elegant cabinetry, lots of bench top space, stainless steel appliances and dual sinks, there is excellent space and functionality here.
With the ground floor offering multiple entertaining and dining areas, the second floor provides excellent family-minded living with space and versatility at the forefront. A spacious living area complete with balcony will make for the ideal teenager's retreat, while 3 large bedrooms all with wide windows and built-in robes as well as dedicated study ensures the kids are kept completely happy.
As for the Mr and Mrs, spoil yourself in this grand master bedroom with lofty ceiling, wide windows with elegant curtains, balcony offering treetop views, huge walk-in robe and decadent en suite featuring floor-to-ceiling cream tiling, stone bench tops with dual vanities and separate shower and sumptuous spa bath.
The main bathroom sees more floor-to-ceiling contemporary tiling, separate shower and deep relaxing bathtub as well as adjoining toilet for added convenience. And a home of such generous proportions, it should be no surprise that the downstairs guest bathroom is also complete with shower too.
Additional finishes not to be overlooked include rich timber floors on the upper level, family-friendly laundry, trendy outdoor timber decking with easy care low maintenance established front and back gardens, and double car garage with automatic panel lift door.
Located a short 4-minutes to Mawson Central for all your shopping and amenity needs as well as great local cafés and restaurants, scenic walking trails right at your door, and a stone's throw to schools and university campuses - there is a remarkable lifestyle that accompanies this stunning family home!
Briefly:
*Stunning 3-living, 4-bedroom plus study modern contemporary family home in the pristine Mawson Lakes
*Sweeping ground floor comprising of high ceilings, LED downlights, marbled tiling, spacious formal lounge and dining, and generous open-plan kitchen, dining and living
*Spacious and stylish kitchen featuring stone bench tops and breakfast bar, lots of elegant cabinetry and cupboards, stainless steel appliances including dishwasher and dual sinks
*Wonderful upstairs second living with rich timber floors and balcony
*Grand master bedroom with large walk-in robe and decadent en suite with spa bath and shower
*3 generous bedrooms all with wide windows and built-in robes
*Dedicated study or home office
*Elegant main bathroom with separate shower and bathtub as well as adjoining toilet for added convenience
*Downstairs guest bathroom complete with shower
*Family-friendly laundry with additional storage space
*Timber decked backyard with established trees and easy care greenery
*Double car garage with automatic panel lift door
*Close to reserves, walking trails and public transport
*4-minutes to Mawson Central for all your shopping, cafés, amenities and entertaining needs
*Close to schools and university campuses
Ray White Norwood/Grange are taking preventive measures for the health and safety of its clients and buyers entering any one of our properties. Please note that social distancing will be required at this open inspection.
Property Details:
Council | Salisbury
Zone | HDN-Housing Diversity Neighbourhood//
Land | 322sqm(Approx.)
House | 345sqm(Approx.)
Built | 2007
Council Rates | $2,499.55 pa
Water | $185.91 pq
ESL | $360.40 pa
Disclaimer: As much as we aimed to have all details represented within this advertisement be true and correct, it is the buyer/ purchaser's responsibility to complete the correct due diligence while viewing and purchasing the property throughout the active campaign.