Rhonda Brown*
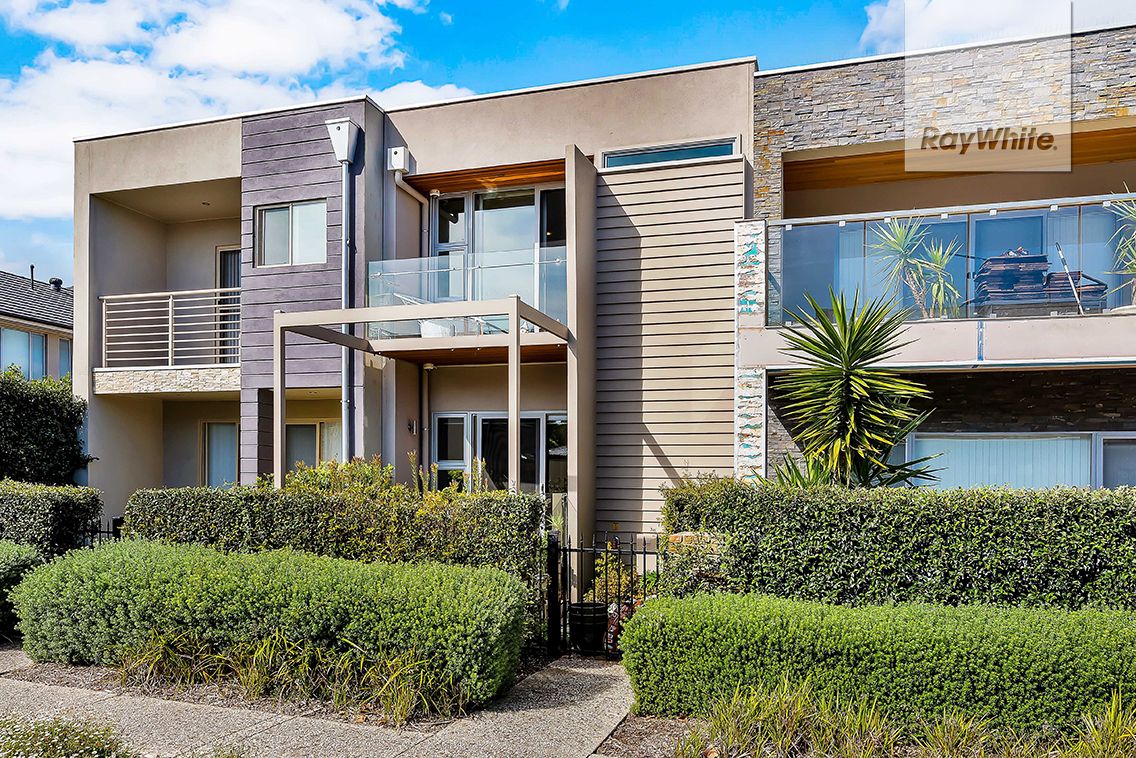
Immerse yourself in luxury and tranquility from the moment you enter the front door in this architecturally designed home.
Greeted by a stunning entrance hall you will find to your left, internal access, to an extra wide and extra high lock up garage followed by oodles of storage cupboards and an internal courtyard. Located adjacent to the courtyard is the handy downstairs powder room and laundry.
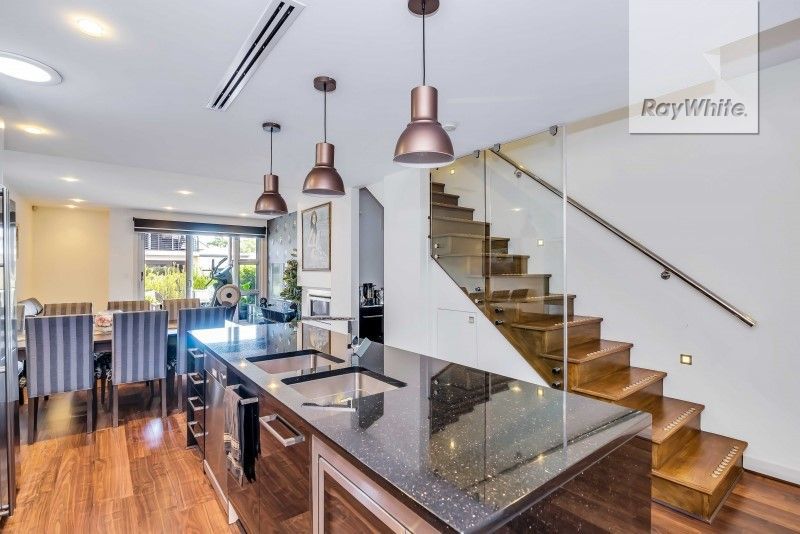
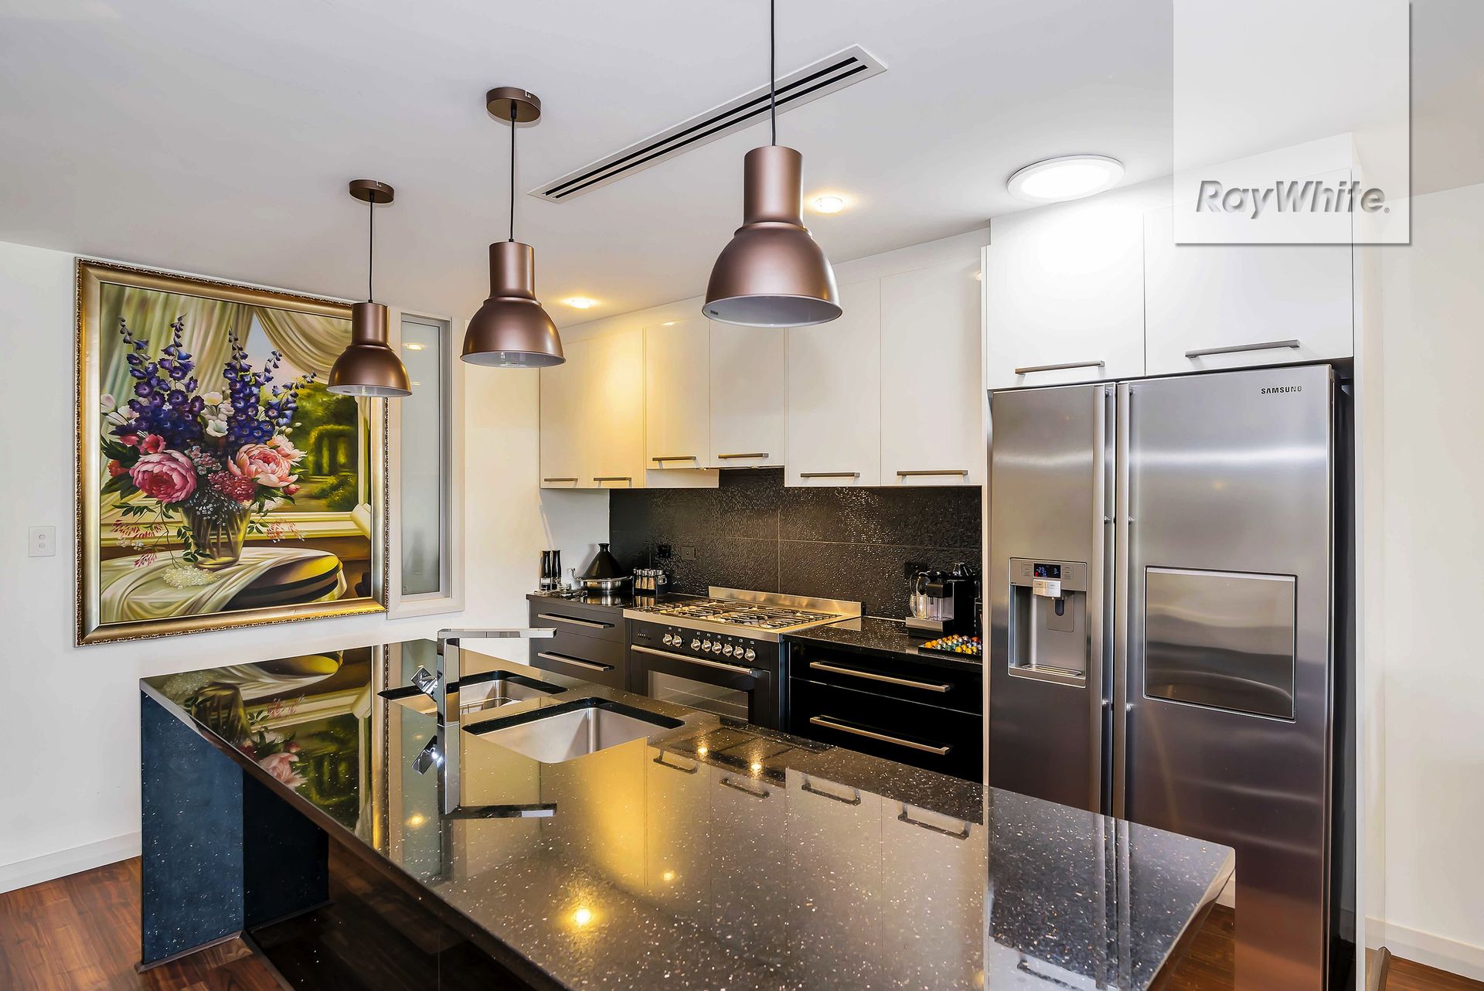
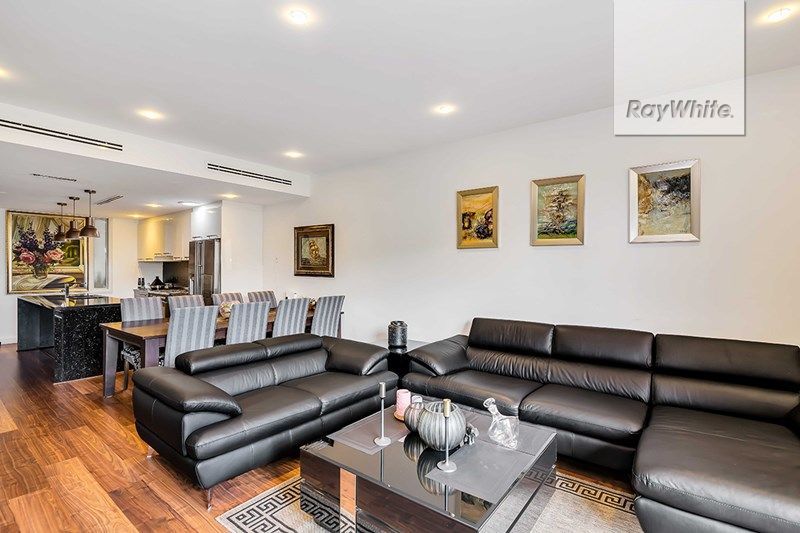
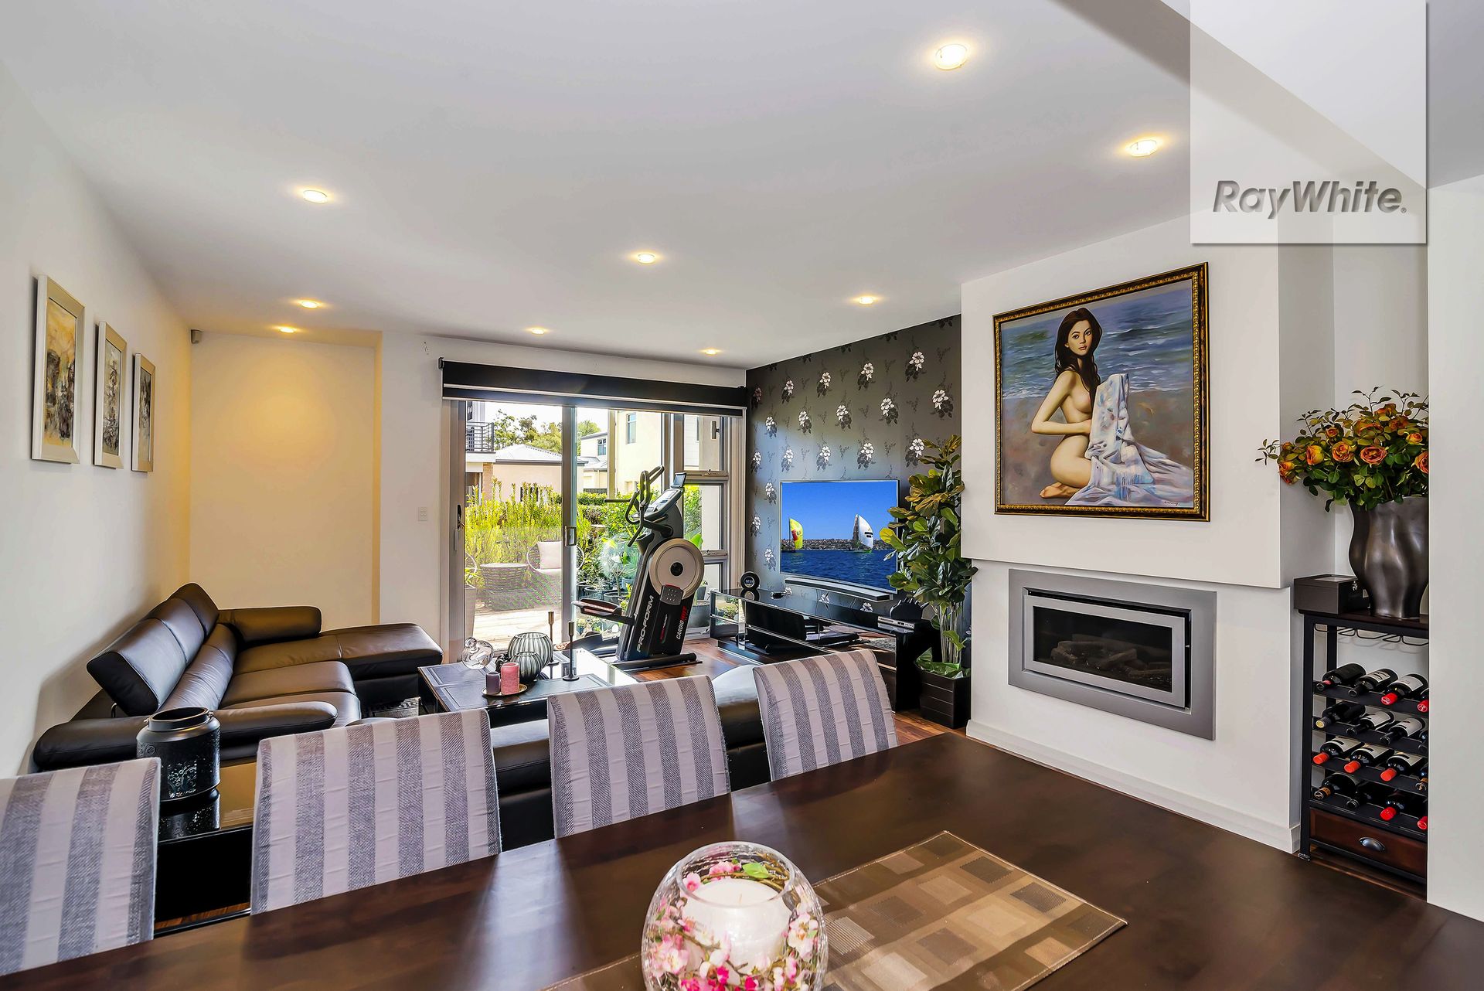
In the hub of the home is where you can cook up a storm in luxury, featuring high end quality fixtures and fittings, granite bench tops and plenty of storage whilst overlooking the spacious dining and lounge areas. Adjacent to the dining is the built-in bar area with plenty of cupboard space and a featured built in gas log fireplace to cozy up to in the cooler months. The spacious lounge opens out to the beautiful private alfresco entertaining deck which also leads out to a small gated garden and then out to the reserve and the serine Sir Douglas Mawson Lake.
Upstairs comprises of 3 bedrooms, the main bedroom enjoys natural light, and a parents retreat balcony to take in the reserve and lake views, an amazing ensuite and ample designer wardrobes. Bedroom 2 could be used as a home theatre room/2nd family room due to its size, whist bedroom 3 provides built-in robes.
The family bathroom upstairs is centrally located and beautifully finished.
Luxurious built-in gas log fire place & Zoned and Ducted Reverse cycle air conditioning for year round comfort
Large Island bench in the designer kitchen with granite bench tops, stainless-steel appliances and 900mm gas oven
Built-in bar area off the dining space
Alfresco deck & Internal courtyard
Stylish Glass balustrade staircase
Spacious main bedroom with luxurious built-in robes, private balcony, ensuite and lake views
2.5 bathrooms
Flexible floor plan
Huge 2nd bedroom & Built in robes to Bedroom 3
Internal access from the Garage featuring an automatic panel lift door
Built in 2013
All Enquiries Welcome
The Vendor's Statement (Form 1), the Auction Contract and the Conditions of Sale will be available for perusal by members of the public -
(A) At the office of the agent for at least 3 consecutive business days immediately preceding the auction; and
(B) At the place at which the auction is to be conducted for at least 30 minutes immediately before the auction commences.
Important social distancing information; To assist with social distancing requirements we ask that you wear a mask and please limit the number of family and friends who attend a scheduled open inspection. Please contact the listing agent to discuss alternative ways to view the property if you are feeling unwell at this time, or have recently returned from overseas or interstate travel.
Disclaimer: Every care has been taken to verify the correctness of all details used in this advertisement. However, no warranty or representation is given or made as to the correctness of information supplied and neither the owners nor their agent can accept responsibility for errors or omissions. Prospective purchasers are advised to carry out their own investigations. All inclusions and exclusions must be confirmed in the contract of sale. The Vendor & the Vendor's Agent reserves the right to refuse entry.