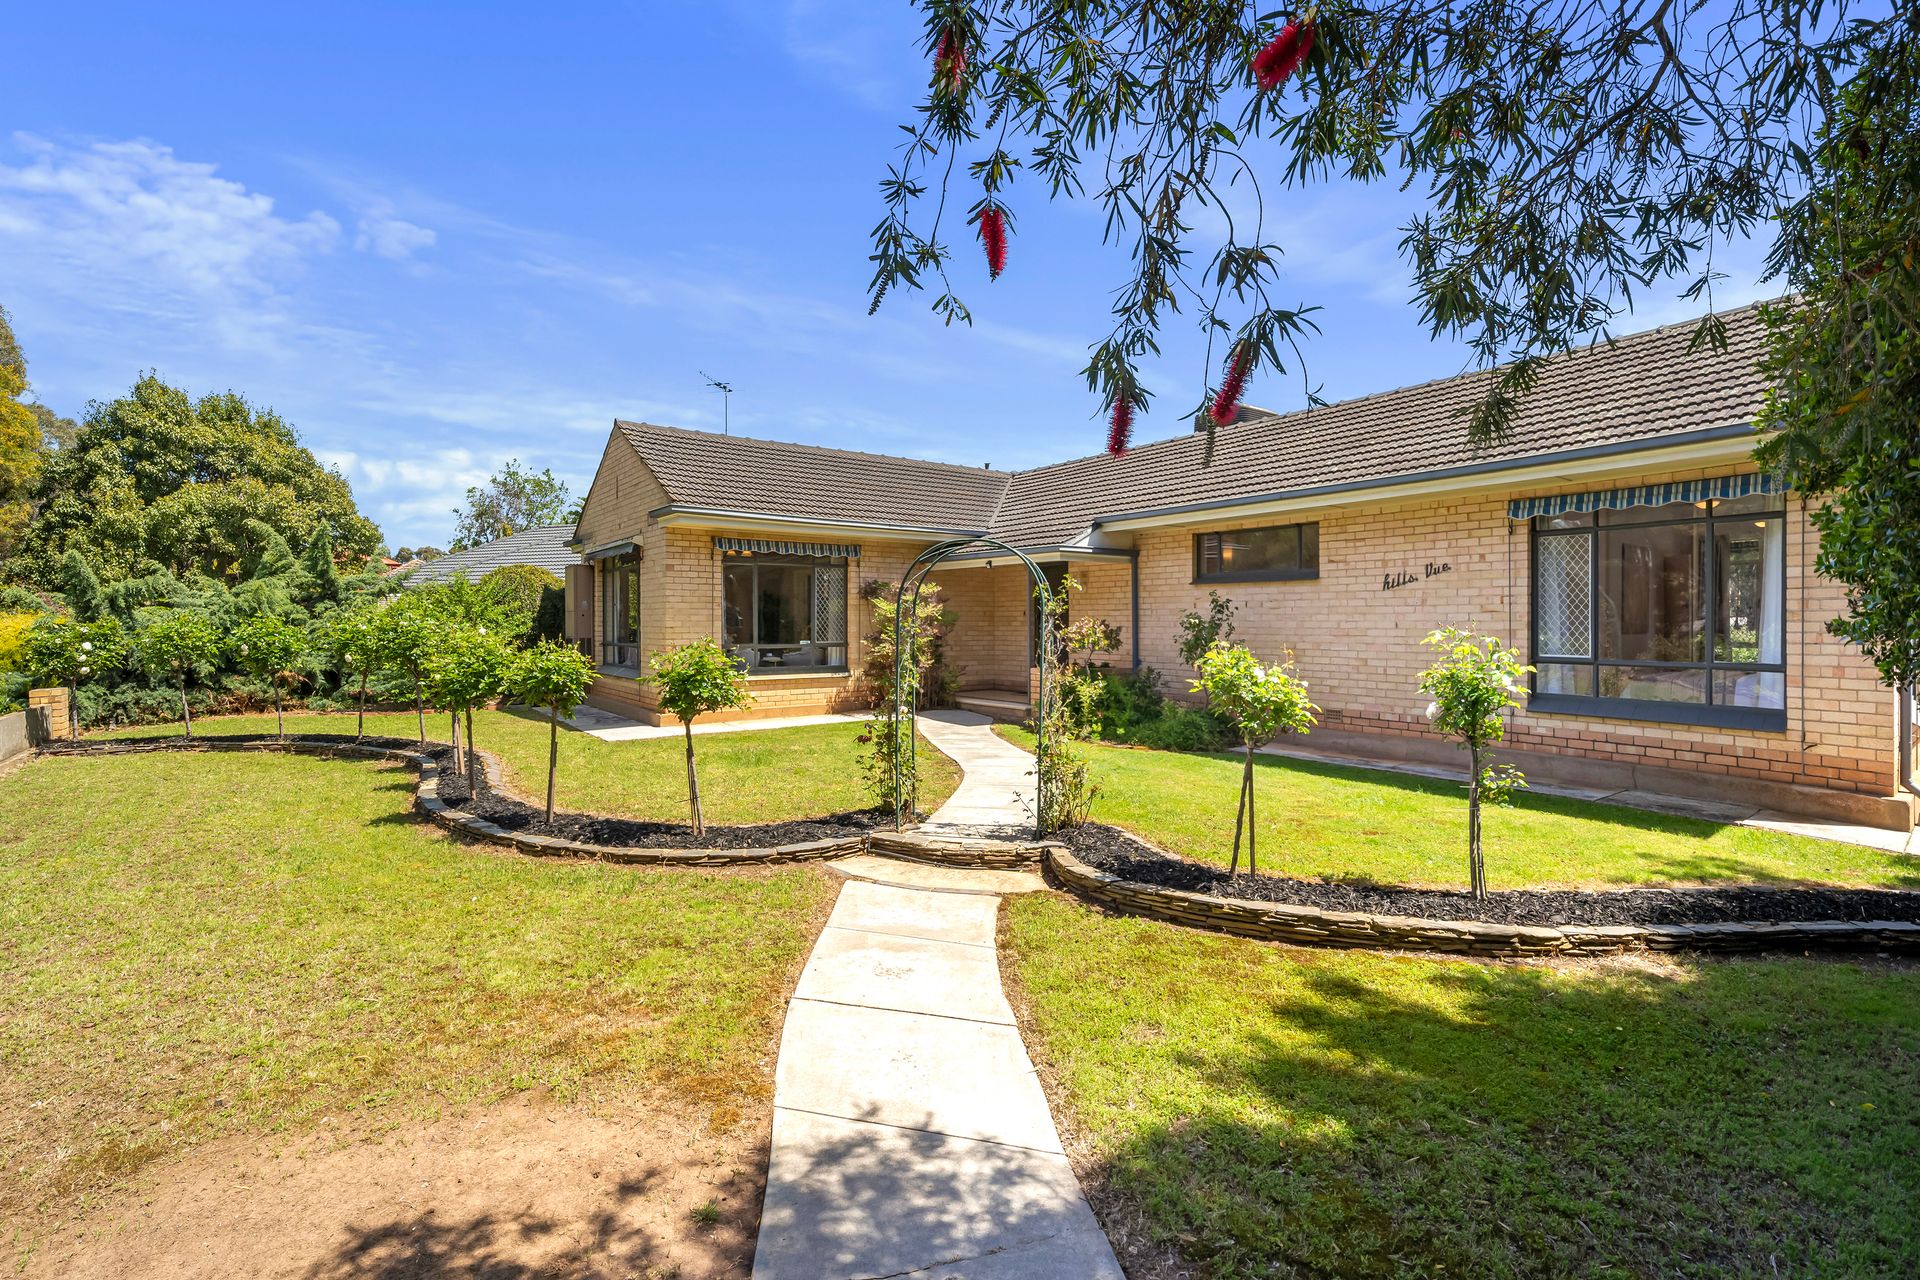
If you are looking for a family home in a beautiful, peaceful estate, then look no further. This solid home has a huge amount of potential sitting on a large 800sqm (approx.) corner allotment with rear-lane access. Whether you are looking for your first family home or a great investment property to add to your real estate portfolio, this home has something for everyone.
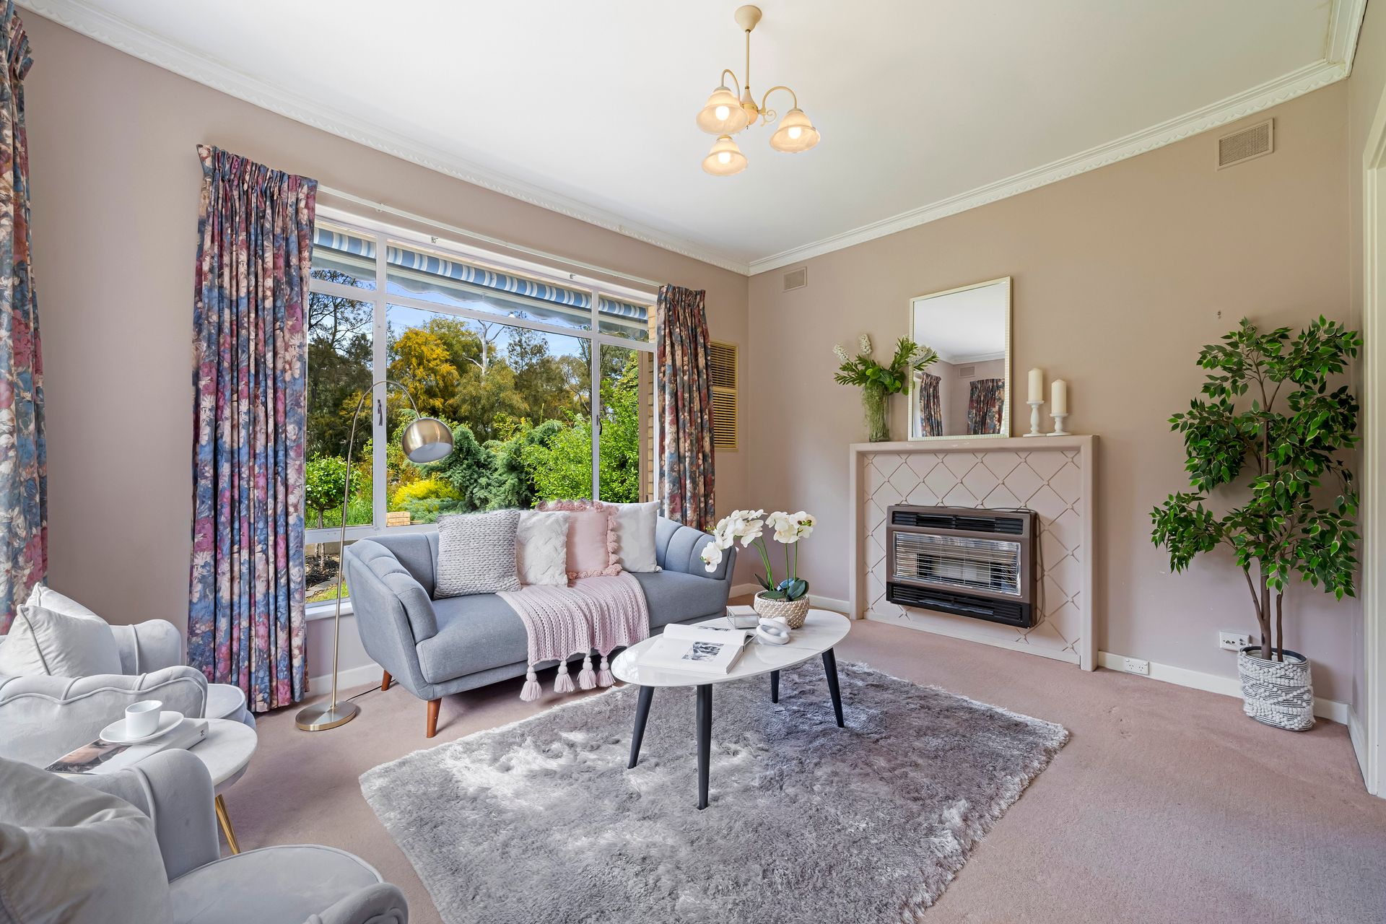
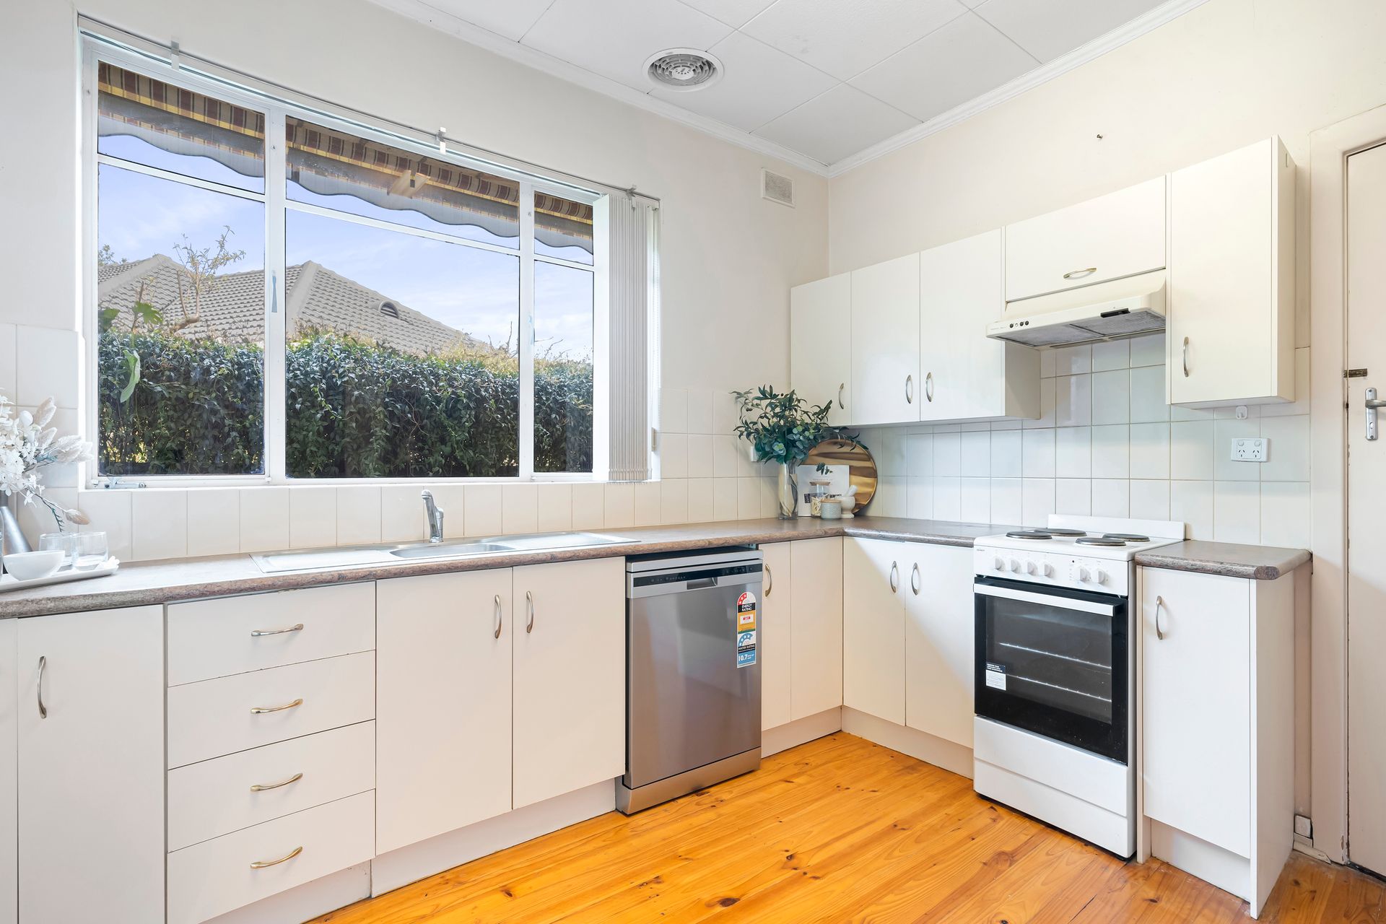
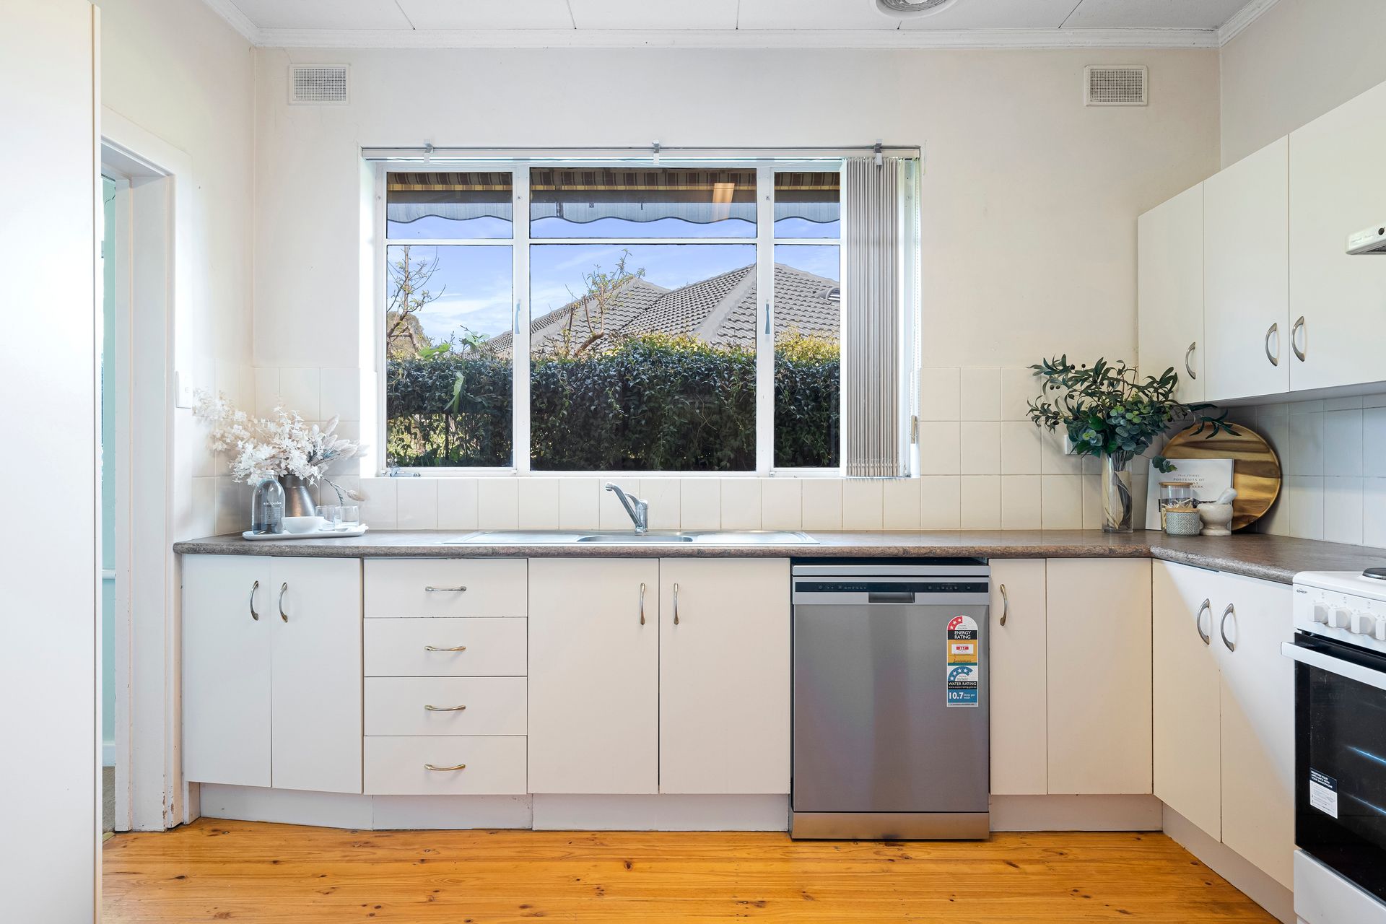
Inside, a good-sized front lounge room is the perfect place to relax after a day exploring the nearby wetlands and bicycle tracks that take you all the way into the city. The master chef of the home will enjoy the well-equipped kitchen with a dishwasher, ample cabinetry space and a built-in pantry, for added convenience. This home also has a large rear living area leading out into a wonderful outdoor entertaining area - perfect for hosting BBQs all year round.
From here, four good-sized bedrooms are on offer, all complete with built-in robes and situated away from the spacious living areas. Your master bedroom has stunning views out onto the established front garden. These four bedrooms are serviced by a tastefully updated bathroom with a separate bath and shower.
Car parking is not an issue here with undercover parking available. There is so much potential for you to put your own touch on this property and you will absolutely love living in the Oaklands Estate where life doesn't get much more convenient.
Located just minutes away from local cafes, restaurants, speciality shops, Park Holme Shopping Centre, Westfield Marion, Marion Railway Station and quality schools including Marion Primary School, and Westminster School, you are truly set in a lifestyle location - This is an opportunity you do not want to miss!
Key Features:
- Generous 800sqm (approx.) allotment
- Located in the Oaklands Estate
- Family lounge room with a gas heater
- Second living area/rumpus room
- Polished timber floors throughout
- Well-equipped kitchen with ample cabinetry space and dishwasher
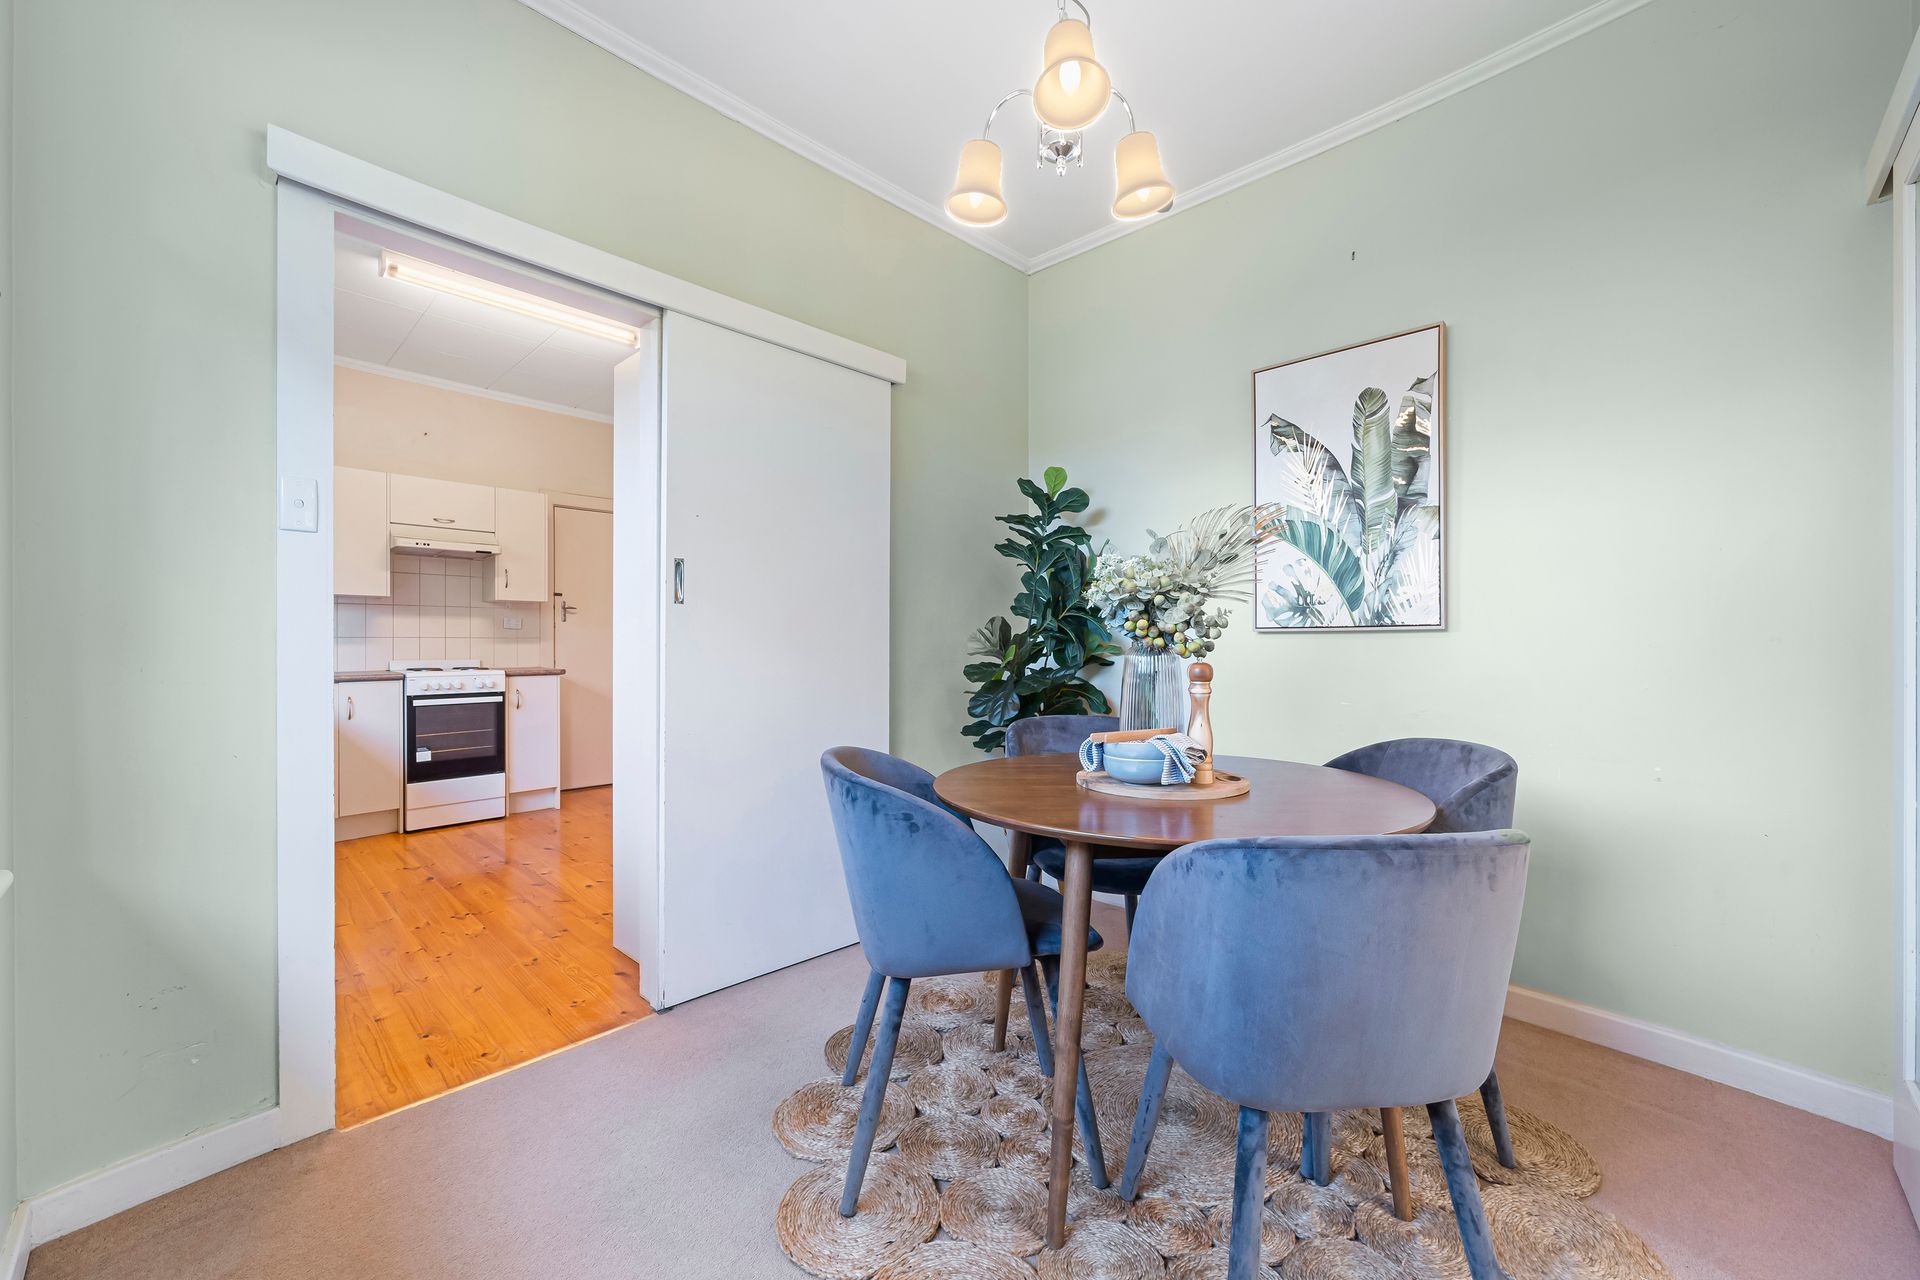
- Dining area
- Master bedroom with a built-in robe and ceiling fan
- Three additional good-sized bedrooms with built-in robes
- Main bathroom with a bath, shower and vanity
- Laundry room with a separate WC
- Ducted evaporative air conditioning system
- Split-system heating and cooling in family room
- Outdoor entertaining area
- Second verandah area
- Maintained rear and front yard
- Single garage
- Single carport
- Close to all convenient amenities
Disclaimer: All information provided has been obtained from sources we believe to be accurate, however, we cannot guarantee the information is accurate and we accept no liability for any errors or omissions.