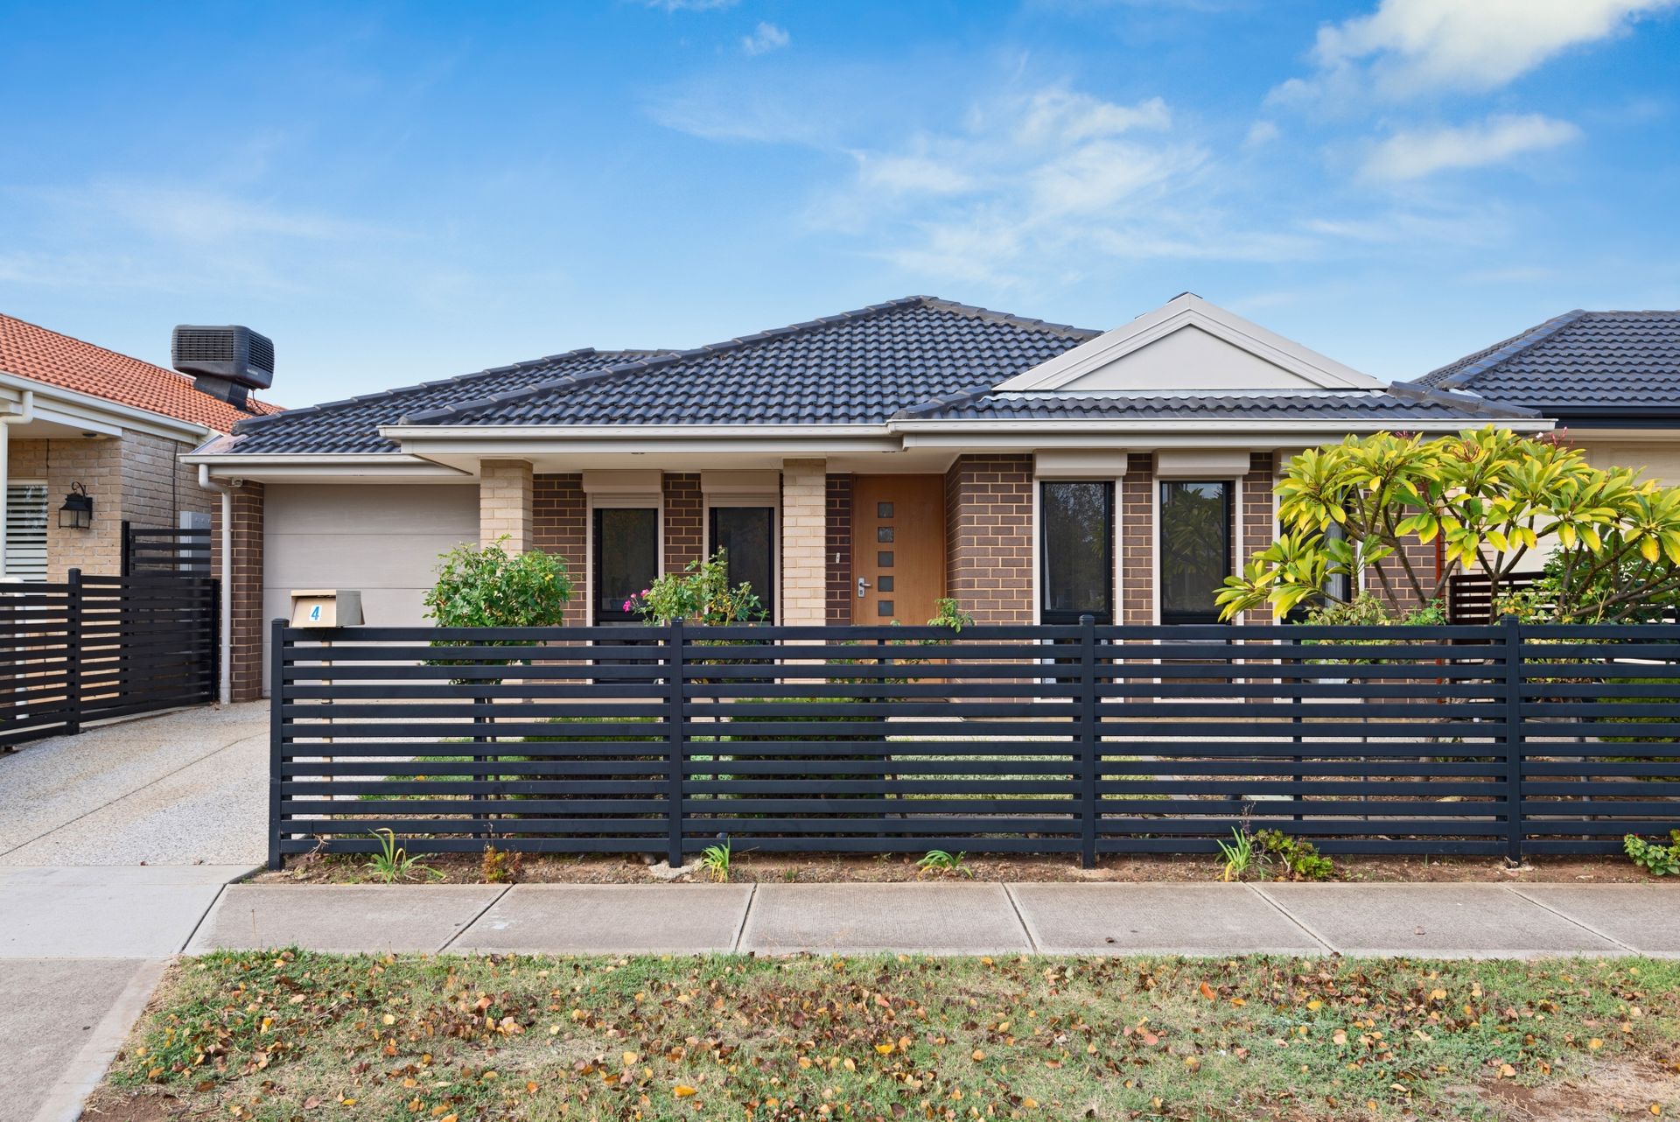
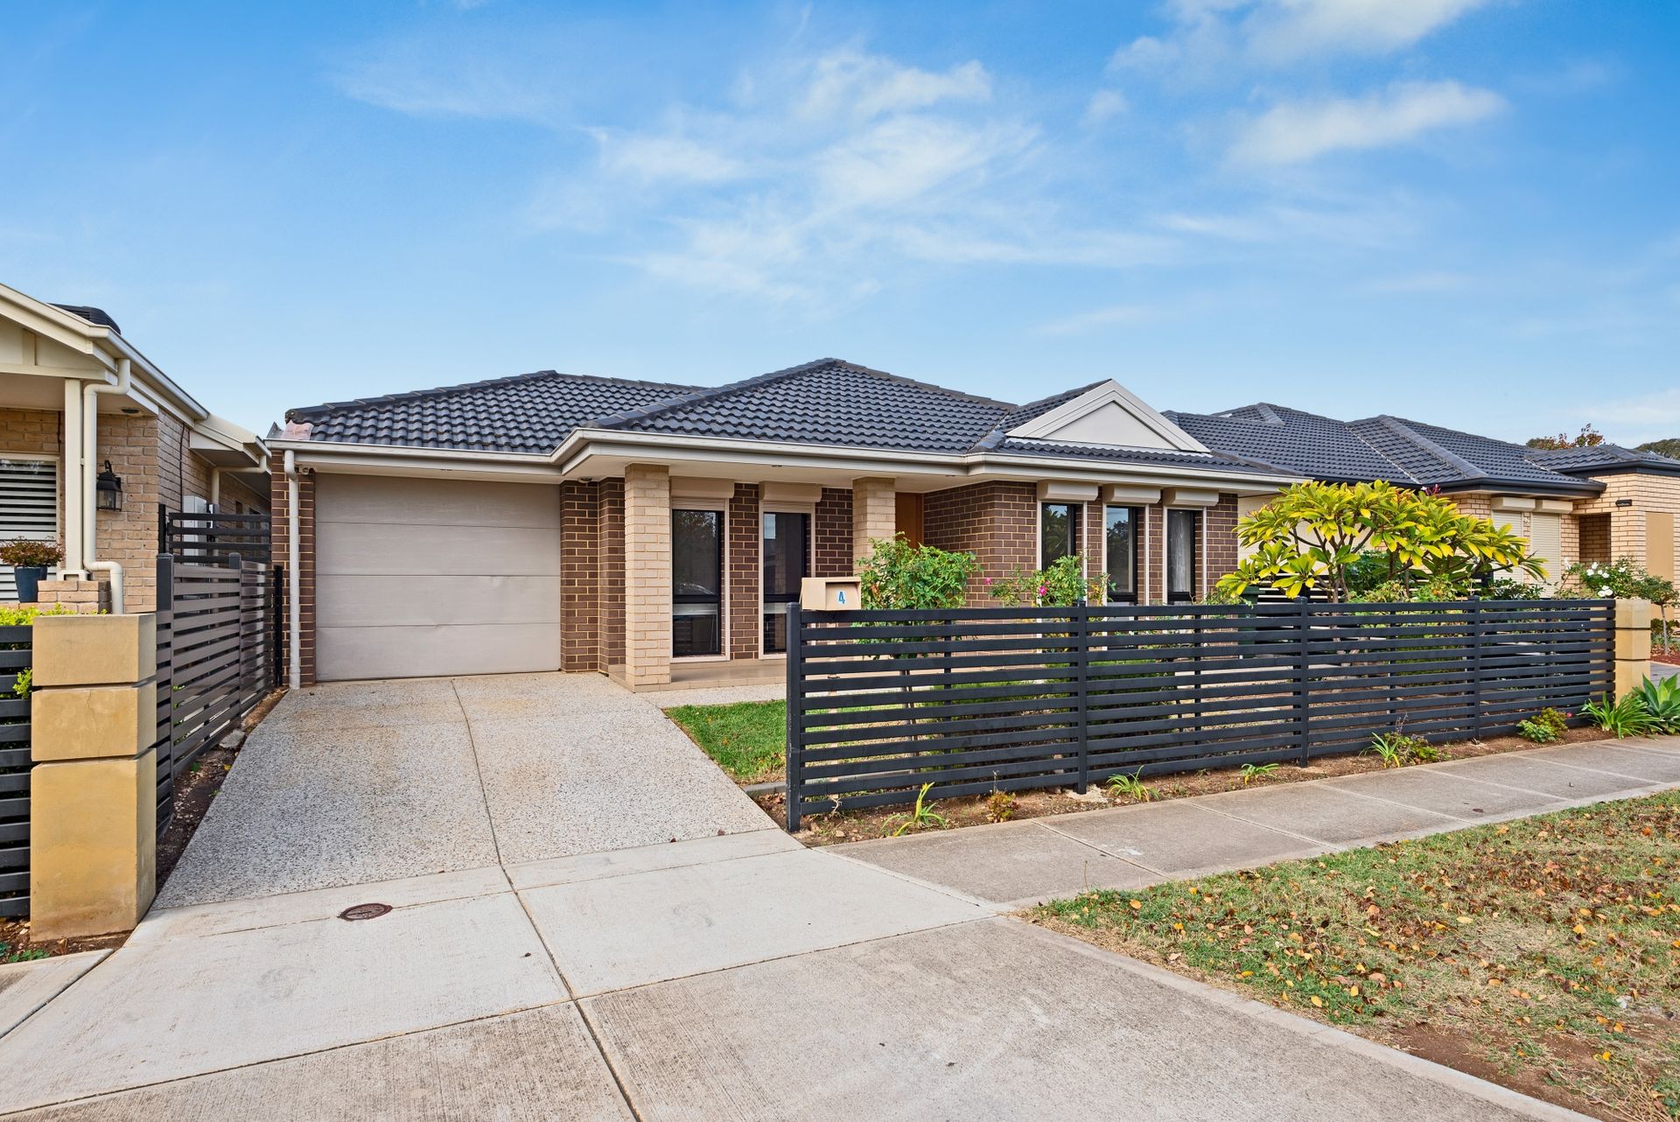
From its park views, street presence and standout Sterling Homes appeal, starting out has never felt better than in this 3-bedroom solar-boosted courtyard home in a family suburb resurging…
With just one owner since 2012, it says plenty about its practicality.
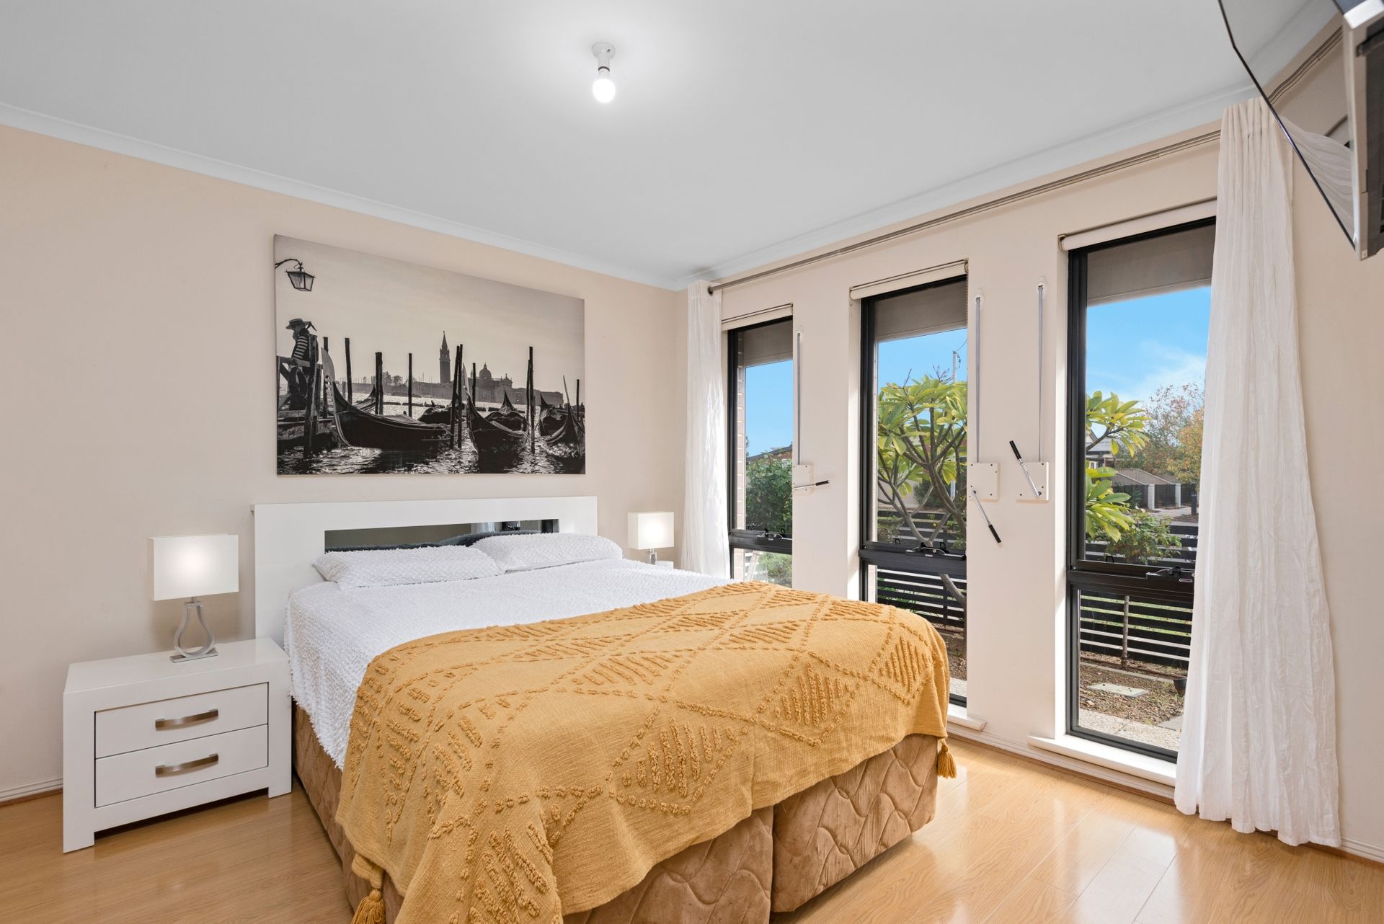
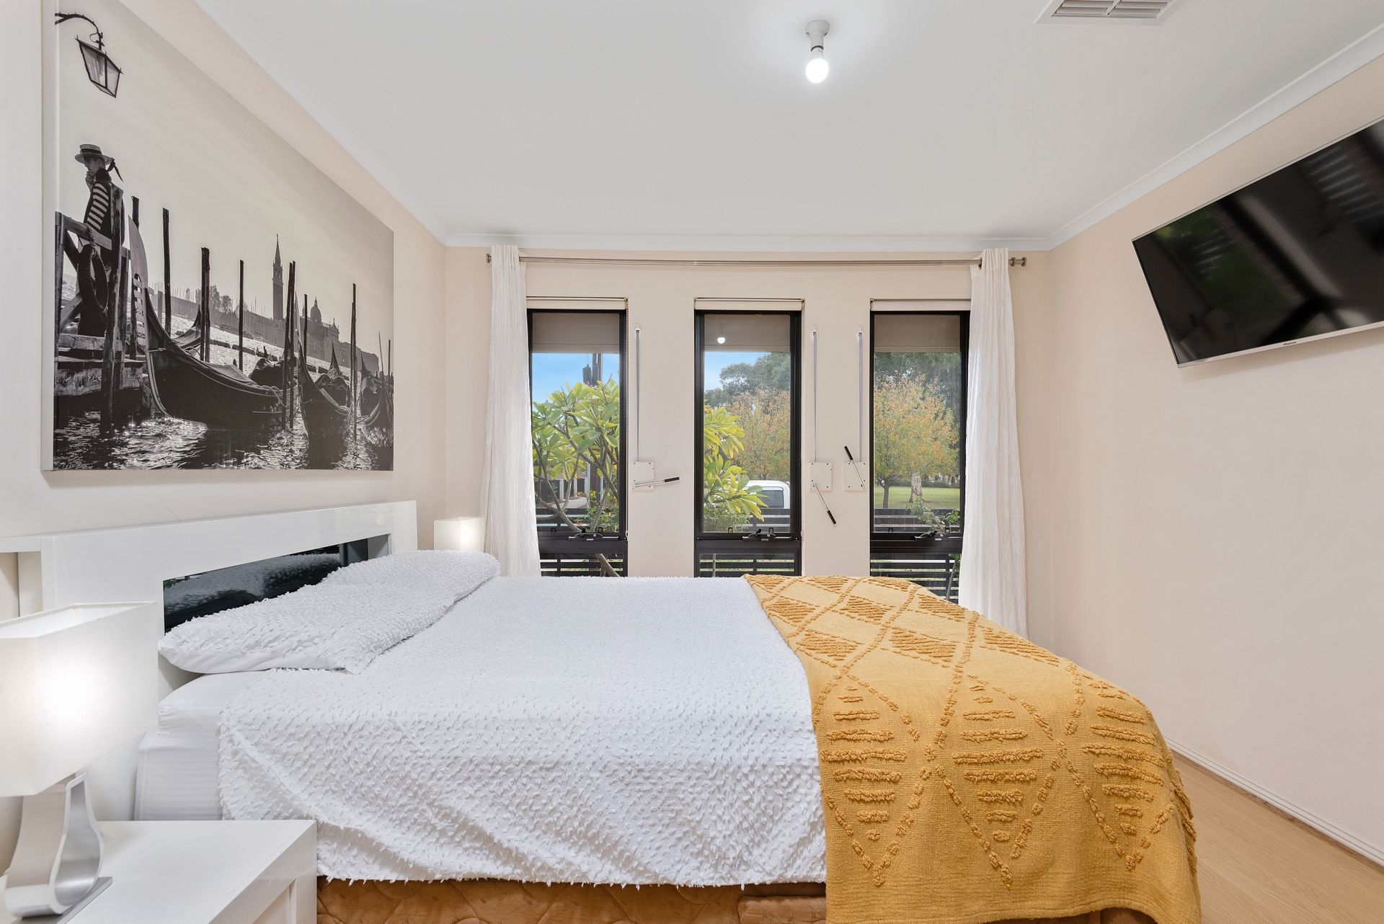
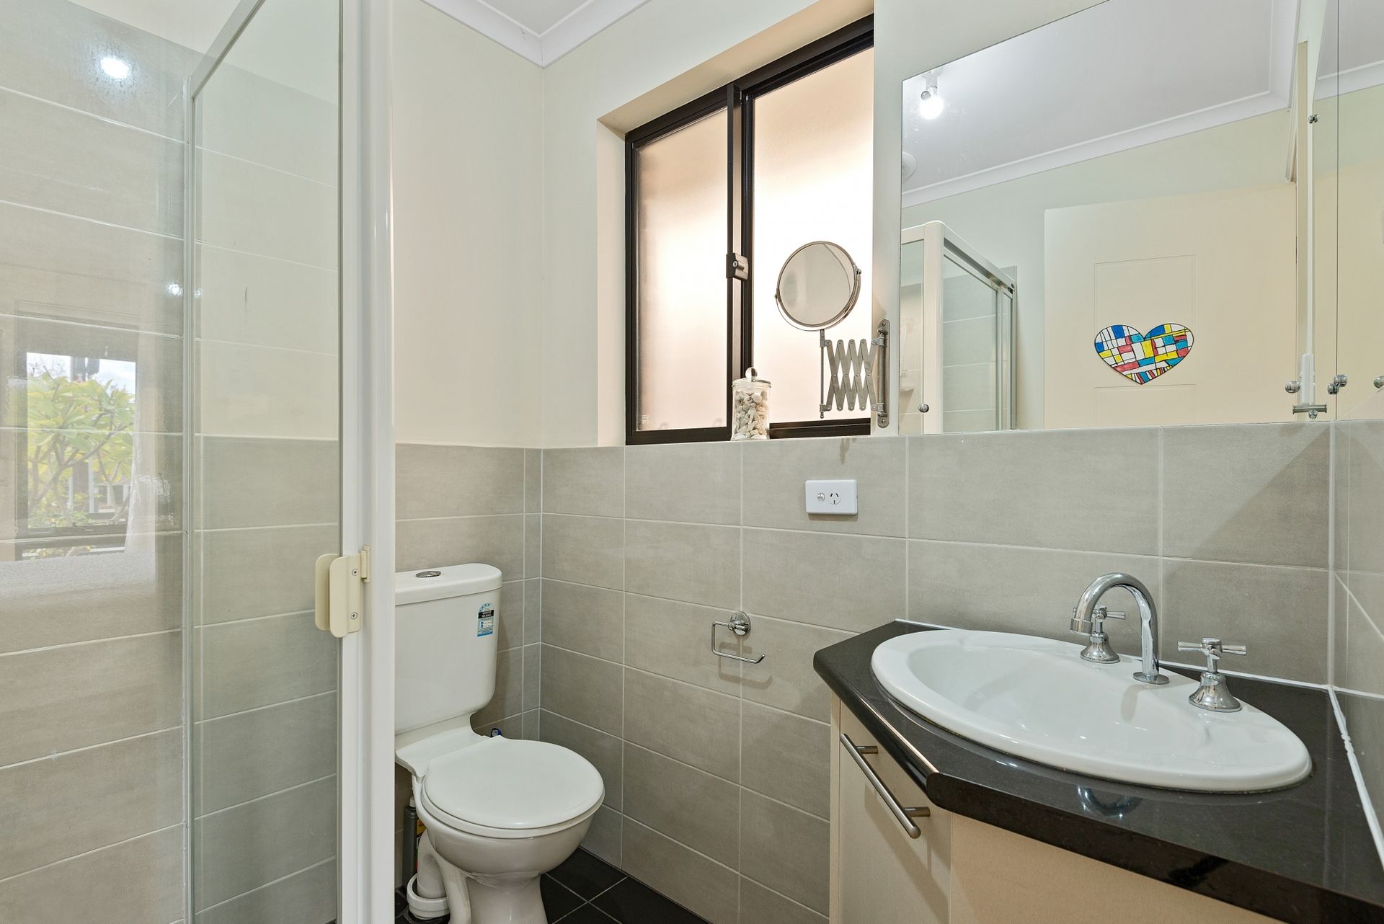
The opening master offers walk-in robes and an ensuite, robed bedrooms 2 and 3 cross the hall to 3-way bathroom convenience, while blonde timber-look floors extend from entry to the rear family room where the focus is on open plan living and dining in leg-stretching comfort.
A clear talking point is the modern kitchen layering its monochrome themes with a stainless dishwasher, gas cooktop, Omega under bench oven, pendant lighting, and double-door fridge provisions.
Another is how the private, semi-enclosed alfresco (with ceiling fan) enjoys an undercover lead-in from the carport - effectively offering room for 2 cars - and a grocery-unload via sliding glass doors.
And how the slightest level of upkeep can keep this yard looking good - manicure its cricket strip of lawn or keep the espaliered fence line creeping to create a pretty backdrop from the big family room windows.
Yet what does this rejuvenated suburb mean to young families?
It means waving the kids in for dinner from the reserve across the road, treating them (or yourselves) to membership at The Parks Rec Centre, dinner at "Chasers" at Angle Park, seamless North-South Motorway connections, and a city commute in around 10kms.
As an easy ownership dream, a stepping-stone to bigger things or the quiet step back you've been tirelessly hunting down - this might just be where lifestyle starts…
You'll love:
Contemporary Torrens titled design (Sterling Homes c2012)
6.6kW solar (21 panels)
Security shutters to front bedrooms
Single garage with auto panel lift door
Tiled rear alfresco joining 2-car carport
Master with WIR & ensuite
Bed 2 & 3 with BIRs / 3-way main bathroom
Laundry with inbuilt storage
Alarm
Ducted RC AC
1.3kms to Woodville Gardens School (B-7)
Zoned to Woodville High
And more…
*We make no representation or warranty as to the accuracy, reliability or completeness of the information relating to the property. Some information has been obtained from third parties and has not been independently verified.*