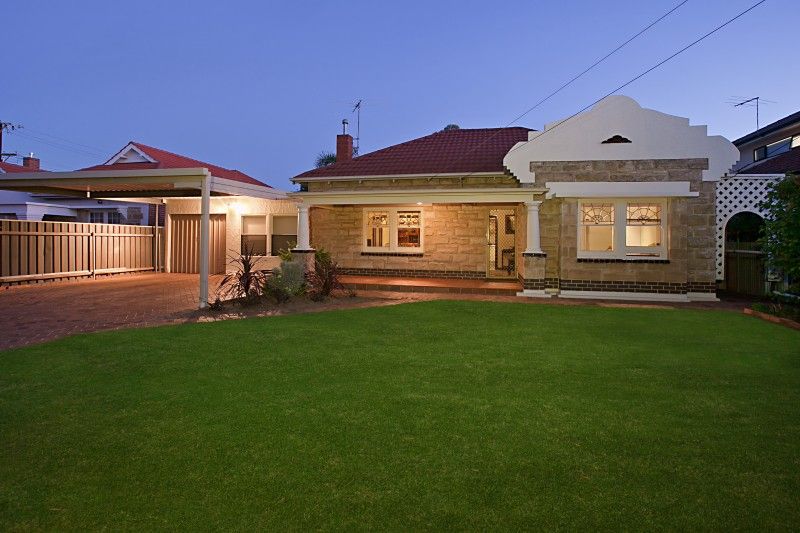
Impressive solid brick stone fronted residence situated in a gorgeous tree-lined avenue in one of Adelaide's sought after suburbs this home will be sure to delight.
Deceptively spacious with plenty of room it has been tastefully refurbished and extended to meet the needs of a growing family.
A beautiful formal lounge room with gas heater and floating timber floors boasts character features such as decorative cornices, ceiling rose, leadlight windows and 10ft ceilings.
The timber floating floors flow through to the rest of the living areas including dining room, open plan family and meals plus study.
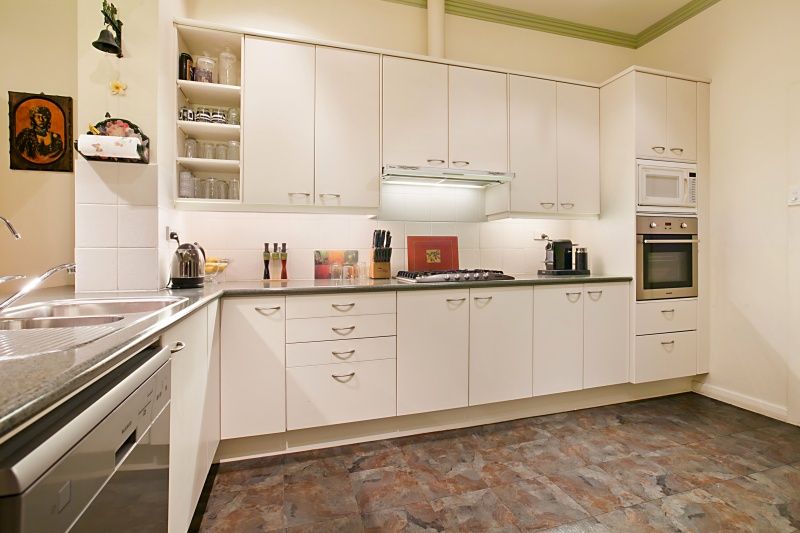
A sensational white kitchen includes abundant cupboards and overheads plus double sink with Puratap water filter. Quality stainless steel appliances include an electric fan-forced wall oven, 900mm wide gas cooktop and dishwasher.
It also features downlights, a skylight and overlooks the spacious meals and family.
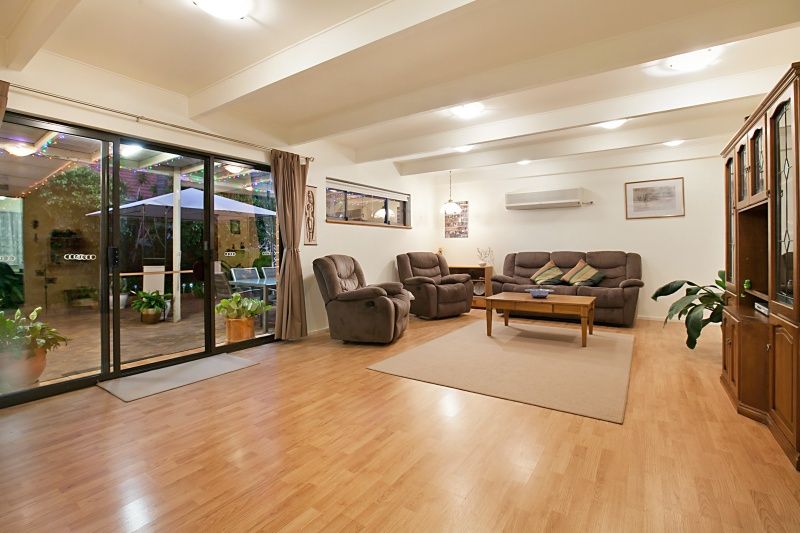
The family room includes a reverse cycle split system air conditioner, super efficient gas pot belly heater and exposed ceiling beams.
Three excellent sized bedrooms all boast built in robes and quality carpets. There is also a huge fourth bedroom/teen retreat or rumpus room which has carpet, built in robe and air-conditioning.
In addition to this is a handy separate study room perfect for home computers.
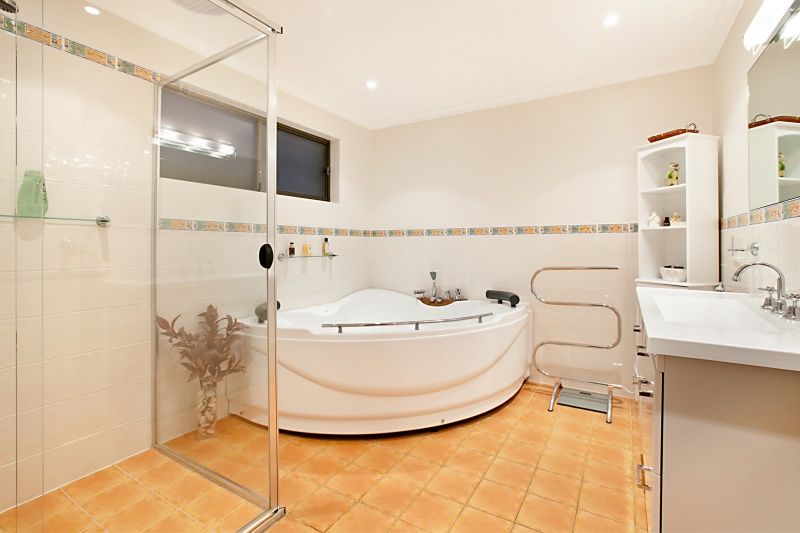
This amazing residence also boasts two beautiful bathrooms. One is located adjacent the master bedroom and includes a large shower, toilet and vanity. The big main bathroom is bright and cheerful with tuscan influence and includes a luxurious corner spa bath, huge shower, contemporary vanity and separate toilet.
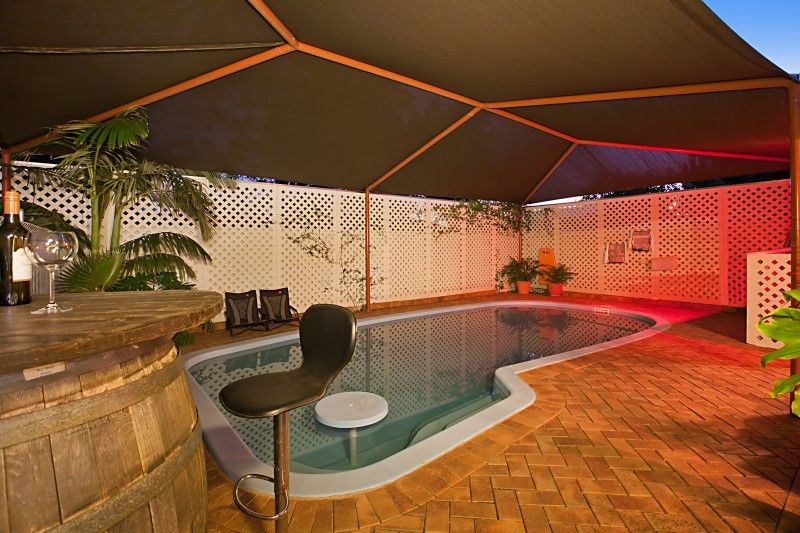
Outside is also impressive with a magnificent solar heated in-ground swimming pool covered with a shade marquis. There is a private undercover verandah area adjacent the pool perfect for changing and currently used as a heated spa facility.
On the other side of the home is the paved undercover entertaining patio which is accessed via a glass sliding door from the family room. It overlooks a lovely lawned area and established ferns and greenery.
The home also includes a double carport at the front plus paved driveway for off-street parking and a wide welcoming front verandah. There is also a secure carport set behind double gates which can be utilised for parking or as a work shed/storage area.
Overall a fabulous property in a prestigious location with so much to offer, loads of appeal, plenty of space and just waiting for proud new owners to call it their own.
Overview:
- Stone fronted character solid brick residence
- Refurbished and extended family home
- Formal lounge and dining
- 697m2 Block approx
- Open plan kitchen, meals and family room
- 3 spacious bedrooms all with carpet and robes
- Rumpus/teen retreat/bed 4 with carpet and robe
- 2 stunning bathrooms
- Main bathroom with luxurious corner spa
- Spacious laundry room with built in cupboards
- Ducted air-conditioning
- Split system and gas pot belly in family room
- Window roller shutters to 3 bedrooms
- Solar heated in-ground swimming pool
- Outdoor undercover entertaining patios
- Established gardens and lawn
- Garden shed
- Double carport at front
- Secure carport/work shed
- Prestigious location
- Tree lined avenue amongst quality homes
- Close to shopping, schools and transport
- Minutes to CBD