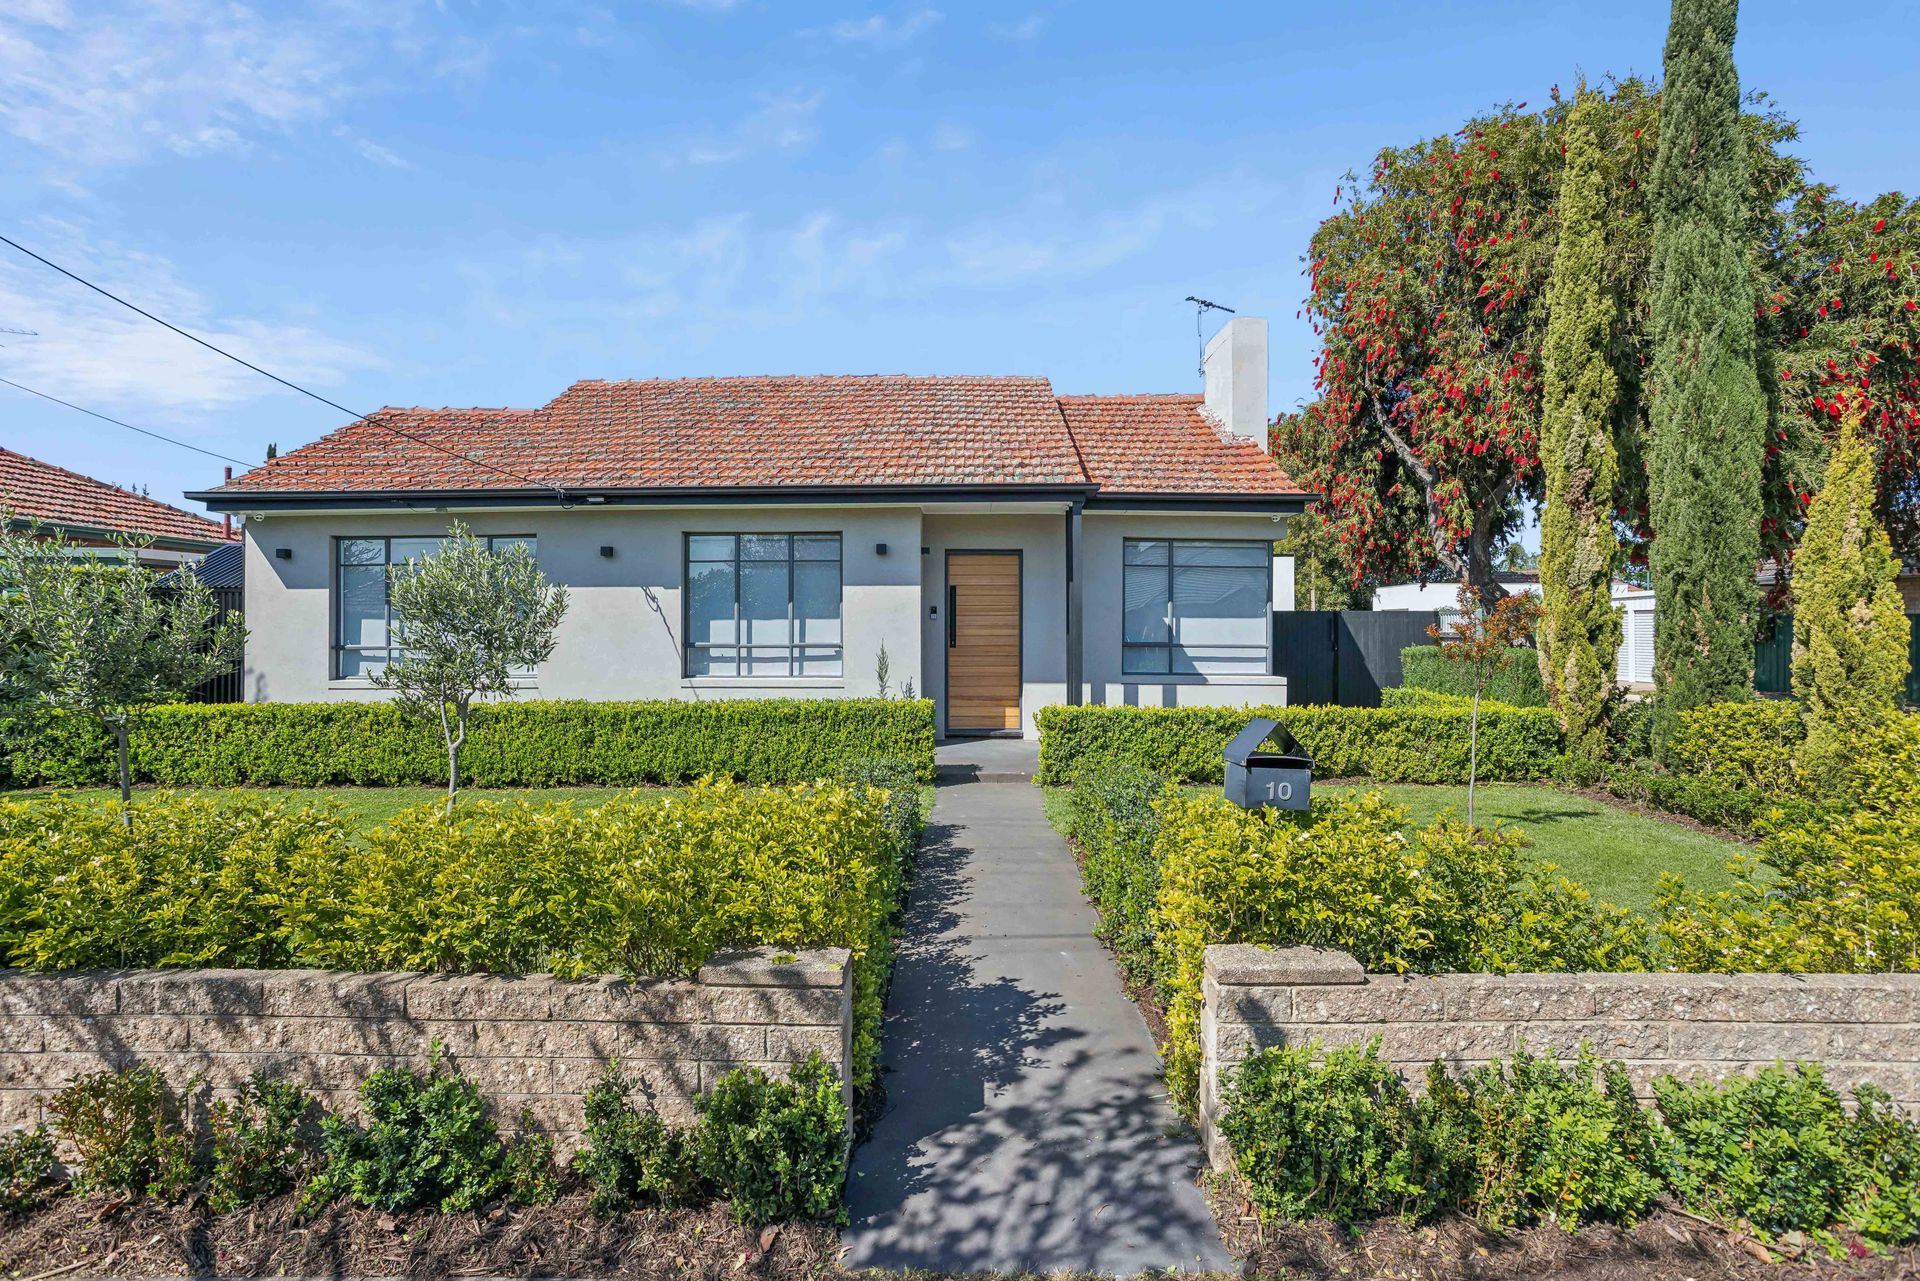
There's something about the inner north-eastern suburb of Manningham-tree-lined streets, a sense of calm, and homes like this that blend old soul with smart updates.
Set on a generous corner block, this charming two-bedroom property balances laid-back functionality with timeless finishes, making it a perfect home for first-time buyers, young families, or investors chasing lifestyle without the maintenance.
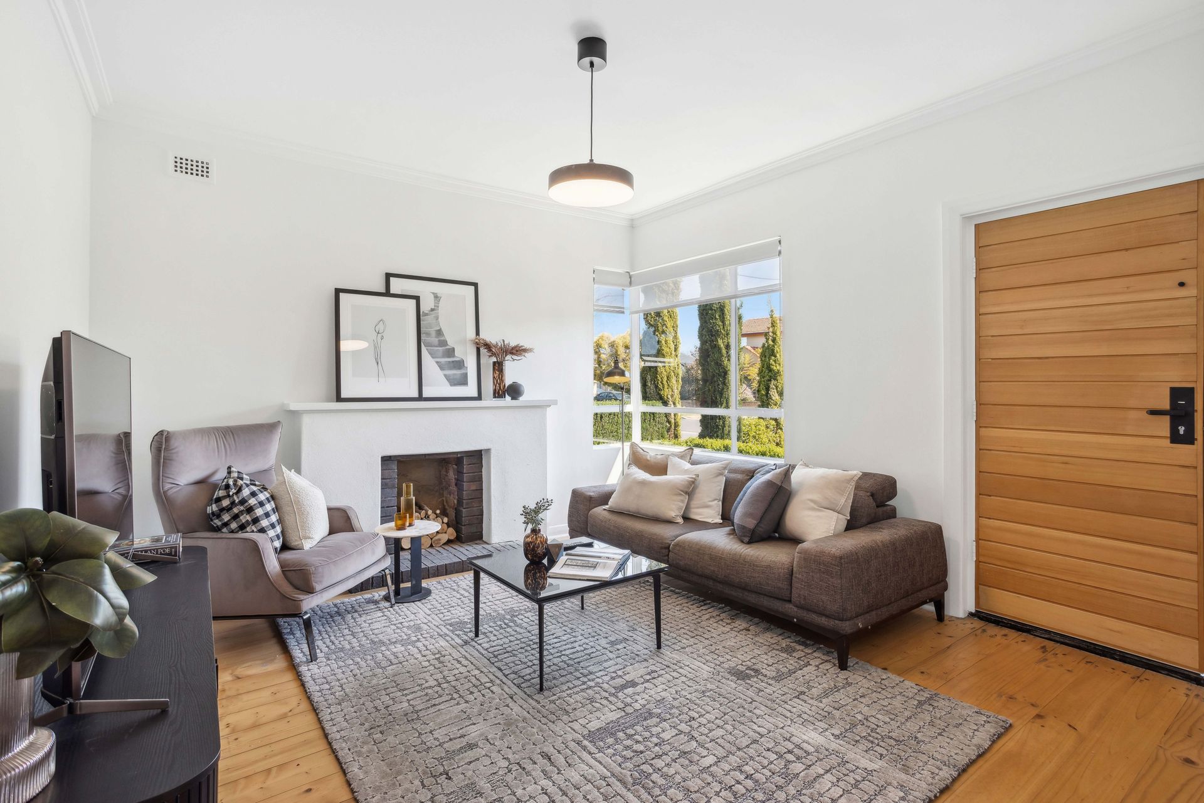
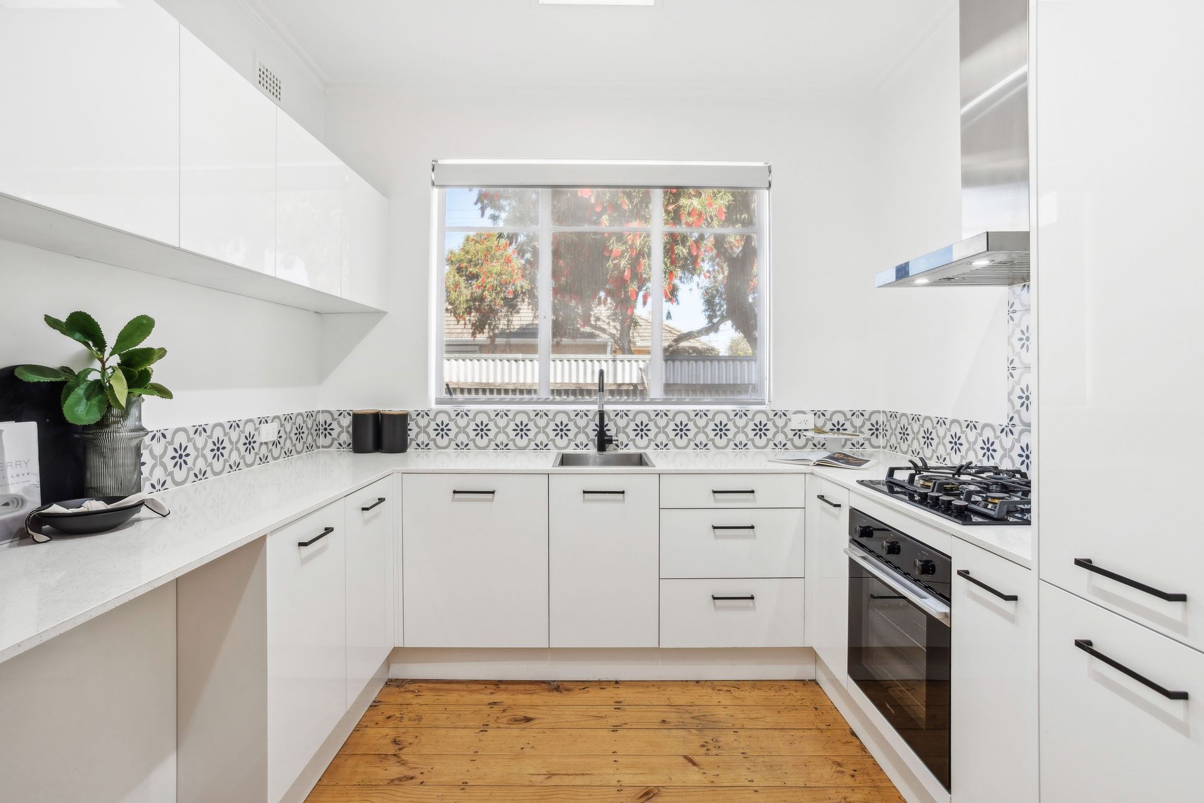
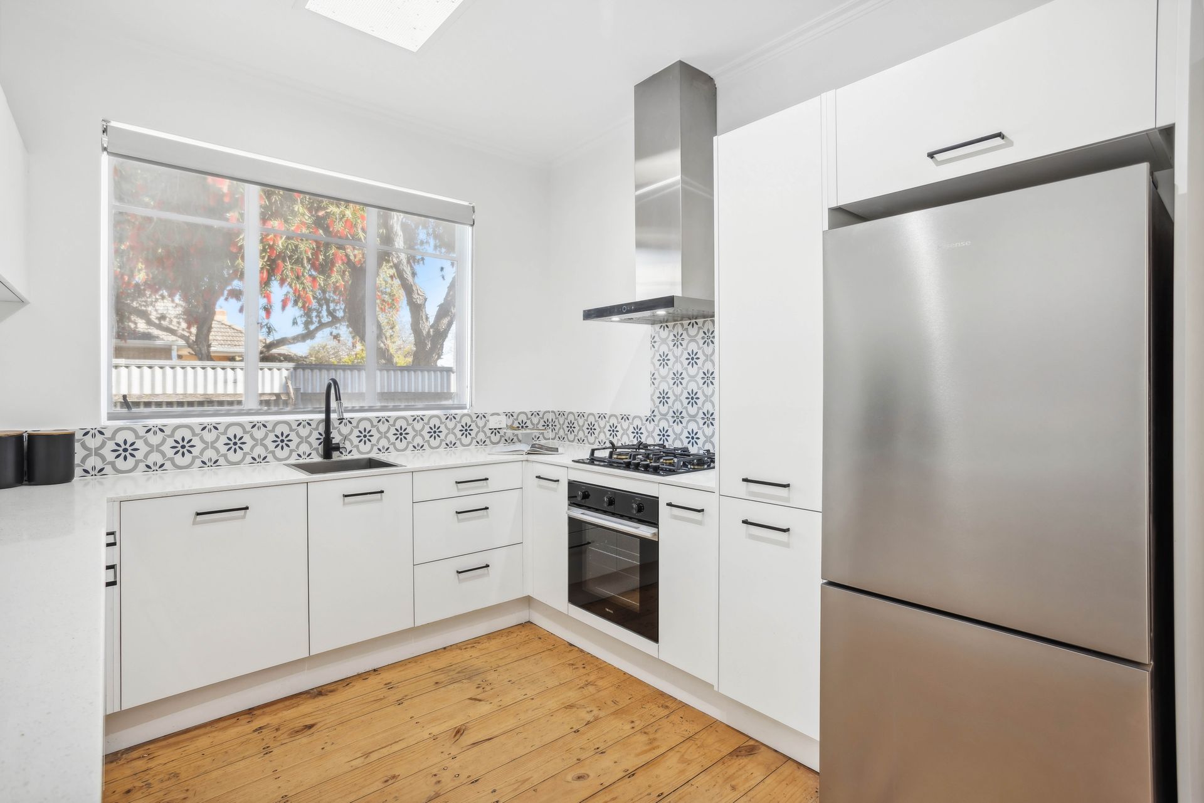
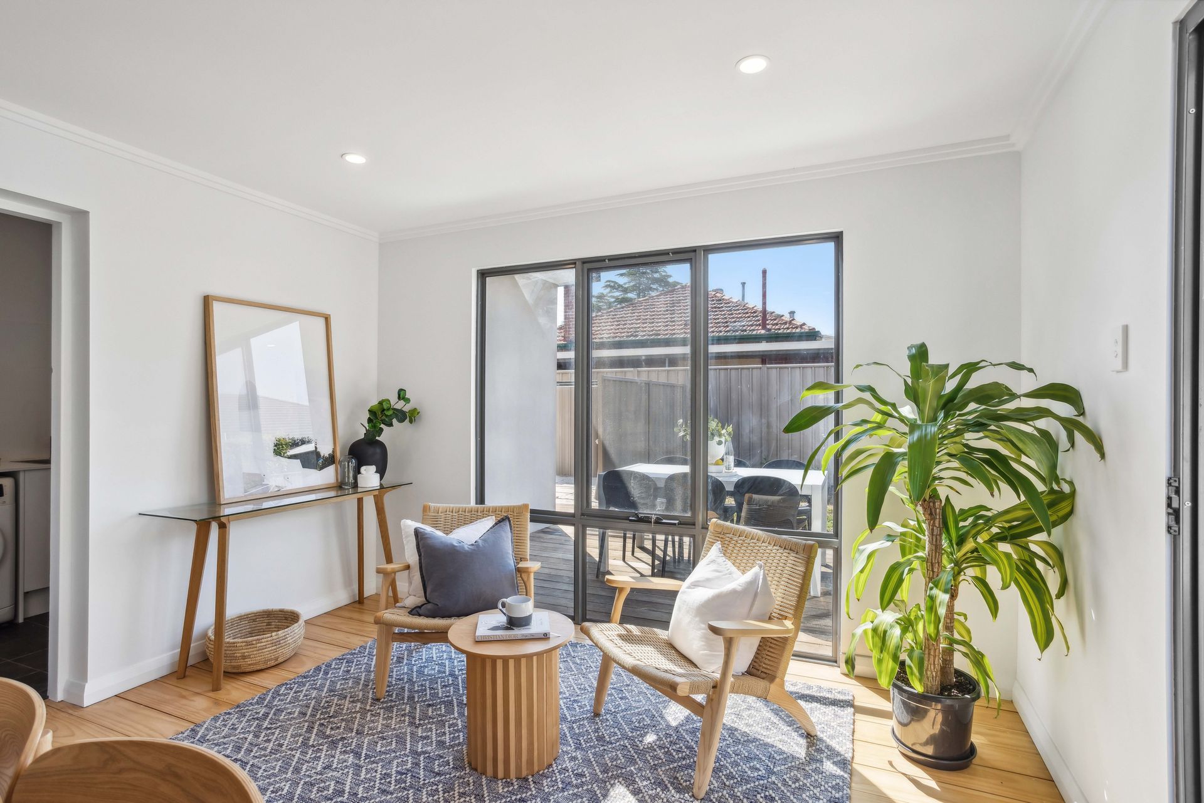
Inside, it's all warmth and intention. Pine timber floors lead you through a light-filled front lounge that feels just as right for slow Sundays as it does for spontaneous drop-ins. The streamlined kitchen features a stone benchtop with a waterfall edge, gas cooktop, and an integrated dishwasher, making after-dinner clean-up quick and fuss-free.
Need space to stretch out? A second living zone gives you options-think office, media room, or play space that doesn't spill into everything else. Both the main and second bedrooms come with built-in robes, while the bathroom leans into comfort with a floating vanity, heated towel rack and a well-placed linen press for convenience.
Out back, a new deck calls for lazy lunches and clinking glasses with friends, with landscaped gardens that give just enough zen without turning you into a full-time gardener. Bonus points for the garden shed, service zone, and single carport.
Within easy reach of respected schools, green spaces, public transport, and a line-up of local essentials, this is a home made for effortless living.
• Built: 1954
• Land: 468 sqm*
• Pine timber floors throughout
• Kitchen with stone bench top with waterfall edge, gas cooktop and integrated dishwasher
• Second living area
• Main bed and bed 2 with built in wardrobes
• Bathroom with floating vanity, heated towel rack and linen press
• Laundry with second toilet
• New decking outside
• Single garage with auto roller door
• Second open car space next to carport
• Garden shed with service area
• Zoned to Roma Mitchell Secondary College
*Approximate
All information provided (including but not limited to the property's land size, floor plan and floor size, building age and general property description) has been obtained from sources deemed reliable, however, we cannot guarantee the information is accurate and we accept no liability for any errors or oversights. Interested parties should make their own enquiries and obtain their own legal advice. Should this property be scheduled for auction, the Vendor's Statement can be inspected at our office for 3 consecutive business days prior to the auction and at the auction for 30 minutes before it starts.
RLA323336