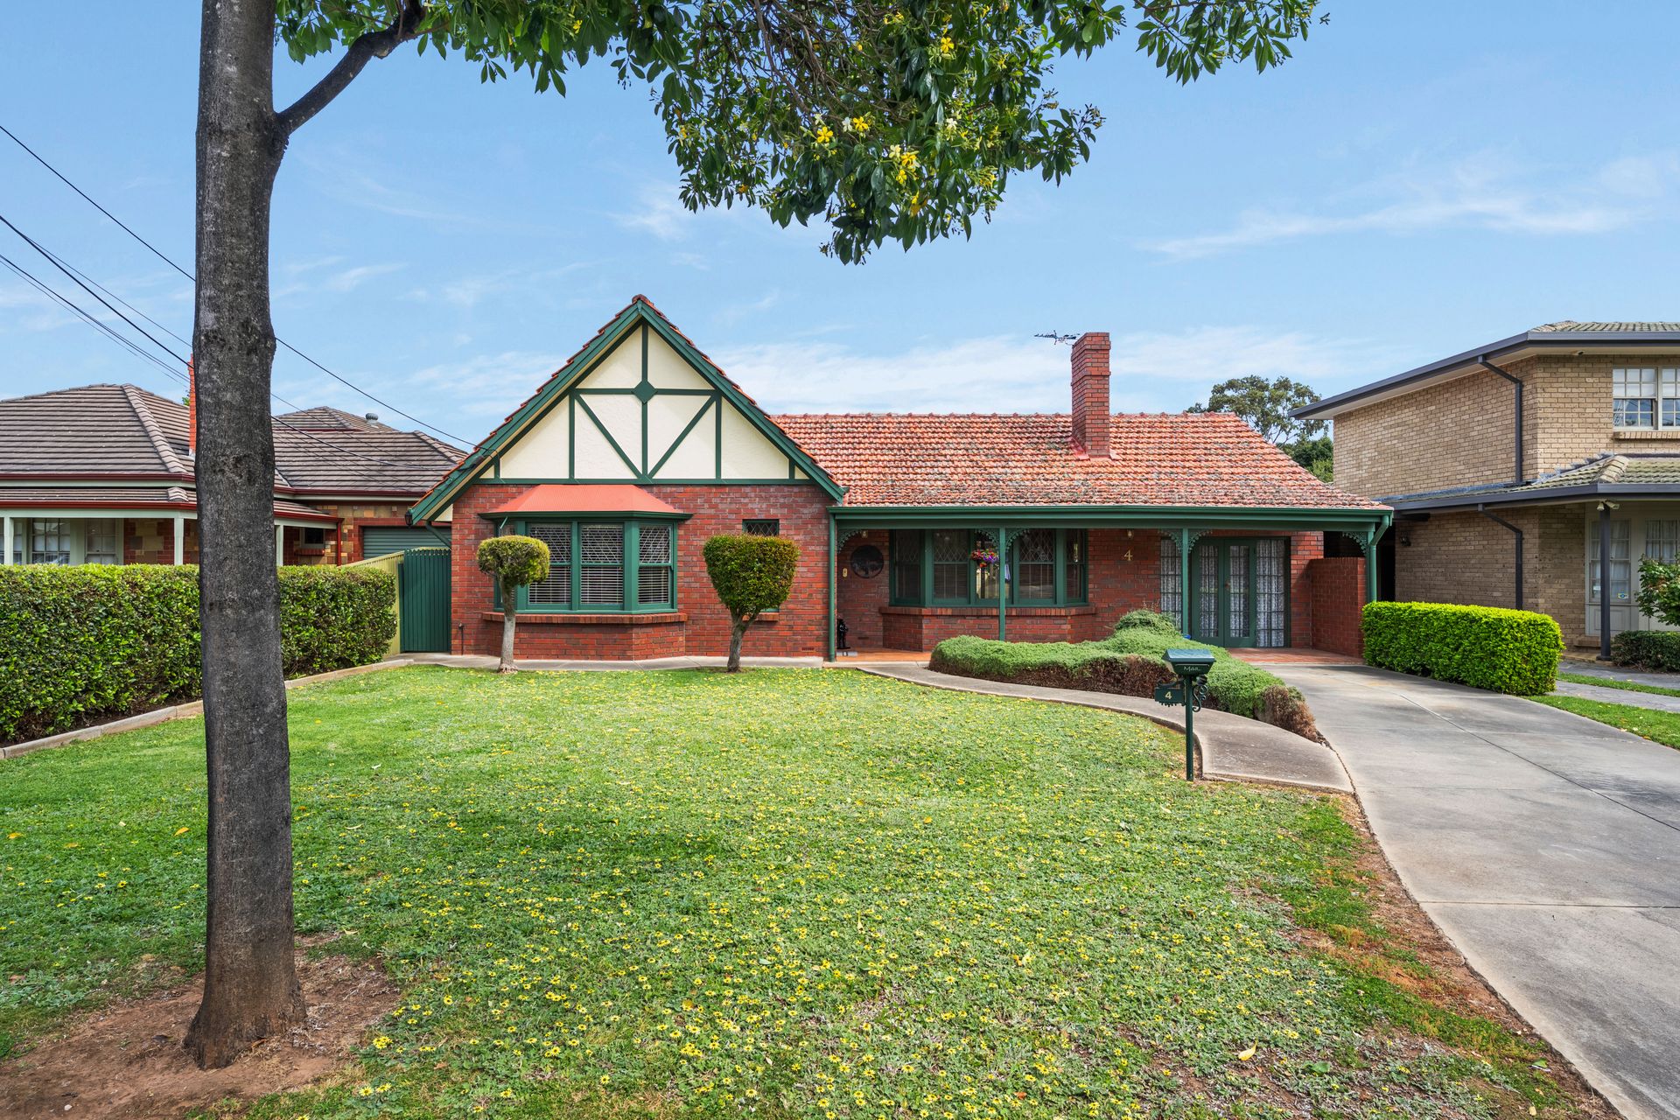
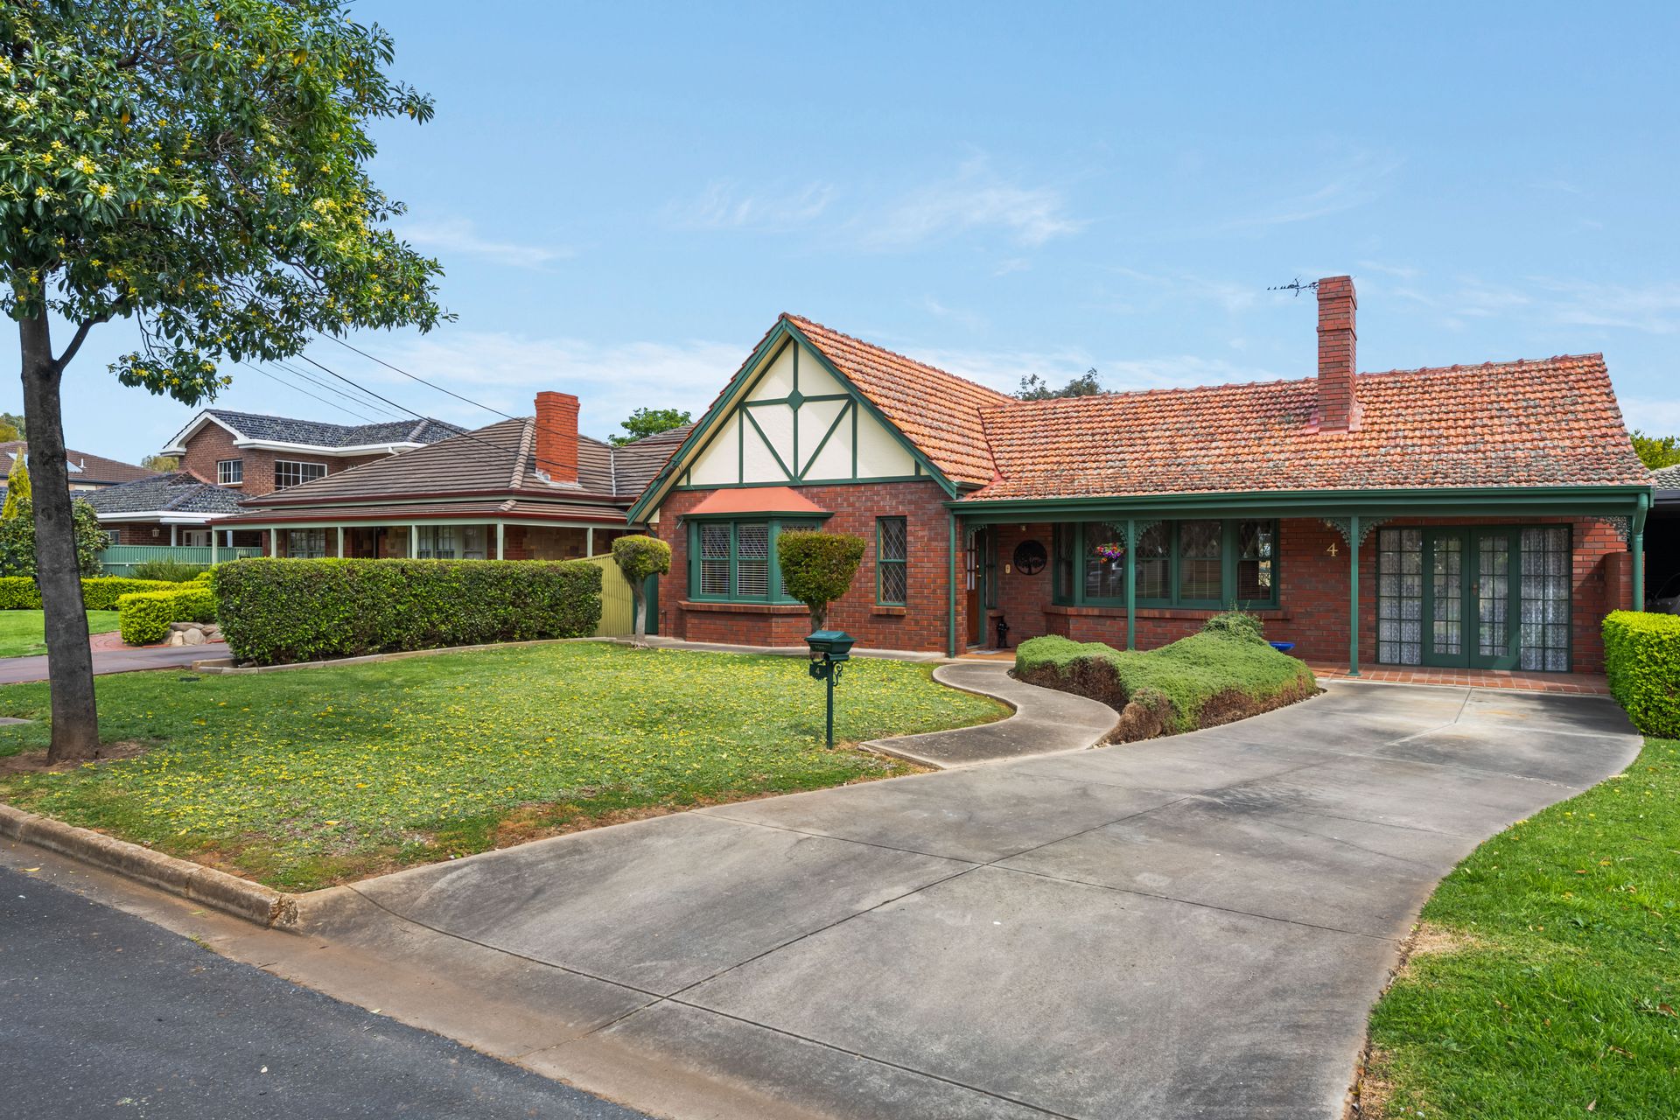
Built in the 1980s, the single-level residence carries a Tudor-influenced character through its red-brick facade, steep half-timbered gable and long tiled front porch. Leadlight detailing across the facade windows adds another distinctive and charismatic note. Inside, dark timber-toned trims and ornamental ceiling work continue the story of this classic Magill residence, adding warmth to a layout that remains practical for day-to-day life.
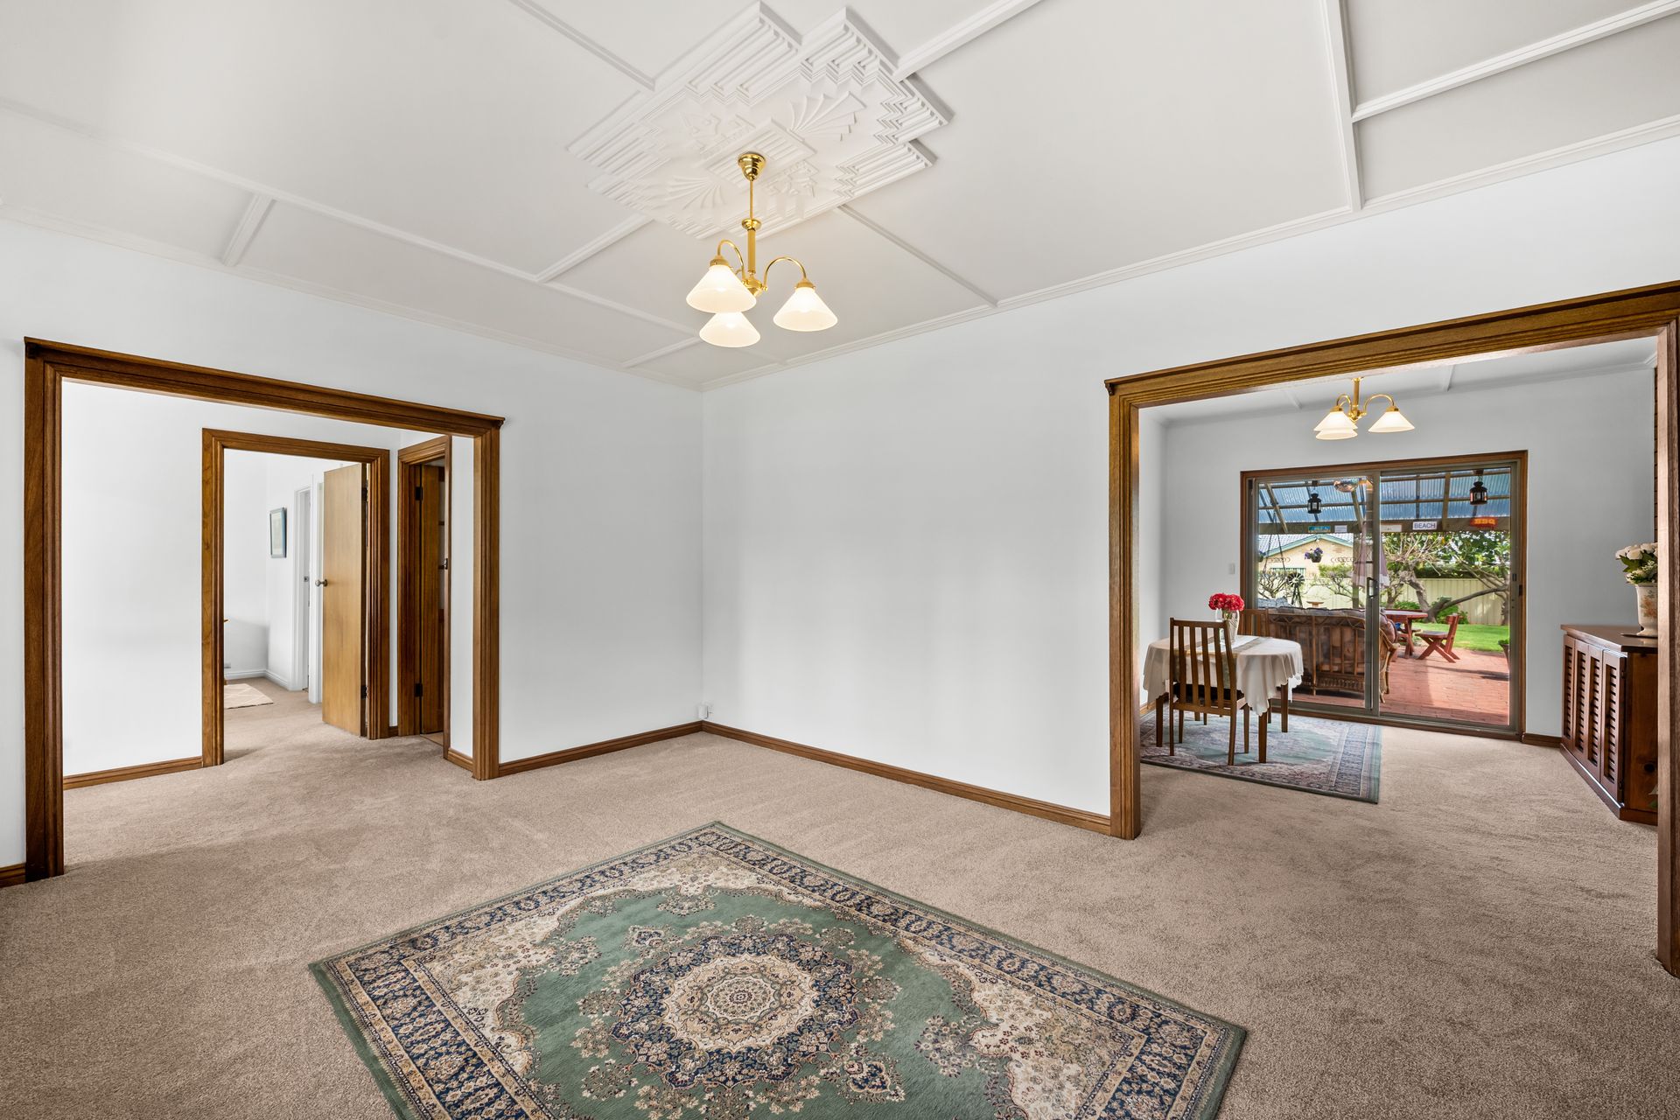
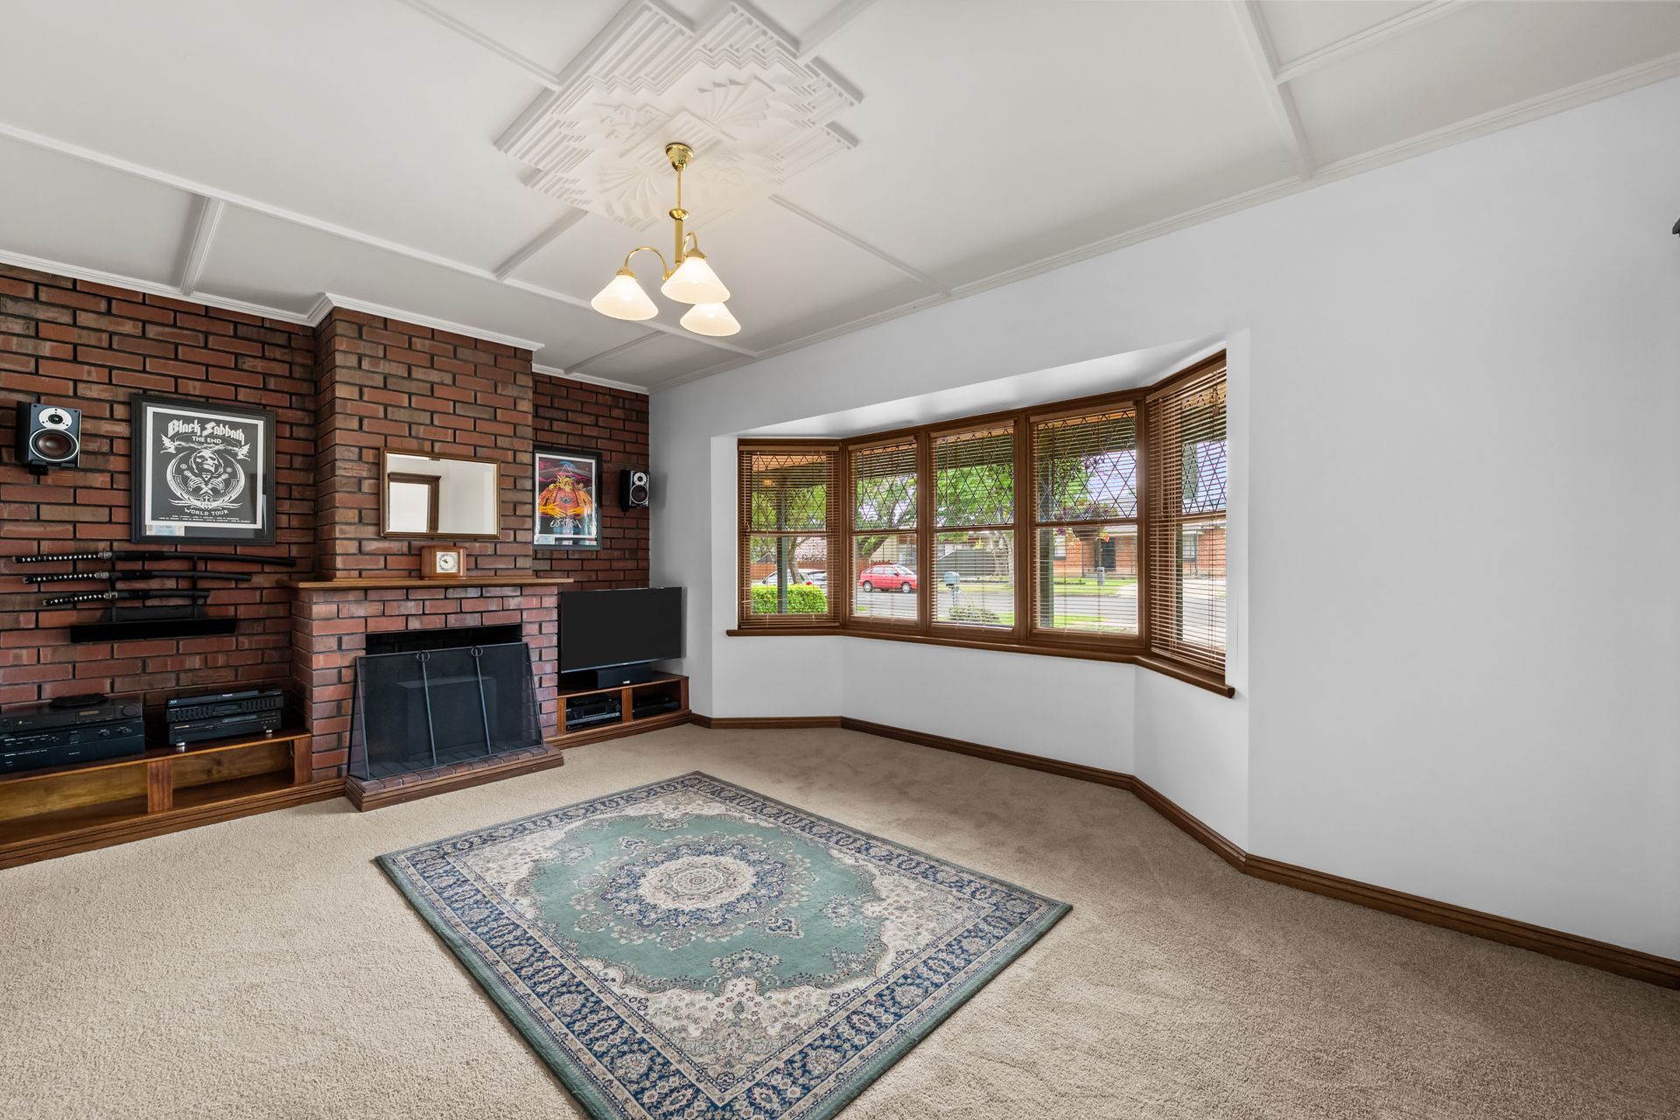
Three separate living areas give the floor plan real range. At the front, the lounge makes a memorable first impression with a faceted bay window, geometric ceiling battens and an ornate plaster centrepiece, grounded by a red-brick fireplace wall. A separate dining room sits close by, while the family room and substantial rumpus stretch towards the outdoor area. Quiet time and bigger get-togethers both have their place.
At the centre, the kitchen is arranged around a practical island with white profiled cabinetry and a dark rounded edge benchtop. White tiled splashbacks keep the scheme crisp, with a double-bowl stainless-steel sink plus dedicated refrigerator and microwave recesses. A Chef gas cooktop and Chef electric oven complete the kitchen, whilst the adjoining dining zone keeps company close.
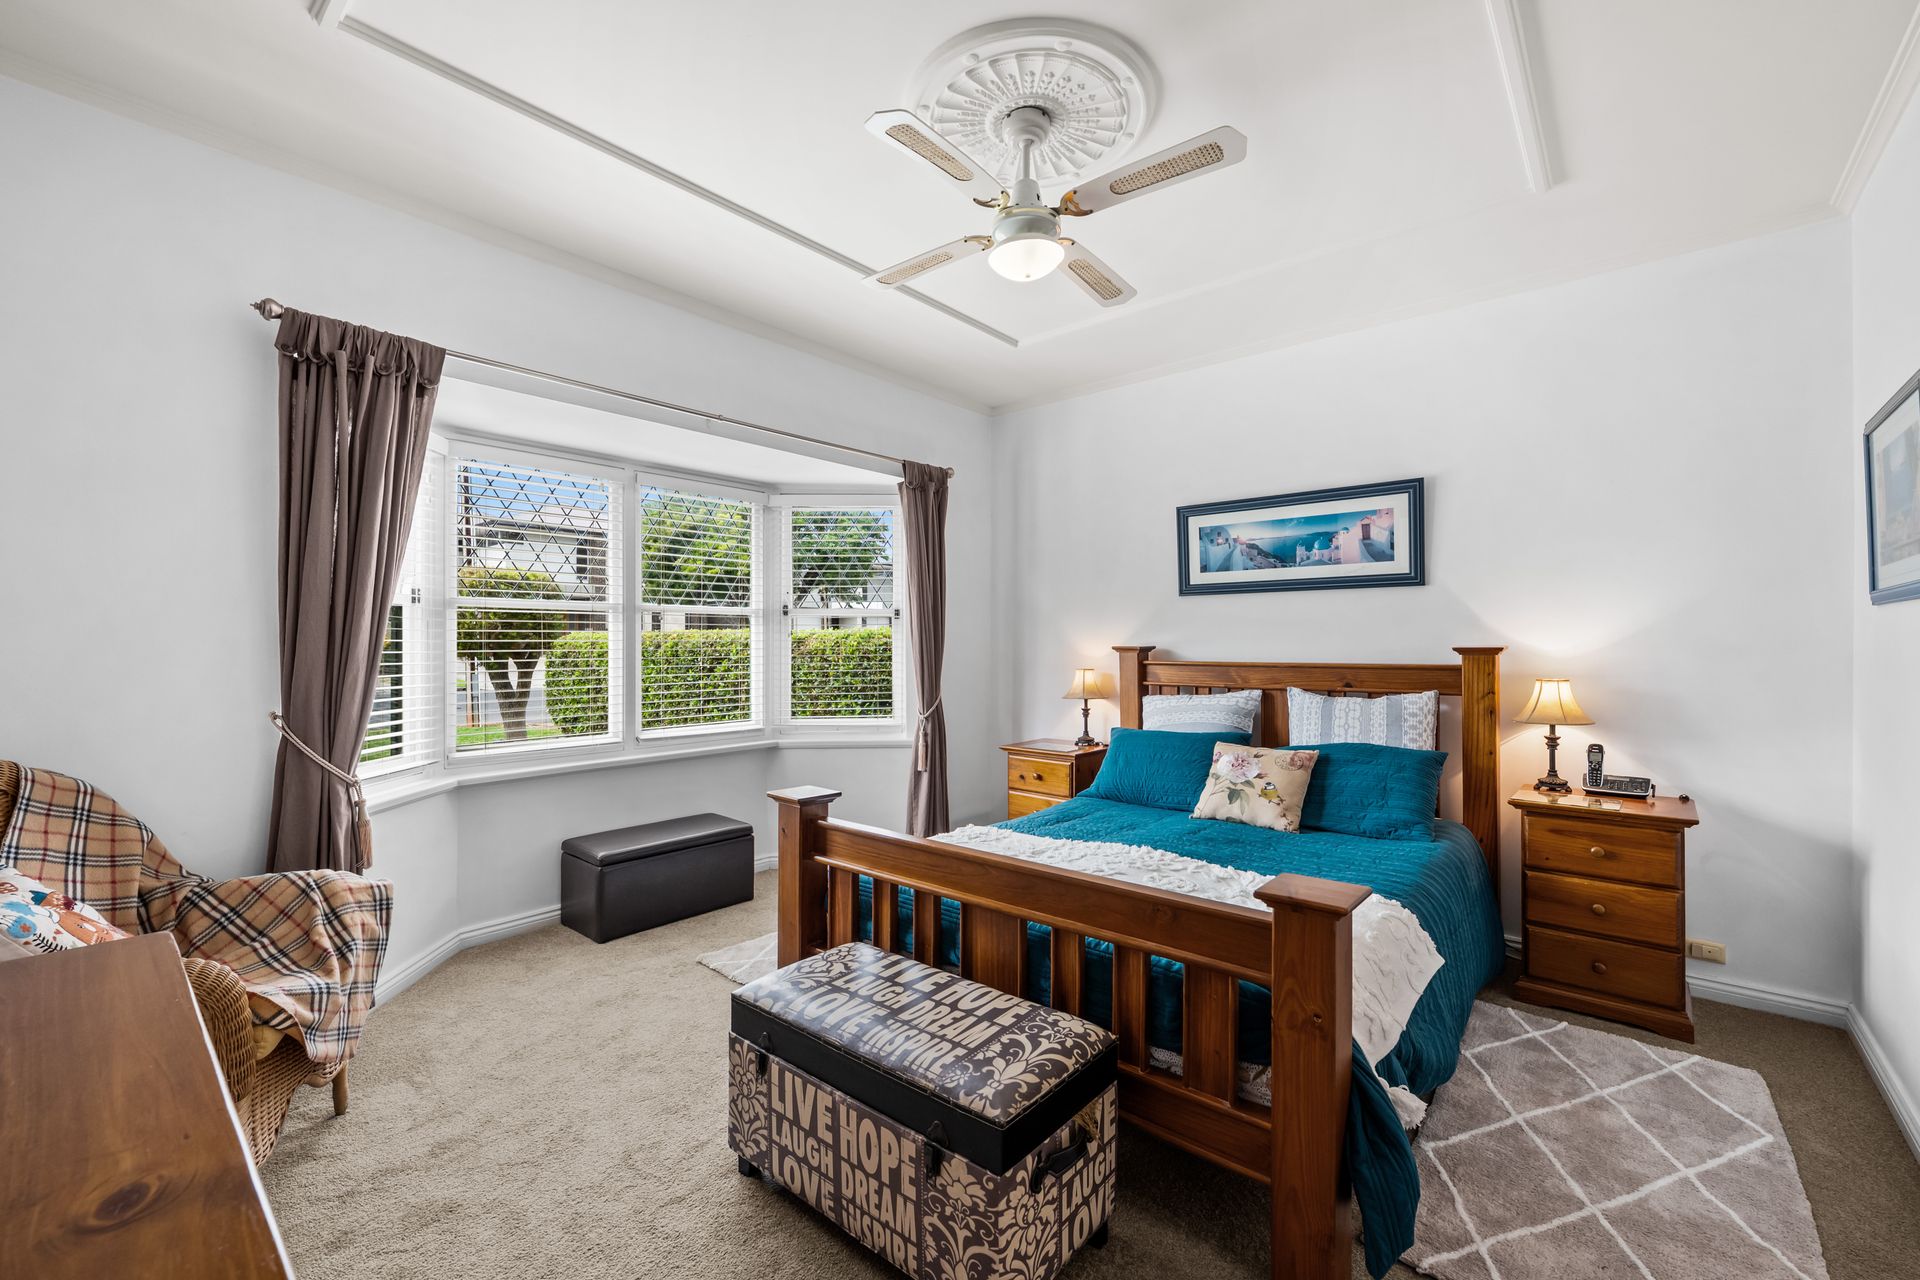
Four bedrooms bring useful flexibility to the plan. The master bedroom has a walk-in robe and ensuite, finished with floor-to-ceiling tiling, a glass shower and chrome tapware. In the main bathroom, a built-in bath sits alongside a separate enclosed shower and white vanity, with a further toilet helping on busy mornings. The front bedroom has a character note of its own, courtesy of a bay window and decorative tray-style ceiling.
The pitched roof pergola is where this home comes into its own at the rear. Brick-paved and open towards the lawn, it has room for long lunches, relaxed evenings and bigger celebrations, all framed by landscaped gardens and established trees. The family, dining and rumpus zones each connect to this outdoor setting, making it easy for a crowd to spread indoors and out.
At 4 Second Street, the Tudor-influenced details are more than a street-facing flourish; they carry through a well-maintained home with room for family life to spread out. For families drawn to character and genuine gathering space, this much-loved Magill address warrants a closer look, located in a sleepy street close to various local colleges, schools and Uni SA!
Additional features include:
• Breezair evaporative ducted cooling
• Braemar Energy Master gas heater to the family room
• Ceiling fans to the master bedroom and family room
• Internal laundry with cupboards and external yard access
• Hall storage cupboard
• Updated grey carpet across the living zones and selected bedrooms
• Garden shed
• Off-street parking
• Walking distance to Morialta Secondary College, Magill School, Norwood International, Morialta Secondary, Rostrevor College and UniSA Magill campus
Disclaimer: Please note that all information provided for this property was obtained from sources we believe to be accurate. However, we cannot guarantee the information's accuracy and accept no liability for any errors or omissions, including (but not limited to) the property's land size, floor plans, dimensions, building size, building age, condition, or any other particulars. Interested parties should always make their own inquiries and obtain their own legal and financial advice. As much as we aim to have all details represented within this advertisement to be true and correct, it is the buyer's responsibility to complete the correct due diligence while viewing and purchasing the property throughout the active campaign.
PLEASE NOTE: This property is being auctioned with no price in line with current real estate legislation. Should you be interested, we can provide you with a list of recent local sales to help you with your market and value research.
Vendors Statement: The vendor's statement may be inspected at our office for 3 consecutive business days immediately preceding the auction; and at the auction for 30 minutes before it starts.