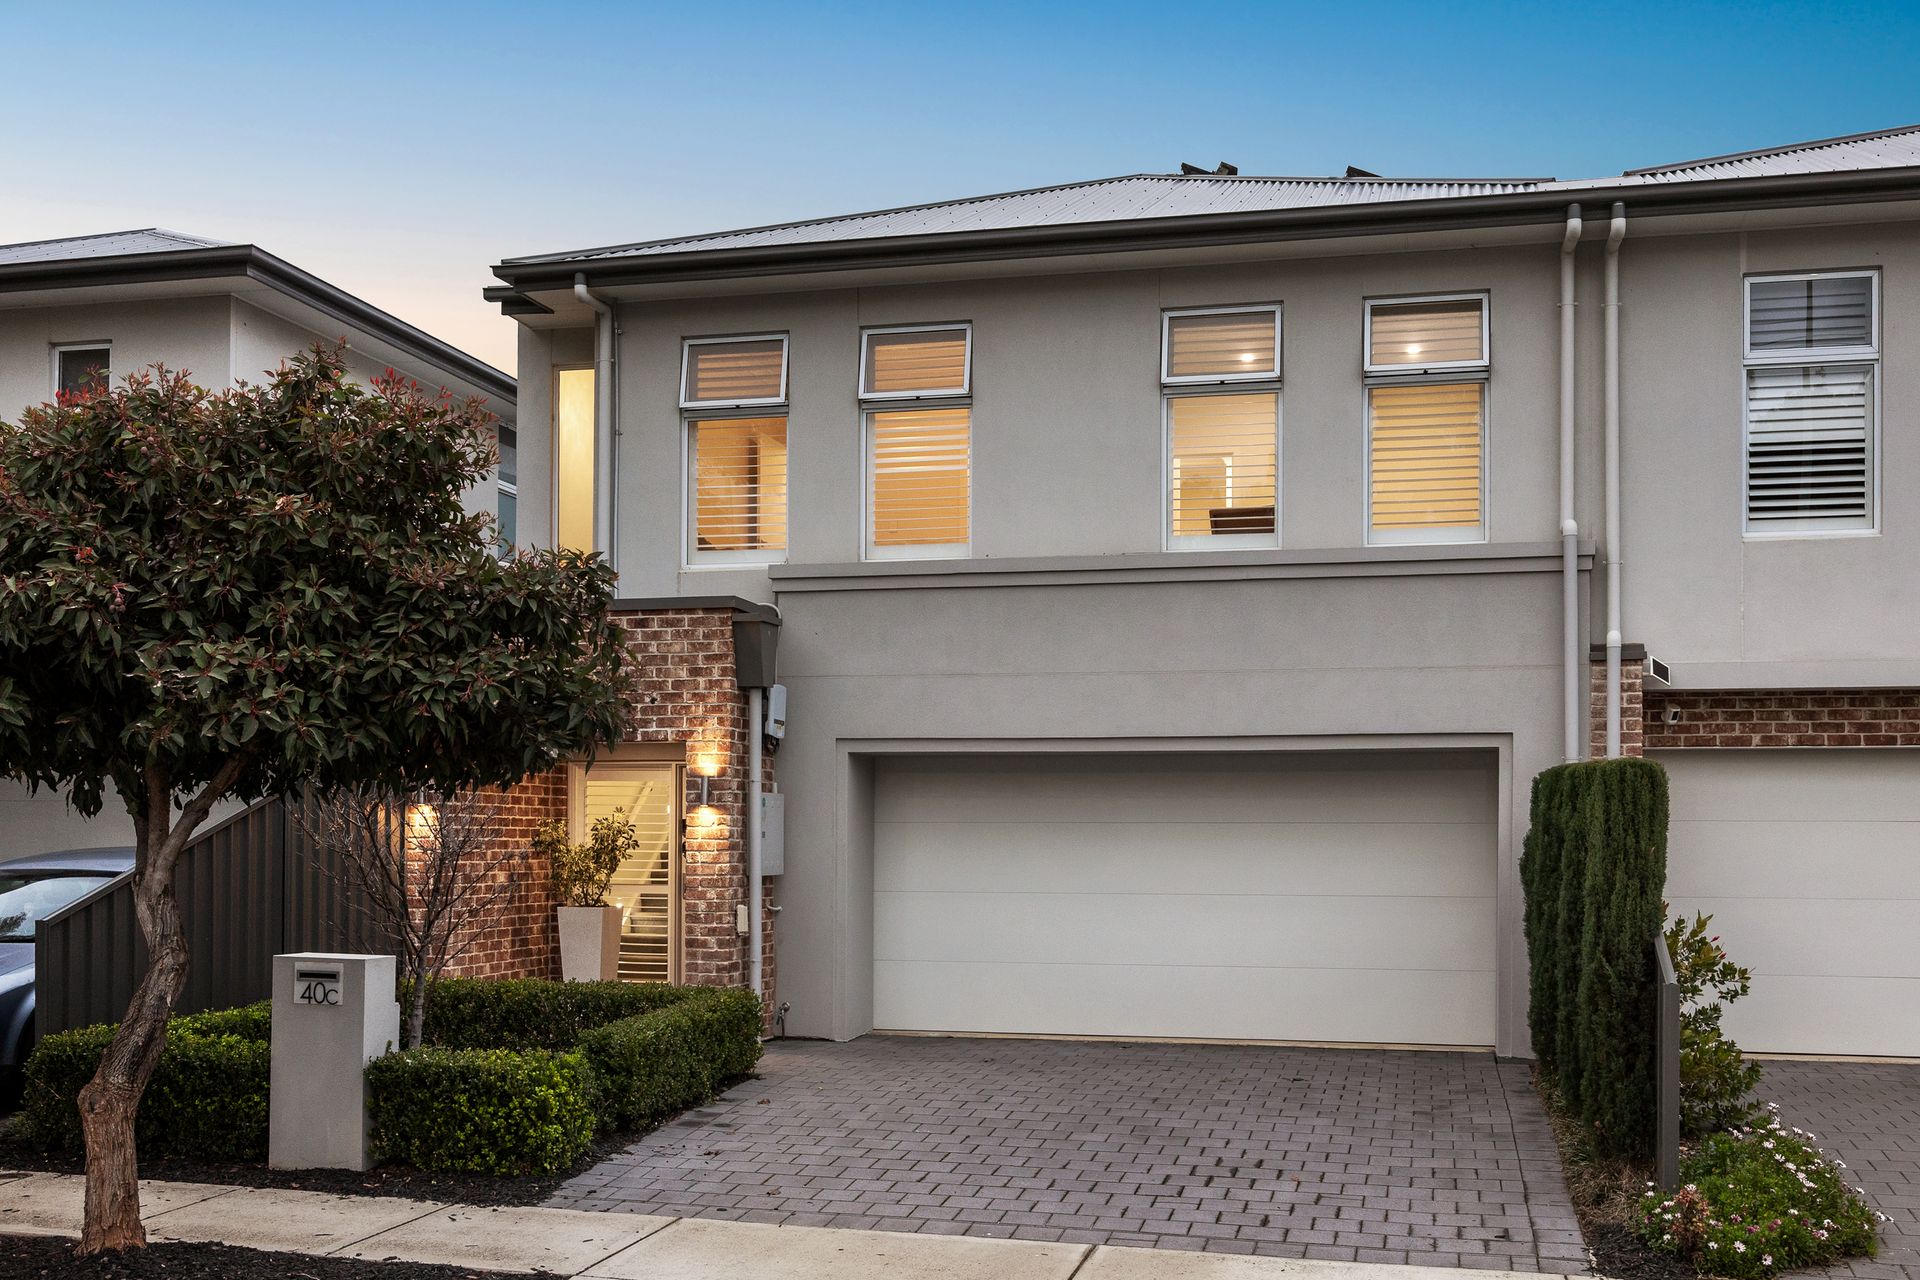
Commanding a stylish streetscape opposite Daly Oval, this high-spec 2019 showpiece brings sharp contemporary design and family-sized sophistication to one of Magill's most connected pockets. A wide, welcoming entry sets the tone before the floorplan opens into a beautifully resolved living, dining and entertaining domain, where clean architectural lines, crisp finishes and an easy sense of scale create a home that feels polished without losing its warmth.
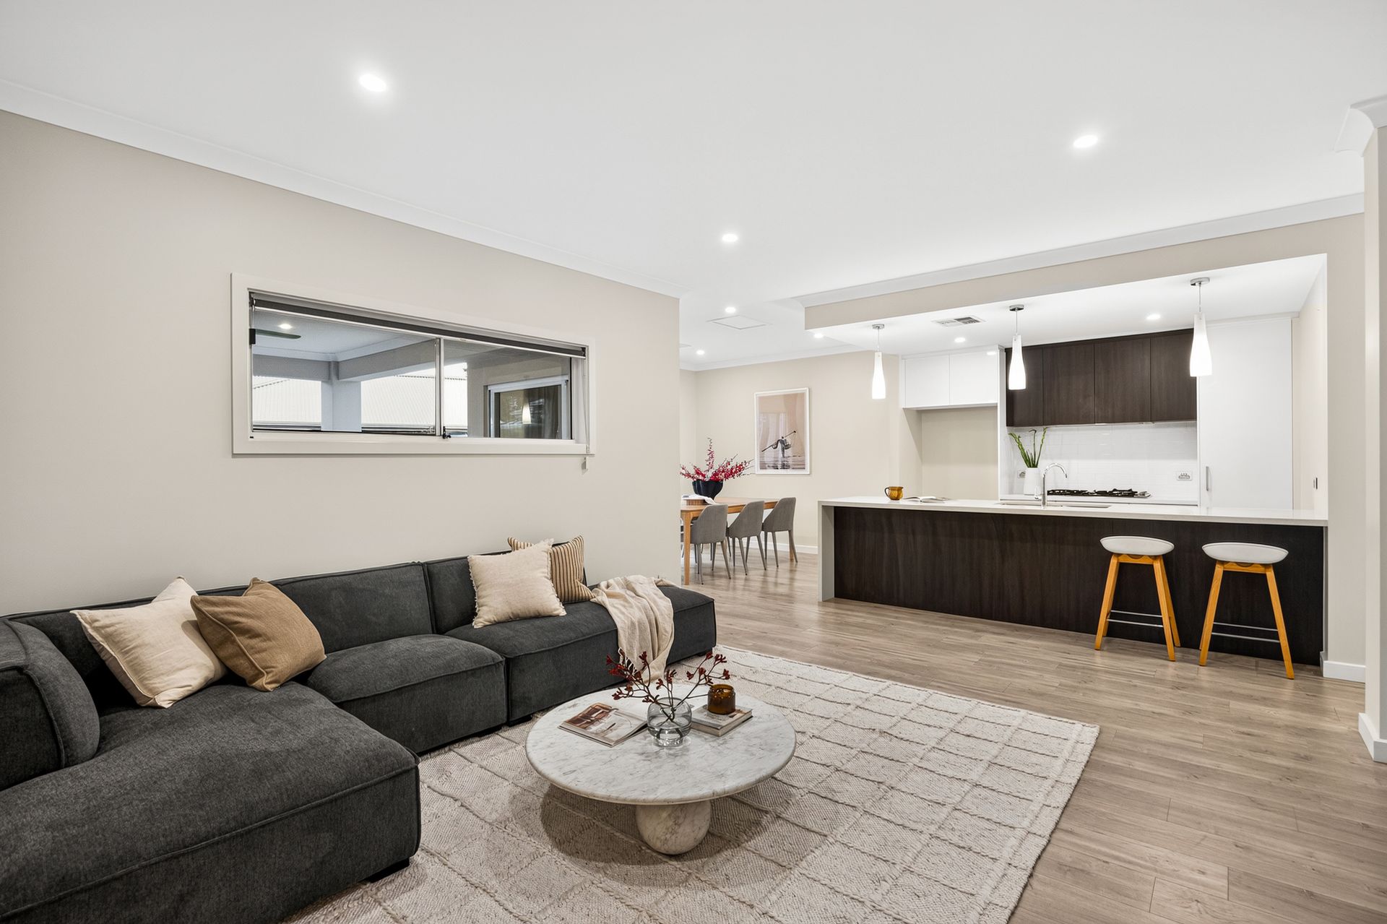
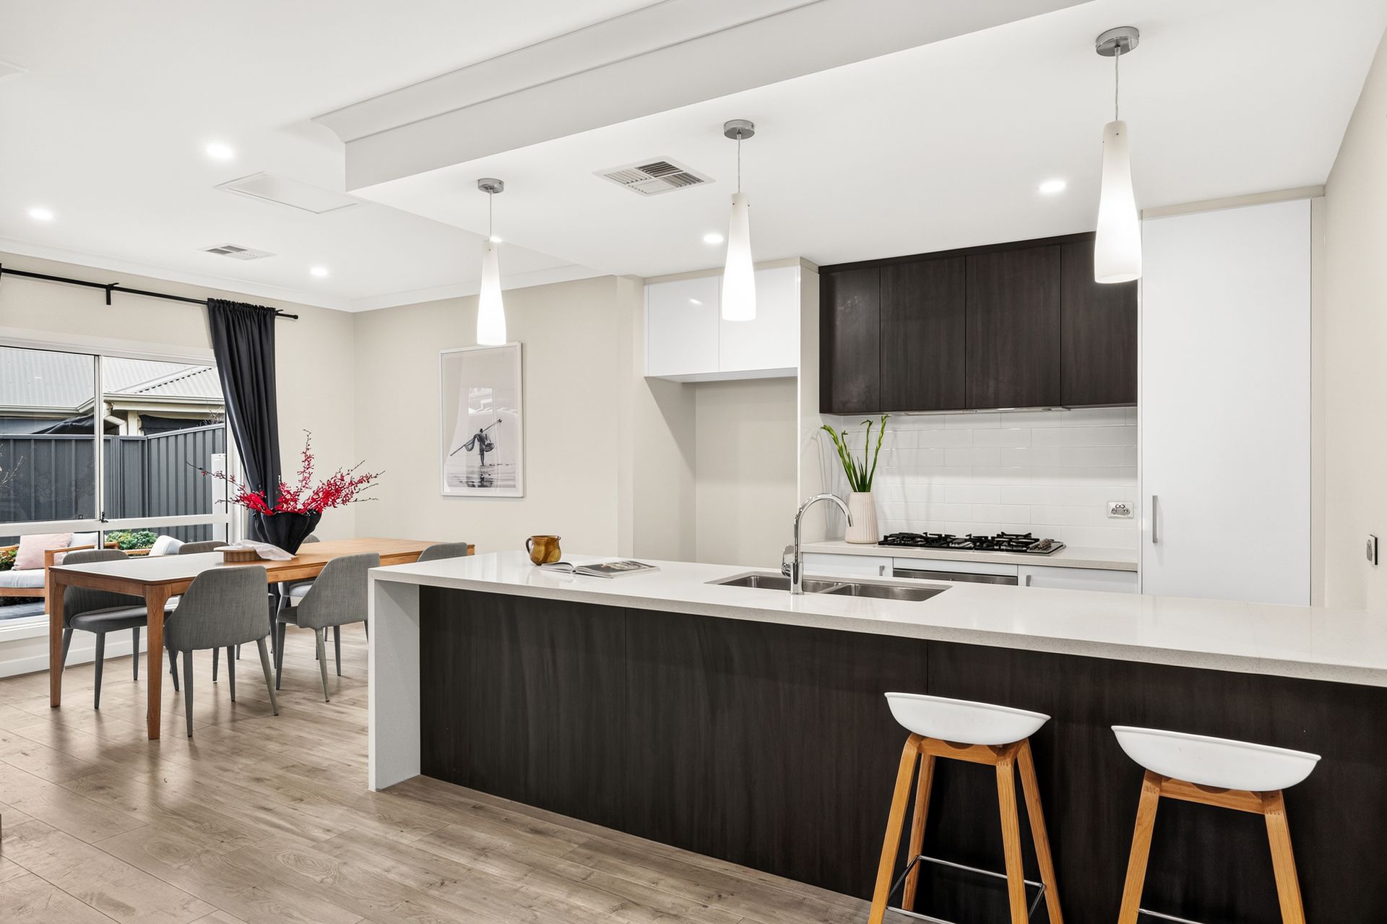
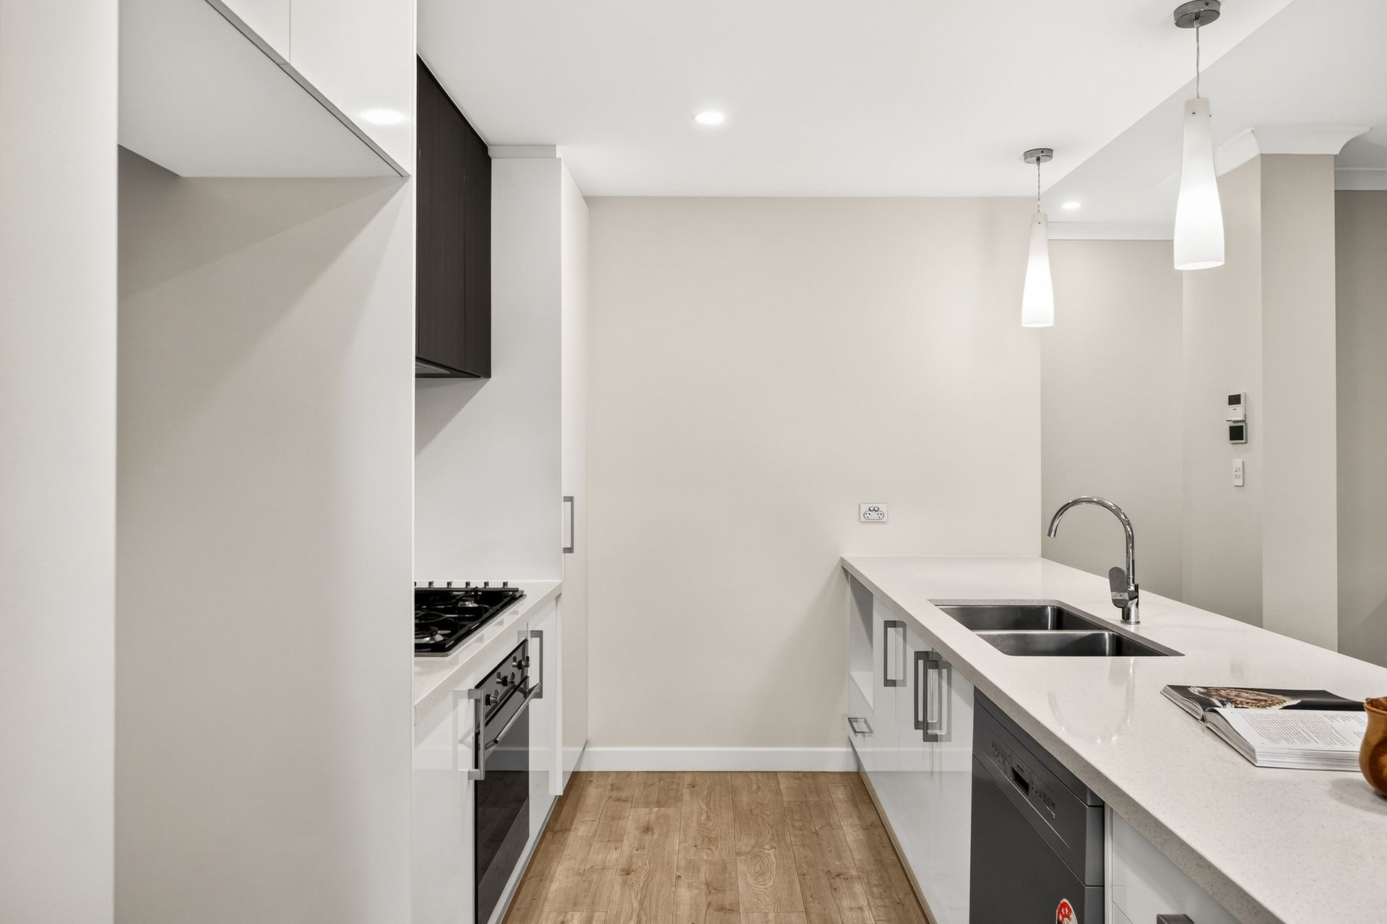
The ground floor saves its biggest impact for the rear, where lounge and dining sweep together around a showpiece kitchen built to keep the cook firmly in the conversation. Stone surfaces stretch across the expansive island, premium appliances handle the heavy lifting and abundant cabinetry keeps the backdrop clean, while pendant lighting adds another layer of polish. Throw open the sliders and the social setting rolls straight outside to the covered alfresco, creating an all-season extension for long lunches, summer dinners and late-night catch-ups beside the manicured surrounds.
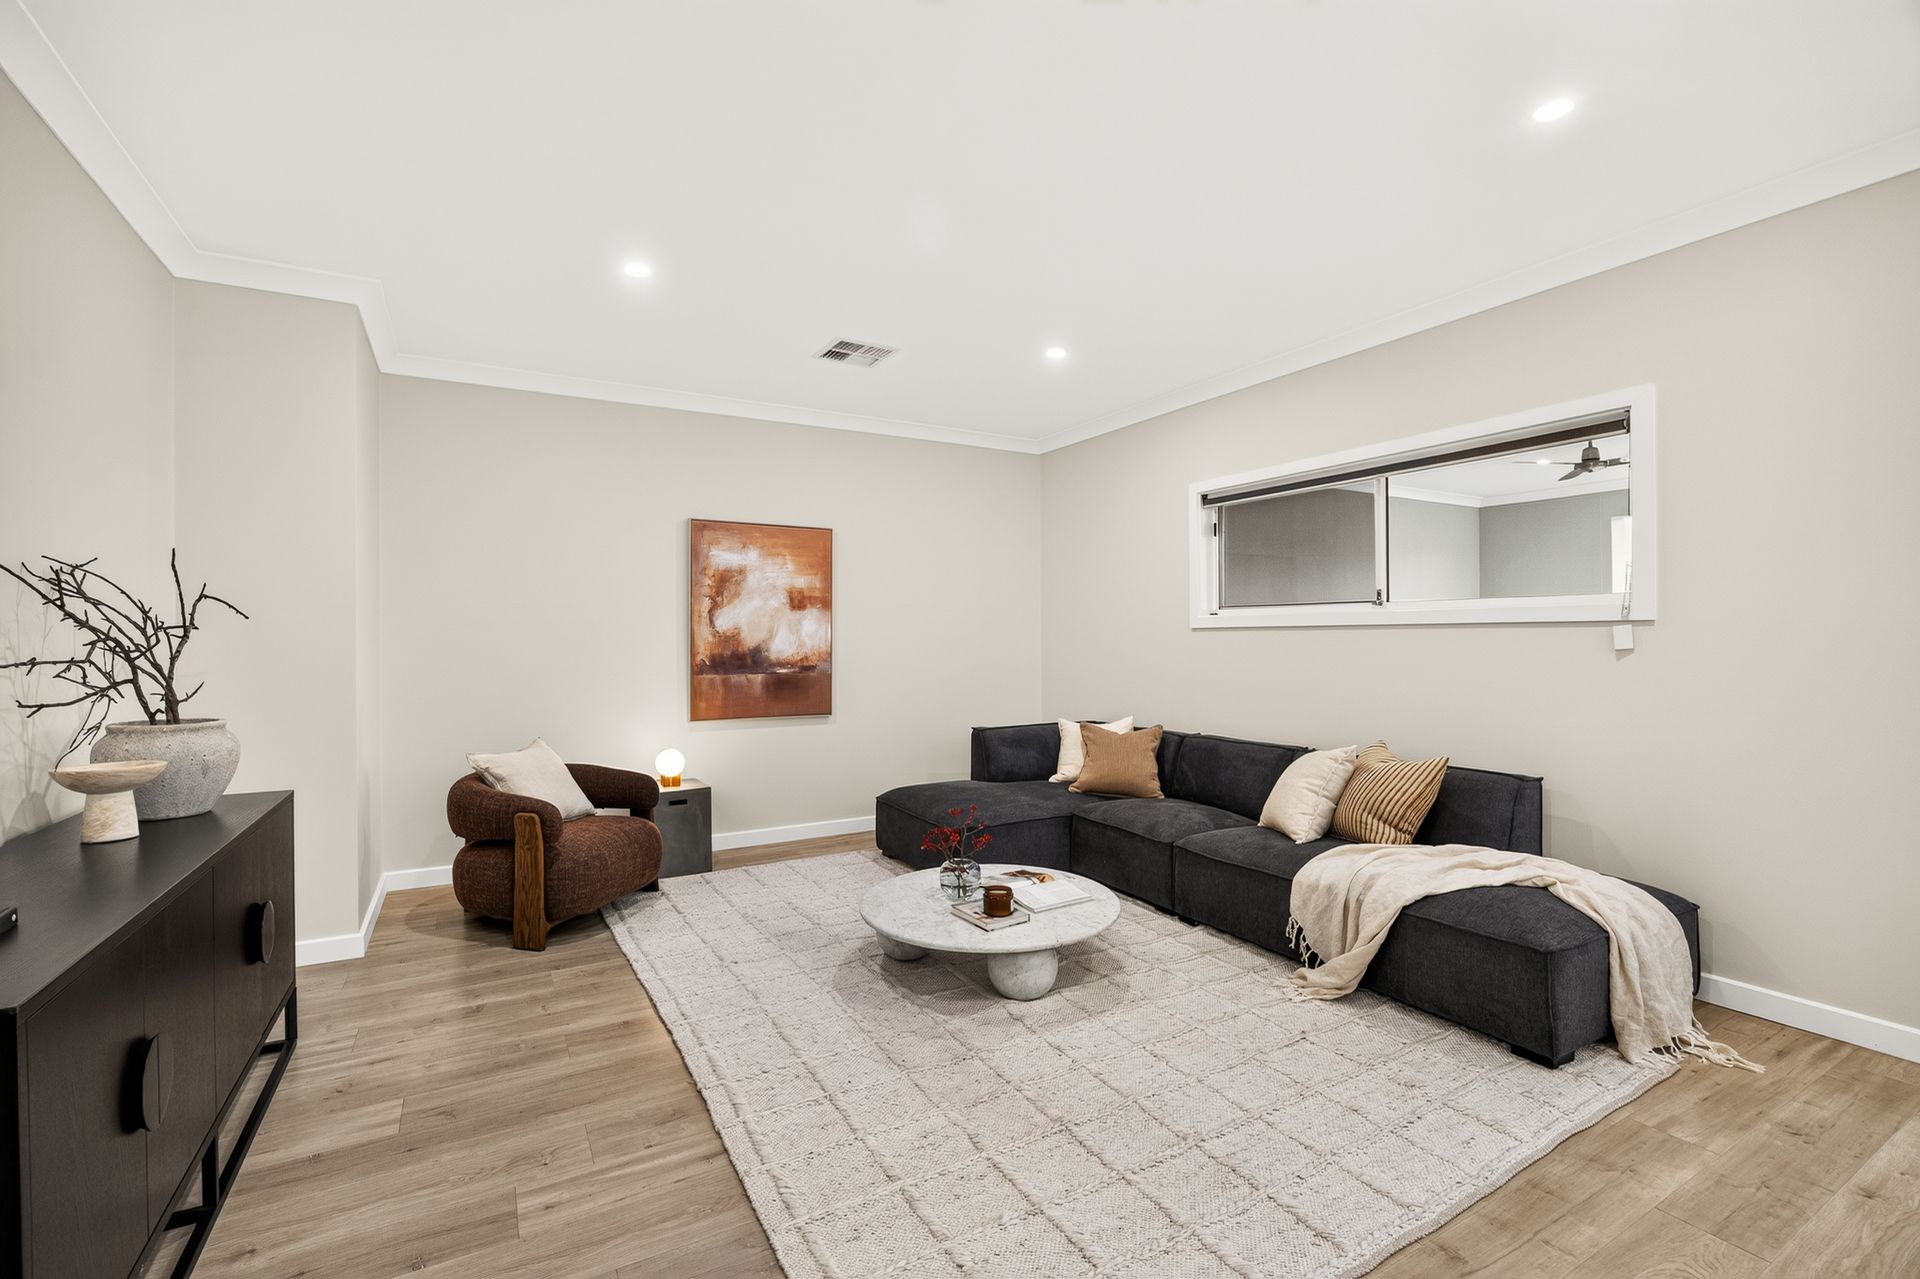
Upstairs, the pace softens with a lofty retreat giving kids their own escape or adults somewhere quieter to unwind. Two well-proportioned bedrooms sit alongside the two-way family bathroom, while the master claims its own private end of the level with oversized picture windows, a wide walk-in robe and luxe ensuite. Zoned ducted climate control, bill-busting solar, excellent storage and secure double garaging finish a home that gets the family fundamentals right without losing its architectural edge.
Then there's Magill itself. Firle Plaza, Newton Central and the café-lined stretch of Glynburn Road keep shopping, dining and everyday errands close, while The Parade adds Norwood's cosmopolitan pull whenever dinner, drinks or a weekend wander calls. Handy public transport and direct runs along
Magill or Payneham Road keep Adelaide CBD readily within reach, leaving you with the rare combination of eastern-suburbs energy, suburban breathing room and a home already dialled in for the years ahead.
FEATURES WE LOVE
• High-calibre 2019 build pairing bold street appeal + a spacious two-level family footprint
• Expansive lounge/dining domain creating one impressive social hub beneath graduated ceilings + pendant lighting
• Stone-topped chef's kitchen featuring sweeping island with waterfall finish, extensive contrast cabinetry + stainless appliances
• Lofty upstairs retreat or 4th bedroom option, offering tailored flexibility to suit your needs
• Light-filled master bedroom enjoying picture windows, wide WIR + luxe twin-vanity ensuite
• 2 additional bright + airy bedrooms, both enjoying BIRs
• Designer two-way family bathroom featuring separate shower + relaxing bath, separate WC + powder
• Practical laundry with storage, separate guest WC + understairs storage
• Zoned ducted climate control + bill-busting solar adding everyday efficiency
• Generous covered alfresco delivering all-season outdoor living
• No-mow lawns, high private fencing + neat garden beds
• Secure double garage + striking frontage overlooking behind more manicured greenery + sandstone paved driveway
LOCATION
• Directly opposite Daly Oval + Hectorville's pristine tennis courts
• A leisure stroll to parks, playgrounds + reserves for plenty of green space close to home
• A brisk walk to Firle Plaza for all your shopping essentials + long-list of popular café destinations
• Only 7-minutes from Newton Central + same to The Parade Norwood for more thriving cosmopolitan, retail + social options
• Just 12-minutes to Adelaide CBD with buses running regularly on Arthur Street
Disclaimer: As much as we aimed to have all details represented within this advertisement be true and correct, it is the buyer/ purchaser's responsibility to complete the correct due diligence while viewing and purchasing the property throughout the active campaign.
Burnside RLA 334844
Property Details:
Council | Campbelltown
Zone | General Neighbourhood
Land | 232sqm(Approx.)
House | 242sqm(Approx.)
Built | 2019
Council Rates | $2,276.90 pa
Water | $247.37 pq
ESL | $189.30 pa