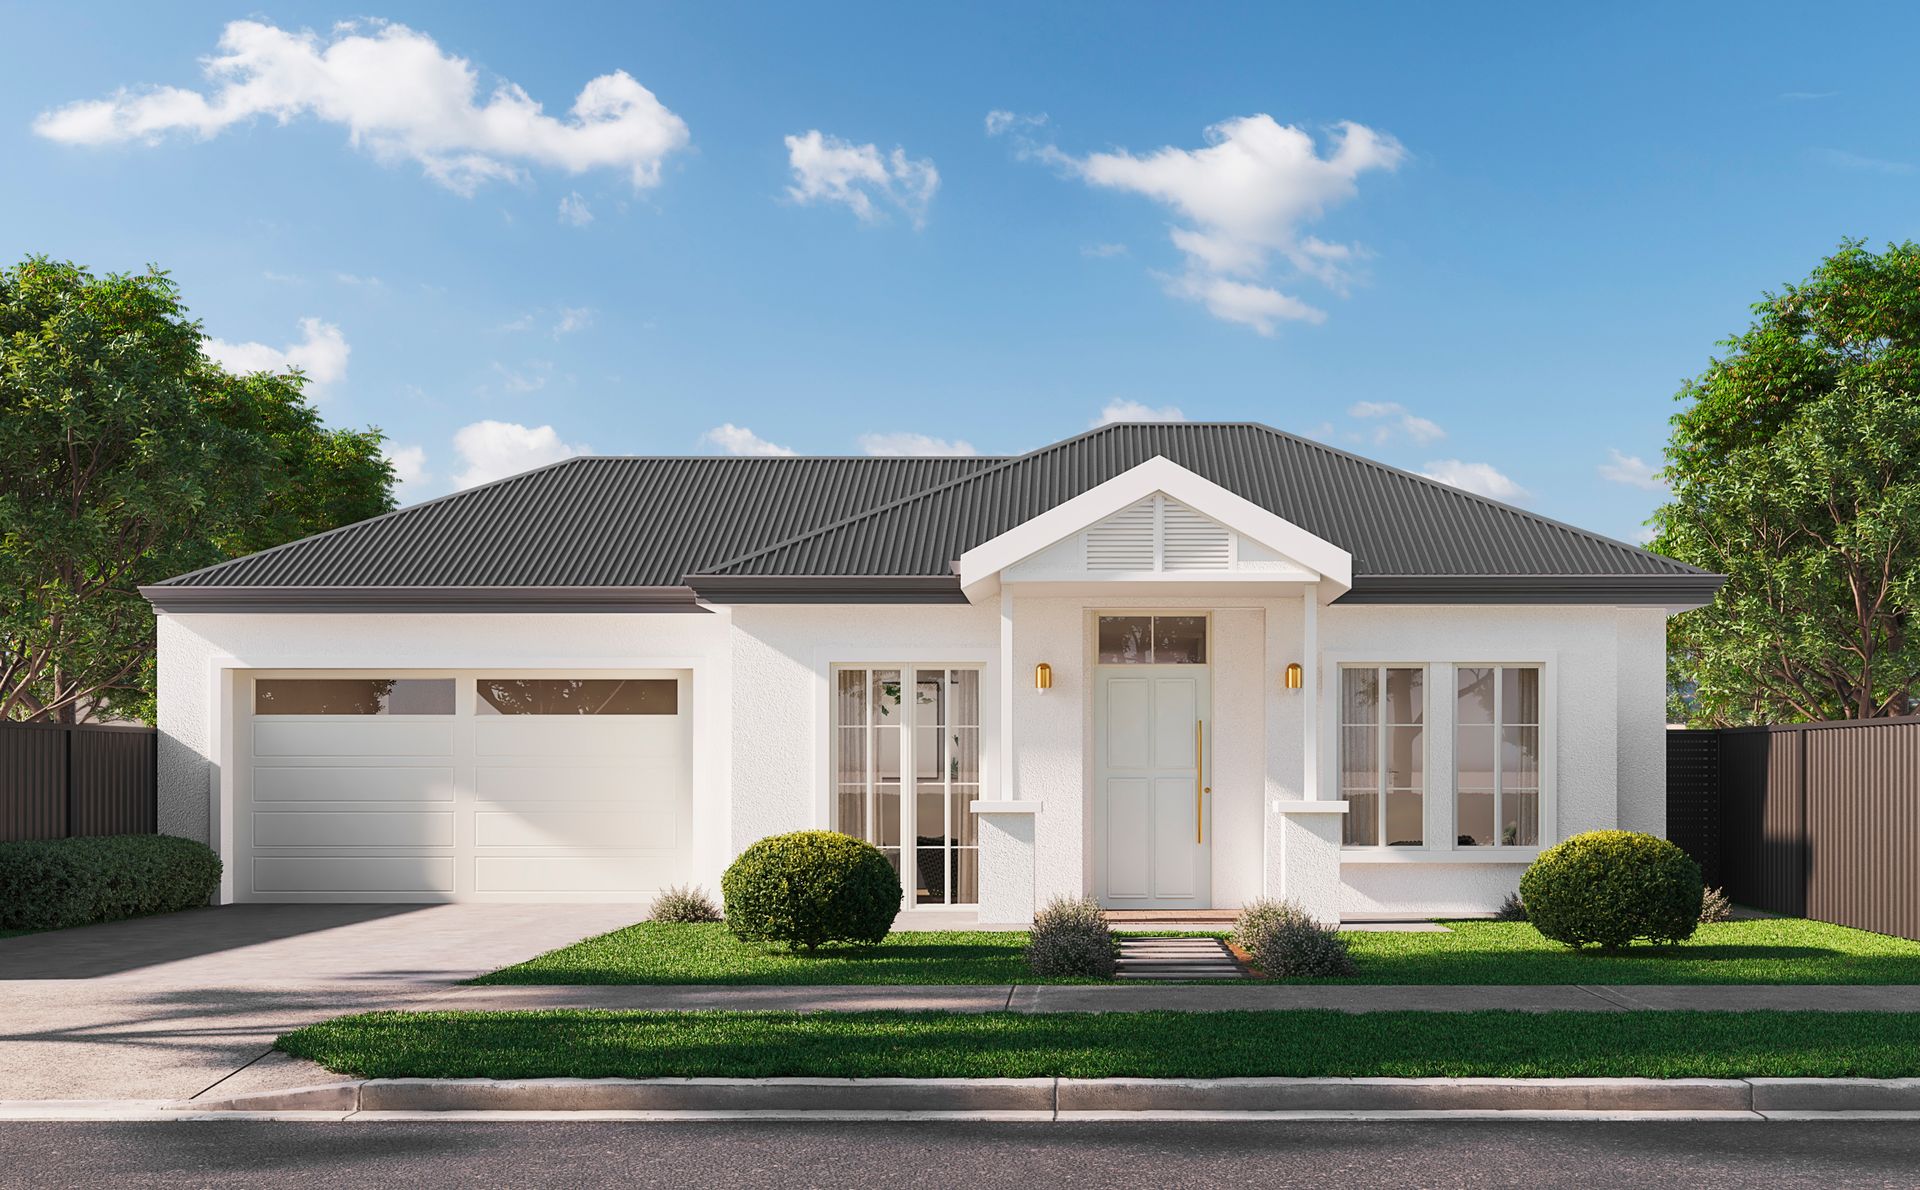
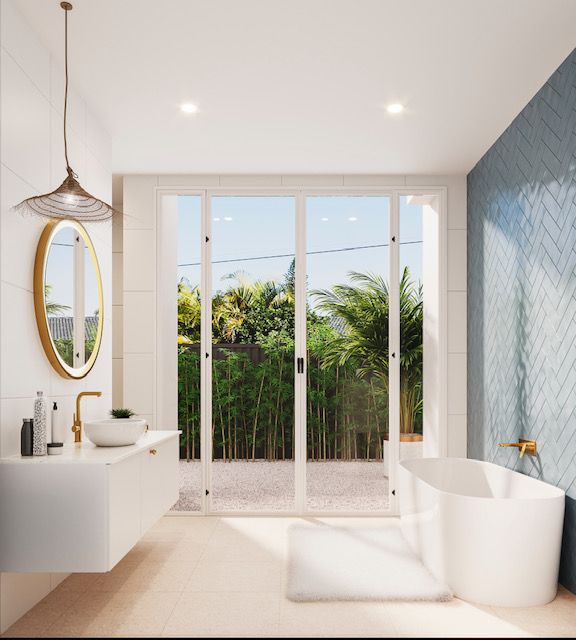
Designed by leading Adelaide architects D'Andrea & Associates, this soon to be built, luxury Queensland Hamptons style residence offers a rare and desirable opportunity for professional and executive families.
Stunning gold brushed fittings and fixtures flow throughout a thoughtful design, where generous formal and casual living areas provide appealing modern spaces to raise your family.
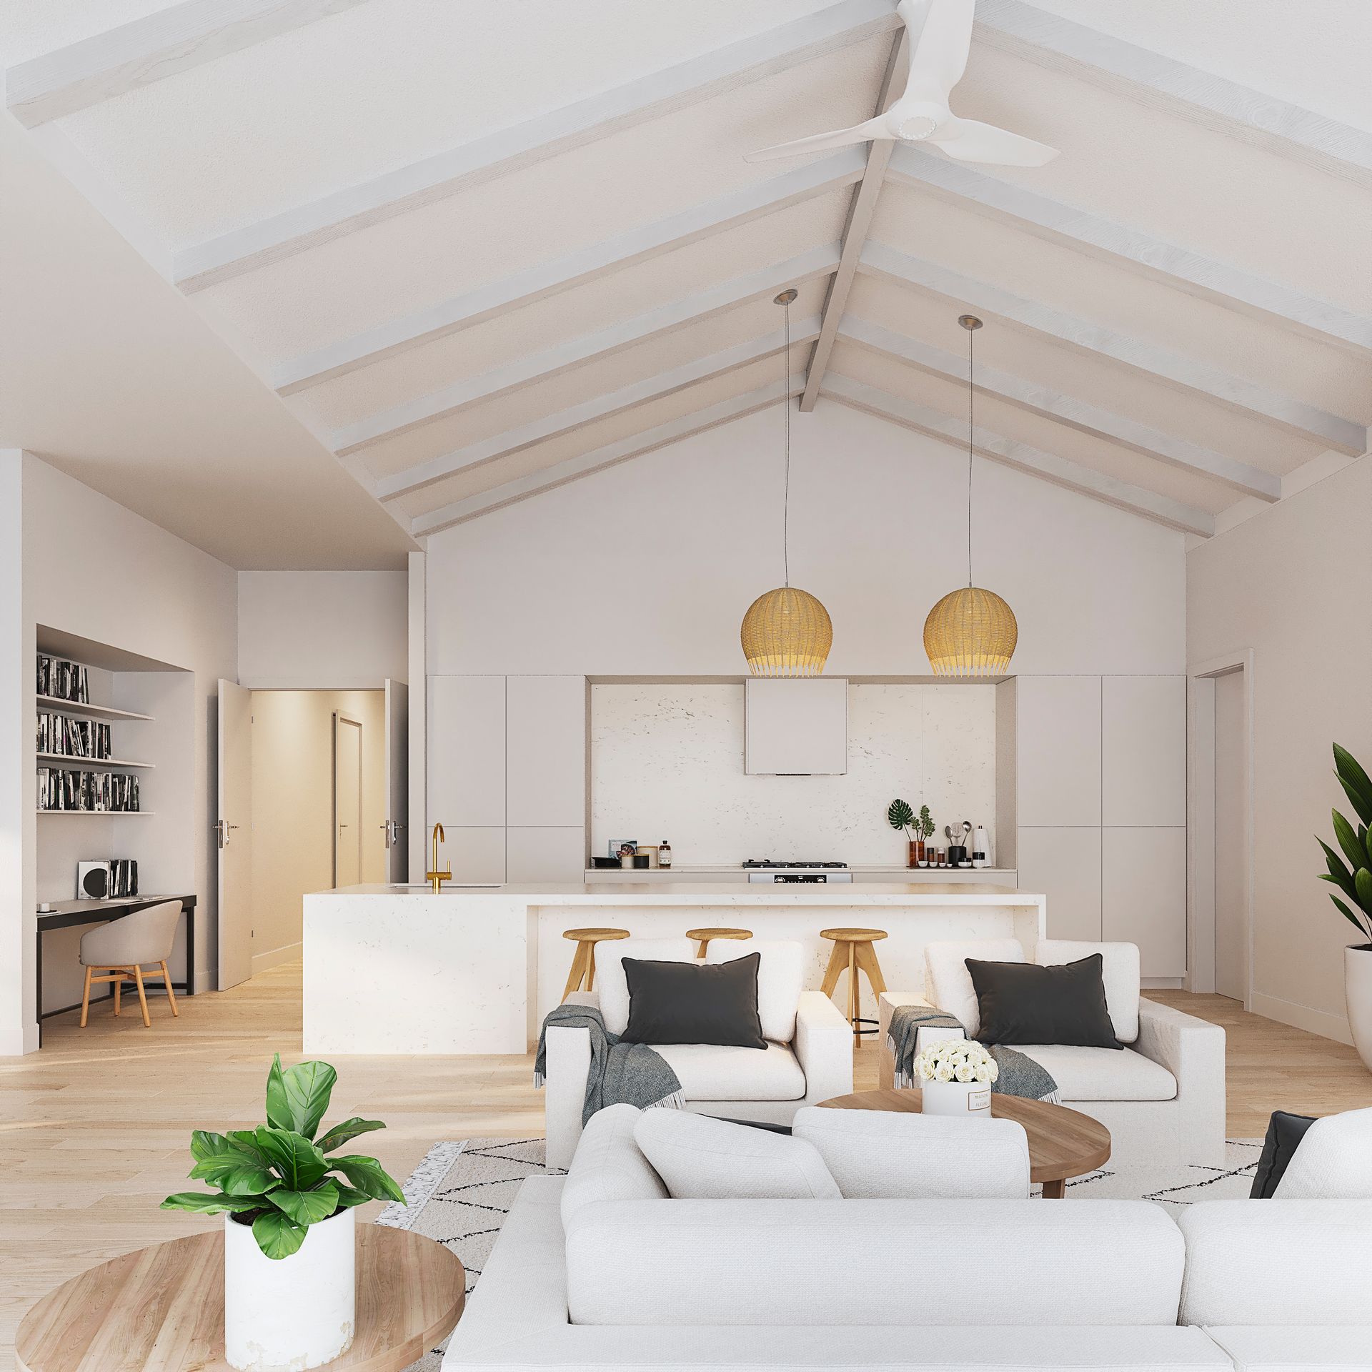
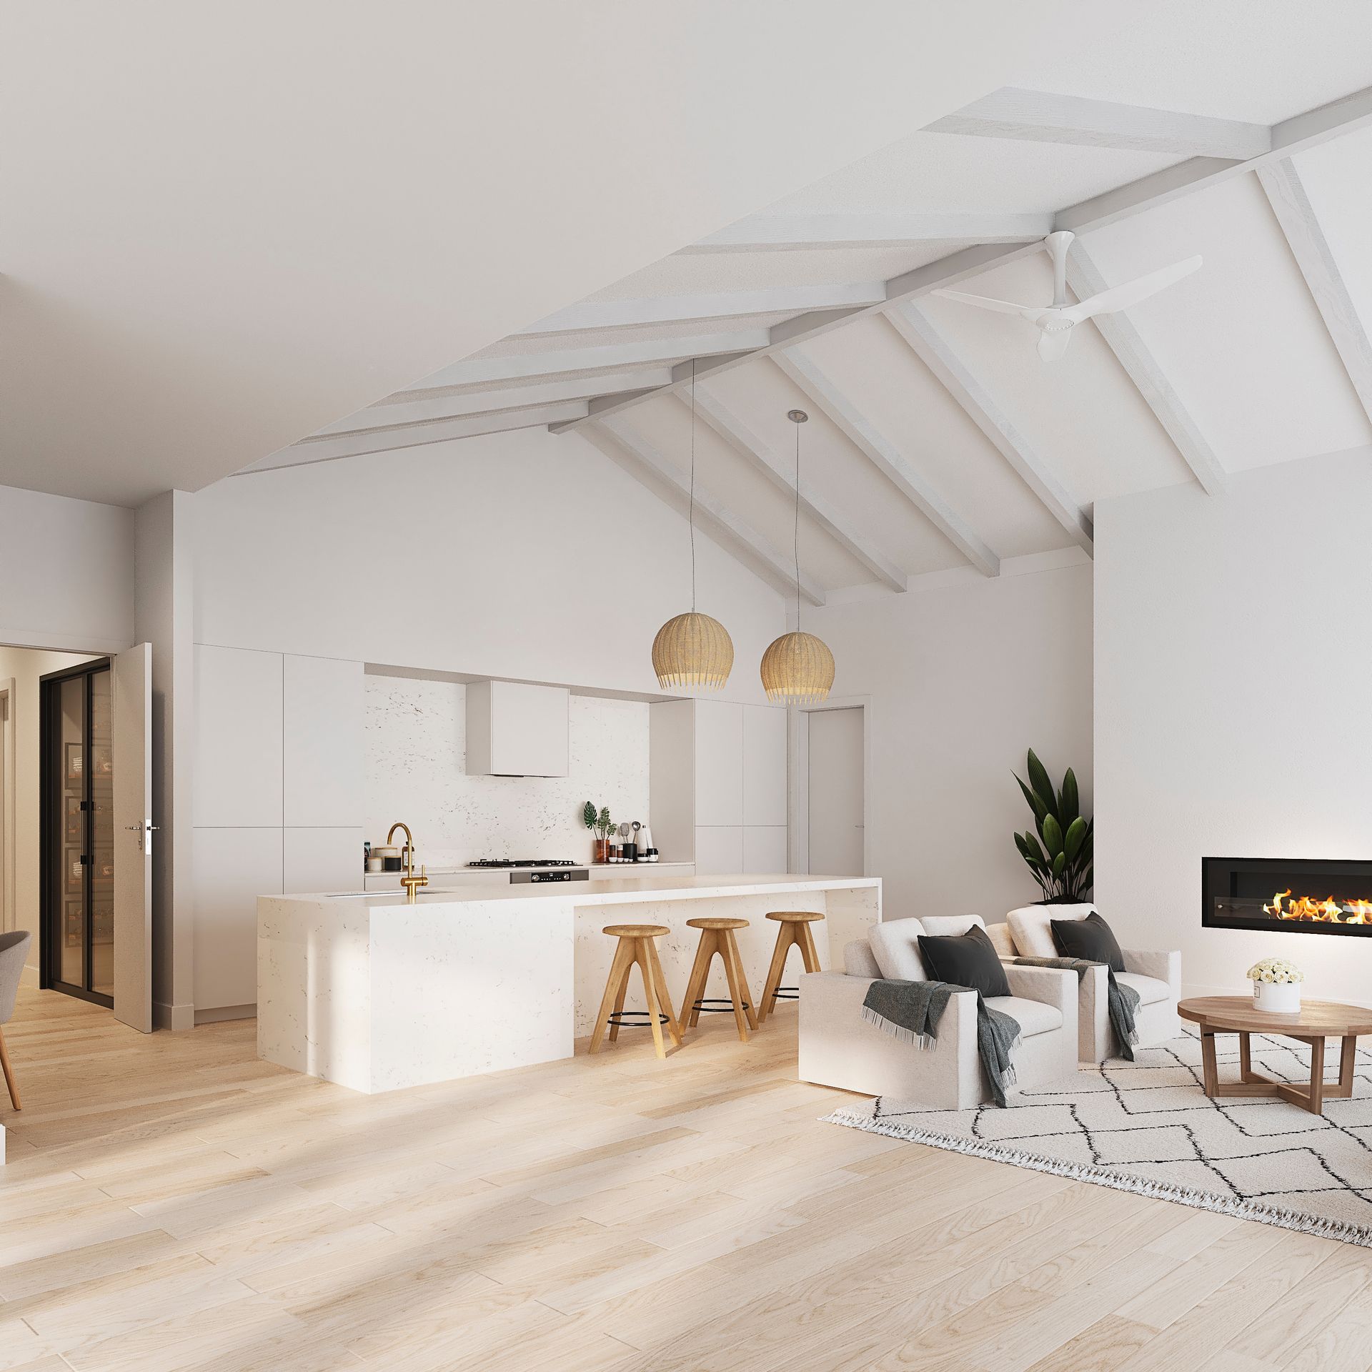
Enjoy contemporary open plan living with generous combined family/dining room with fireplace, where a stunning and modern kitchen seamlessly integrates.
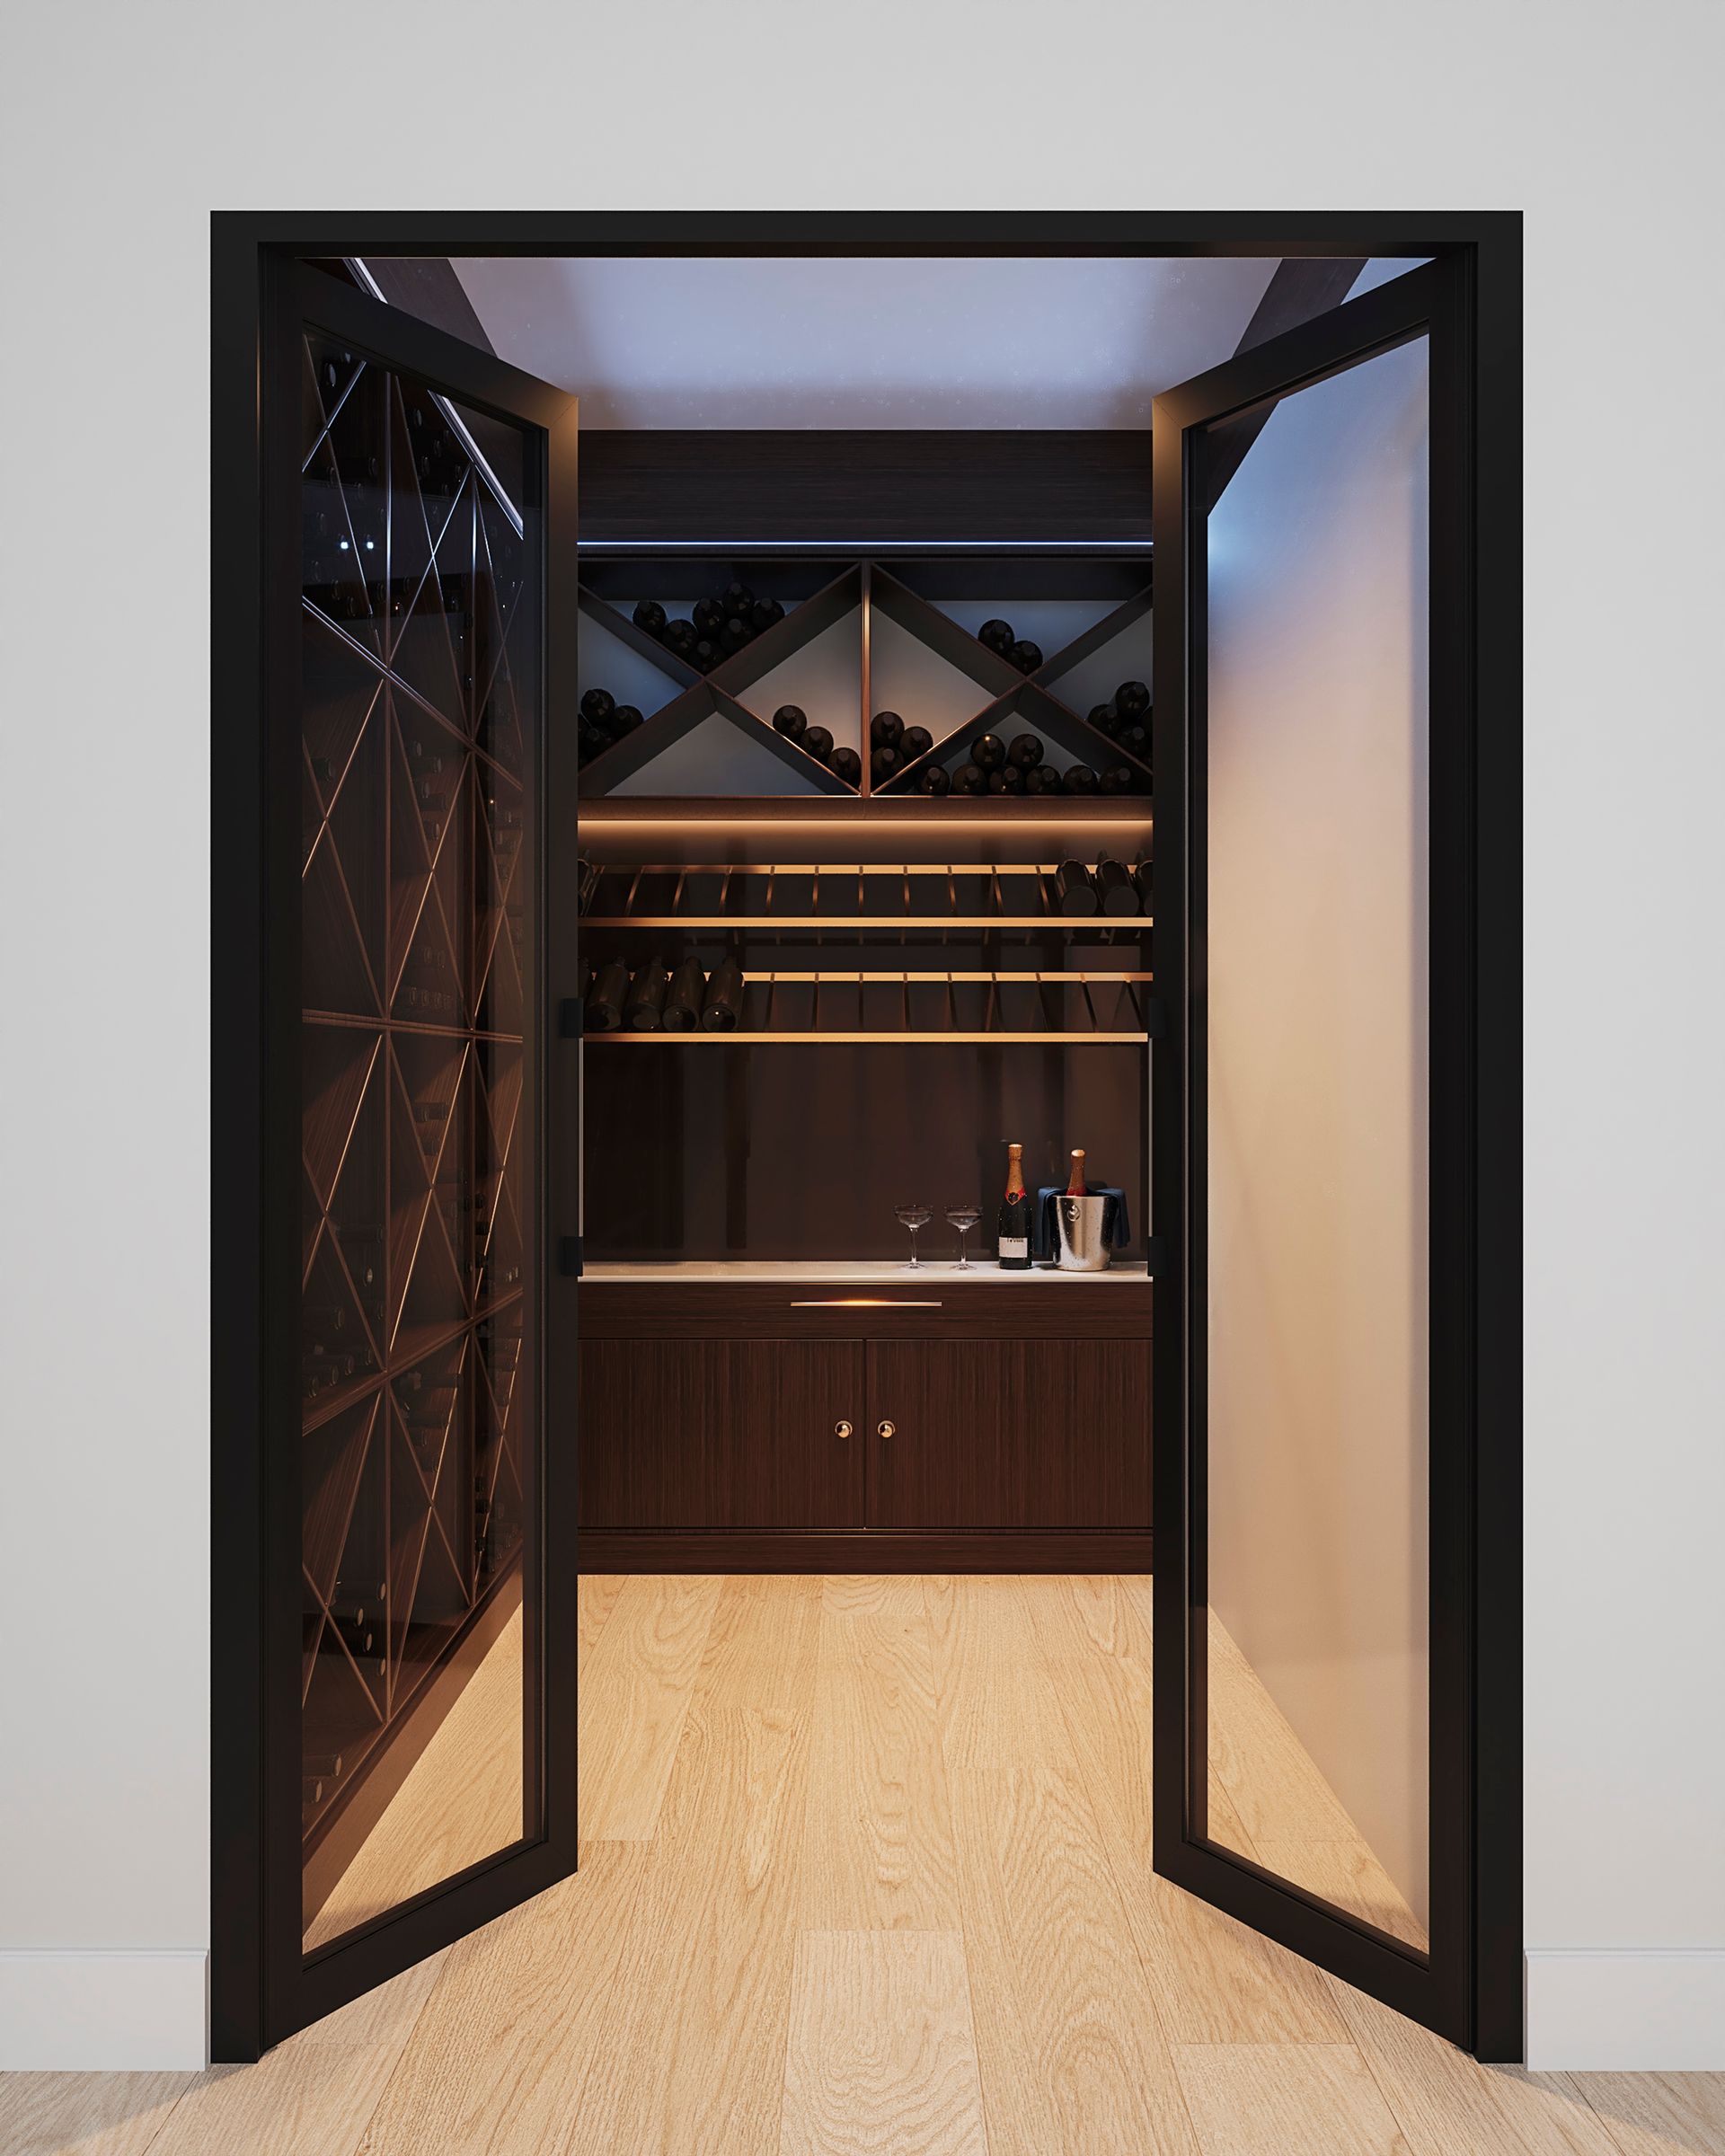
Cook in style with quality appliances including Smeg & Fisher & Paykel. A wide island bench provides spot to relax and socialise while a butler's pantry adds an essential convenience. Let's not forget your valuable vintages, easily aged in a dedicated wine cellar.
A seamless transition between indoor and outdoor living is provided by glass sliding doors to a stunning alfresco portico with built-in kitchenette. Relax and enjoy casual entertaining by the Bocci court and fire pit, while the kids' splash and play in the generous inground swimming pool.
The home boasts 4 spacious bedrooms, all with robe amenities. The master bedroom features a stunning dressing room and ensuite bathroom, bedroom 2, (or guest suite), offers an ensuite and bedroom 3 also offers a semi ensuite.
A handy study at the front of the home with French doors will make the perfect home office or home workroom. While the valuable second living space is provided by a generous lounge/home theatre. A mudroom is also located at the front of the home, a convenient space to store handbags and shoes.
A secure double garage with auto panel lift door will accommodate the family cars and there is room to park extra vehicles in the driveway.
A stunning, stylish and spacious executive residence that is most certainly worth your further investigation.
Briefly:
* Stunning soon-to-be built, luxury residence designed by D'Andrea & Associates
* Spacious open plan living and generous formal areas
* Kitchen boasts Smeg & Fisher & Paykel appliances, island breakfast bar and butlers pantry
* Wine cellar to age your valuable vintages
* Glass Sliding doors from family room to alfresco portico
* Alfresco portico with built-in kitchenette
* Sparkling inground swimming pool on fully landscaped allotment
* 4 Generous bedrooms, all with robe amenities
* Bedroom 1 with massive dressing room, ensuite bathroom and boxed front window
* Bedroom 2 (or guest suite) with built-in robe and ensuite bathroom
* Bedroom 3 with semi ensuite
* Handy 2nd living room/home theatre
* Study/home office adjacent entrance with French doors that open out to the fully landscaped front yard
* Double garage with auto panel lift door
* Convenient mud room
* Established Fruit Trees
The zoned Primary School, Magill School, is conveniently located just a short walk away, while the zoned high schools are Norwood Morialta Middle and High Schools, just around the corner. The University of South Australia, Magill Campus is also within walking distance.
Quality private schooling can be found at Rostrevor College, St Peters Girls and Pembroke College. Zoning information is obtained from www.education.sa.gov.au Purchasers are responsible for ensuring by independent verification its accuracy, currency or completeness.
The Gums recreational reserve, Kensington Gardens Reserve and the Third Creek linear reserves are nearby for your exercise and recreation and local sporting clubs include the Tranmere Bowling and Tennis Clubs and the Murray Park Oval and Hectorville Sports & Community Club.
Inspection of this luxury home will undoubtedly impress!
Property Details:
Council | Burnside
Zone | SN - Suburban Neighbourhood
Land | 994 sqm(Approx.)
House | 360sqm(Approx.)
Built | TBC
Council Rates | $TBC pa
Water | $TBC pq
ESL | $TBC pq
Ray White Norwood are taking preventive measures for the health and safety of its clients and buyers entering any one of our properties. Please note that social distancing will be required at this open inspection.