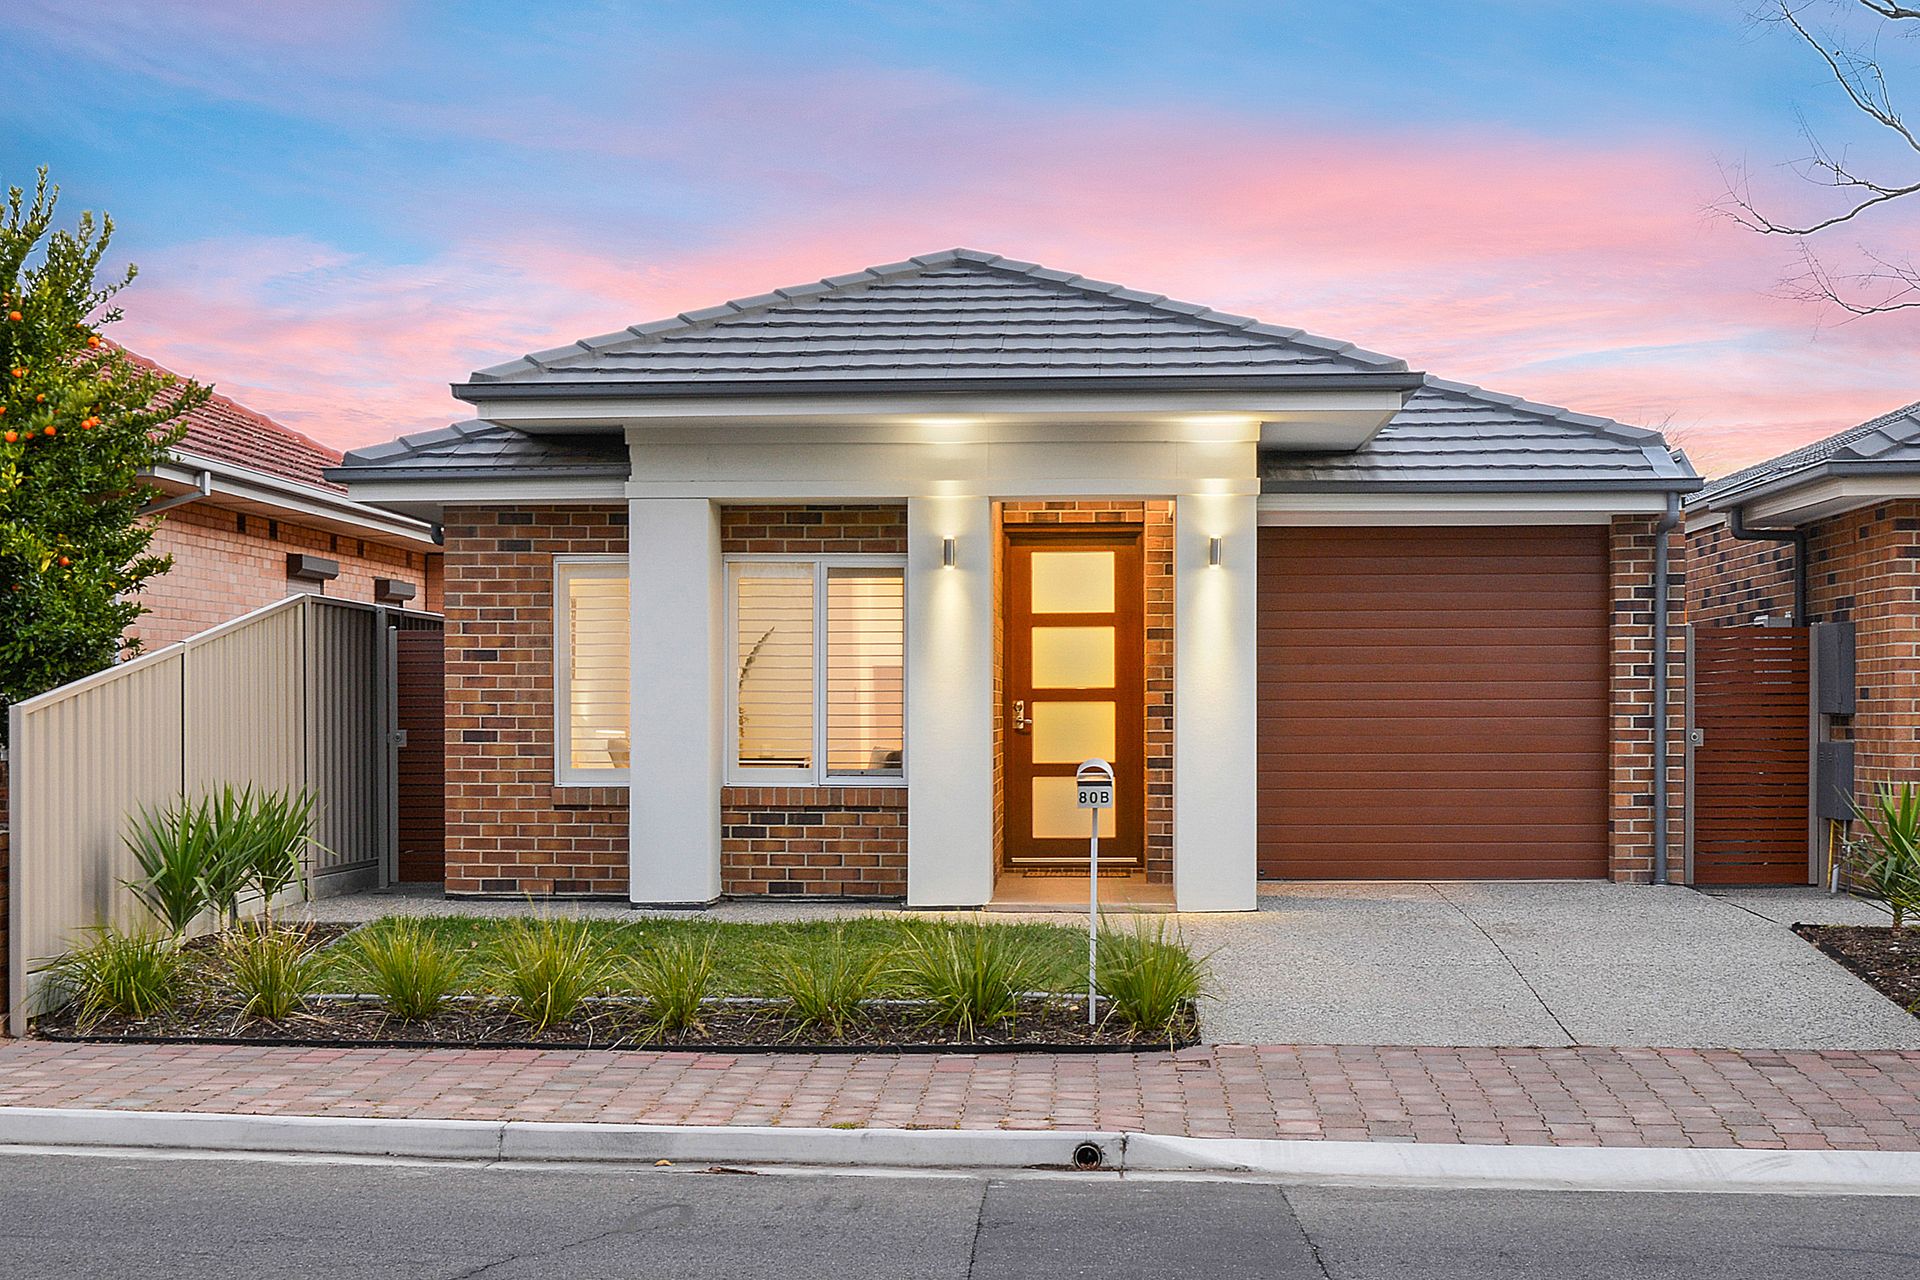
This unique home offers very rare accommodation on single level with a good size allotment of land, with 4 genuine bedrooms, 2 living areas, 2 bathrooms and a wonderful outdoor living area, the home will be eagerly sought after by larger families, busy professionals, shrewd investors and those who enjoy the space and value the benefits of great schools, shops and other amenities!
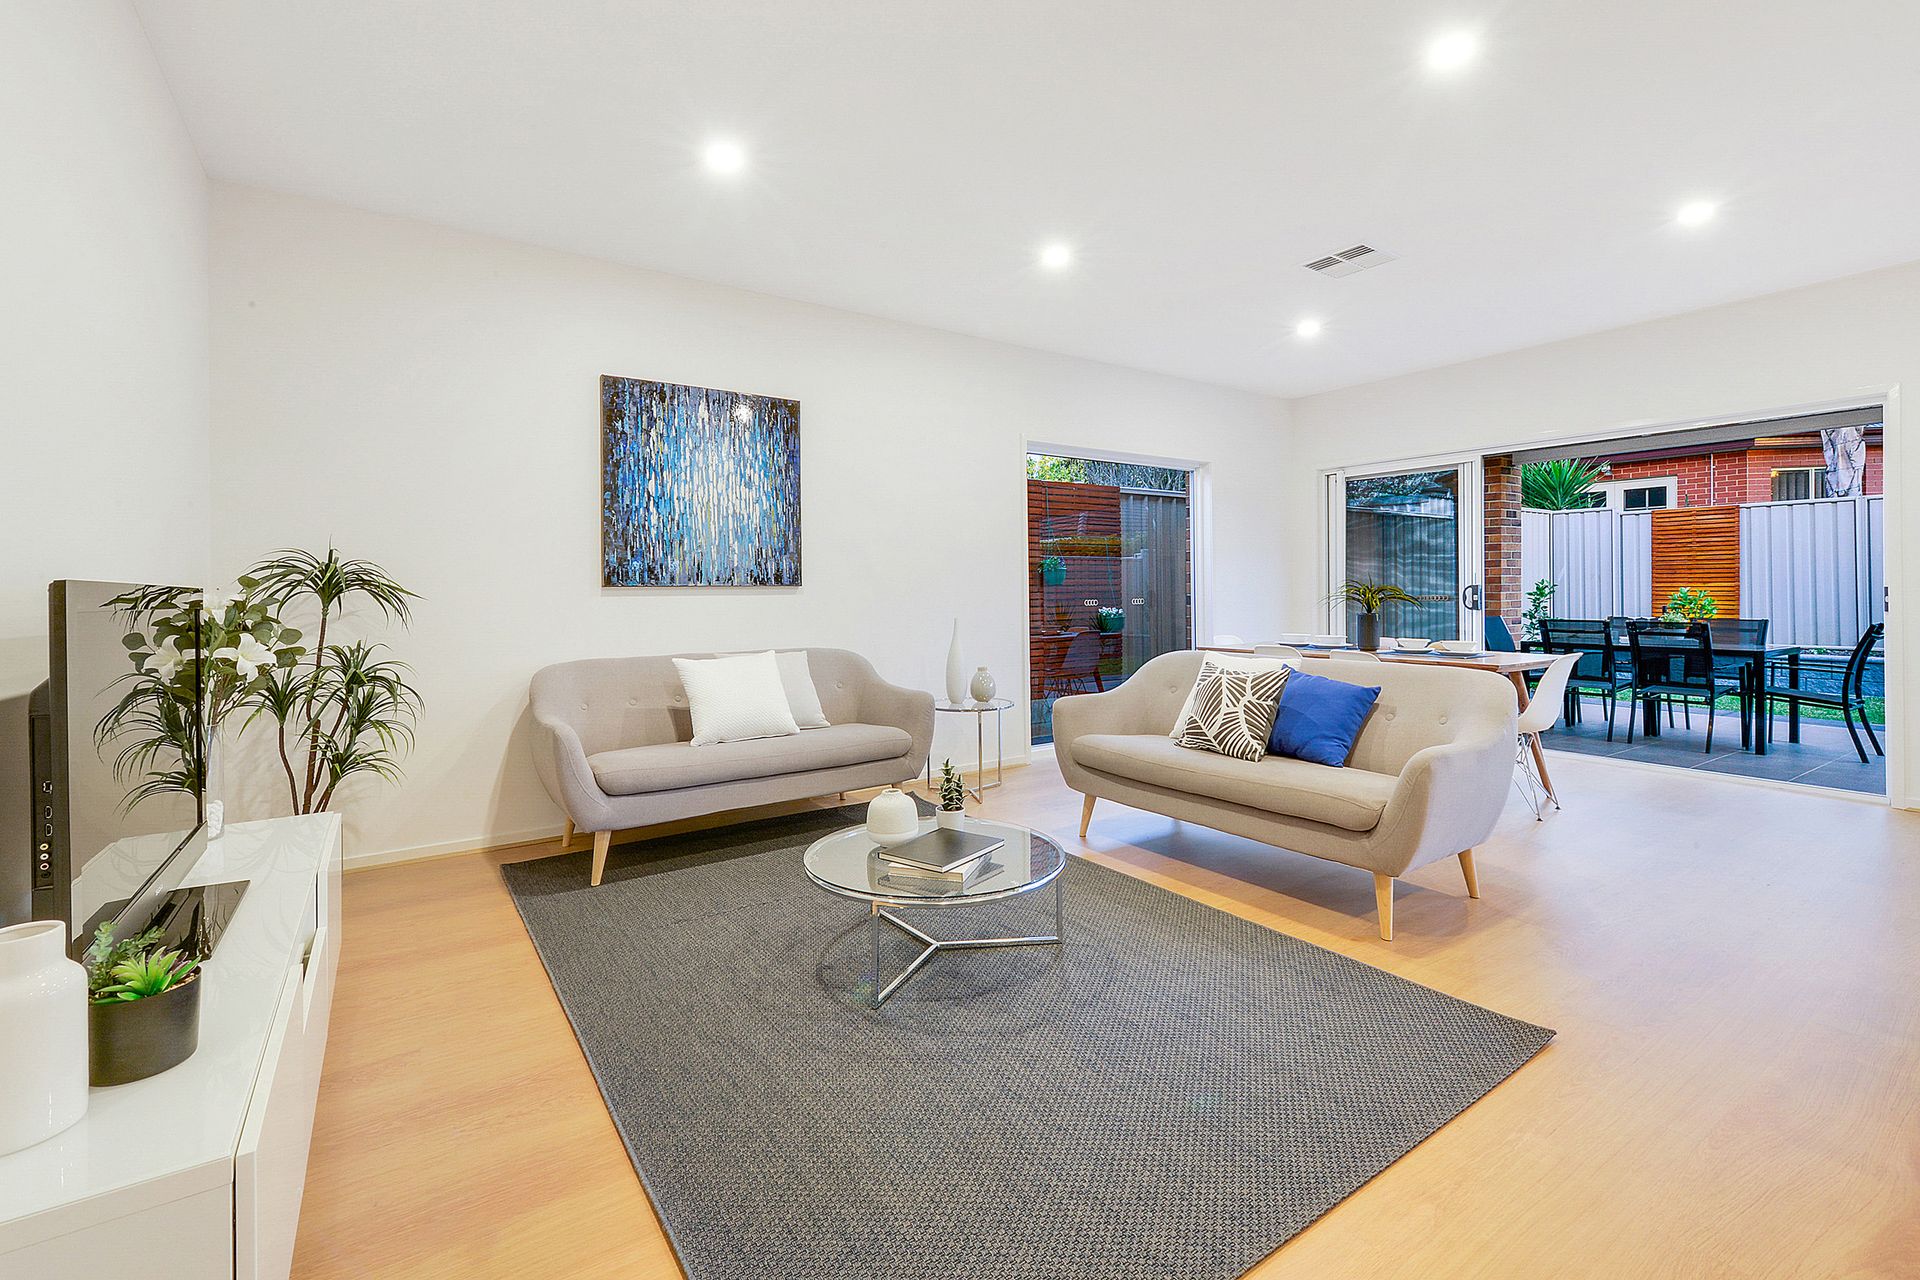
It boasts stylish appointments plus crisp floating floors, neutral tones and LED down lighting which flow throughout the living spaces with a sleek casual sophistication. A bright central lounge provides a great place to receive guests, relax with a book or watch the television.
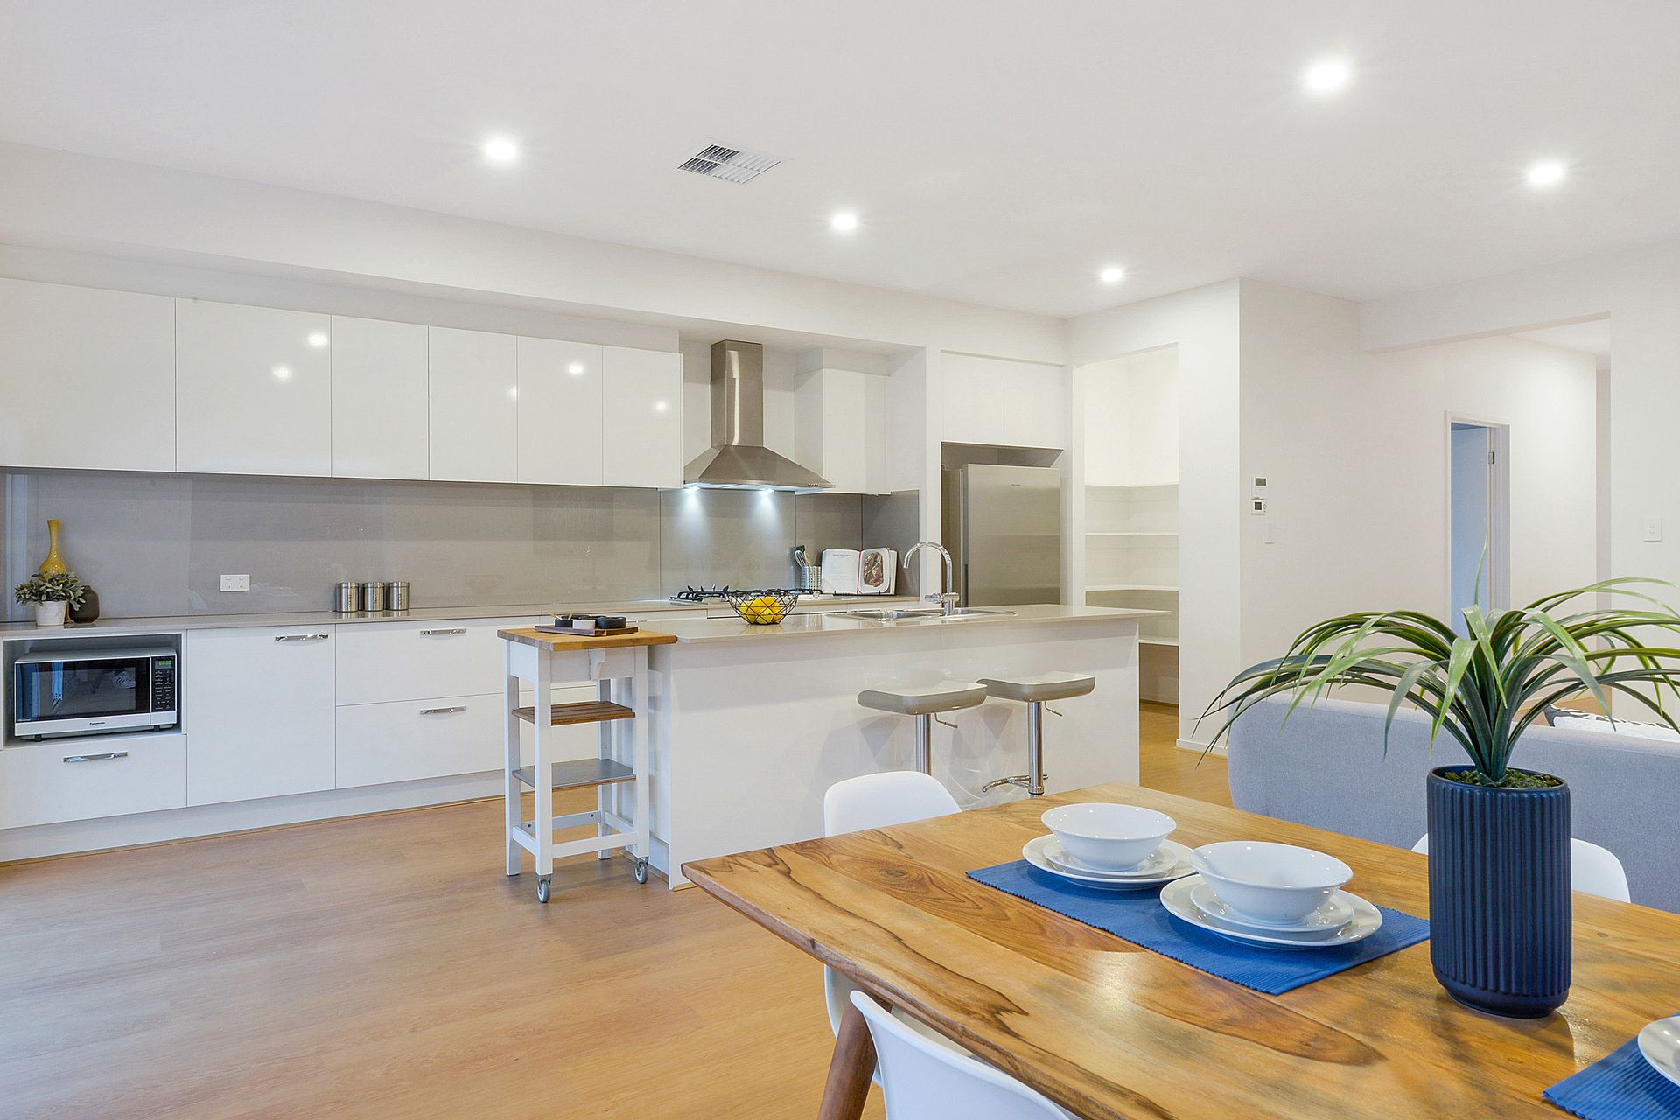
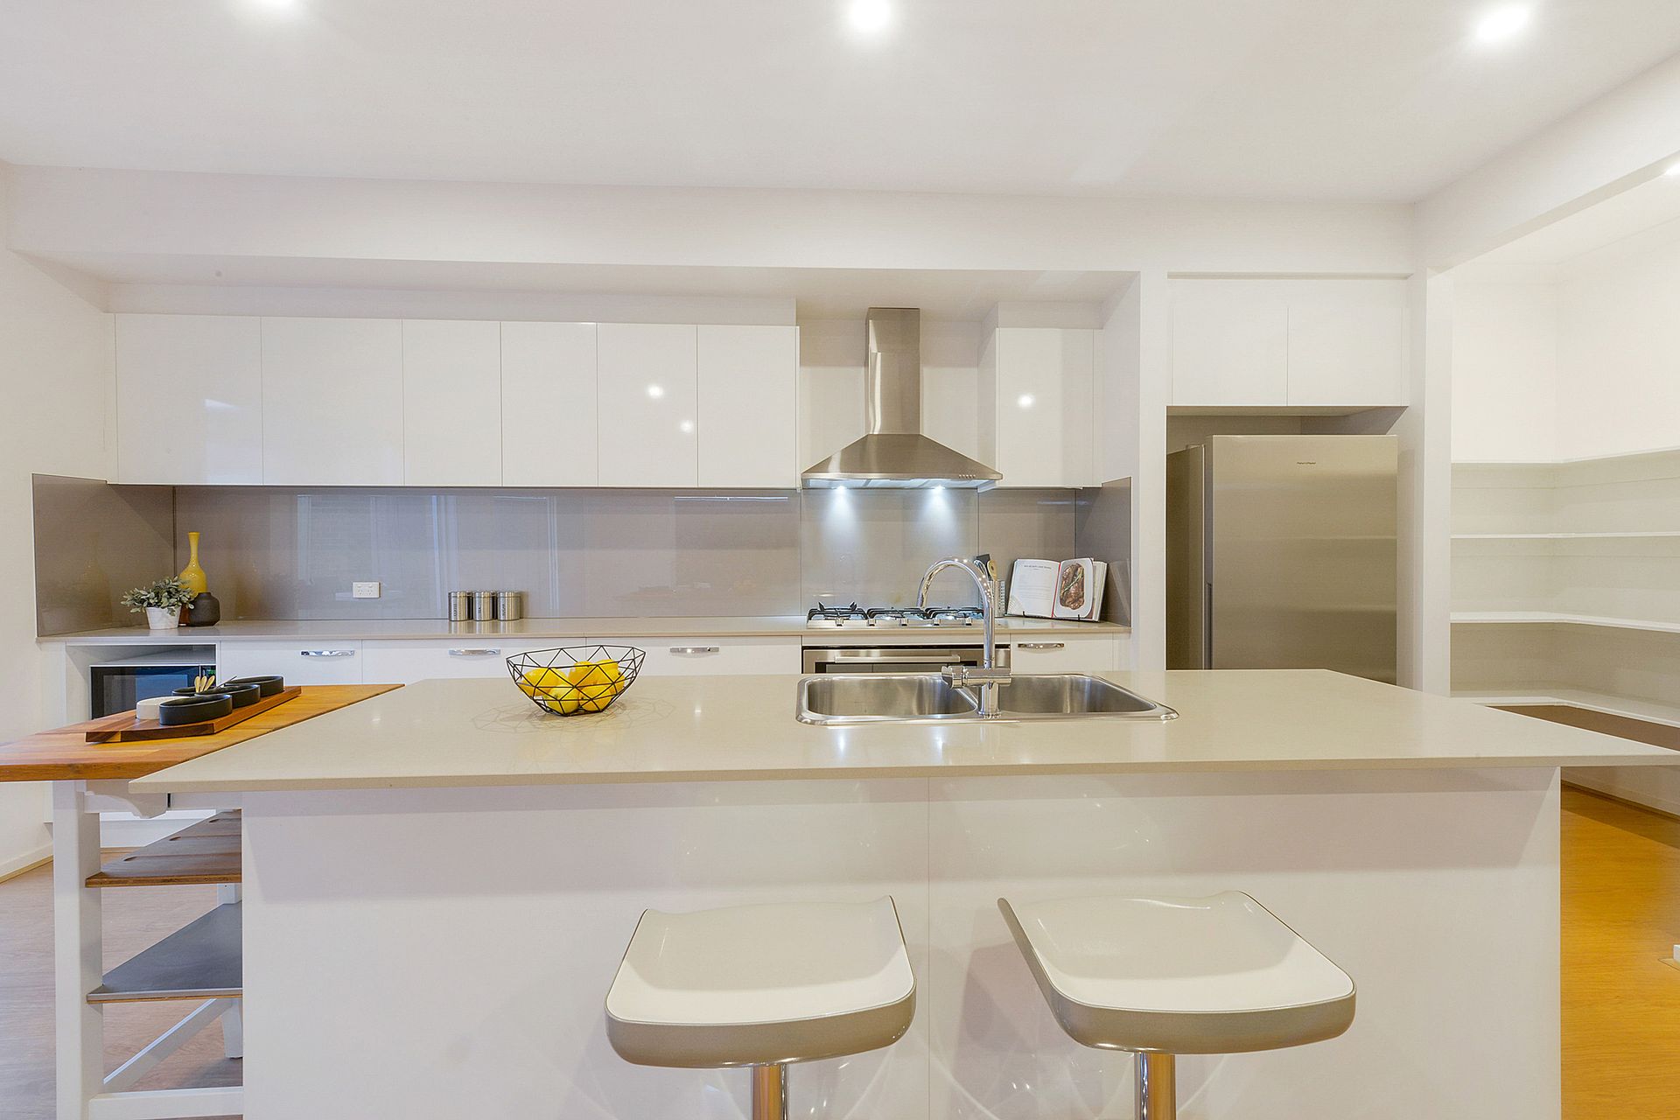
A spacious sparkling kitchen overlooks the second living space, offering an expansive cooking zone that naturally blends with the adjacent living / dining area. There is a plethora of cupboard space in a stylish design that features crisp white cabinetry, frosted glass splashbacks, stone benchtops, stainless steel appliances, double sink, island bench with breakfast bar and a large walk-in pantry.
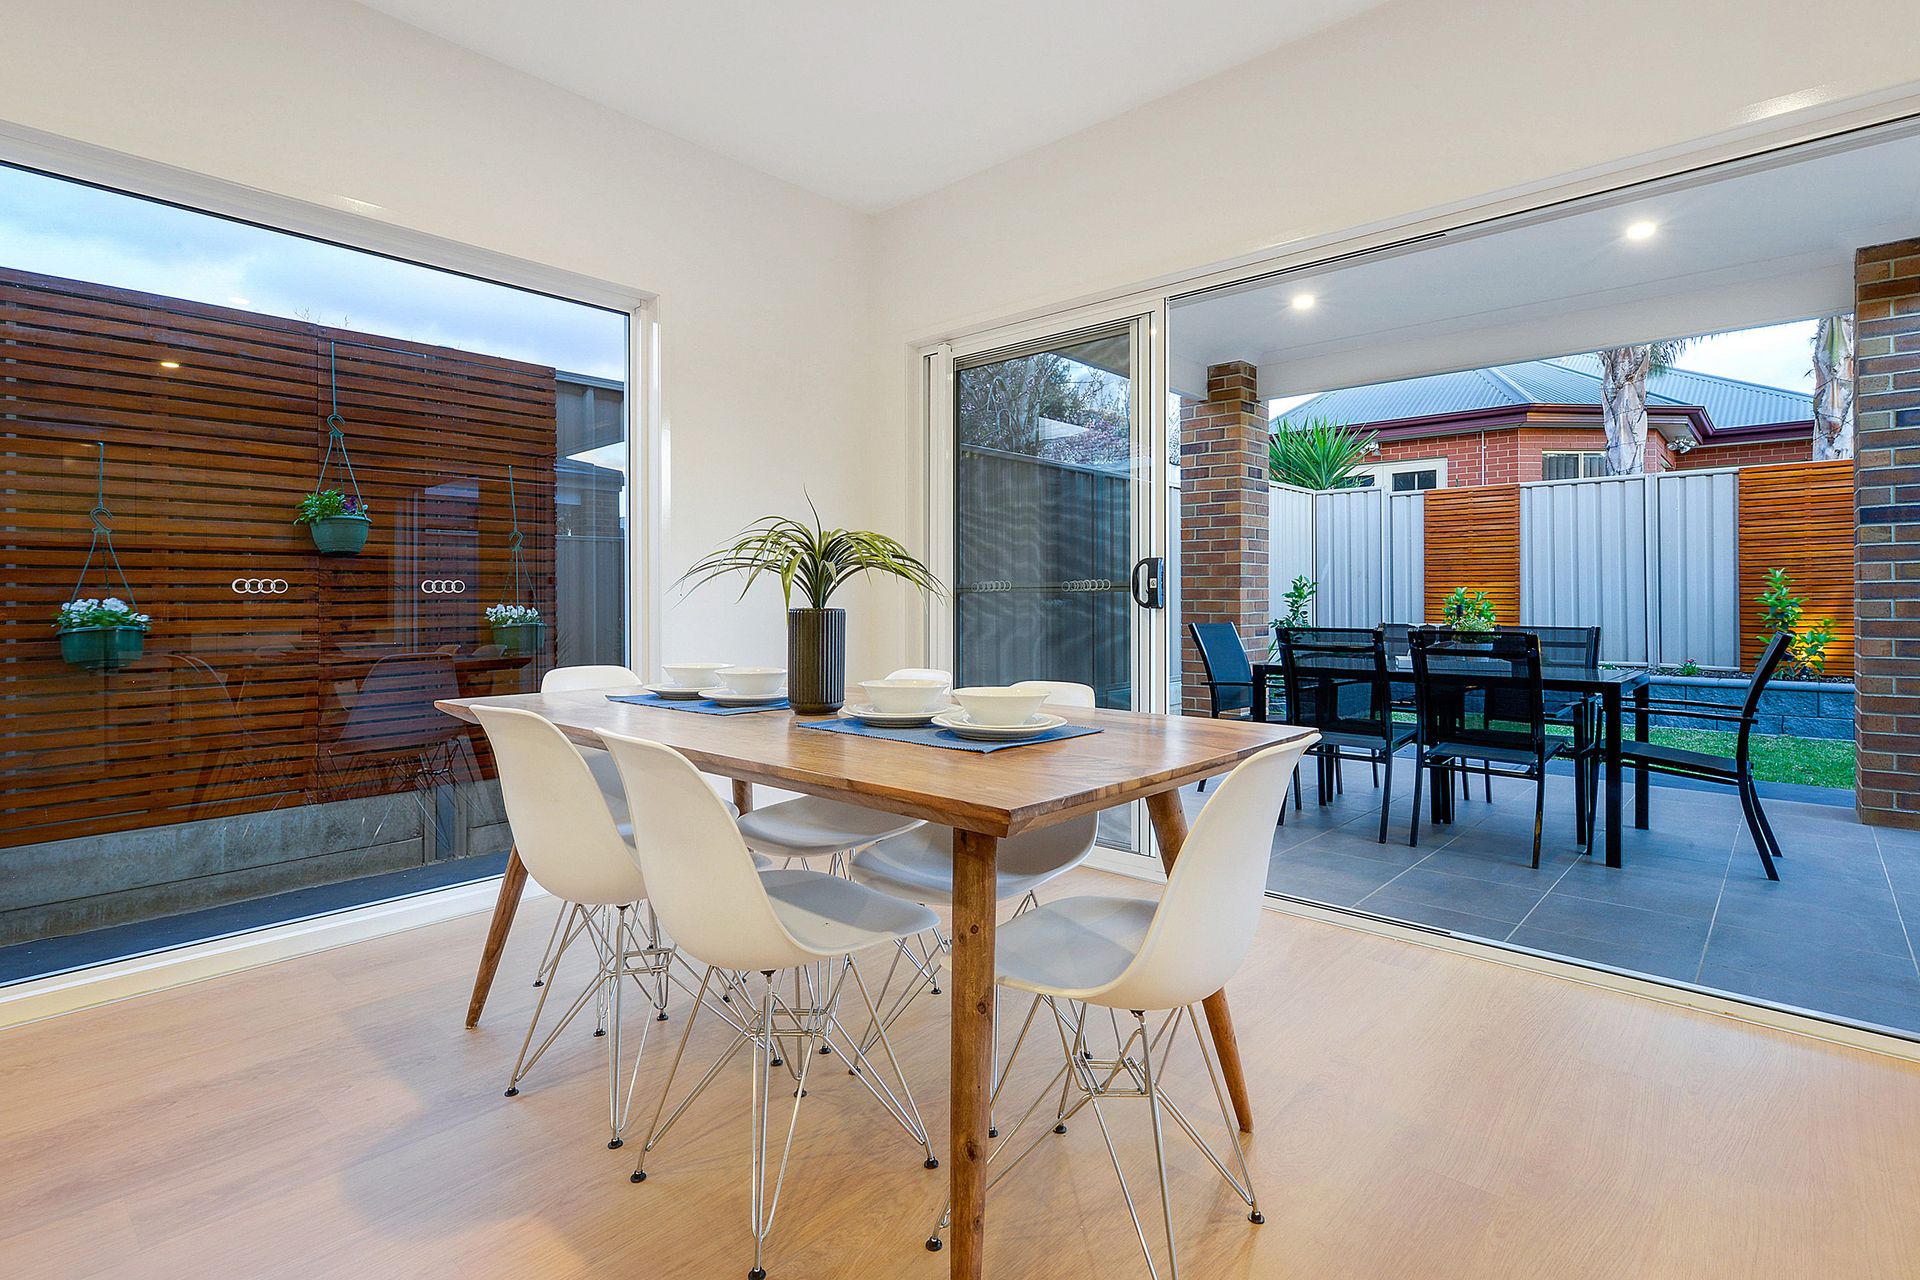
Relax with family and friends, indoors and out with sliding stacker doors providing seamless access to a tiled outdoor living portico, thoughtfully constructed under the main roof. LED downlights lights will create the mood as you entertain alfresco style, all overlooking a fully landscaped rear yard with stone planter beds, garden lights and feature timber panelling.
All 4 bedrooms are double bed capable with fresh carpets and dimmable LED downlights. The master bedroom provides luxury amenities boasting plantation shutters, double glazed windows, a large walk-in robe and adjacent ensuite bathroom. Bedrooms 2, 3 & 4 all have exterior sliding glass doors while bedrooms 2 & 3 both offer built-in robes with mirror panel doors.
Modern bathroom facilities to both ensuite and main bathroom boast timber look vanities, semi frameless shower screens and built-in shampoo niches. A bright laundry with wall to wall cupboard space, separate toilet and single garage with automatic panel lift door and direct access to the home complete a great contemporary family home.
We love this home:
* Spacious and modern 4 bedroom family home with 2 living areas
* All 4 bedrooms of genuine double bed capability
* Master bedroom with plantation shutters, double glazed windows, walk-in robe and ensuite bathroom
* Bedrooms 2, 3 & 4 with exterior sliding glass doors
* Bedrooms 2 & 3 with built-in robes (mirror panel doors)
* Timber look floating floors, LED downlights, 2.7m ceilings and neutral tones throughout
* Bright central lounge adjacent entrance hall
* Large open plan living & dining with kitchen overlooking
* Large kitchen boasting crisp white cabinetry, frosted glass splashbacks, stone benchtops, stainless steel appliances, double sink, island bench with breakfast bar and a large walk-in pantry
* Aluminium stacker doors from family room to alfresco portico
* Tiled outdoor living portico (UMR) with LED downlights
* Fully landscaped rear yard with stone planter beds, lawn area, garden lights and feature timber panels
* Modern bathroom facilities include timber look vanities, semi frameless shower screens and built-in shampoo niches
* Laundry with wall to wall storage cupboards plus exterior access
* Garage with automatic panel lift door, storage shelves, light window and interior access to the home
* Exposed aggregate driveway
* Reverse cycle ducted air conditioning throughout
* Fully irrigated front and rear
* 2.7m ceilings
Perfectly located close to all desirable amenities with a Firle Supermarket complex and specialty shops at the end of the street. Norwood Morialta Middle and High Schools and The University of South Australia, Magill Campus are within easy reach, with other local schools available including Magill Primary School, Trinity Gardens Primary School and St Joseph Catholic School with Rostrevor College and Pembroke College also in the local zone. The Gums recreational reserve and the Third Creek linear reserves are nearby for your exercise and recreation and local sporting clubs include the Tranmere Bowling and Tennis Clubs and the Murray Park Oval and Hectorville Sports & Community Club.
Great schooling, great shopping, great parks, it really is a wonderful location!
Inspection of this feature packed home will undoubtedly impress!
80B Arthur Street
Magill