Nestled on a generous 4026sqm, this charming home at 43 Luck Street, Macclesfield, offers the perfect blend of comfort, convenience, and peaceful country living.
The home welcomes you with a picturesque wrap-around porch and front deck - an ideal space for relaxing in the evening while enjoying the tranquil surroundings and abundant wildlife.
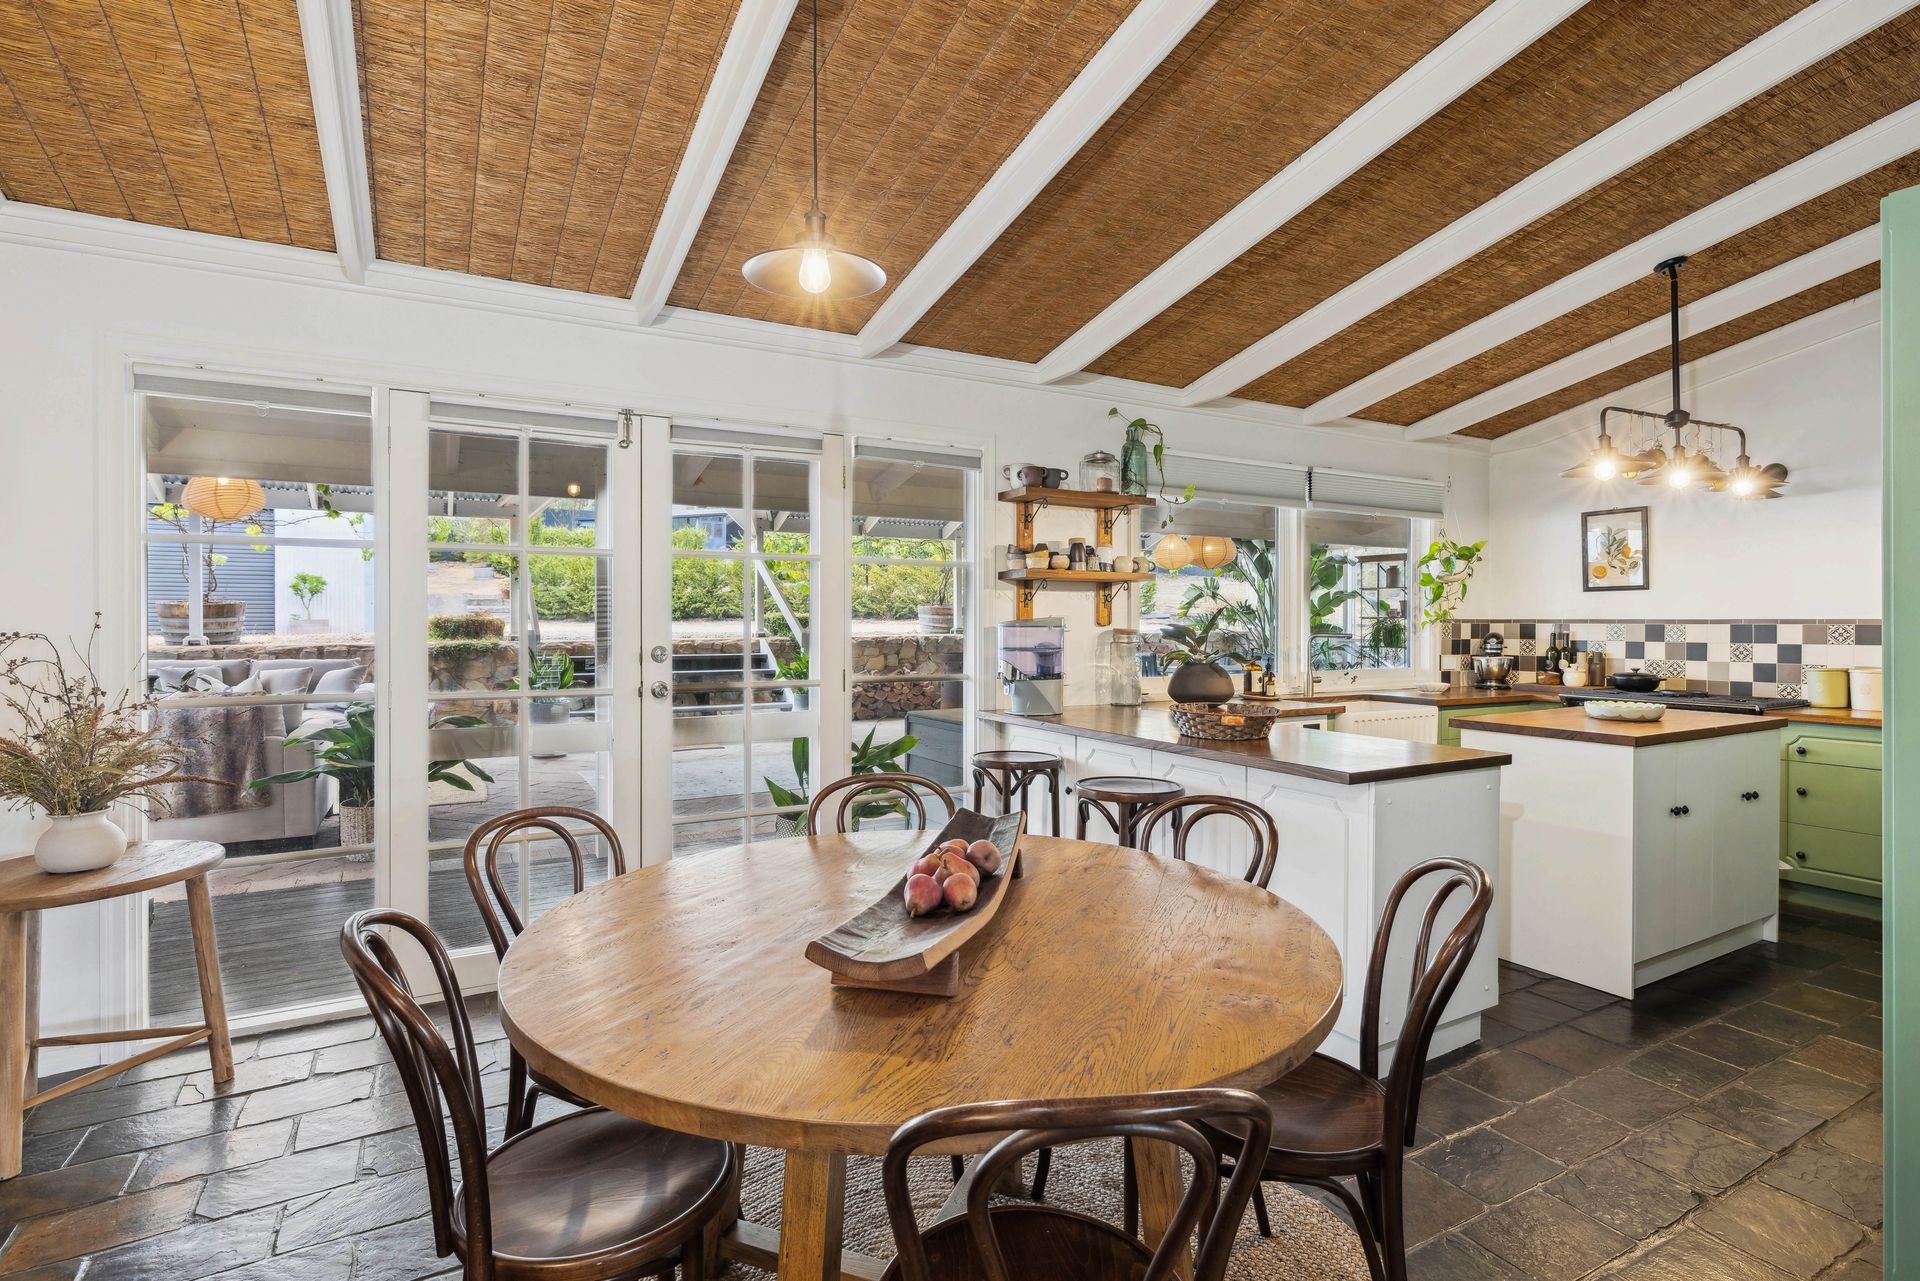
Inside, French doors lead into the spacious living room featuring plantation shutters, a cosy slow-combustion fire, split system air conditioning and a striking thatched ceiling, adding character and warmth to the space.
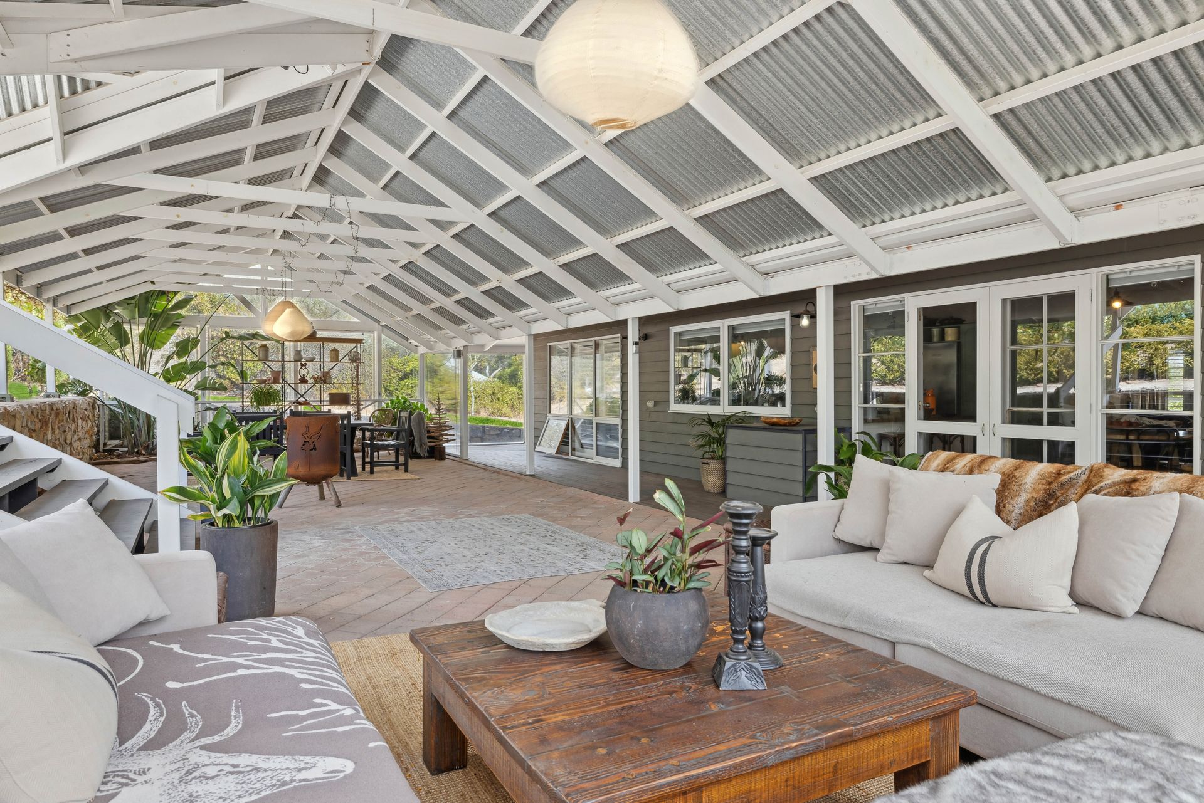
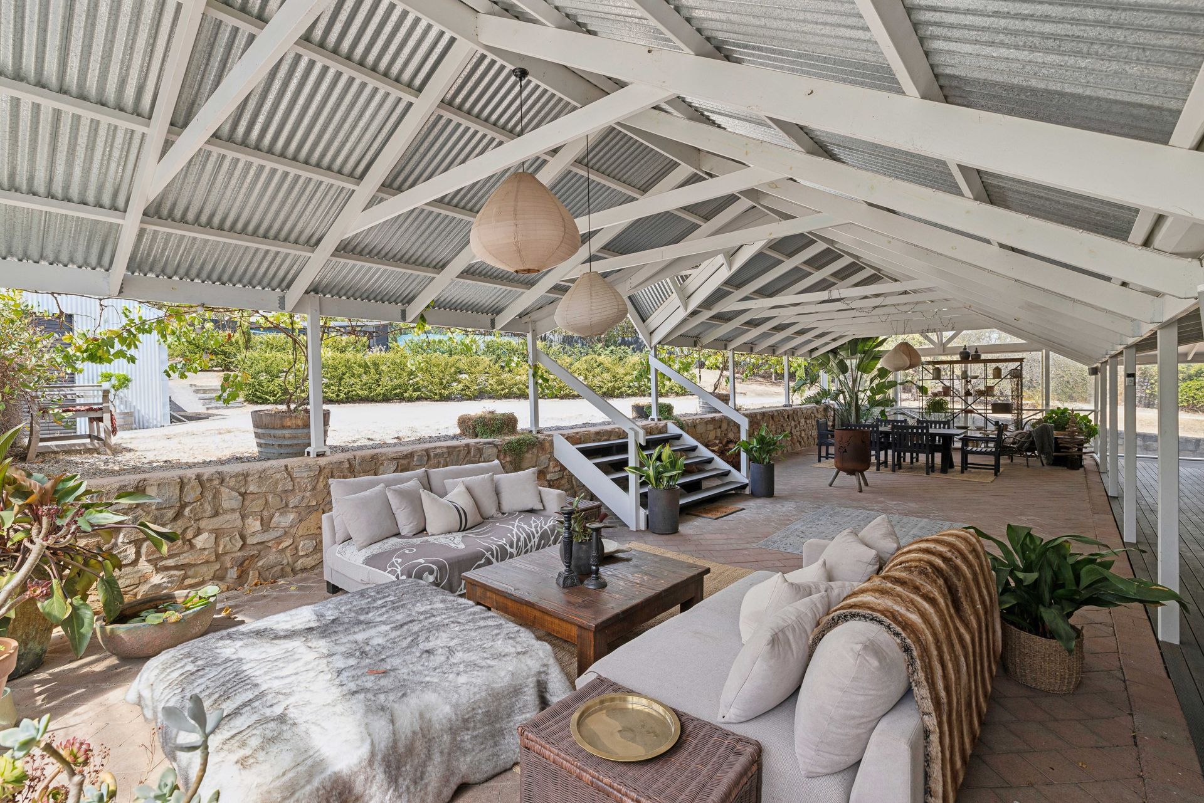
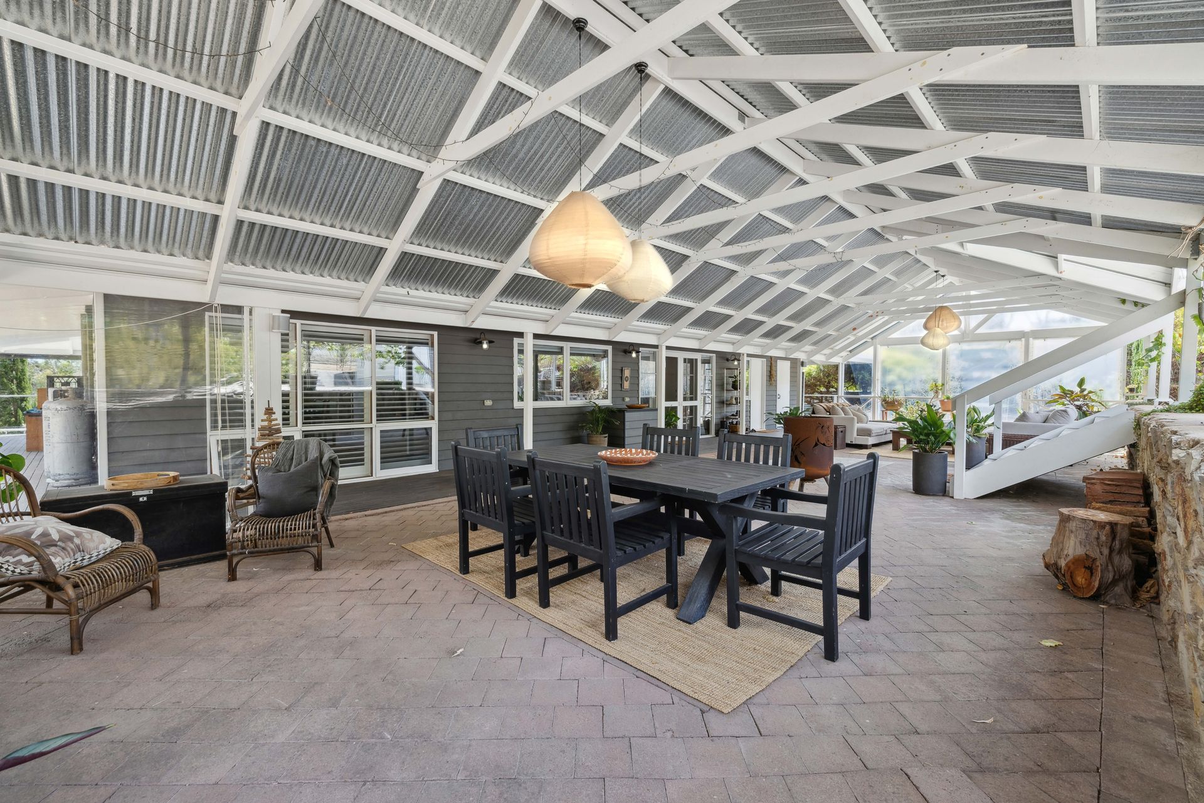
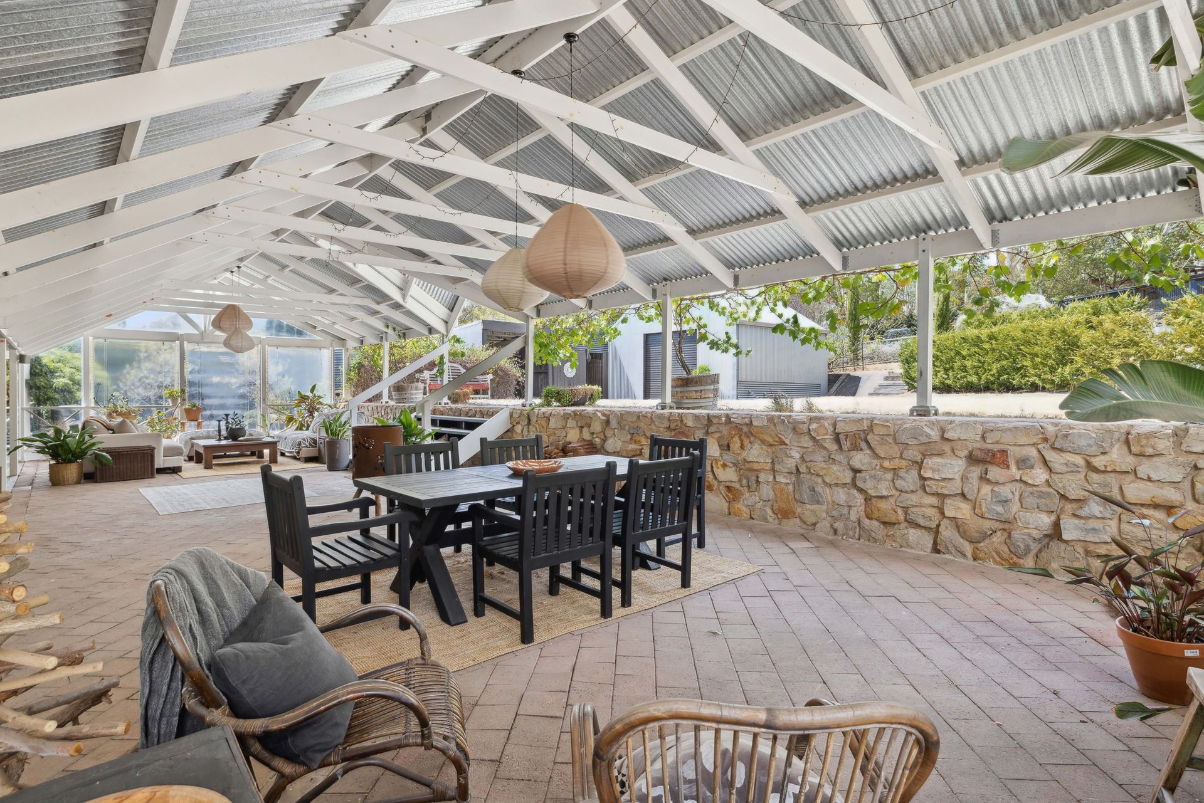
The open-plan meals area flows into a beautiful kitchen with slate tiles, central island, built-in pantry, chef's oven, and a classic butler's sink - perfect for those who love to cook and entertain. French doors open to an impressive 18m x 6m covered outdoor entertaining area, offering ample space for family gatherings and events. The area is complemented by feature stone retaining and stiars leading to the raised rear yard.
The master bedroom is a private retreat, featuring a large walk-in robe, additional walk-through robe to the ensuite, and French doors that lead directly onto the front decked porch. Bedrooms 2 and 3 are equipped with built-in robes and are serviced by the central bathroom with a relaxing bath.
Outside, the property continues to impress with a separate studio offering split system air-conditioning and an ensuite bathroom. This versatile space is ideal for use as an AirBNB, home office, guest house, or teenage retreat. It also features its own private, enclosed entertaining area.
The property offers driveway access to the rear, where you'll find an 8.2m x 6.5m garage with a roller door and an additional single carport. For those with a green thumb, there's a store and woodshed, greenhouse, raised covered veggie patch, and chook run. The property also features ample rainwater storage with 8 rainwater tanks.
Key Features:
• Spacious living room with plantation shutters, slow combustion fire, ceiling fan, and thatched ceiling
• Open-plan kitchen with slate tiles, breakfast bar, central island, built-in pantry, chef's oven, and butler's sink
• 18m x 6m covered outdoor entertaining area with feature stone retaining and access to the raised rear yard
• Master bedroom with a sizable walk-in robe, an additional walk through robe to ensuite, and French doors to the front deck
• Bedrooms 2 & 3 with built-in robes and central bathroom with bath
• Separate studio with A/C, ensuite, and private entertaining area
• 8.2m x 6.5m garage with roller door and additional single carport
• Store and woodshed, greenhouse, veggie patch, and chook run
• 8 rainwater tanks for ample water storage
This property offers the perfect mix of space, convenience, and rural charm - a must-see for those looking for their dream home.
Conveniently located within walking distance to the Macclesfield Hotel, general store, and primary school, this property is just 15 minutes from the shopping hubs of Mt Barker and Strathalbyn, and only 45 minutes to the Adelaide CBD via the Southeast Freeway.
All information provided has been obtained from sources we believe to be accurate; however, we cannot guarantee the information is accurate, and we accept no liability for any errors or omissions (including but not limited to a property's land size, floor plans and size, building age and condition). Interested parties should make their own inquiries and obtain their own legal advice. RLA 278947