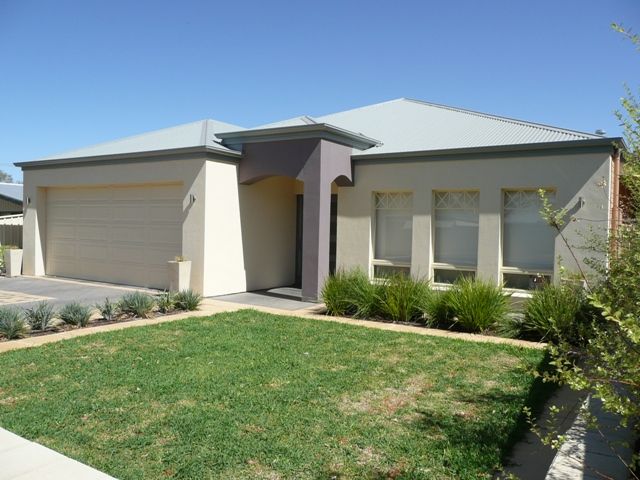
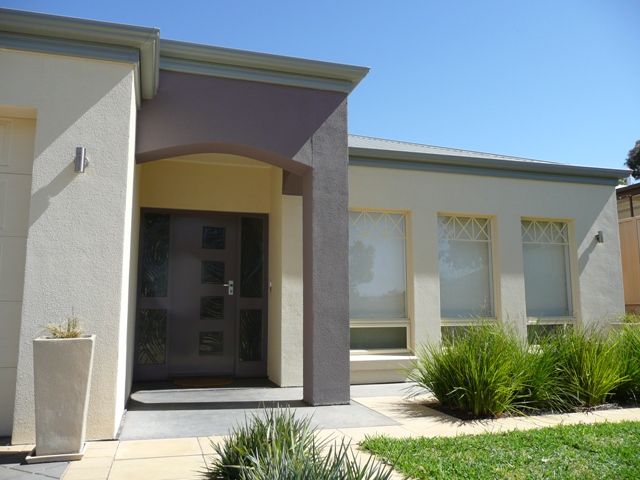
The paved patterned driveway will be just the start to introduce and inspire you to want to own this luxurious residence that is impeccably presented from top to toe. From the moment you step inside this magnificent home through handmade slumped glass' door features and side lights, the quality, the attention to detail and the endless features are immediately apparent.
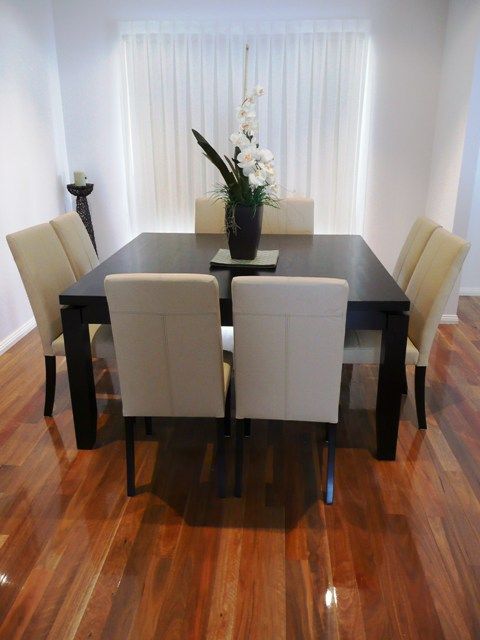
From its exquisite formal lounge to its divine dining room; from its intriguing interior to its exciting exterior, this home is a perfect example of modern architectural design at its best.
Large Italian floor tiles meander from the hallway into the kitchen and incorporate both bathrooms and laundry. The master bedroom has a parents retreat with lounge space and room for the plasma TV. The makeup room will please any lady of the house and adjoining is a large walk in robe to be home to four season fashions. The separate ensuite has striking white wall tiles with gorgeous pebbled feature tiling and vitreous china suites are throughout the home.
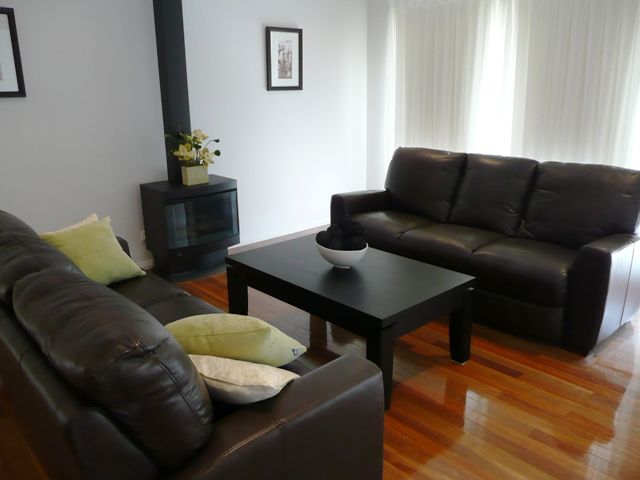
With a floor space in excess of 282m2 and with a brilliant architecturally designed floor plan, the owners of this versatile designer residence were always committed to ensuring that this home was conceived and developed well above normal expectations. Sydney Cove' cornices flow throughout the rooms with dimming down lights to create the perfect atmosphere of romance, entertaining or dining. Plush quality carpets are underfoot in each bedroom zone and quality pearlescent Holland blinds, Luxaflex block out furnishings and luxury box pleated sheers are decorative as the chosen window furnishings. Remote control roller shutters are installed to all sleeping zones. In the formal lounge, spotted gum' solid timber flooring with diamond patterned leadlight look window trims are debonair and add additional character and warmth.
The contemporary design with its broad range of flexibility can be enjoyed by the large family, through to the executive couple or the discerning retiree. With so many room options and the highest quality appointments throughout, this designer home is wanting for nothing other than someone new to take advantage of all the hard work that has already been done.
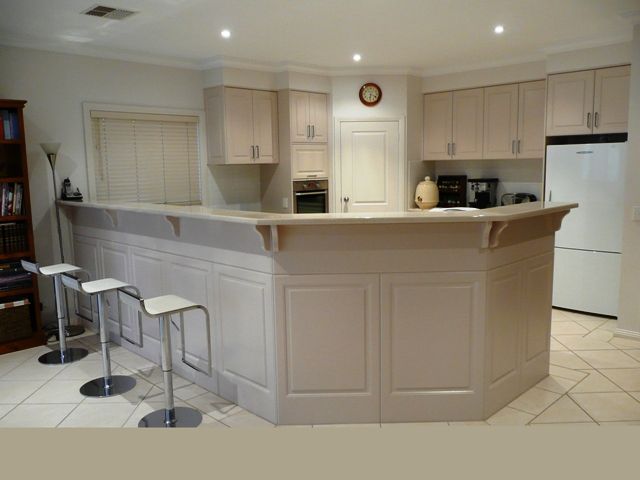
This prestigious kitchen is perfect for the surrounding home and makes excellent use of the open-plan space. Its more than just a place to cook it's the hub around which your household revolves. Thoughtful design and uncompromising quality with German made AEG appliances offer both class and functionality with diamond finish bench tops and raised breakfast bar, white tiled splashbacks, extra provision for large side by side fridge freezer, walk in pantry and abundant drawers, cupboards both floor and overhead.
Whether it be the imported German Kitchen Appliances, the Gas Log Fire, the 7 Zone Ducted Reverse Cycle Air-conditioning, the Dutch Gabled Outdoor Entertaining or the expansive Lane Accessed Shed, it would be difficult to not want to call this Home. Car accomodation for two allows entry access into the home but cleverly positioned at the back is quality colorbond shedding for another two vehicles plus workshop and has easy access from the rear lane.
Being just 4 years old and with such an extensive array of highest quality features, take the time to step inside and say welcome to your new homebecause dreams really can come true!