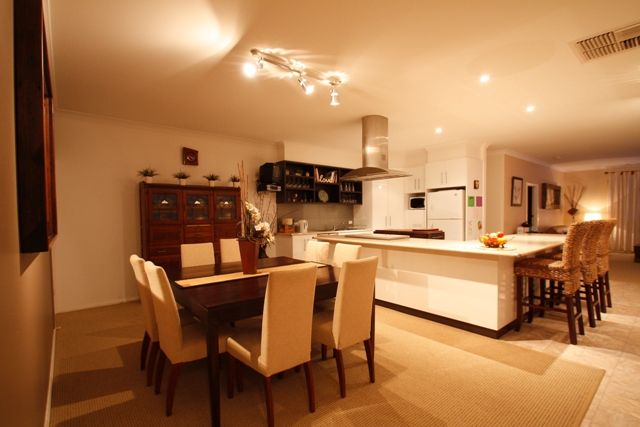
This truly breath taking executive residence boasting an airy and light filled 284m floor plan, is ideal for the family seeking endless space to spread their wings and grow in style. Five sleeping zones are situated to the right of this large solid brick home, with the master having an enormous WIR and direct access to the resort inspired, two way bathroom, in which you will find, crisp white tiles, natural pebble boarders, huge soaking bath, corner shower alcove and earthly timber vanity. The kitchen seems like a duplicate from a magazine with sprawling bench space and high gloss vinyl wrapped cabinetry, glass splash backs, stainless steel appliances including a dishwasher and ultra modern light fittings. Set at the front of the home is a cosy carpeted lounge for those nights on the couch although if entertaining is your wish, at the other end of the home is a fully equipped 8x6.1m Rumpus room with kitchen, bathroom and sliding glass doors to the paved outside surrounds. Off the main entrance is a concrete and undercover 2 car carport along with plenty of off street parking for you beloved vehicles. Inspection is a MUST, Seeing is believing!
Get in touch
We'd love to hear from you
If you're interested in looking at properties around the area, or want the latest information on the market in your neighbourhood, we'd love to hear from you.