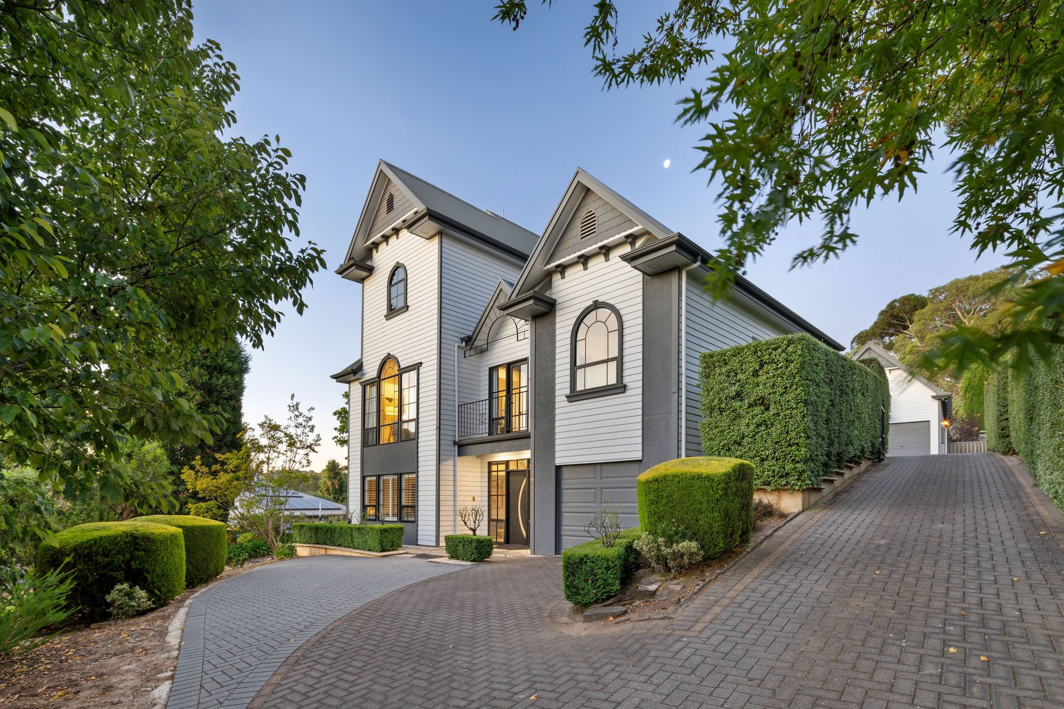
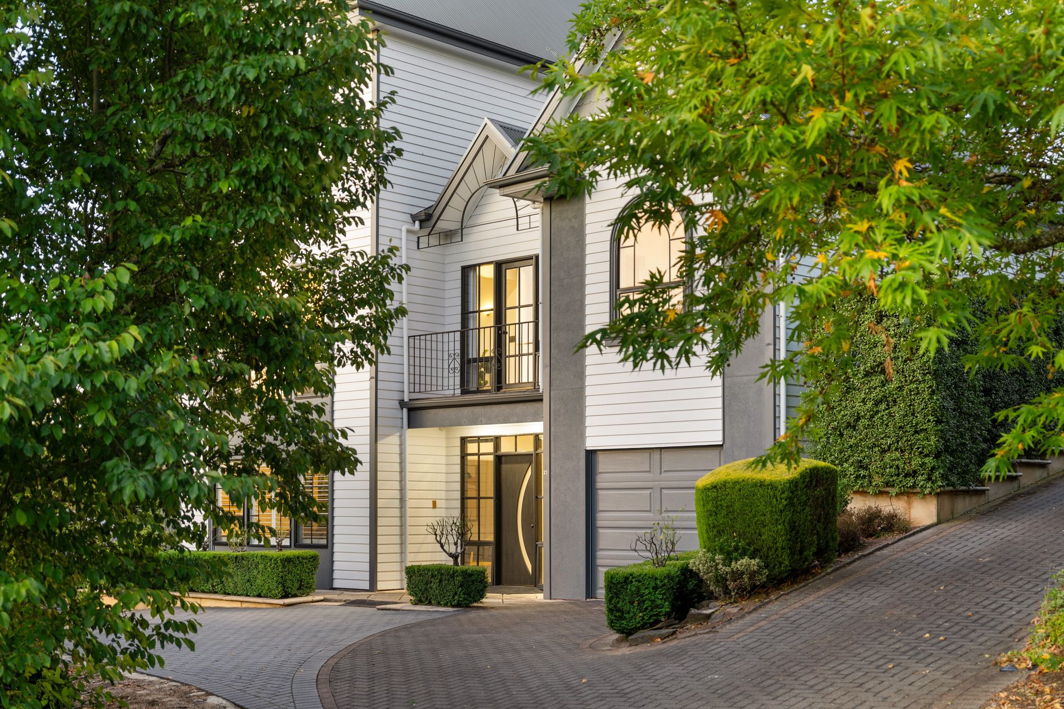
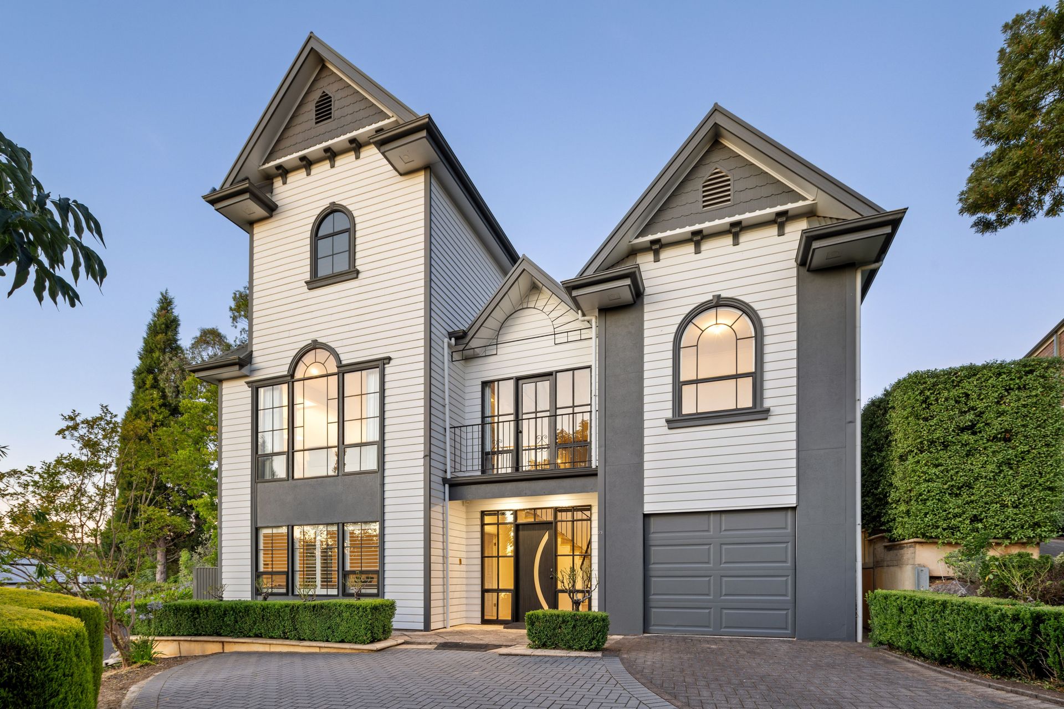
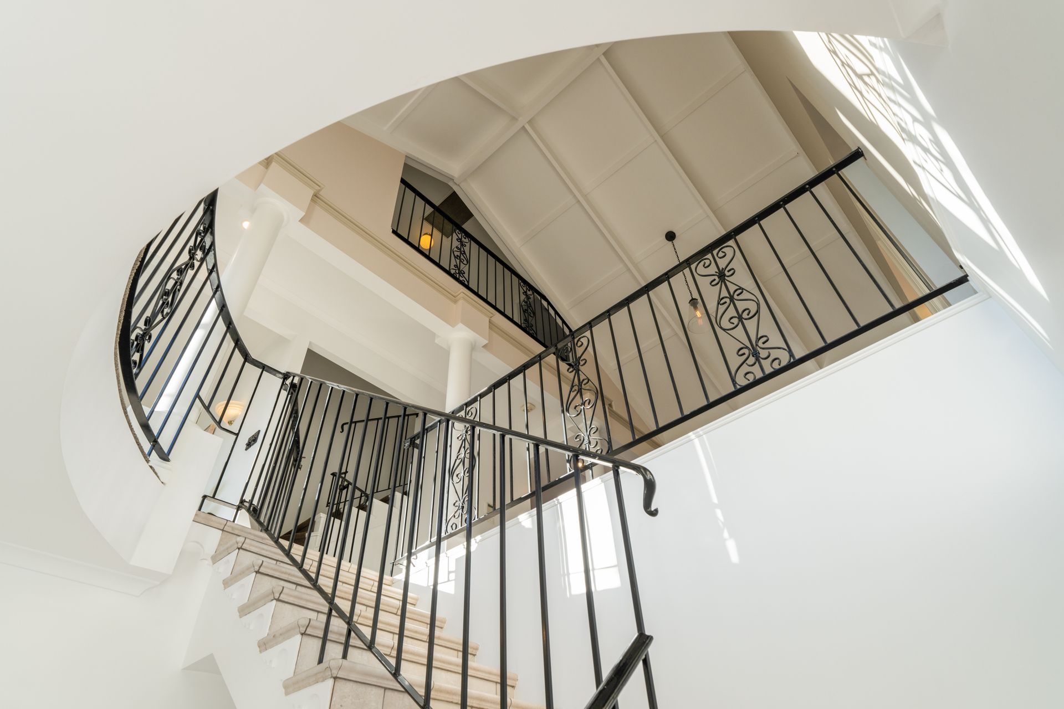
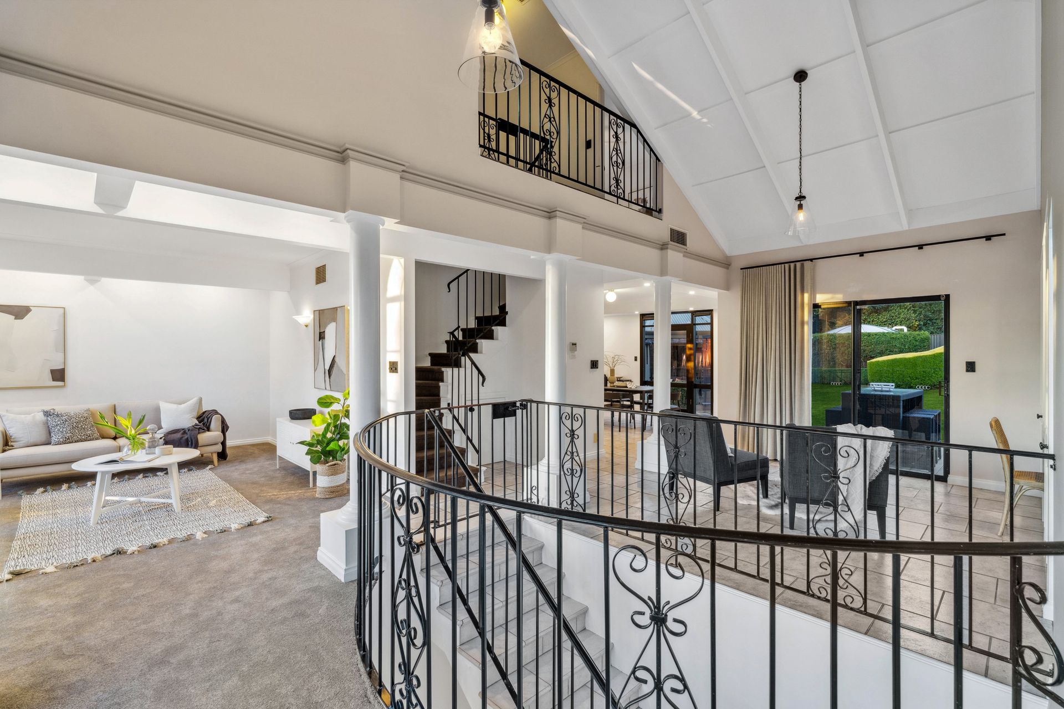
Discover this exquisite 5-bedroom, 3-bathroom family home that combines traditional charm with modern conveniences. Situated in the heart of Littlehampton, this beautifully designed 3-story residence offers multiple living areas, a separate studio/shed or rumpus room, and luxurious features that make it the perfect family haven. With plenty of space, style, and functionality, this property is ideal for those seeking comfort, versatility, and a prime location.
Ground Floor:
Welcoming entrance leading to a lounge room and bedroom equip with its own outdoor area perfect for guests with a full bathroom added for convenience. The ground floor also features direct access from the garage.
First Floor:
The first floor truly embodies the heart of the home, featuring a formal lounge room that boasts breathtaking views and opens to a private balcony-perfect for relaxation or entertaining. This level seamlessly flows into the beautifully renovated kitchen, which connects effortlessly to the outdoor entertaining areas. Also on this floor, you'll find two generously sized bedrooms and a full bathroom. Additionally, a second living space or study nook offers the ideal setting for a home office, kids' play area, or a quiet reading corner.
Top Floor:
The top floor is dedicated to luxury and comfort, featuring the master suite complete with a spacious walk-around robe, elegant plantation shutters, and a stylish en-suite bathroom. The en-suite is a true retreat, offering underfloor heating for added warmth and a sensor light for nighttime convenience. All upstairs windows have breathtaking views, enhancing the sense of serenity. Bedroom 3 is equally impressive, featuring its own private balcony that offers panoramic views, perfect for enjoying the surrounding scenery.
Key Features:
• 5 spacious bedrooms, including a master suite with walk-in robe and en-suite
• 3 bathrooms, including family bathroom, guest bathroom and ensuite
• Multiple living areas: formal lounge, large family room, and separate dining area
• Separate studio/shed or rumpus room for versatile use (home office, studio, playroom, gym)
• 3 separate garages one with remote controlled electric roller door
• Ducted vacuum cleaner throughout the home
• Ducted heating and cooling for year-round comfort
• Gas point for gas heater
• Rainwater tank and mains water
• Plantation shutters throughout for style and light control
• Convenient laundry chute
• Motion sensor lights for security and energy efficiency
• Underfloor heating in the ensuite bathroom
• Formal lounge with natural light
• Large family room with access to outdoor areas
• Modern kitchen with premium appliances, ample counter space, and storage
• Separate dining area for family meals and entertaining
Outdoor Features:
• Ample street appeal
• Multiple outdoor entertaining areas: covered patio, spacious garden, and landscaping
• Detached, versatile space for a variety of uses (home office, playroom, studio, entertainment space)
• Multiple entertaining areas, including a covered patio and private garden
• Fully fenced yard offering peace and privacy
• Electric remote-controlled gate
• 3 balconies
A short distance to the zoned Littlehampton Primary School, reserves, shops, medical facilities and public transport, this home is the perfect location for centrality in Littlehampton. Less than 10 minutes in the car, you are in the heart of Mount Barker or within 5 minutes to the South Eastern freeway and into the CBD in 30 minutes. Local commuting is made even easier with access to Keoride too.
Disclaimer: All information provided has been obtained from sources we believe to be accurate, however, we cannot guarantee the information is accurate and we accept no liability for any errors or omissions (including but not limited to - property land size, floor plans and size, building age and condition). Interested parties should make their own enquiries and obtain their own legal and financial advice. RLA 278947