Auction On-Site Sunday 6 November at 11:00am
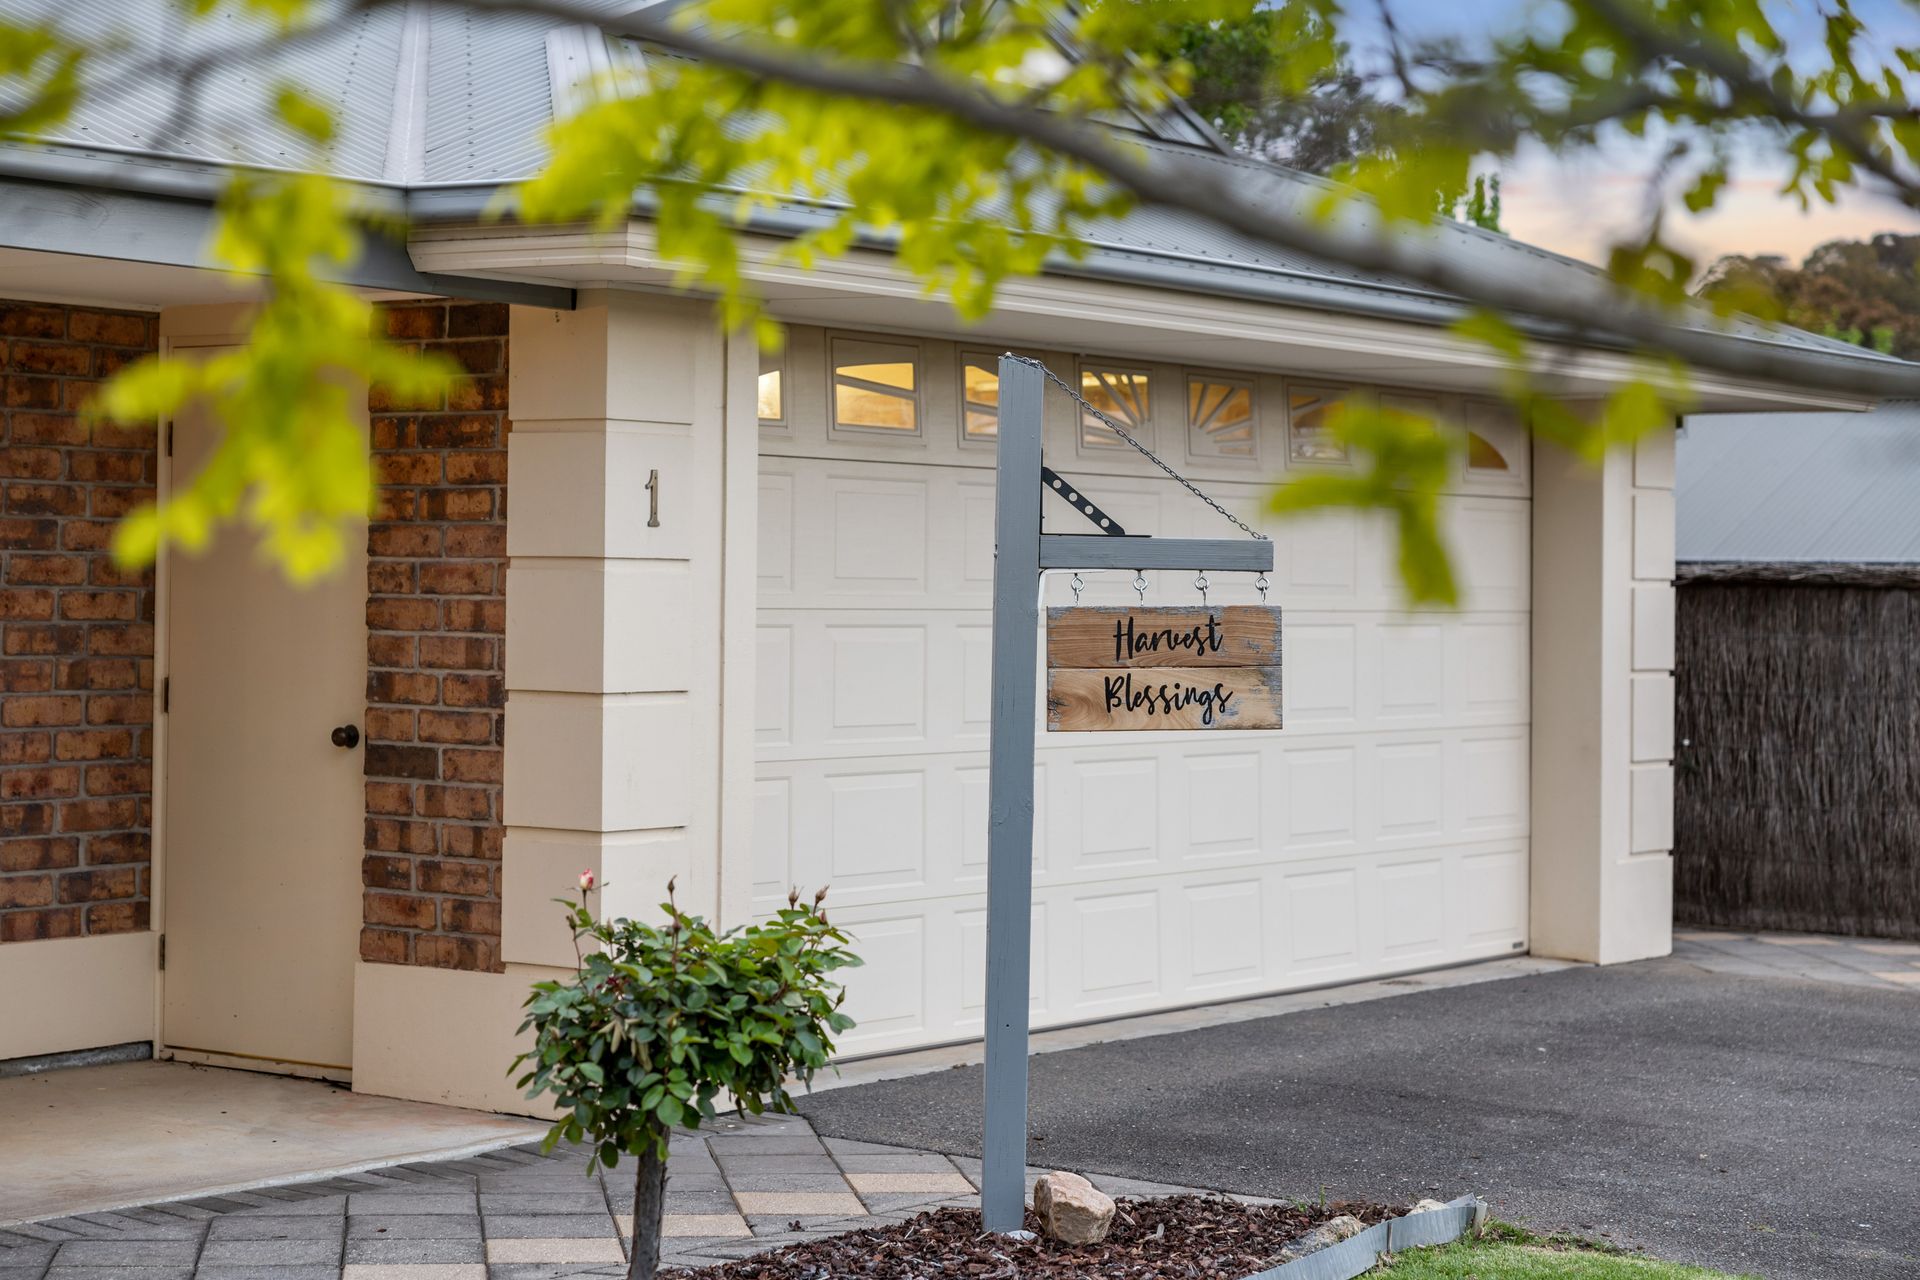
'Harvest Blessings'
Damon Brohier of Ray White is thrilled to introduce this magnificent opportunity in the prestigious Spring Park Farm Estate of Littlehampton. Welcome to 'Harvest Blessings'.
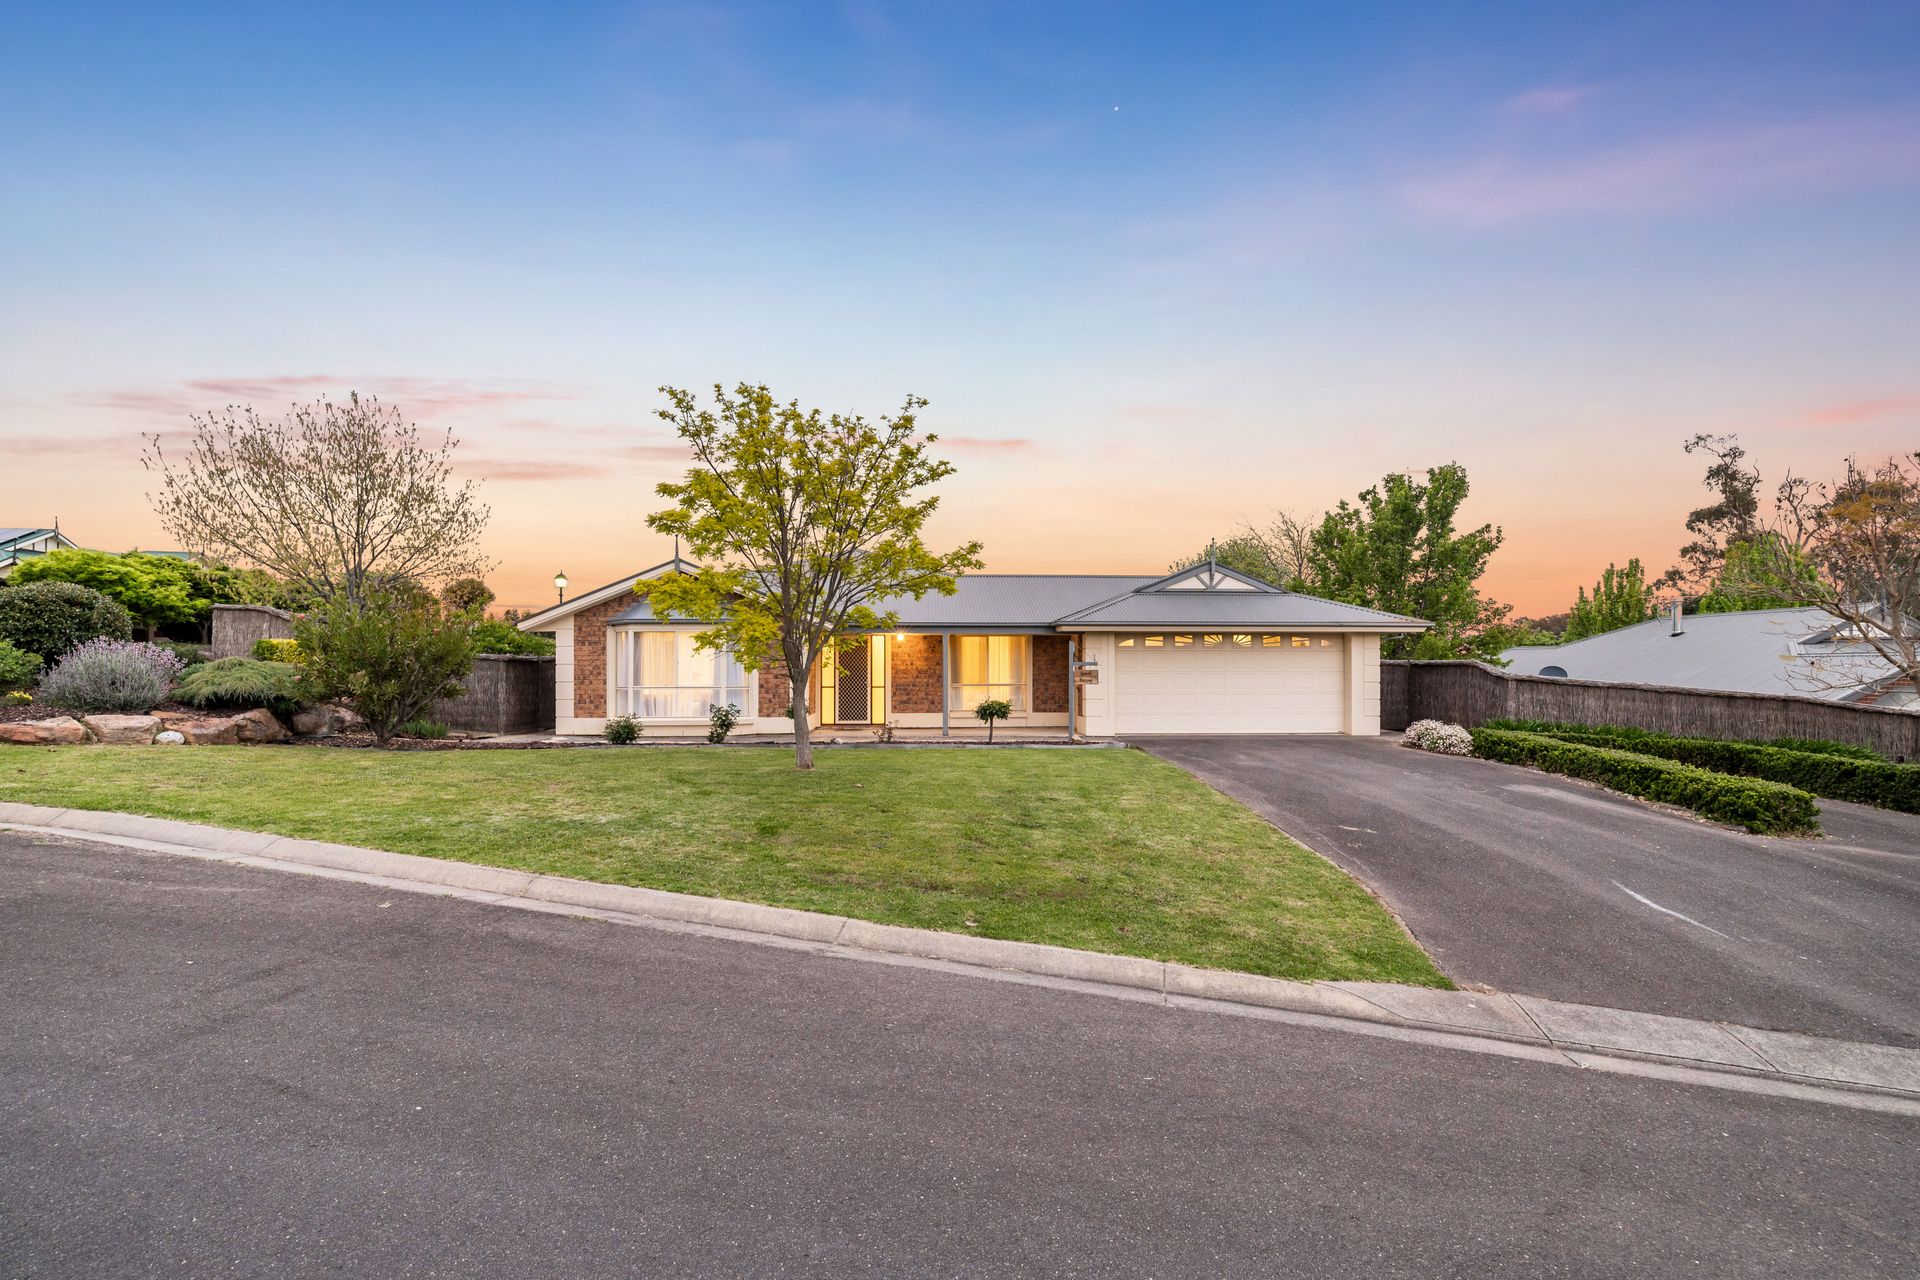
Much like the statement this spectacular family home makes in its very own address, the property was built with 1 rule - Entertain. Constructed in 2002 by Oakford Homes with a perfect balance of modern style and easy living, this warm and charming home has been expertly designed for large families with multiple entertaining options inside and out in a peaceful cul-de-sac.
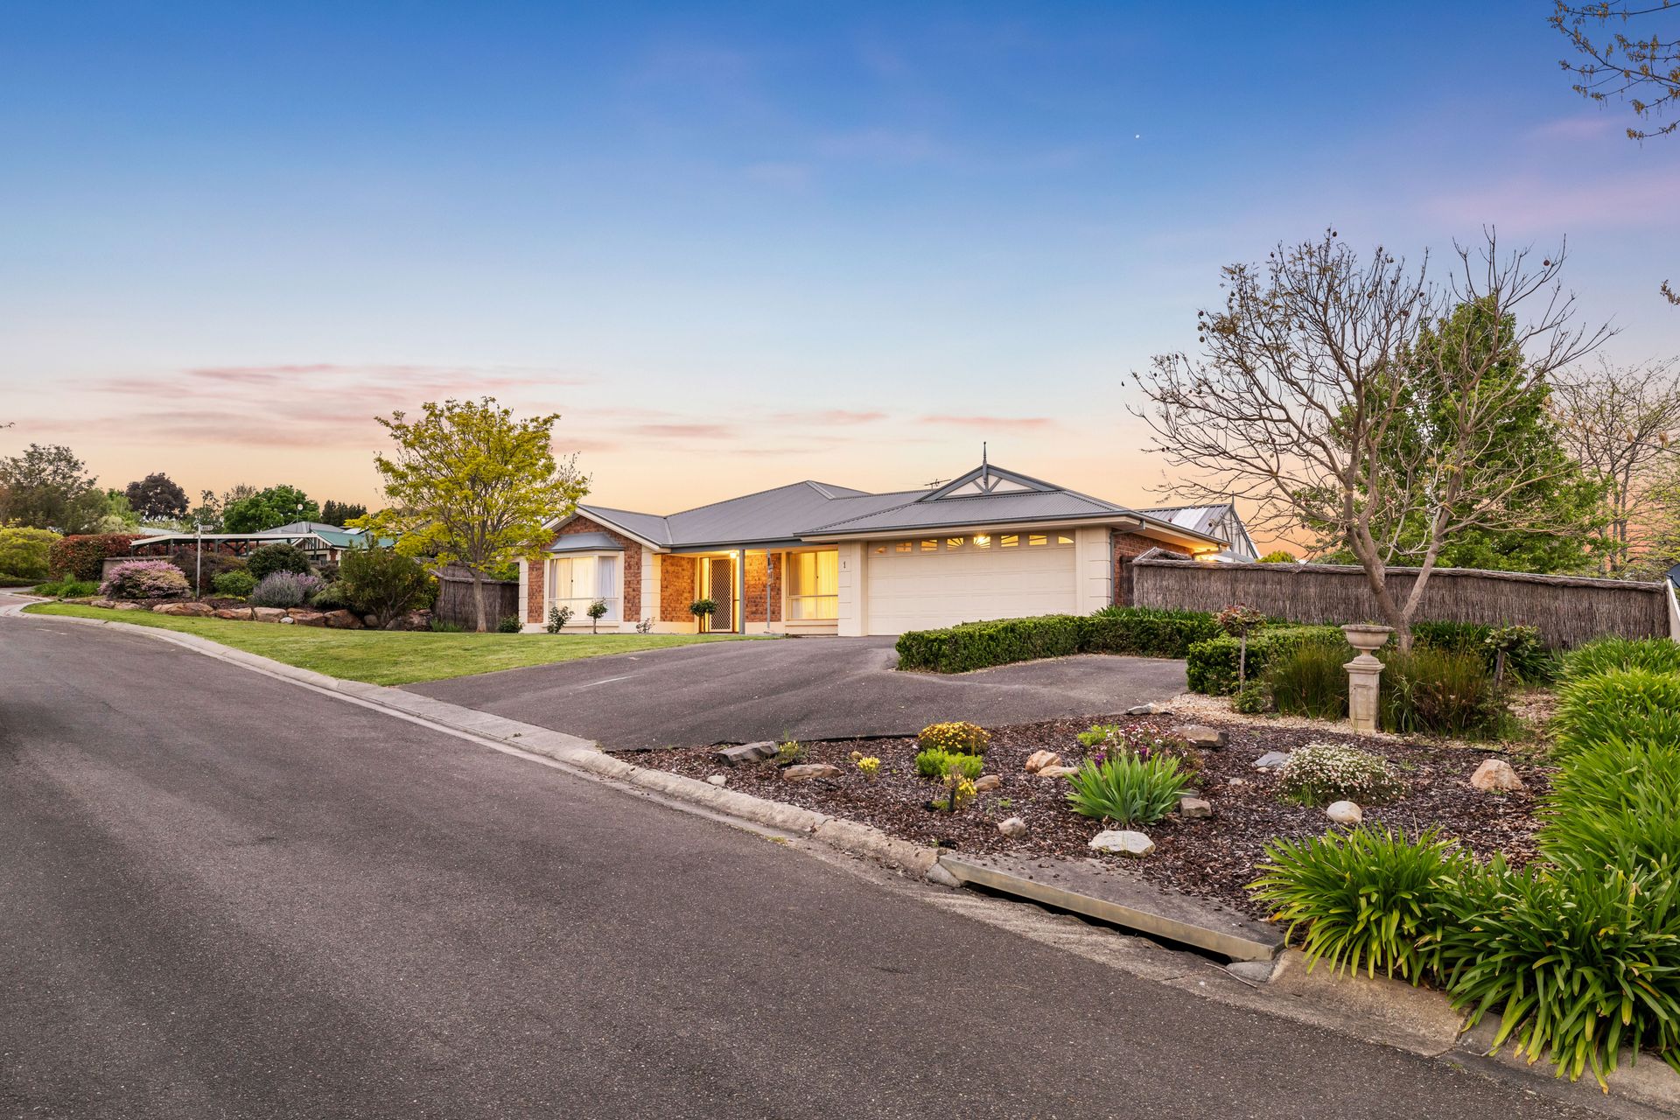
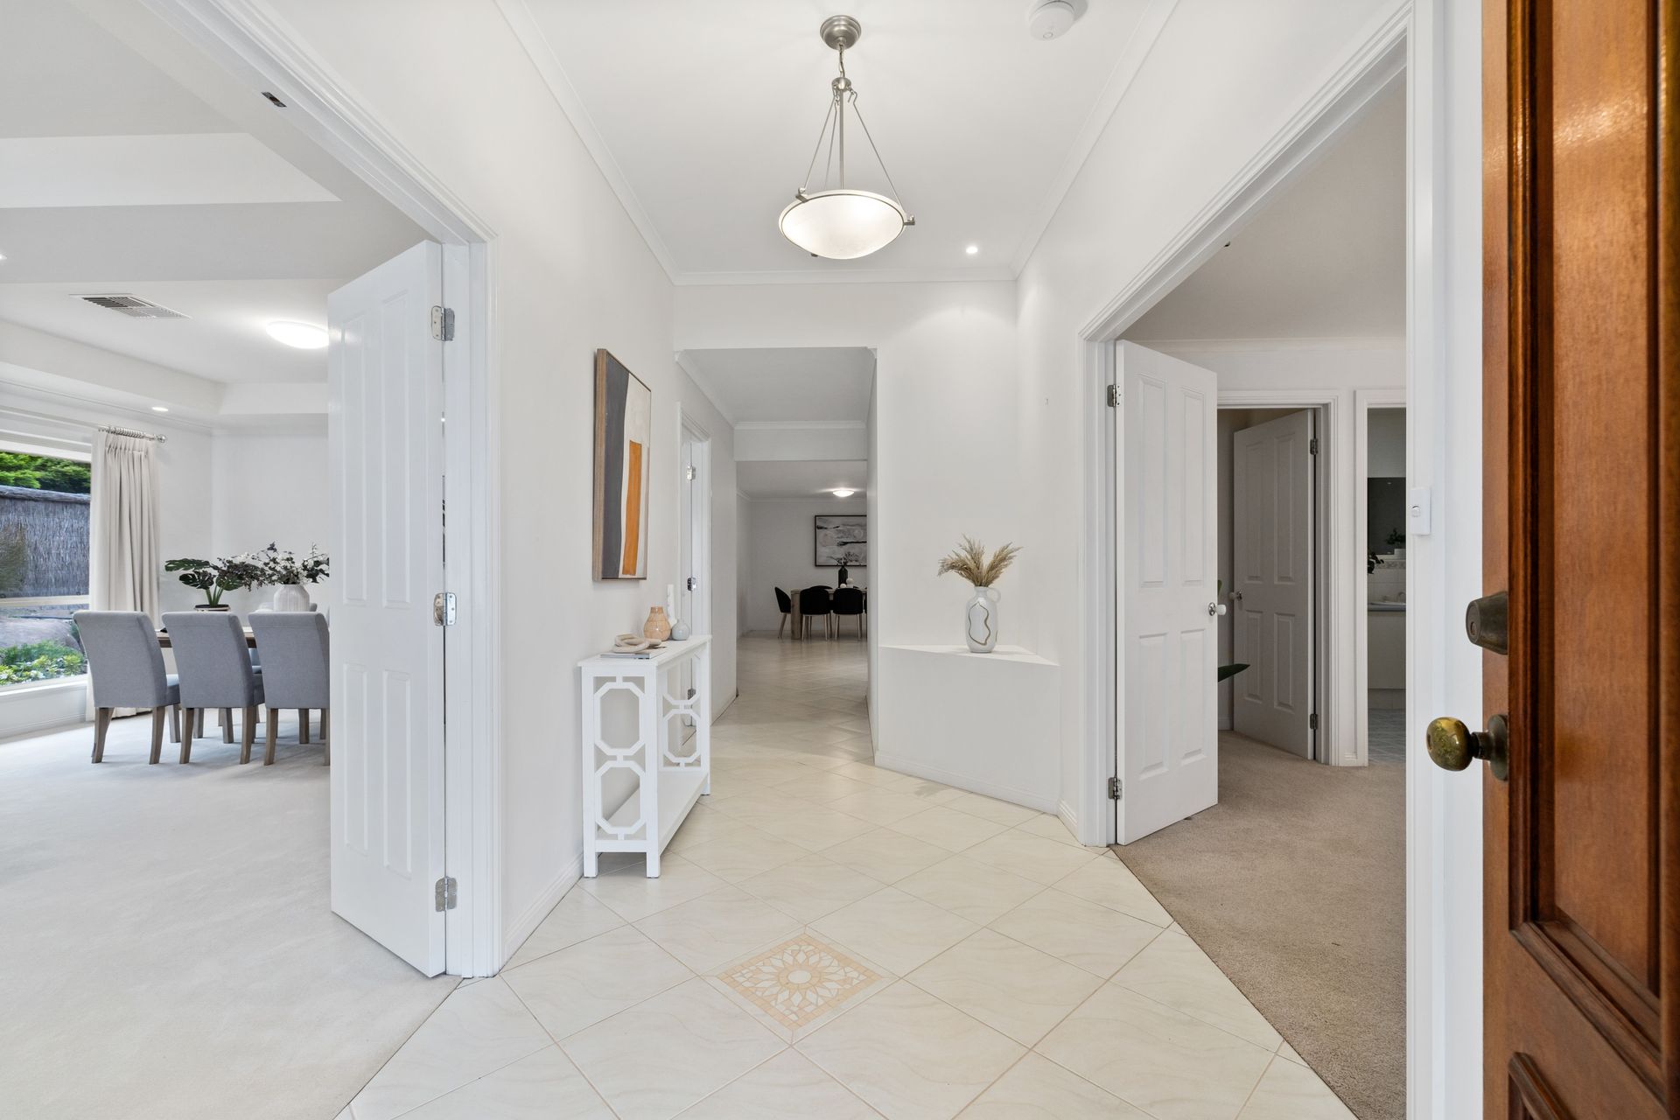
Occupying a 949m2 rare corner allotment rich in street appeal, this north-facing home welcomes you to a large entrance with high ceilings, extensive formal living and dining area with a large bay window and recessed ceilings, then flowing seamlessly through to the open plan central kitchen area with a large second lounge retreat.
Stylish fixtures, 30mm granite bench tops, loads of bench space, and soft-close joinery are only some of the many luxuries that make it easy to accommodate all large gatherings and private events.
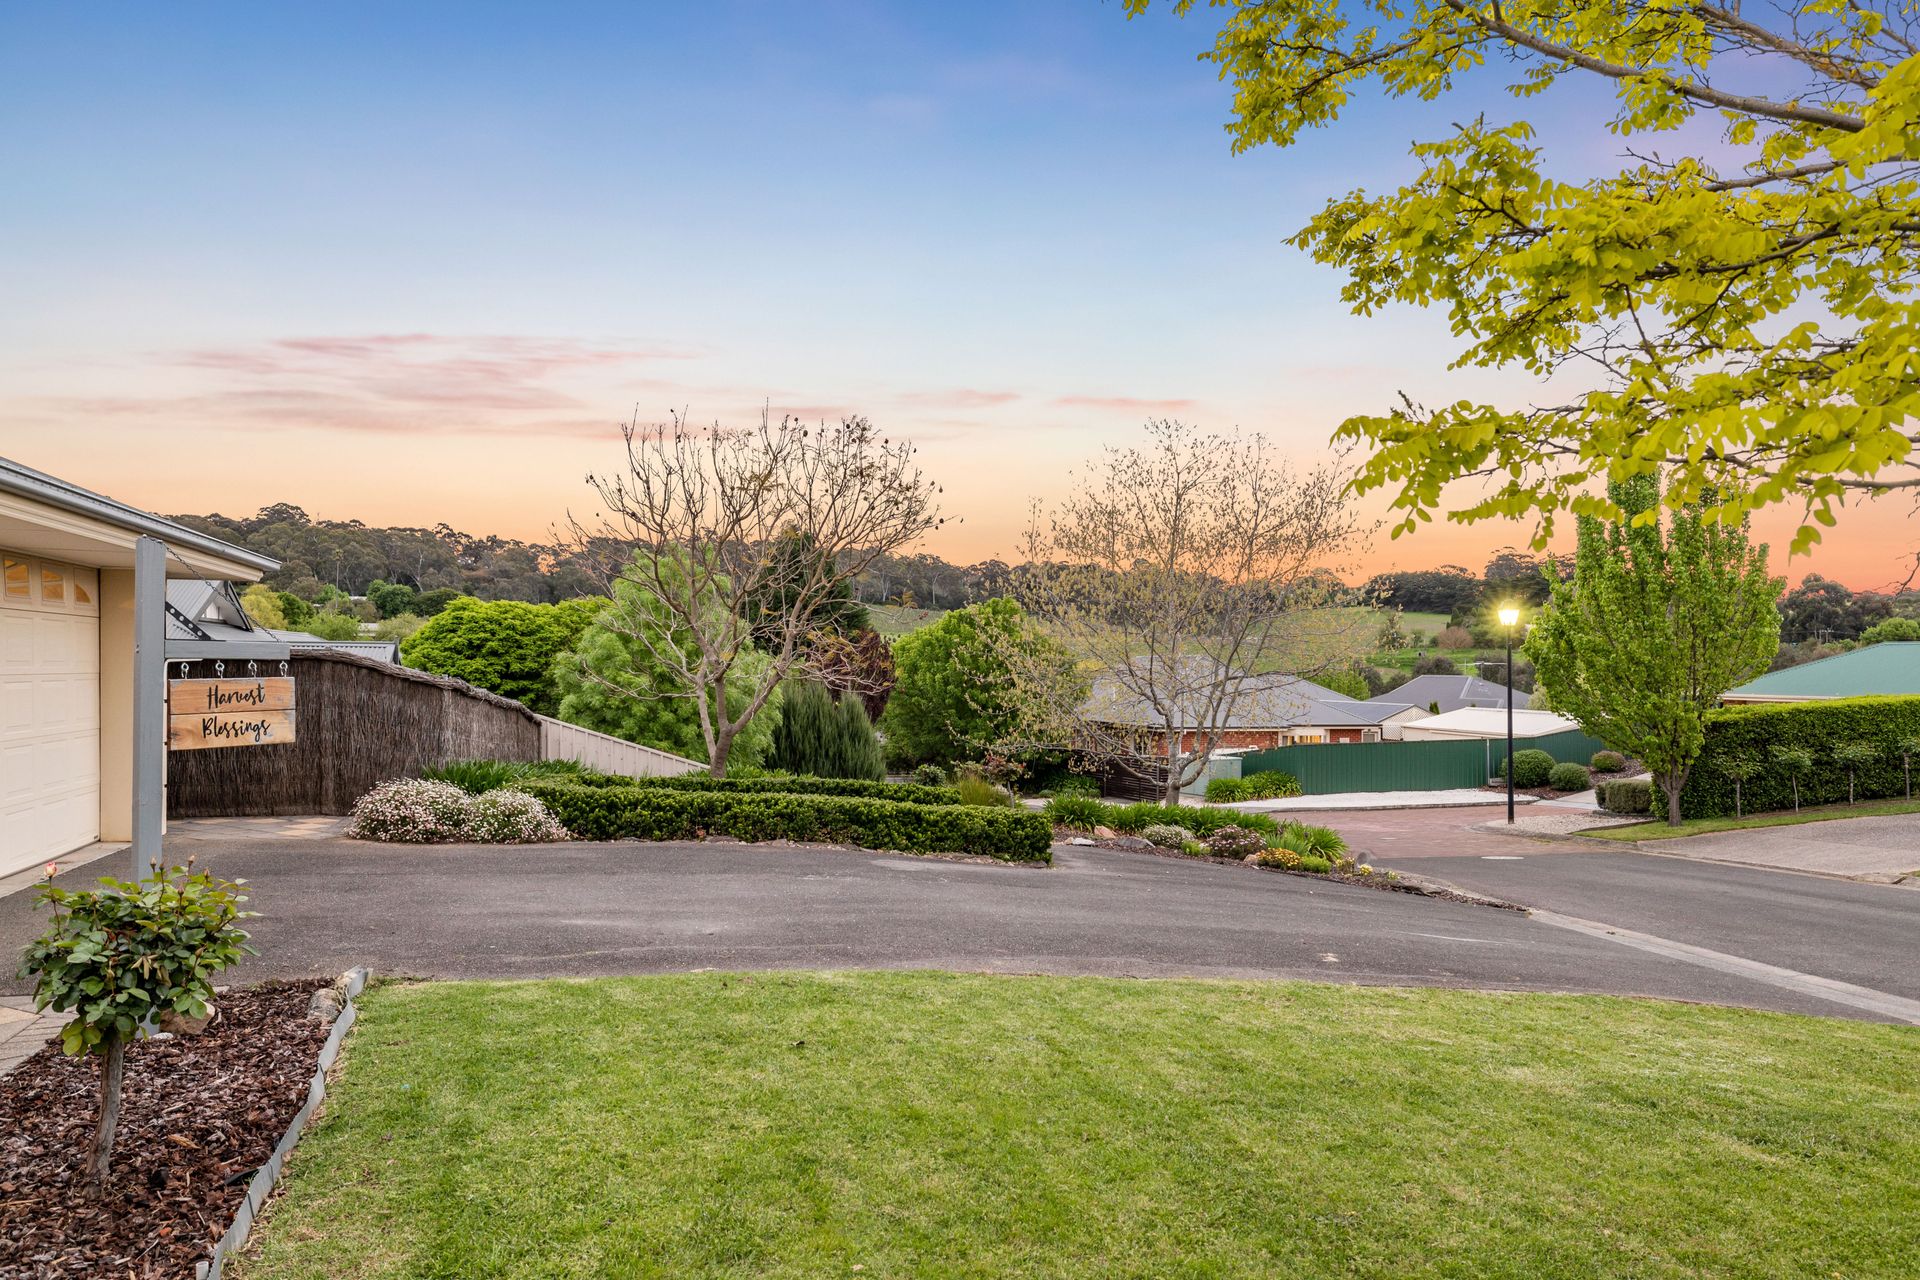
Stepping outside to the large west-facing undercover entertaining area, you're drawn to the far-reaching views of the rolling hills and vineyards in the distance for the perfect sunset backdrop.
A true stand-out feature of this prime position is your gorgeous, established and low-maintenance gardens with multiple seating and picnic areas, various fruit trees and raised veggie patches. So if you're a keen gardener, you will indeed be in your element.
Whether you're looking for your first home, upsizing and downsizing or simply after a change of lifestyle, this home offers a brilliant opportunity to break into the highly sought-after Adelaide Hills location of Littlehampton. An inspection is the only way to appreciate the complete package on offer.
Internal features include:
• Wide entrance with high ceilings.
• Ducted reverse cycle air-conditioning.
• Formal living/dining with bay windows and recessed ceilings.
• Large master suite with en-suite and walk-in robe.
• Executive kitchen with a Miele dishwasher.
• Large island bench, wine rack, stylish subway tiles and 30mm granite bench tops.
• Soft close joinery and large kitchen window overlooking the private garden.
• Open plan family and meals area.
• Second lounge/Rumpus room with beautiful garden views.
• Large bedrooms with built-ins to rooms 2 and 3.
• Main bathroom with spa bathtub, separate powder room and toilet.
• Spacious laundry with yard access.
External features include:
• Large double garage with an auto panel lift door.
• Wide bitumen driveway.
• Extra off-street parking, ideal for trailers, boats or a caravan.
• Large verandah with cafe blinds.
• Raised veggie patches and fruit trees.
• Private enclosed yard.
• Garden shed/workshop.
Walking distance of the local school, shops, medical facilities and public transport, this home is the perfect location for centrality in Littlehampton. Less than 5 minutes in the car, you are in the heart of the Hills Mount Barker or onto the South Eastern freeway and into the CBD in 30 minutes. Combining Hills' lifestyle and metropolitan accessibility, Littlehampton is a premium location.
For more information, please contact Damon Brohier, available 7 days on 0422 856 686.
CT | 6123/608
Council | Mount Barker
Built | 2002
Builder | Oakford Homes
Land | 949m2
Zoning | Residential
Council Rates | $3,377.82 pa (approx.)
SA Water Supply Charge | $283.20 pa (approx.)
ESL | $102.65 pa (approx.)
PLEASE NOTE: The property is being sold by auction with no price - in line with current real estate legislation. However, to help with research, we can provide you with a list of recent sales in the local area to assist with due diligence. The current owner's circumstances dictate that this property must be sold.
VENDORS STATEMENT - The Vendors Statement will be available for inspection at the agent's office three business days before and at the auction site at least 30 minutes before the auction.
All information provided has been obtained from sources we believe to be accurate; however, we cannot guarantee the information is accurate, and we accept no liability for any errors or omissions (including but not limited to a property's land size, floor plans and size, building age and condition). Therefore, interested parties should make their own inquiries and obtain their own legal advice.