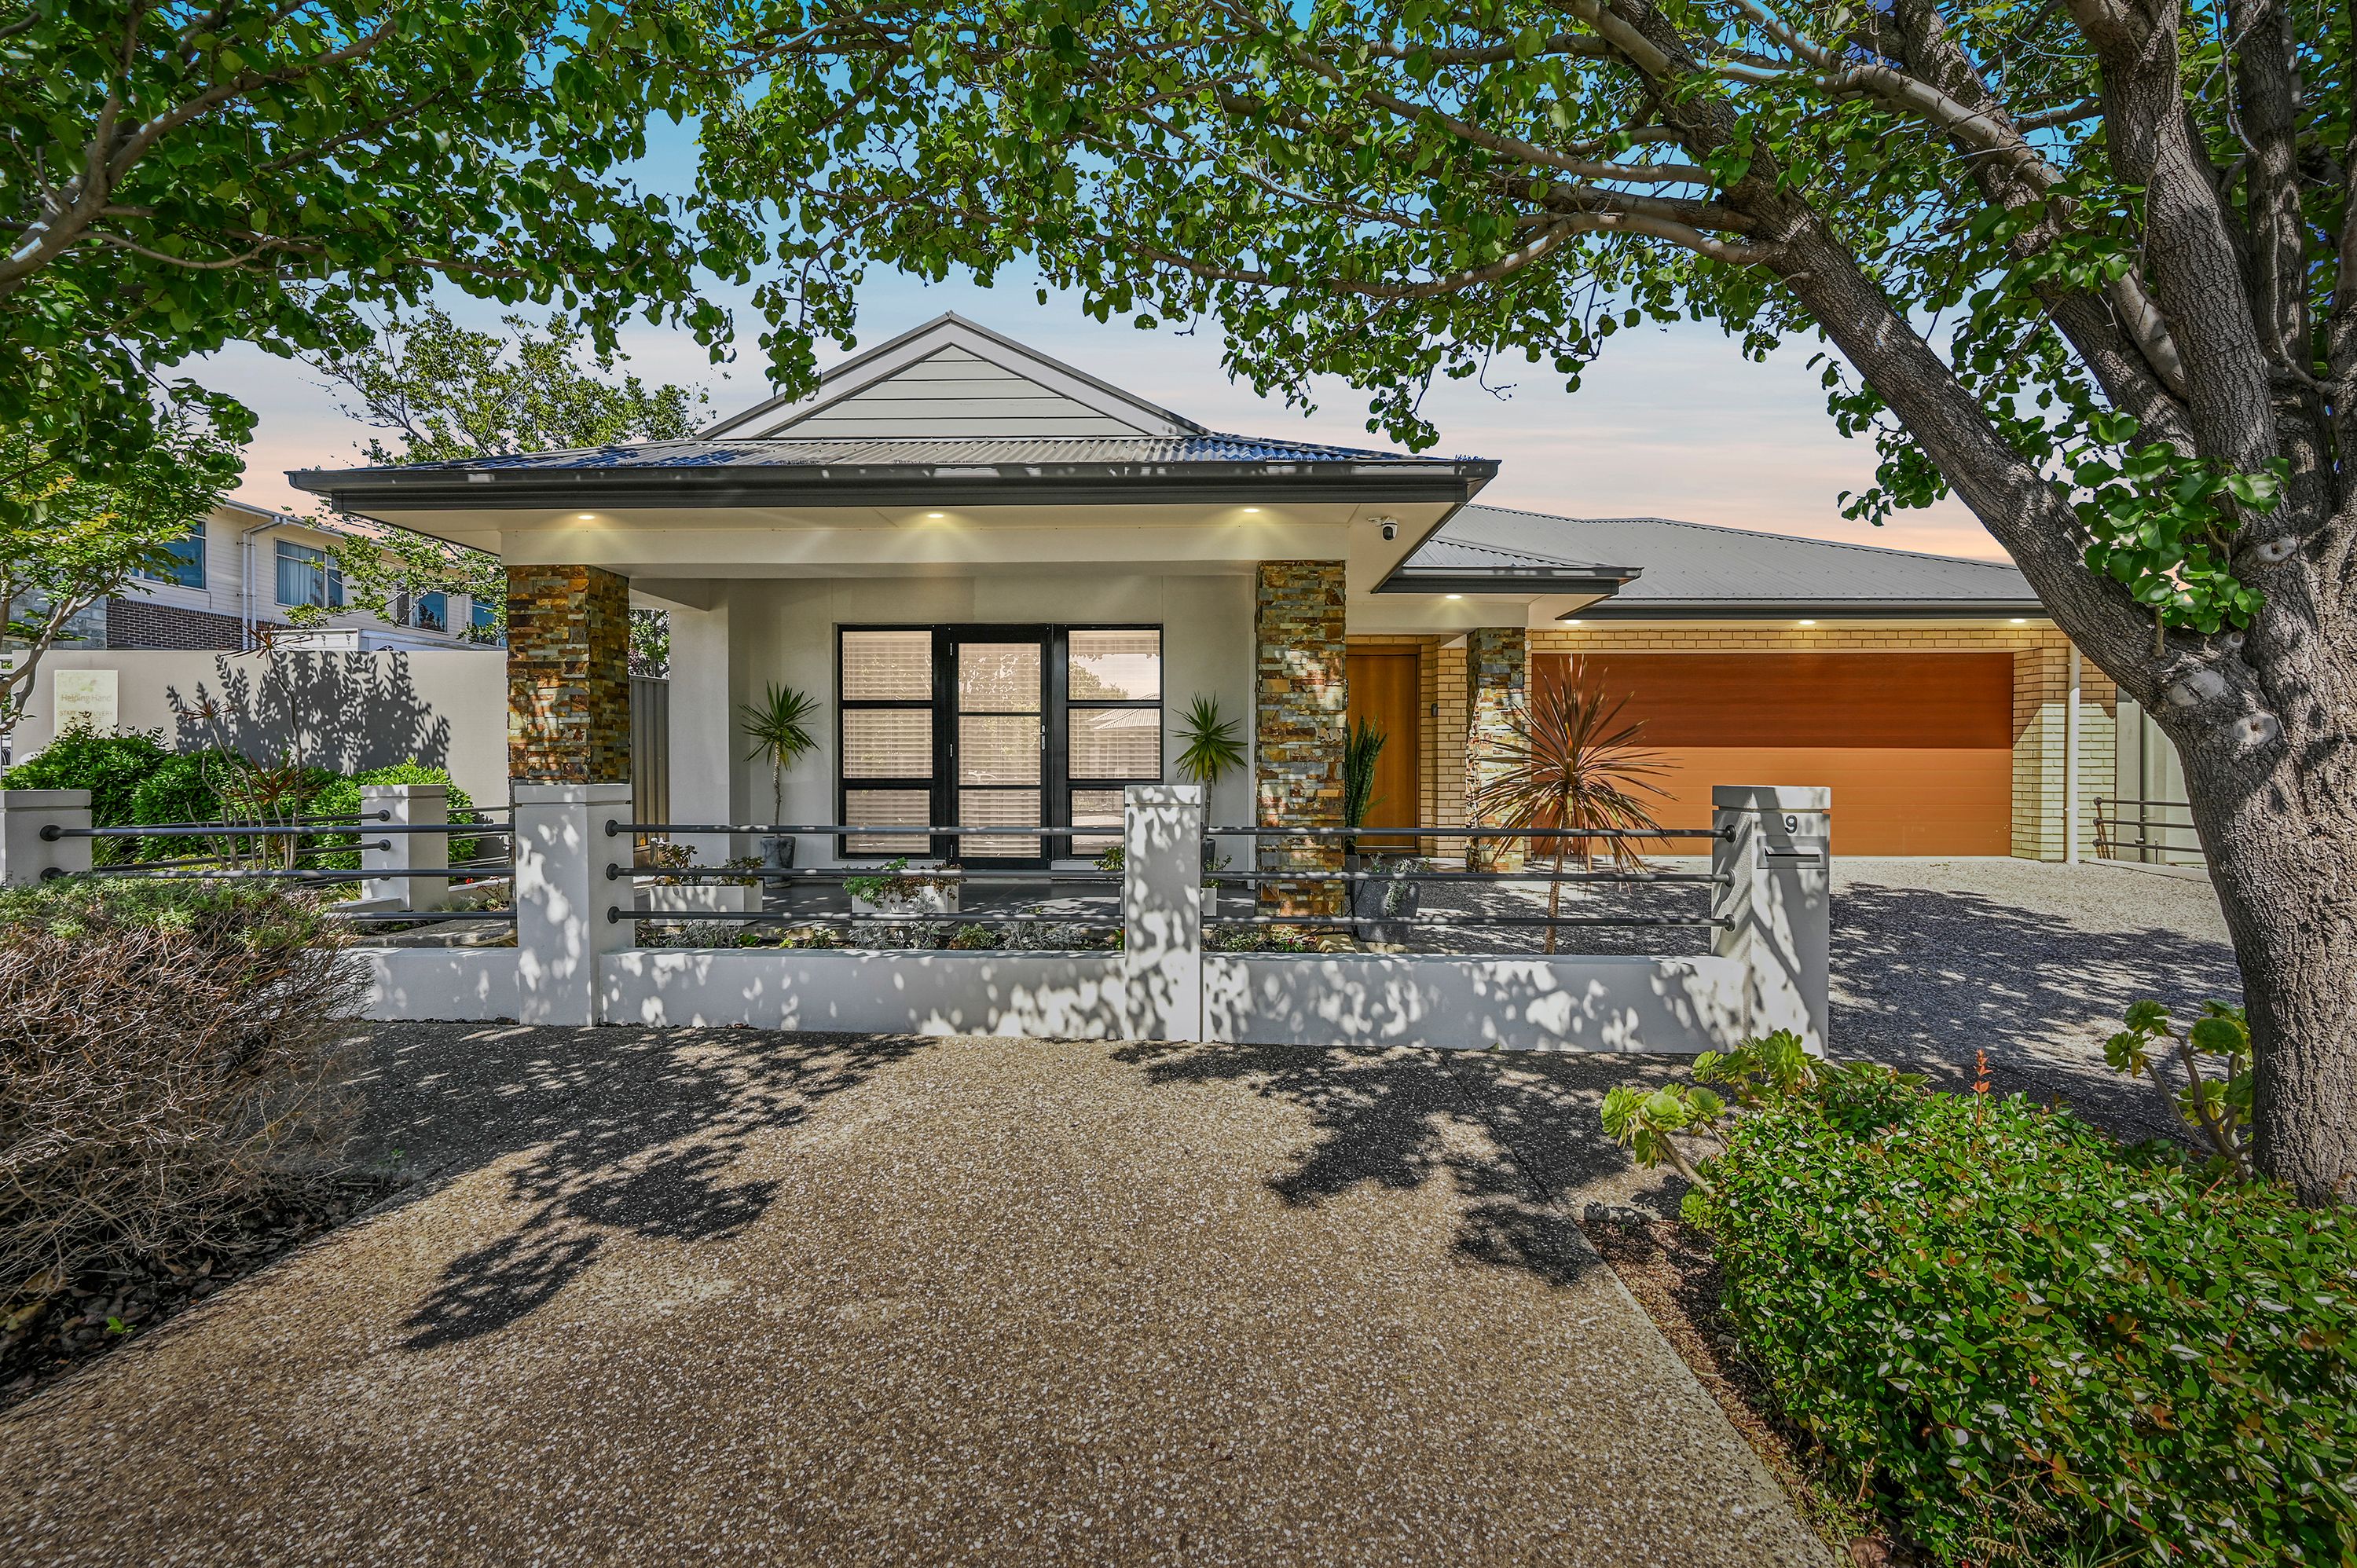
A Polished Take on Easy, Modern Living on Cityside Drive
Bed: 3 Bath: 2 Car: 4
Tucked away in a quiet pocket of a sought-after suburb, just moments from shopping precincts, cafés, restaurants and leafy parks, this Sterling Homes stunner delivers seamless style, comfort and versatility in equal measure. Effortless living and entertaining await, a home you will love returning to.
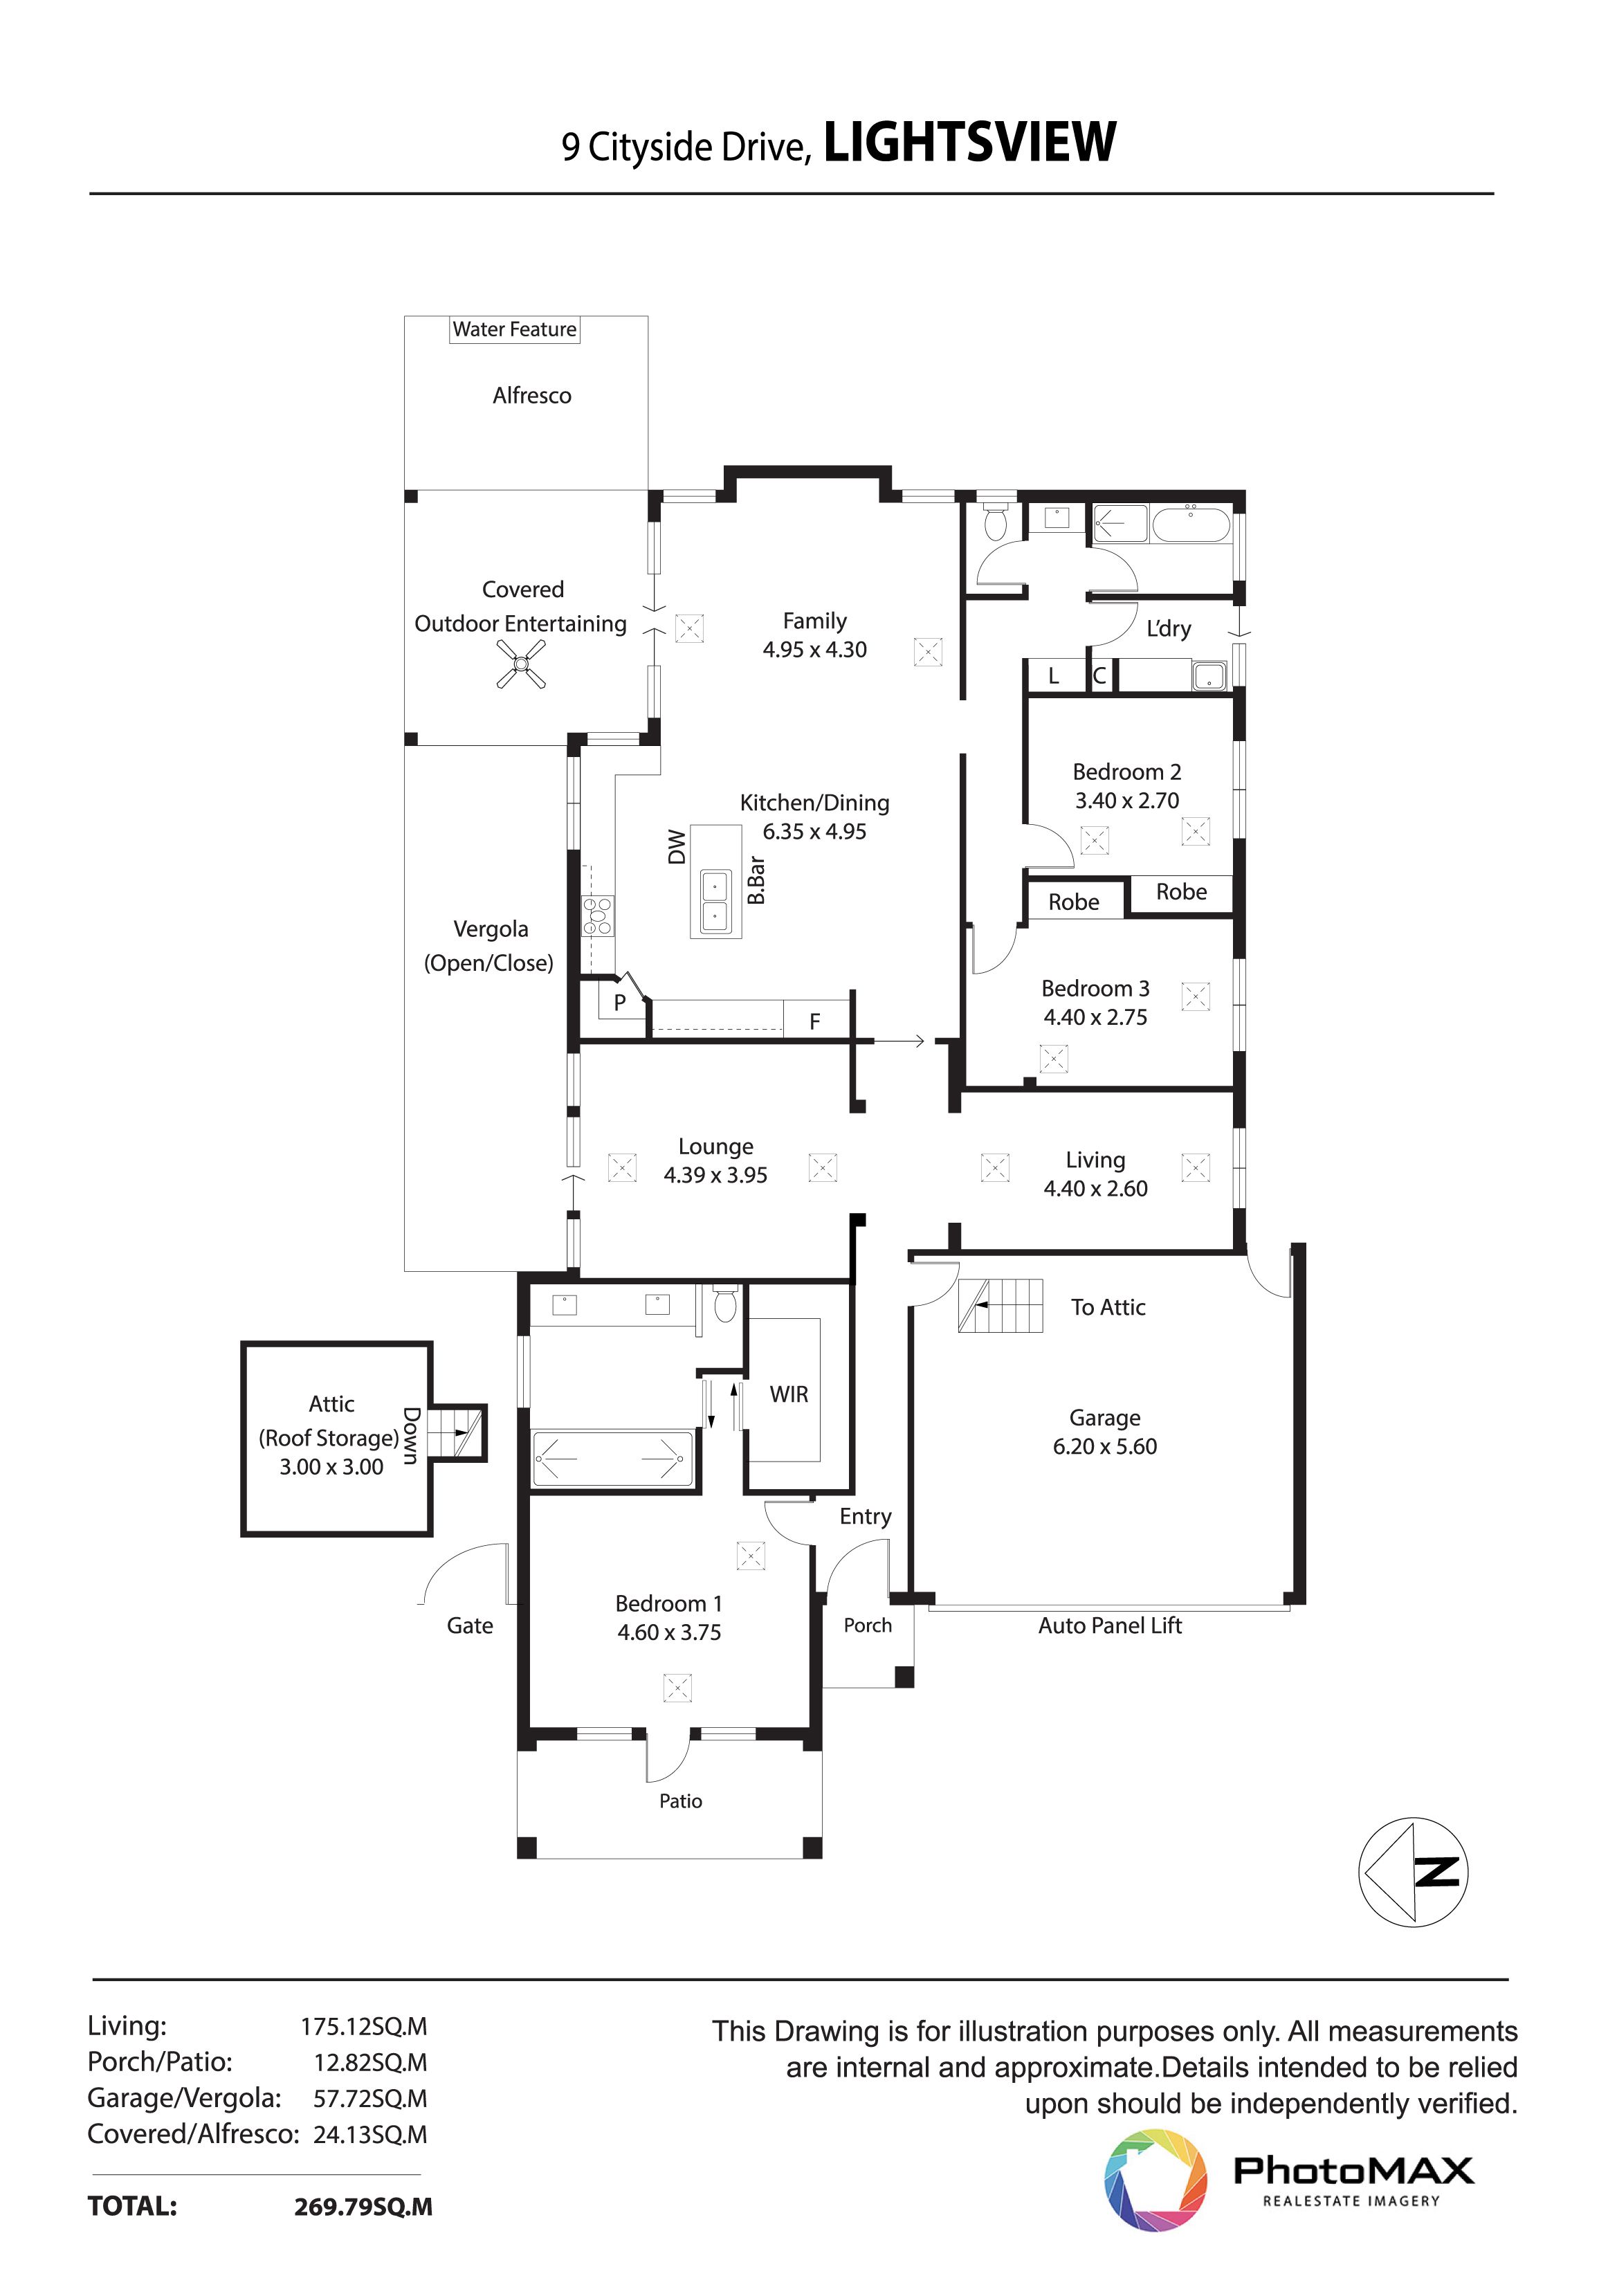
Displaying elevated street appeal, the aggregate driveway leads to a welcoming front porch and into the home, where the generous master suite sits to the left in its own private domain. Enjoy the luxury of a walk-in robe and large ensuite with underfloor heating, double shower, twin vanities and ample storage. Two additional bedrooms with built-in robes are serviced by a well- appointed family bathroom and separate toilet.
The flexible floor plan is optimised for modern convenience with the option for two separate living areas - or a fourth bedroom if desired. The lounge is ideally suited to a music room, with plush carpets and full-length drapes providing optimum acoustics.
At the heart of the home, the open-plan kitchen and dining area is an entertainer's dream. The expansive kitchen impresses with stainless-steel appliances including a 900mm gas oven and dishwasher, stone benchtops, walk-in pantry and plumbed fridge for ice and water. Earthy 600 x 600 ceramic tiles flow throughout, adding cohesion and a contemporary edge to the home.
The cherry on top is the undercover entertaining area and alfresco space with elegant bamboo privacy wall, while a fully automatic Vergola-designed pergola along the north-side of the property ensures year-round comfort - closing instantly at the first hint of rain. The double garage comes with a Fakro-designed attic loft accessible by a pulley-style ladder - a space ideal for seasonal items or much-needed long-term storage.
More to love: • 412sqm (approx.) fenced and secured allotment • Double garage with additional off-street parking • 2.7m high ceilings • Laundry • Stainless-steel appliances • Installed speaker system
• Ducted evaporative cooling and ducted gas heating • 6.kW solar system and Hive solar battery with 15.95 feed-in tariff • UPS supply to the hub and fibre to the premises • Close to shops (including 1km from Greenacres shopping precinct), cafes, restaurants and parks. • Zoned to Hillcrest Primary school and Roma Mitchell Secondary College. • Make this Castle your next home!
Proudly presented by Heather Montemayor - 0413525498 Please call for any further information you may require.
Get in touch
We'd love to hear from you
If you're interested in looking at properties around the area, or want the latest information on the market in your neighbourhood, we'd love to hear from you.