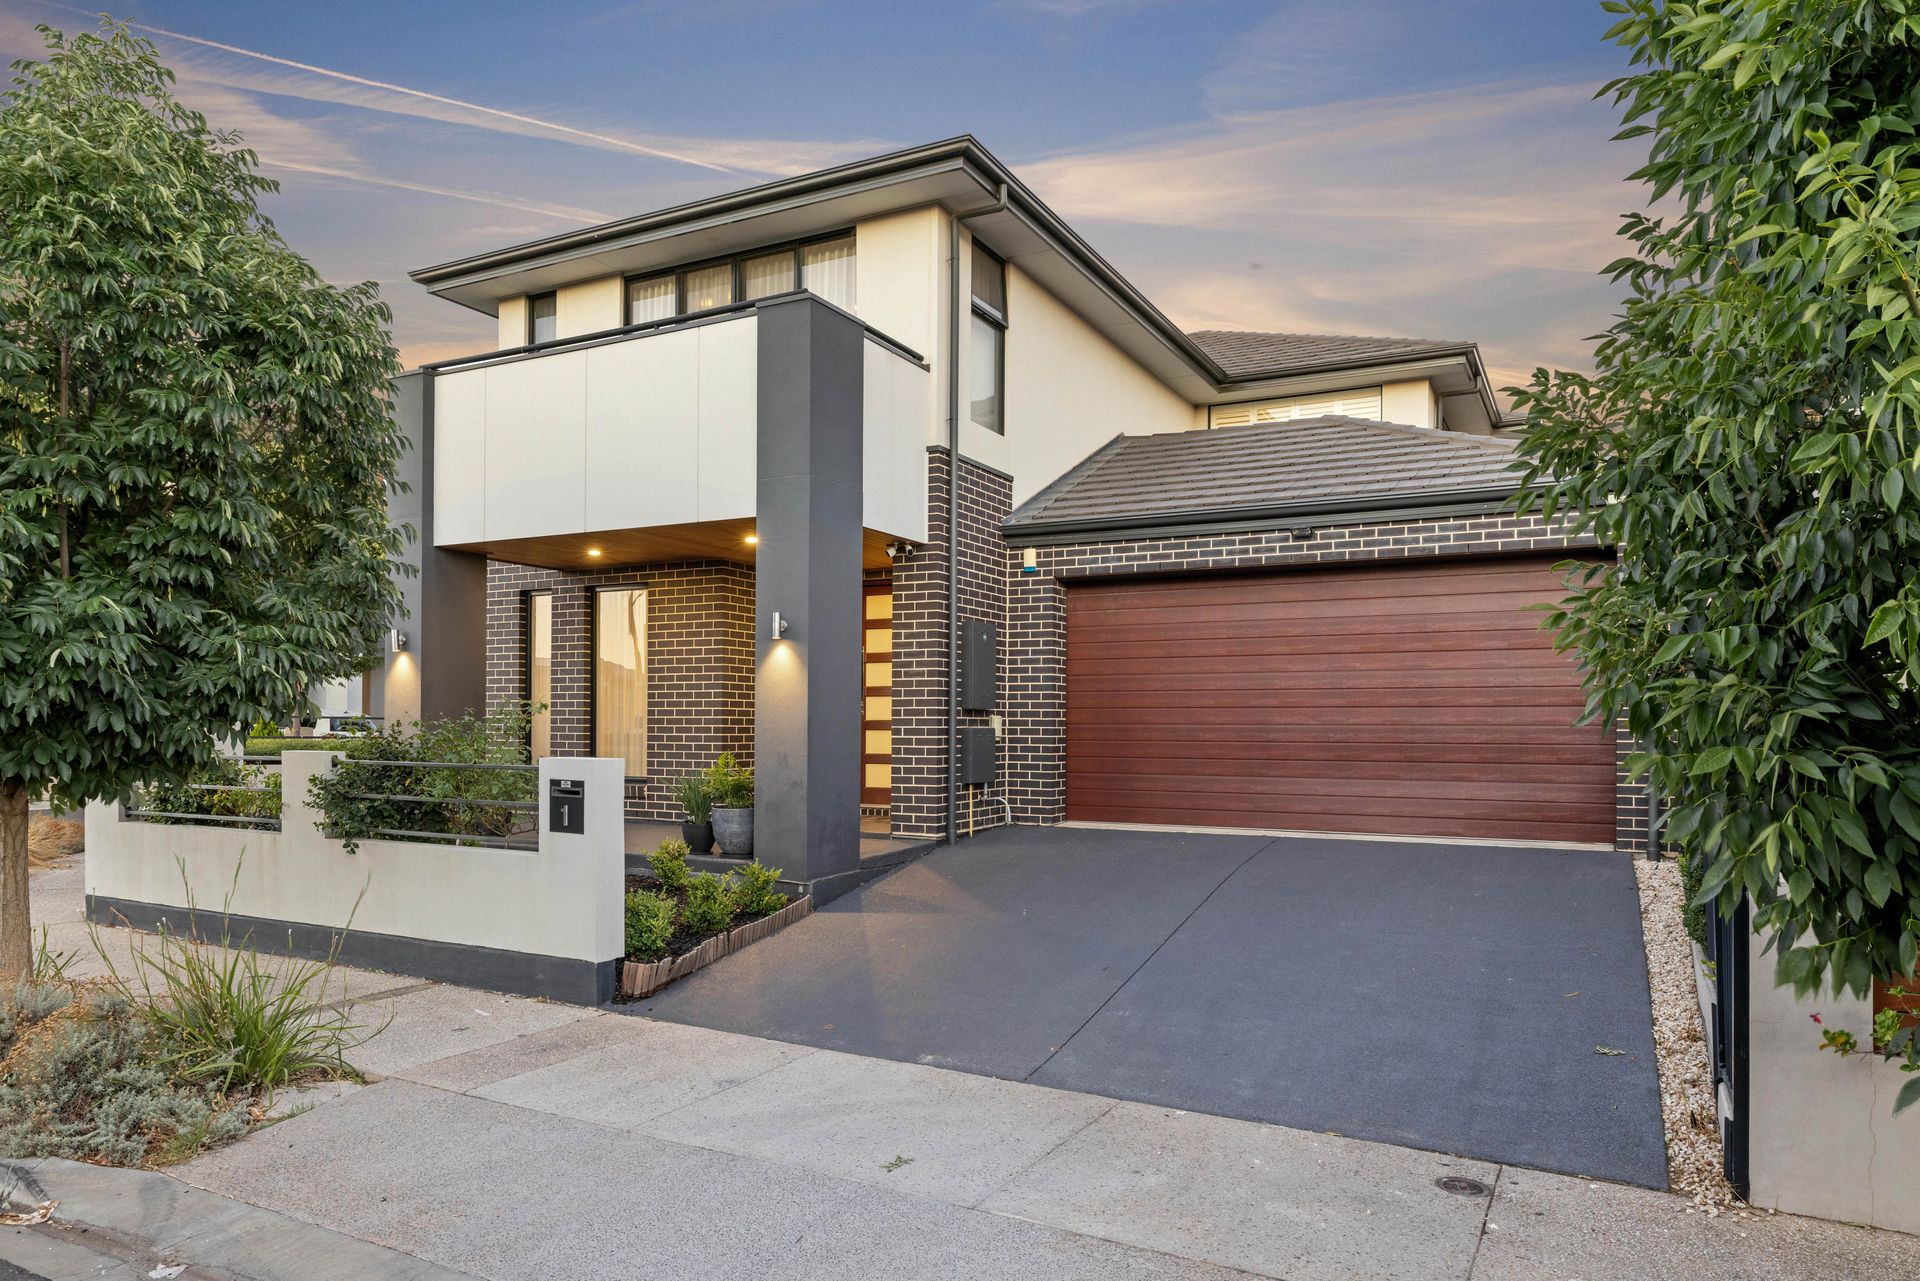
Prepare to be rendered speechless when you experience 1 Harrow Road in person! Brimming with deluxe fixtures and fittings across its impeccably curated 369sqm interior, this Metricon Built Home, is the epitome of luxury family living in Lightsview.
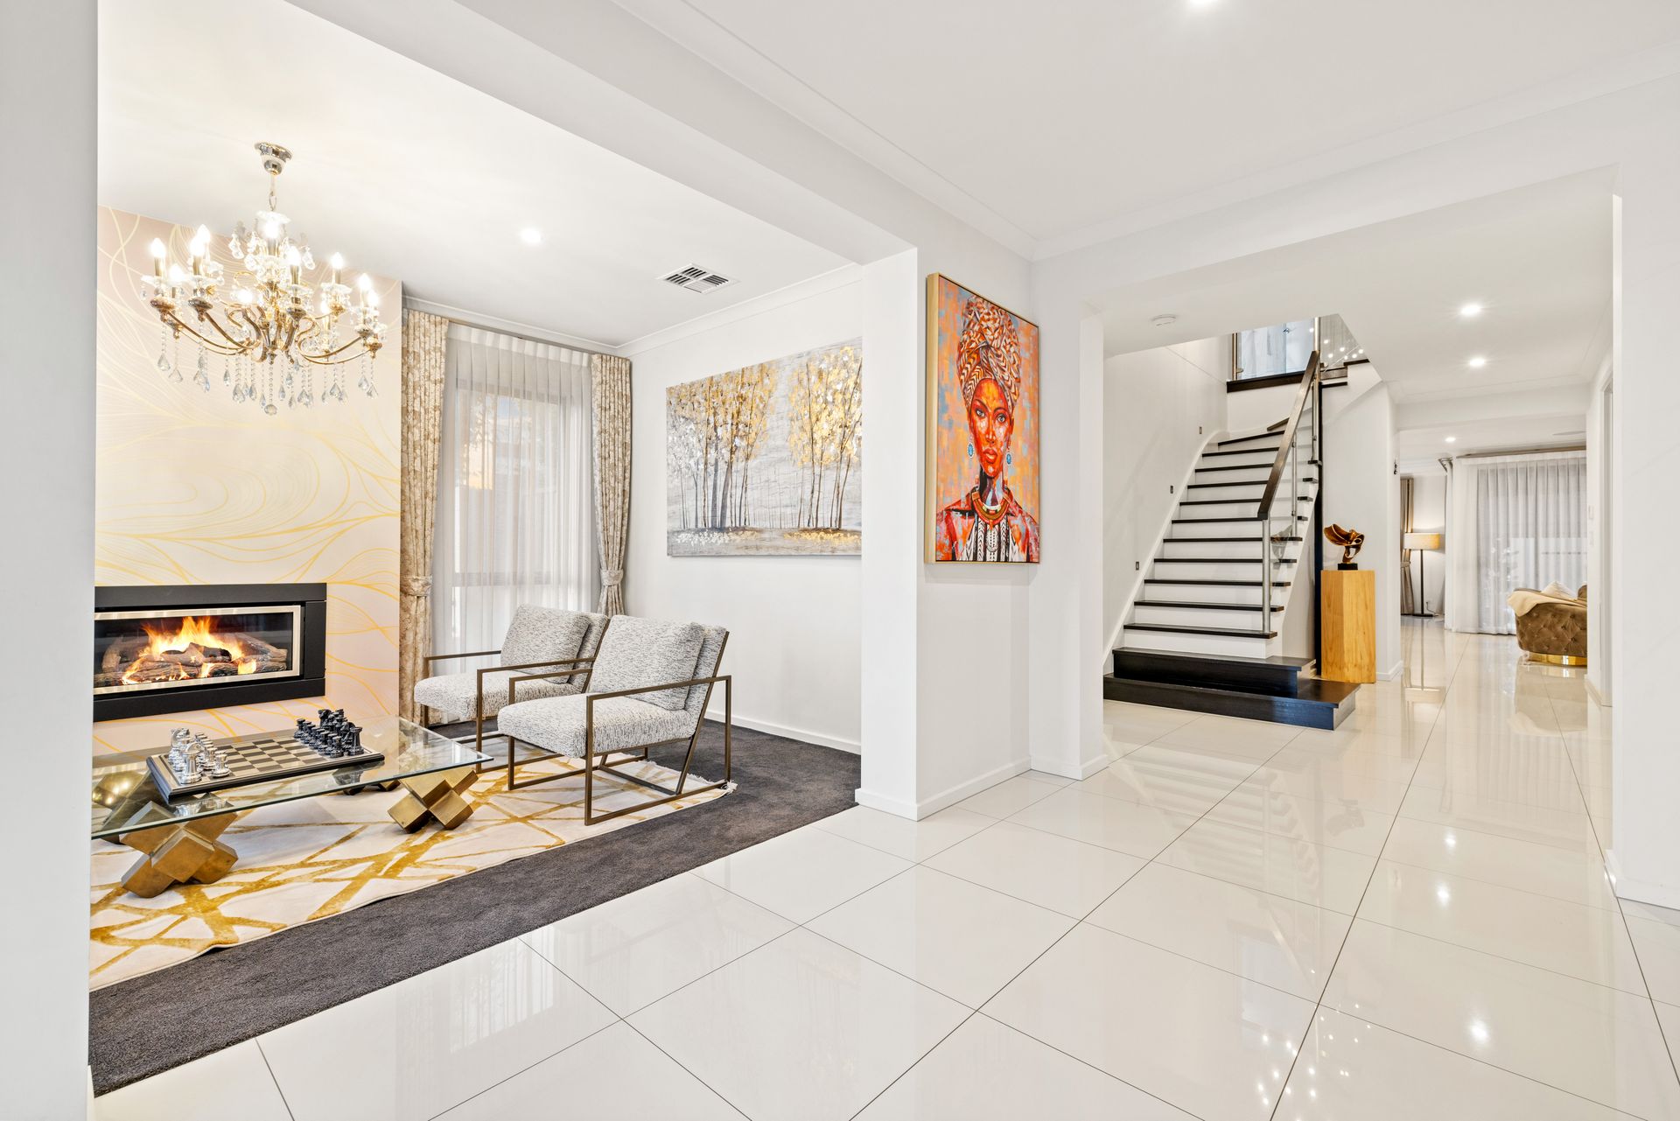
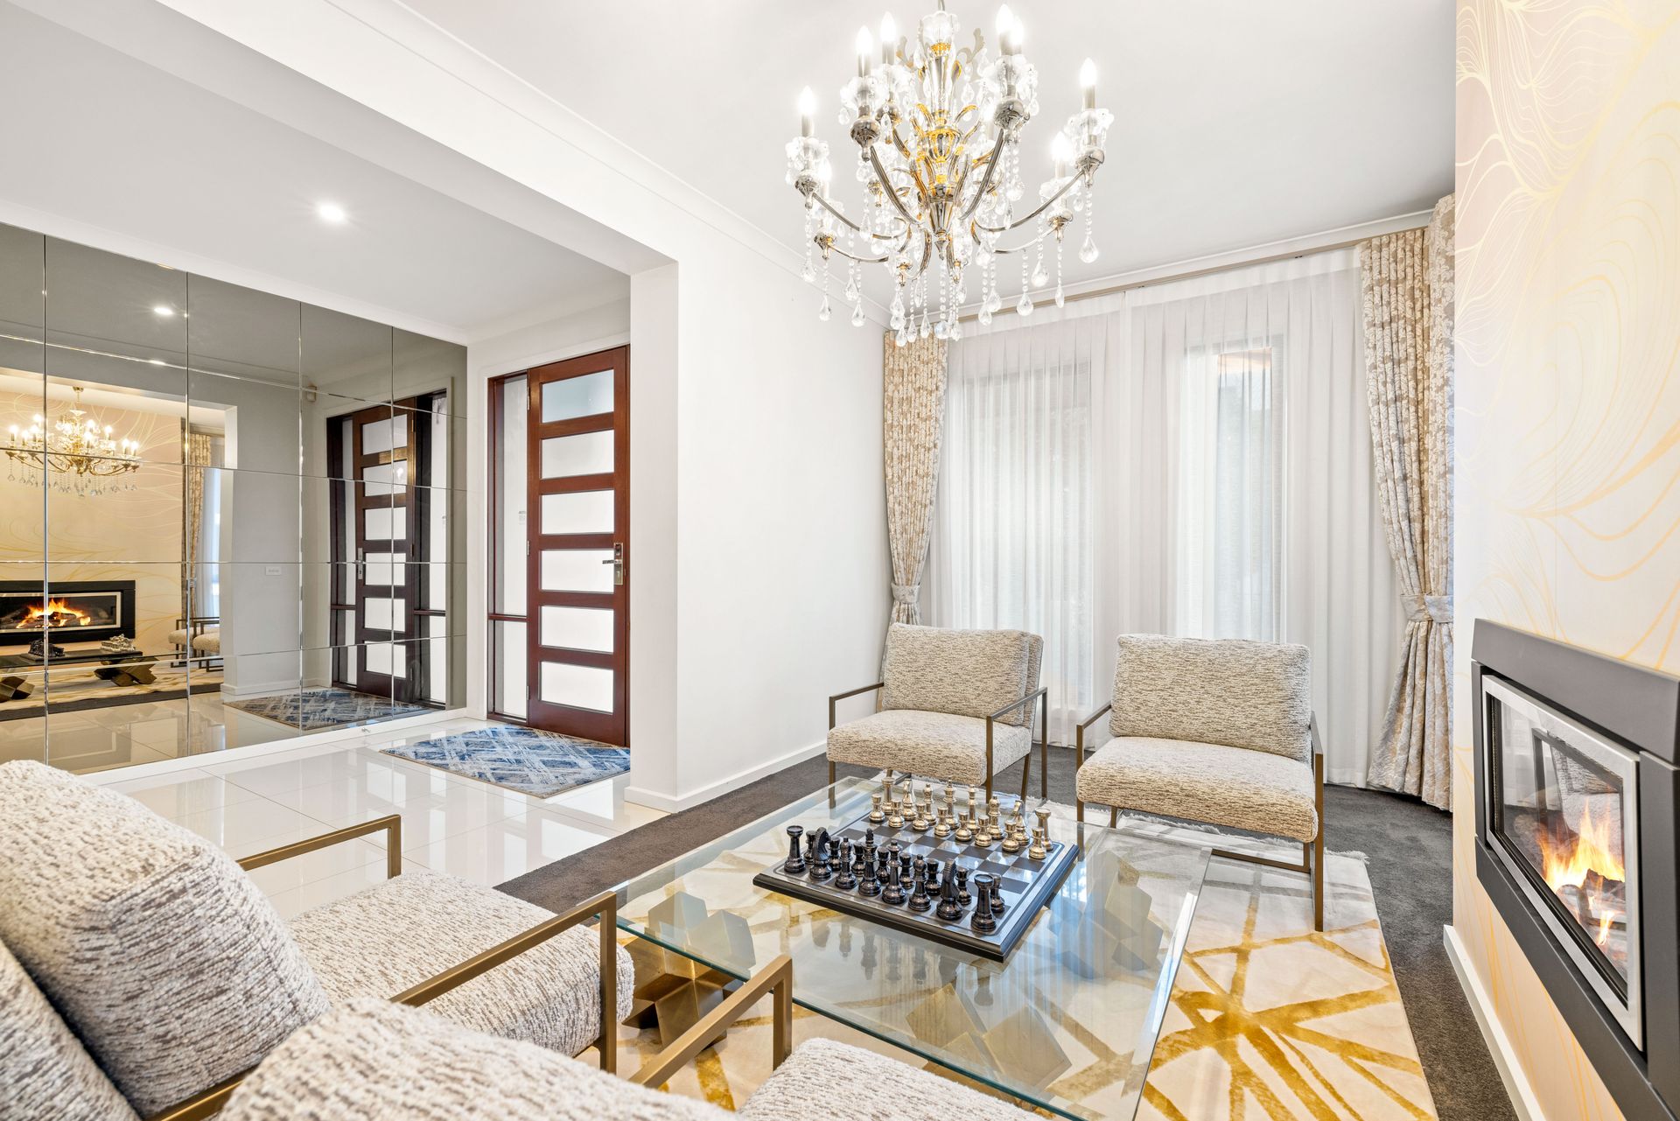
You'll be instantly impressed by the manicured front garden and master-craft finish to a modern, multi-material façade, while inside, large format polished tiles beckon you through a mirrored entry foyer to a vast open-plan kitchen/living/dining area with a timber-battened built-in media unit. A plush carpeted formal lounge with gas heater and picture window park views spills off the entry, a private office (guest bed) with custom wall unit waiting just down the hall, a powder room opposite.
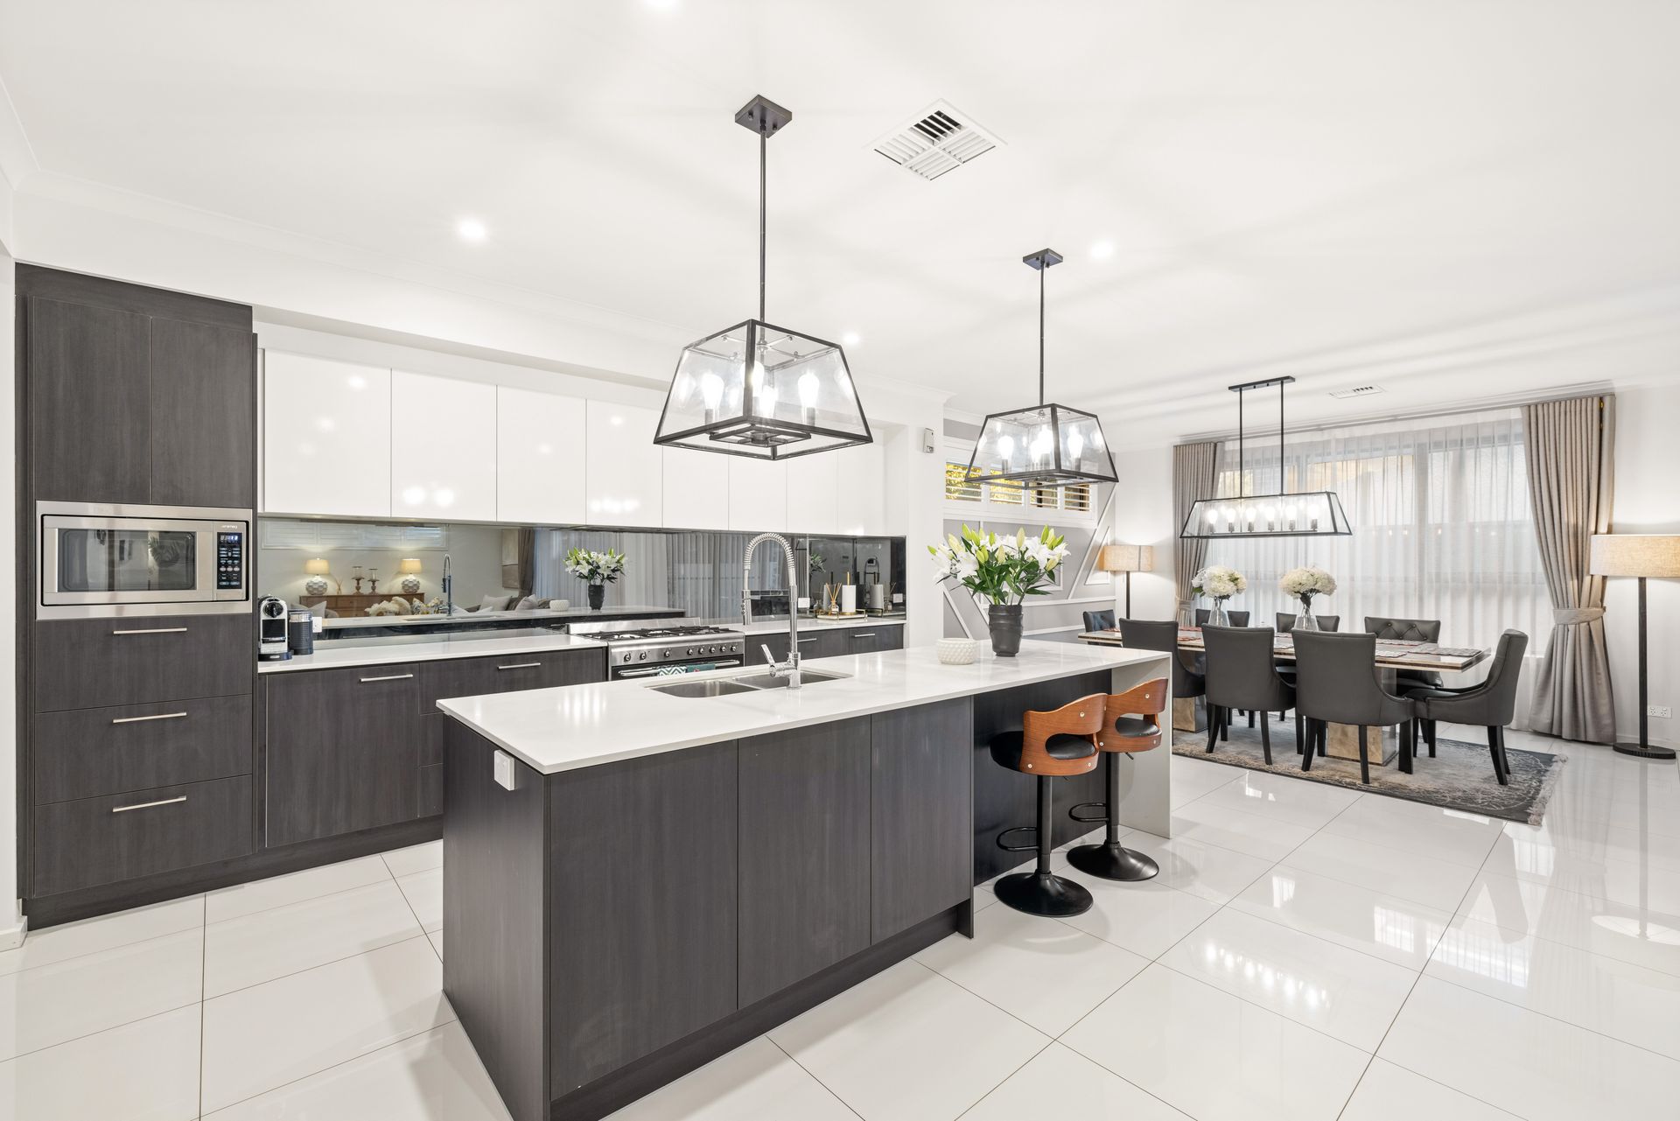
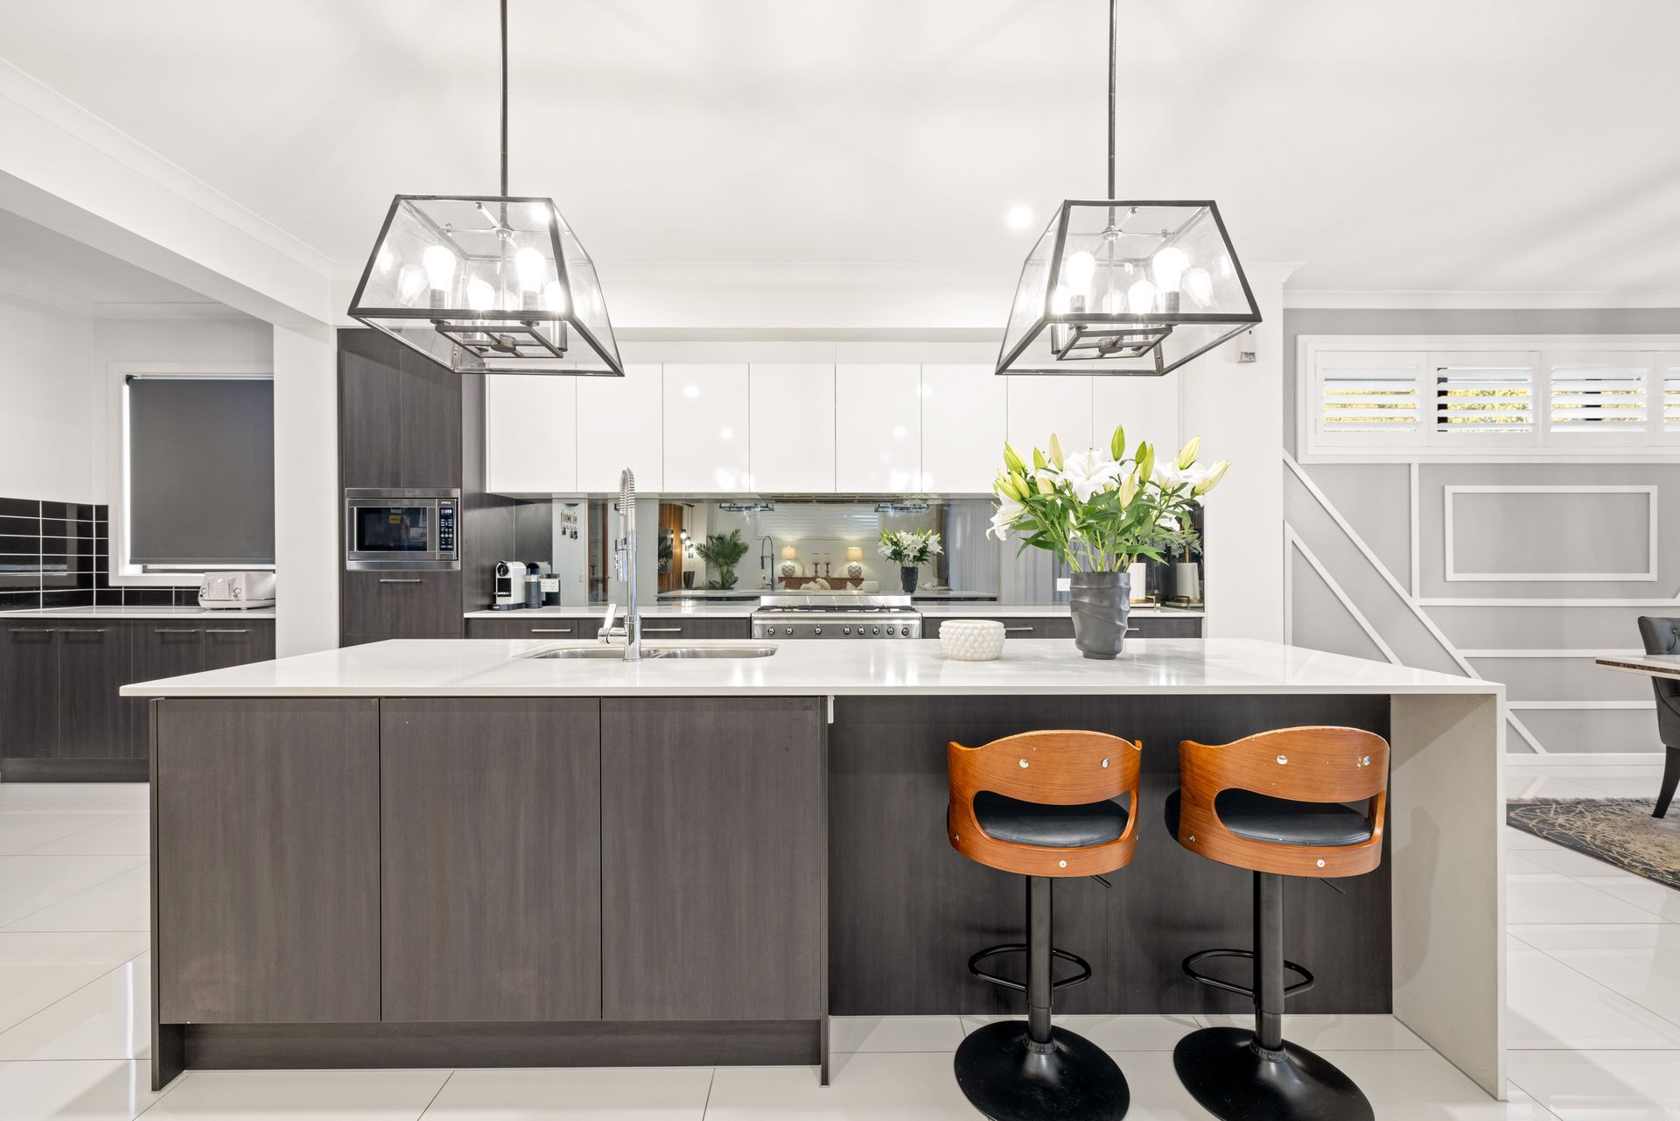
Showstopping is an understatement for the gourmet kitchen. Super spacious with generous distance between the island dining bar and main cooking hub, it has a huge WIP, gleaming 900mm gas cooker/oven, fully integrated dishwasher, sleek stone benches, gooseneck tap, and twin sink - there's even an adjacent storeroom for the wine collection.
Stacked sliders connect the living and dining areas seamlessly to a party-ready alfresco entertaining space with full BBQ hub, timber ceiling and outlook across a no-mow private yard. Upstairs, 3 bedrooms and a luxe family bathroom with shower and tub, branch off a third living area, a study nook close by. On its own out front, the huge master is a sanctuary for blissful respite, extending onto a balcony, and a discreet walk-around BIR complementing a customised dressing room outside a full-height tiled ensuite with twin vanity and frameless glass shower.
Lighting is another standout, with an array of statement pieces accenting LED downlights. A multi-globe pendant cascades down over the internal staircase, while chandeliers sparkle in the front lounge and master, and matching coach-style glass enclosed pendants hover over the island bar and dining area.
All this luxury is matched by a prize park-view location from which you can easily walk to city-bound buses and vibrant local shopping hubs. For the best of the best, look no more.
FEATURES WE LOVE
• Executive-level 2-storey family residence with a no expense spared internal fit-out
• Multiple living hubs: carpeted formal lounge off front entry connecting into a combined tiled kitchen/dining/family room at rear + a carpeted rumpus and secret study nook above
• MasterChef kitchen: WIP, 900mm gas cooker/oven, integrated dishwasher, stone benches, twin sink in island dining bar, adjacent wine room
• Family and dining rooms open fully onto a covered patio with optional side screening, BBQ hub
• Carpeted office (4th bed) off central passage, with built-in wall unit for storage/display
• Deluxe master with glass sliders to big balcony, BIR + X-L walk-through (hanging racks, shelving, drawers), swish ensuite with floating vanity, twin sink, shower, private WC
• 2 more carpeted beds upstairs, both with mirrored robes
• Family bathroom upstairs (shower, tub and separate WC) + a powder room below
• Large laundry with linen press, broom closet outside
• Ducted AC throughout, wall-mounted heater in lounge, solar to help offset
• Enjoy the benefits of whole-home water filtration, providing clean, purified water from every tap
• Bonus built-in storage in auto-entry secure double garage
• No-mow synthetic turf out back, just add pot plants
LOCATION
• Prime corner block location across from a grassy reserve
• Walking distance to the nearby bus stops and 20-minute city trips
• Easy stroll to Waterford Lake, a hub for families and dog-lovers
• Walking distance to the brand new Lightsview Village, Northgate and Greenacres Shopping Centres
• Easy reach to trendy cafés, restaurants and bars
• Zoned for 4 nearby primary schools and Roma Mitchell Secondary College, or choose from a sway of top east side private schools
• Only 9km to town
Disclaimer: As much as we aimed to have all details represented within this advertisement be true and correct, it is the buyer/ purchaser's responsibility to complete the correct due diligence while viewing and purchasing the property throughout the active campaign.
Property Details:
Council | Port Adelaide Enfield
Zone | MPN/EAC
Land | 364sqm(Approx.)
House | 369sqm(Approx.)
Built | 2016
Council Rates | $TBC pa
Water | $TBC pq
ESL | $TBC pa