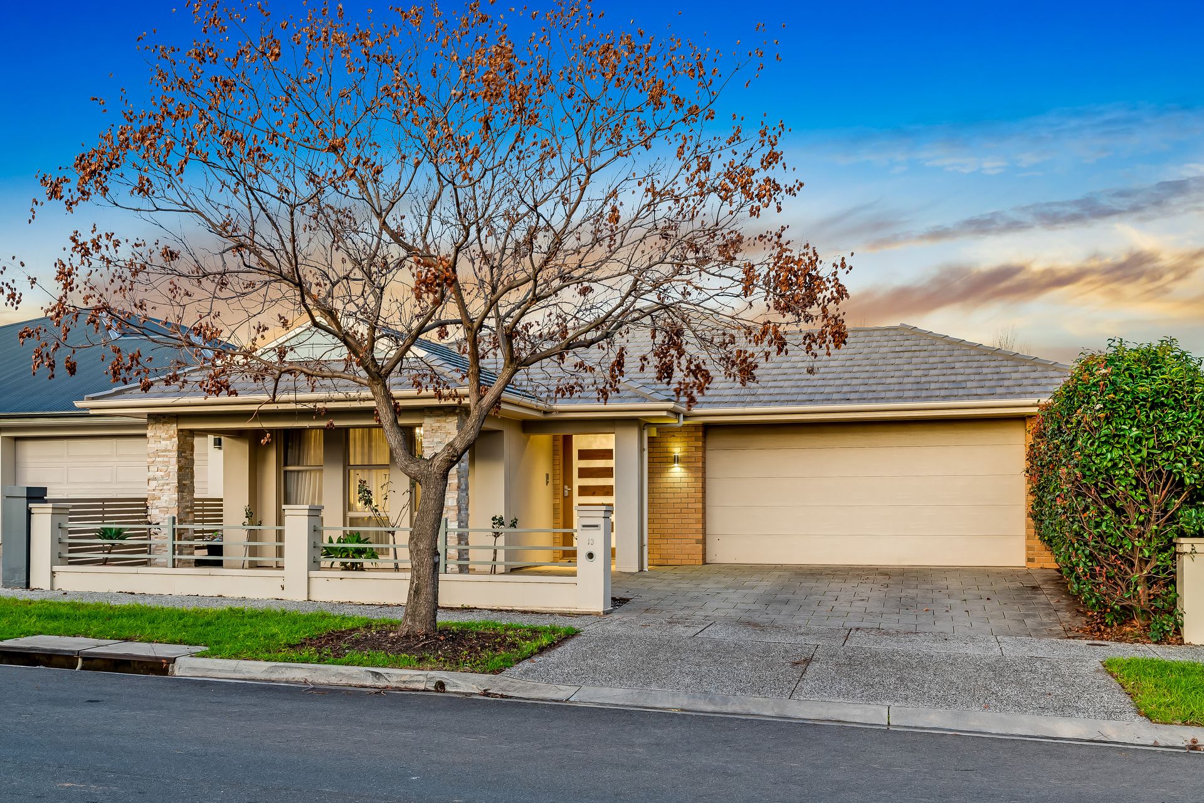
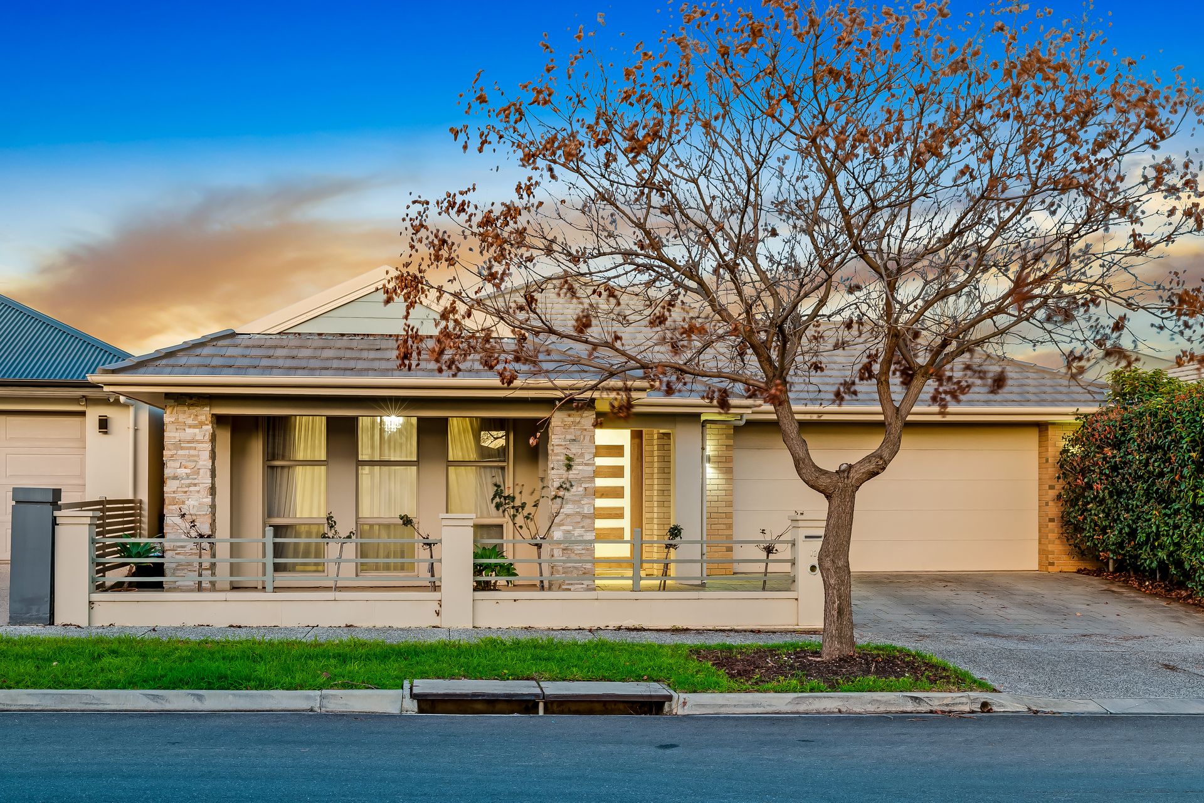
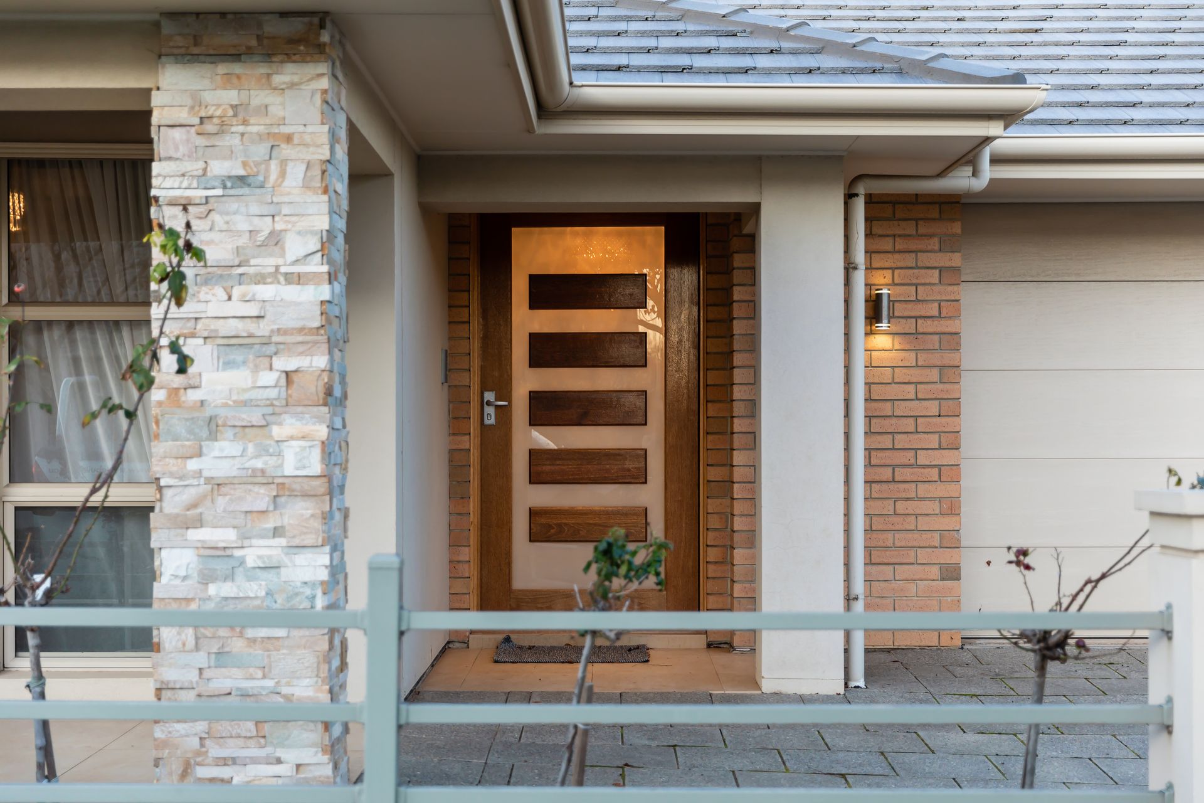
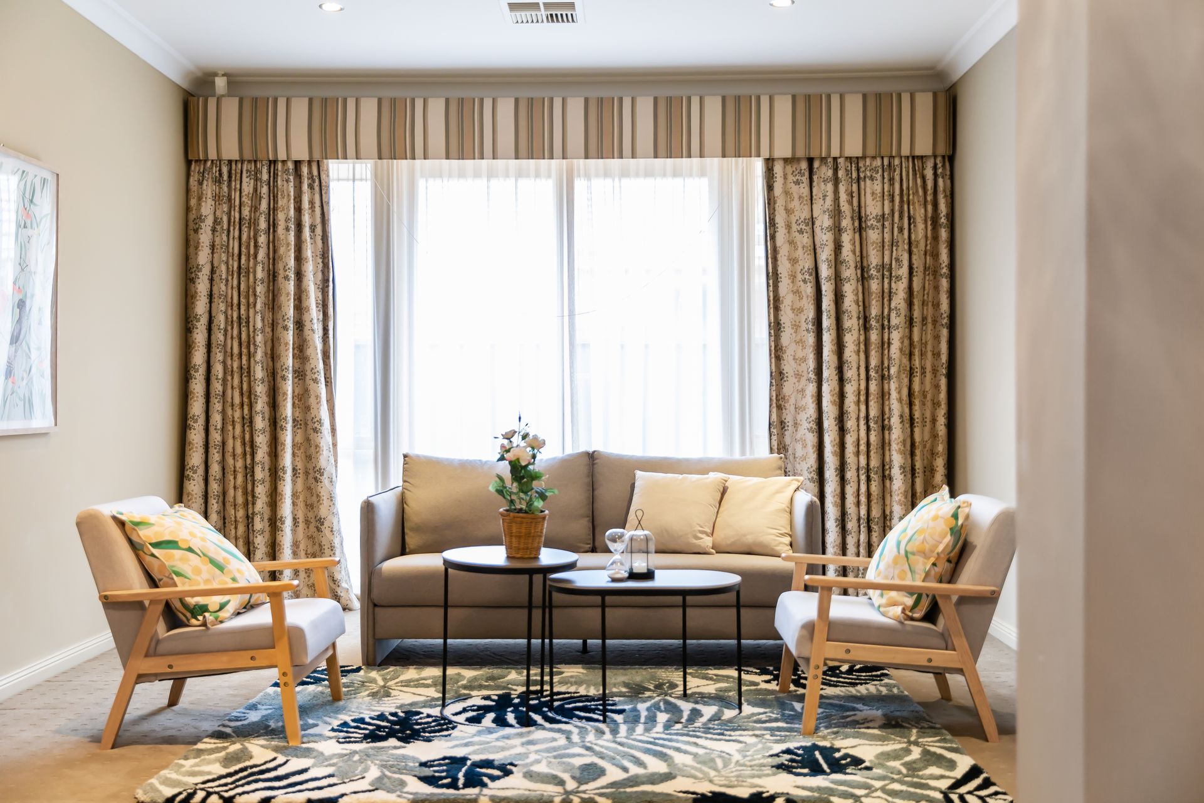
Well positioned in the heart of the beautifully developed and designed Lightsview, this stylish modern property offers excellent and versatile living for families looking for features as well as great functionality.
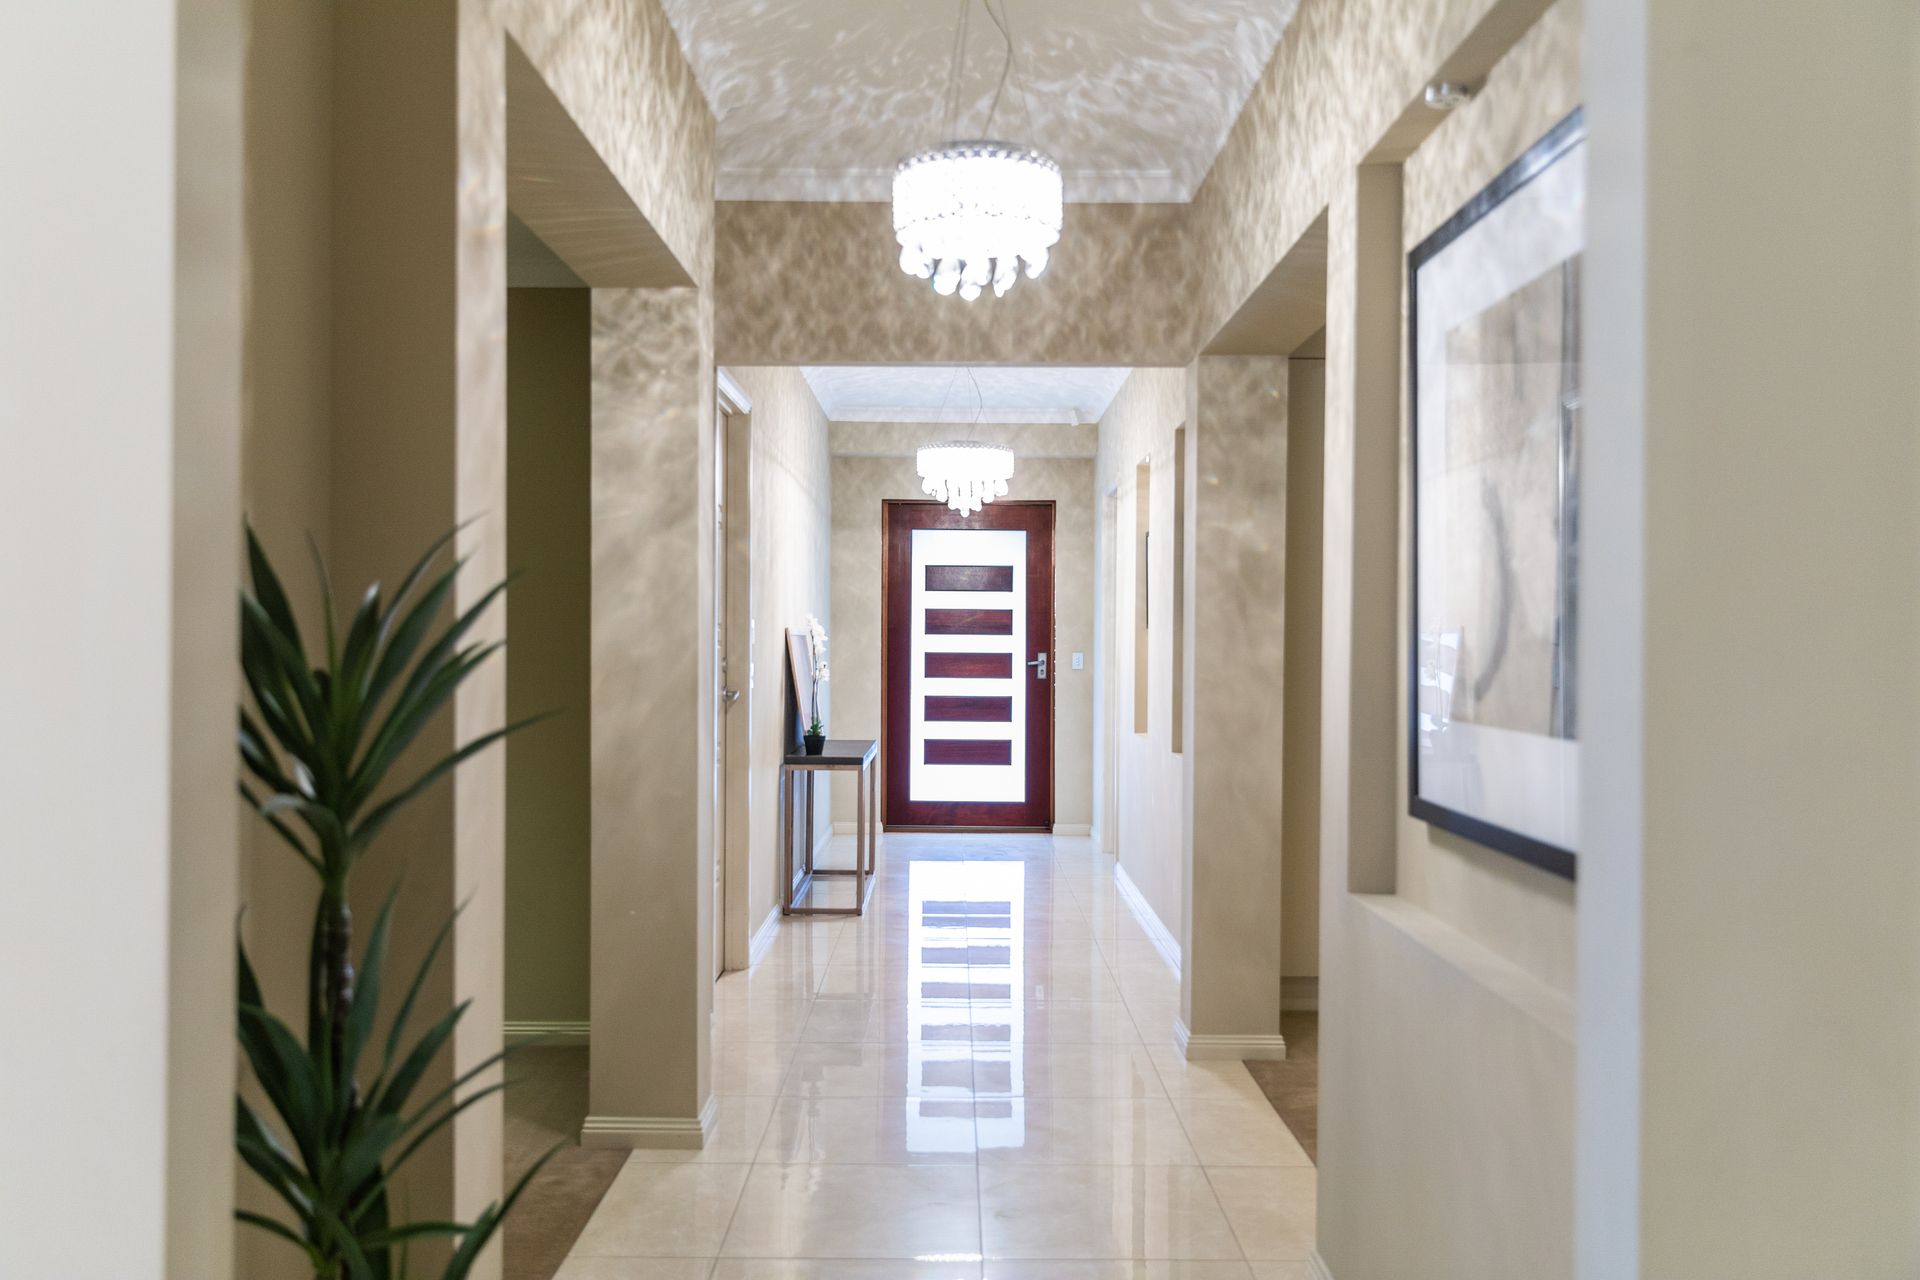
Enjoy large format porcelain tile flooring and ambient LED downlights that flow past an inspiring open-air home office or study to one side, and superb cinema room or formal lounge to the other, before the home opens to a wonderfully light-filled open-plan kitchen, dining and living area.
Clever architectural design places the kitchen central to this space, so keeping an eye on the kids or hosting friends for fun dinners keeps everyone just a comfortable conversation away. With long stone bench tops and breakfast bar, gloss tile splashback, lots of cabinetry, stainless steel oven and stove top, and integrated dishwasher - cooking here is easy and stress-free.
Generous windows and glass sliding doors here provide lots of natural light, as well as effortlessly opening to the all-weather outdoor alfresco with easy care established gardens in raised beds, and where the east-facing backyard catches the best of the morning sun.
You'll find the supremely spacious master bedroom quietly placed at the front of the home, and featuring large walk-in robe and deluxe en suite with floor-to-ceiling tiling and dual vanities, there's a welcome touch of luxury here.
Bedrooms 2 and 3 are also of good size and both include handy built-in robes, while the designer main bathroom features more stylish floor-to-ceiling tiling, separate shower and relaxing bathtub, as well as separate toilet for added family convenience.
Convenient living at 13 Welsh Road is elevated by the convenient lifestyle on offer too, with pristine parks and sporting grounds all in walking distance, popular local cafés a short stroll, and both the Northgate and Greenacres shopping precincts just a couple minutes in either direction for all your amenity needs.
This is wonderfully easy modern living with fantastic size and space, perfect for growing or established families alike and where working from home and multiple living areas are a must have.
Briefly:
* Beautiful modern designer property in the heart of the vibrant and family-friendly Lightsview
* Featuring porcelain tile flooring, LED downlights and light-filled open-plan kitchen, dining and living
* Separate cinema room or handy second lounge area
* Modern kitchen featuring stone bench tops and breakfast bar, lots of cabinetry, pendant lighting, stainless steel oven and stove top, and integrated dishwasher
* All-weather tiled alfresco with LED downlights
* Low maintenance backyard with raised garden beds and established greenery
* Spacious master bedroom featuring soft carpets, large walk-in robe and designer en suite with dual vanities and floor-to-ceiling tiling
* Good sized bedrooms 2 and 3, both with soft carpets and built-in robes
* Inspiring open-air study or home office with cupboards
* Designer main bathroom complete with floor-to-ceiling tiling, separate shower and relaxing bath, as well as adjoining toilet
* Ducted air-conditioning throughout for year-round comfort
* Double car garage with automatic roller door and stone paved driveway
* Walking distance to parks, public transport and sporting grounds
* Close to local cafés and a variety of nearby takeaway shops and eateries
* 3-minutes to both the Northpark and Greenacres shopping precincts for all your amenity needs
Disclaimer: As much as we aimed to have all details represented within this advertisement be true and correct, it is the buyer/ purchaser's responsibility to complete the correct due diligence while viewing and purchasing the property throughout the active campaign.
Ray White Norwood/Grange are taking preventive measures for the health and safety of its clients and buyers entering any one of our properties. Please note that social distancing will be required at this open inspection.
Property Details:
Council | Port Adelaide Enfield
Zone | MPN - Master Planned Neighbourhood\EAC - Emerging Activity Centre\
Land | 413sqm(Approx.)
House | 258sqm(Approx.)
Built | 2012
Council Rates | $1,620.15 pa
Water | $TBC pq
ESL | $203 pa