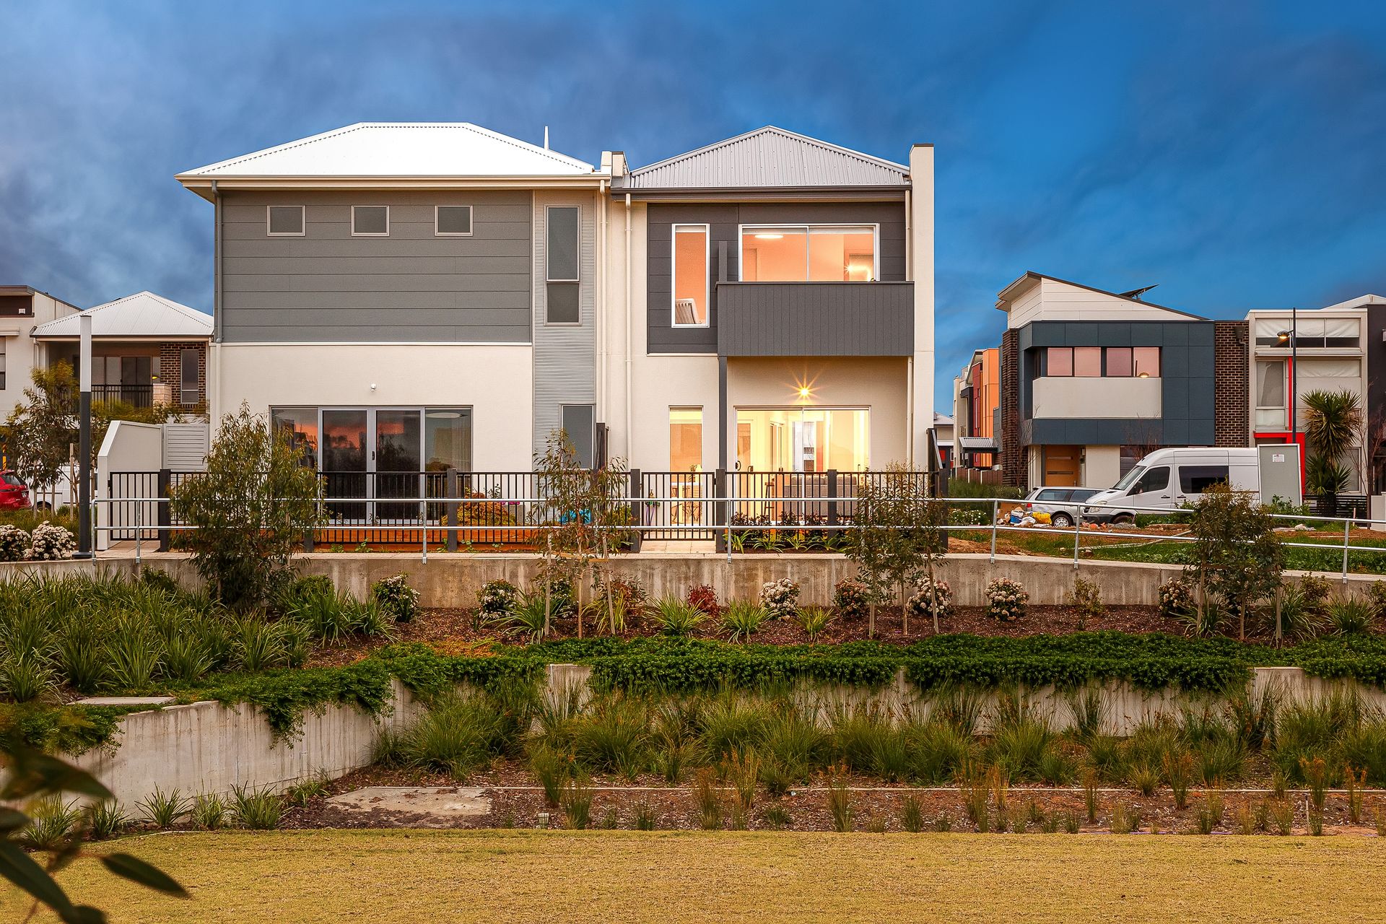
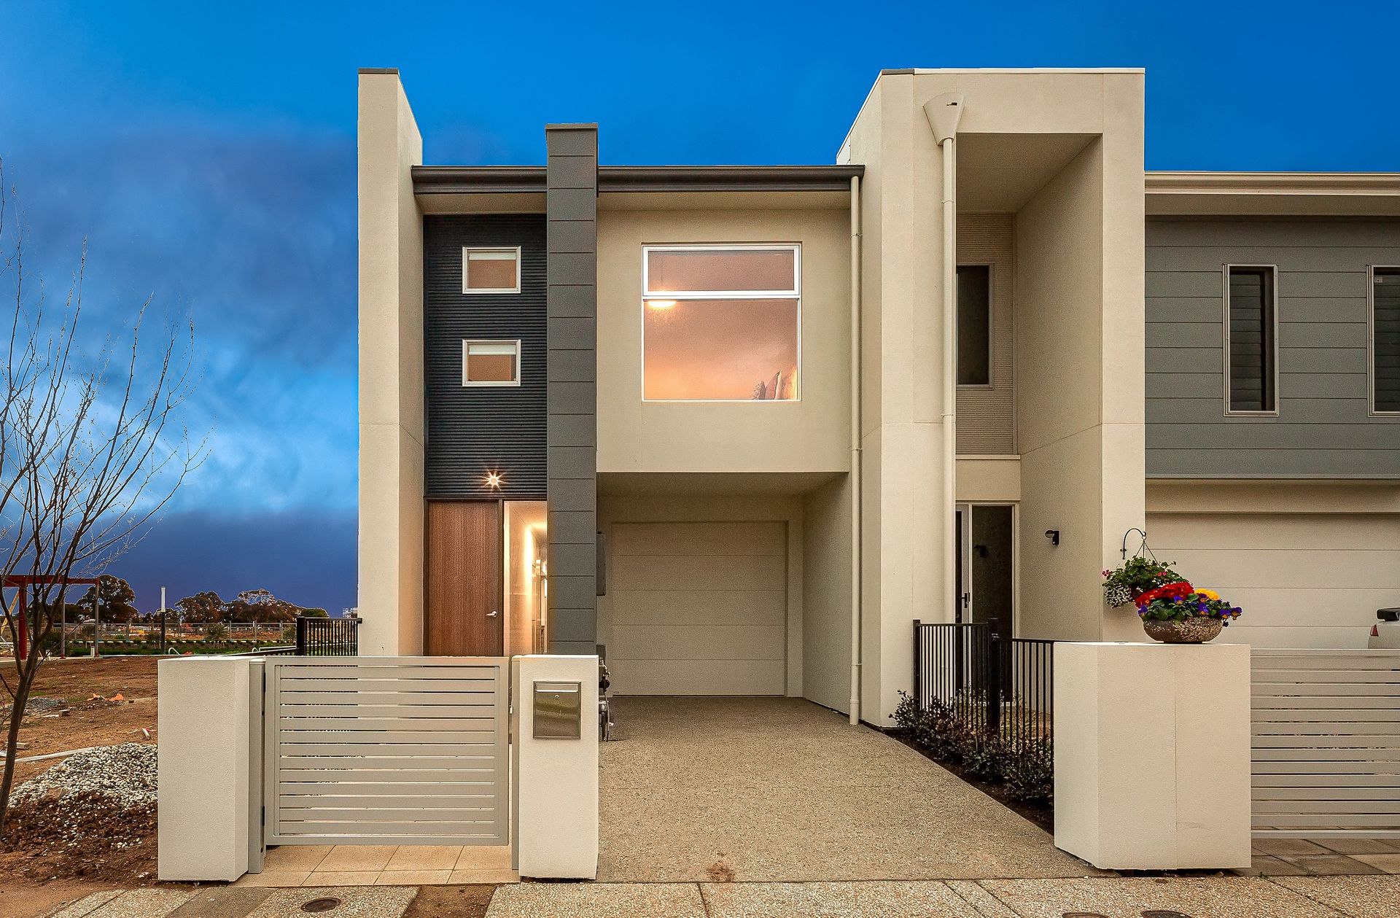
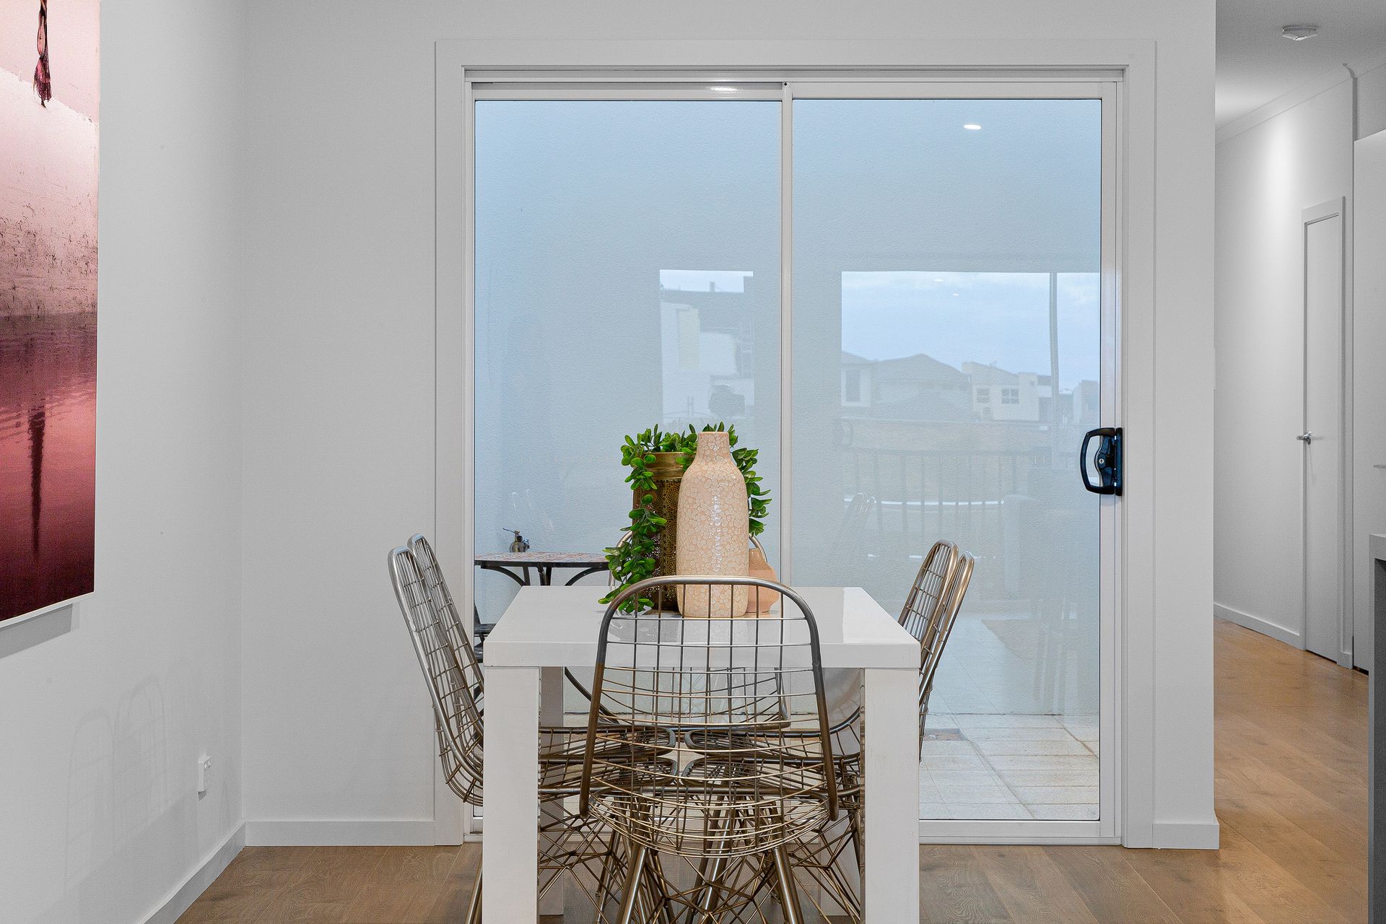
Recently constructed in 2020 with the finest of materials, fixtures and fittings, this stylish double story home offers a chic contemporary living space, architecturally designed and custom constructed to provide a crisp, modern and appealing residence with a bright relaxed ambience.
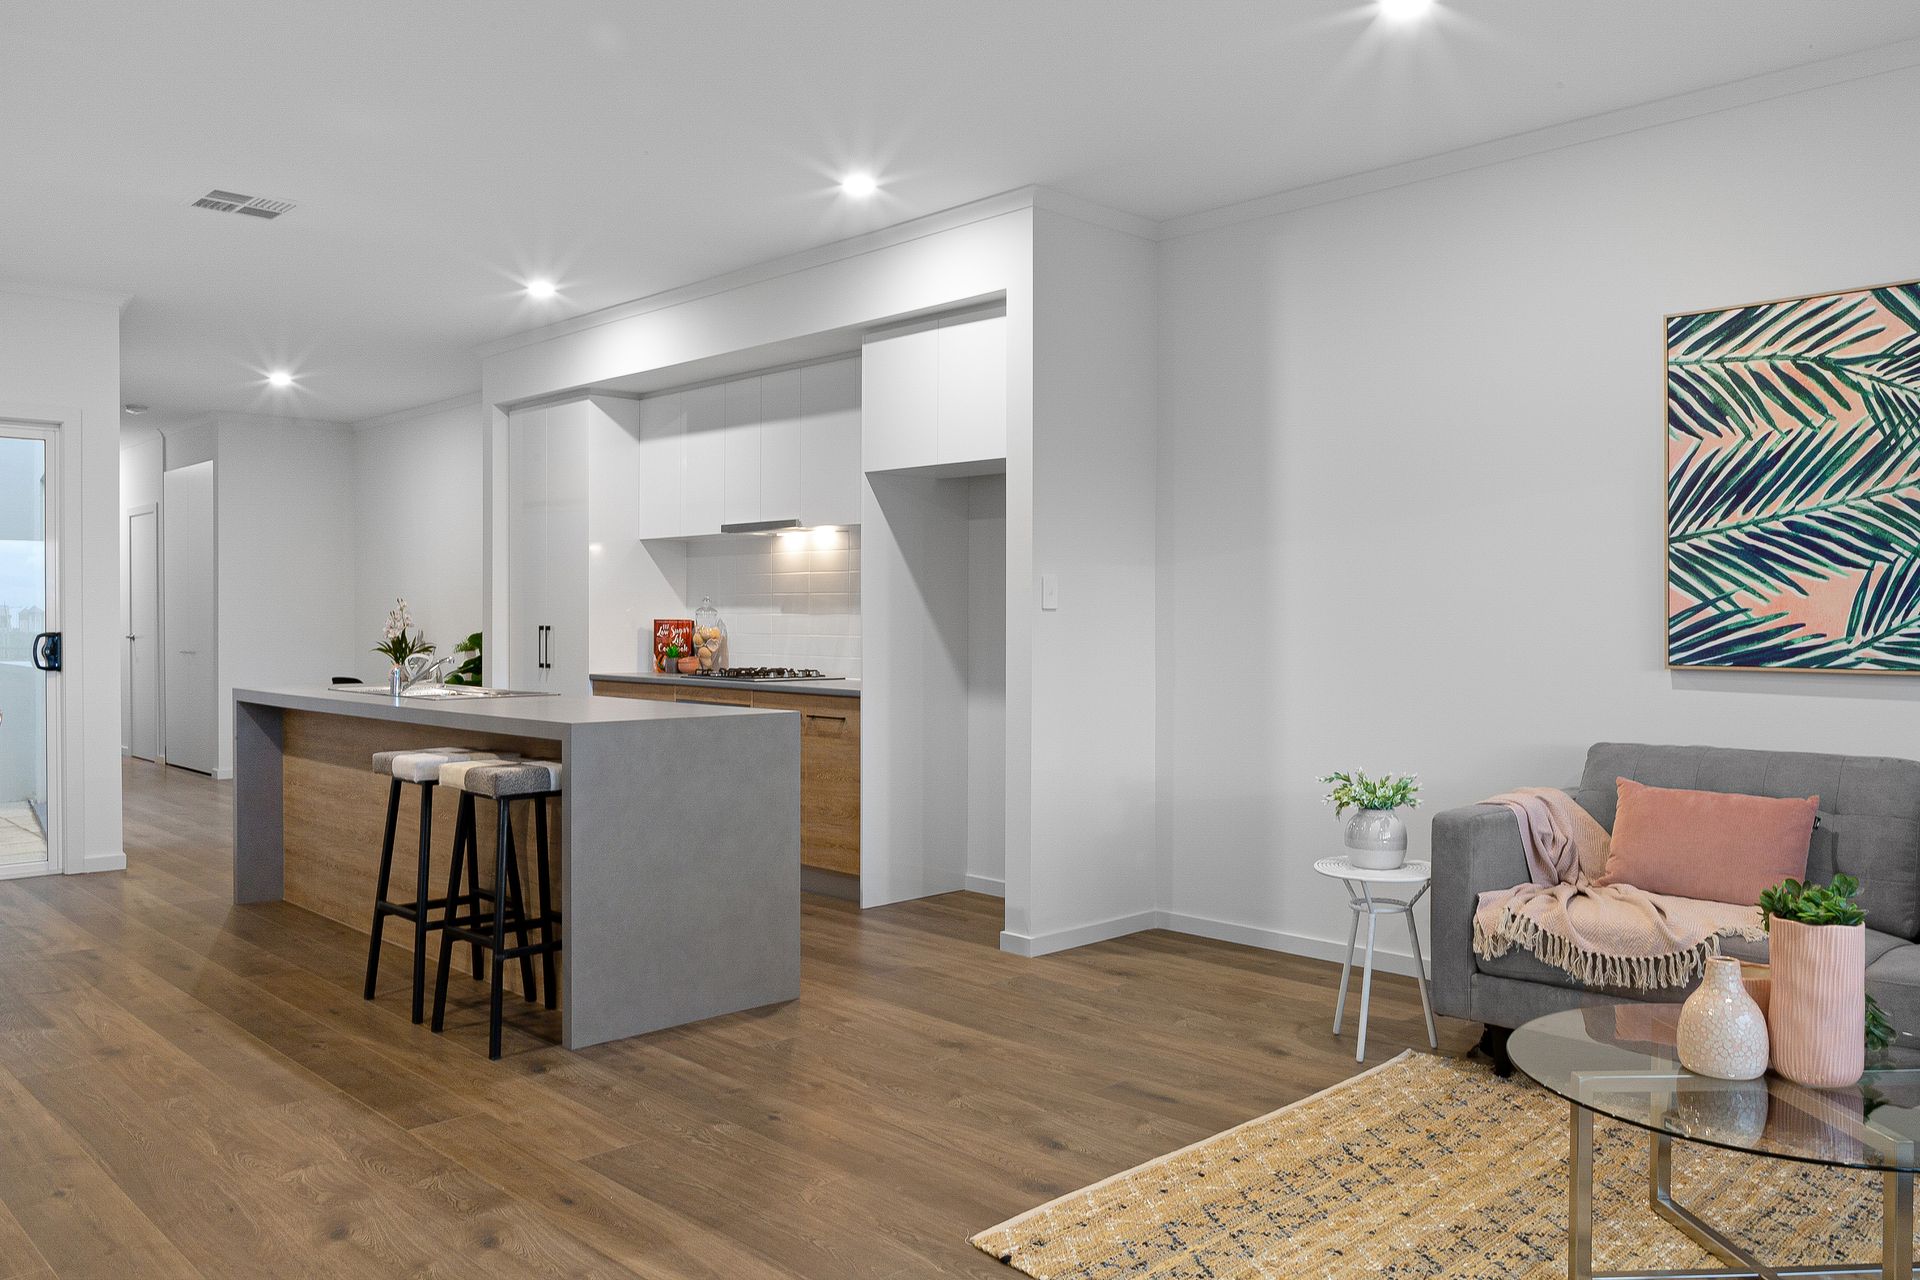
Enjoy the upgraded benefits of 2.7m square set ceilings, 2.35m doors, quality polished laminate timber flooring, crisp freshly painted neutral tones and quality downlights flowing throughout a vibrant open plan ground floor design that seamlessly incorporates indoor and outdoor living.
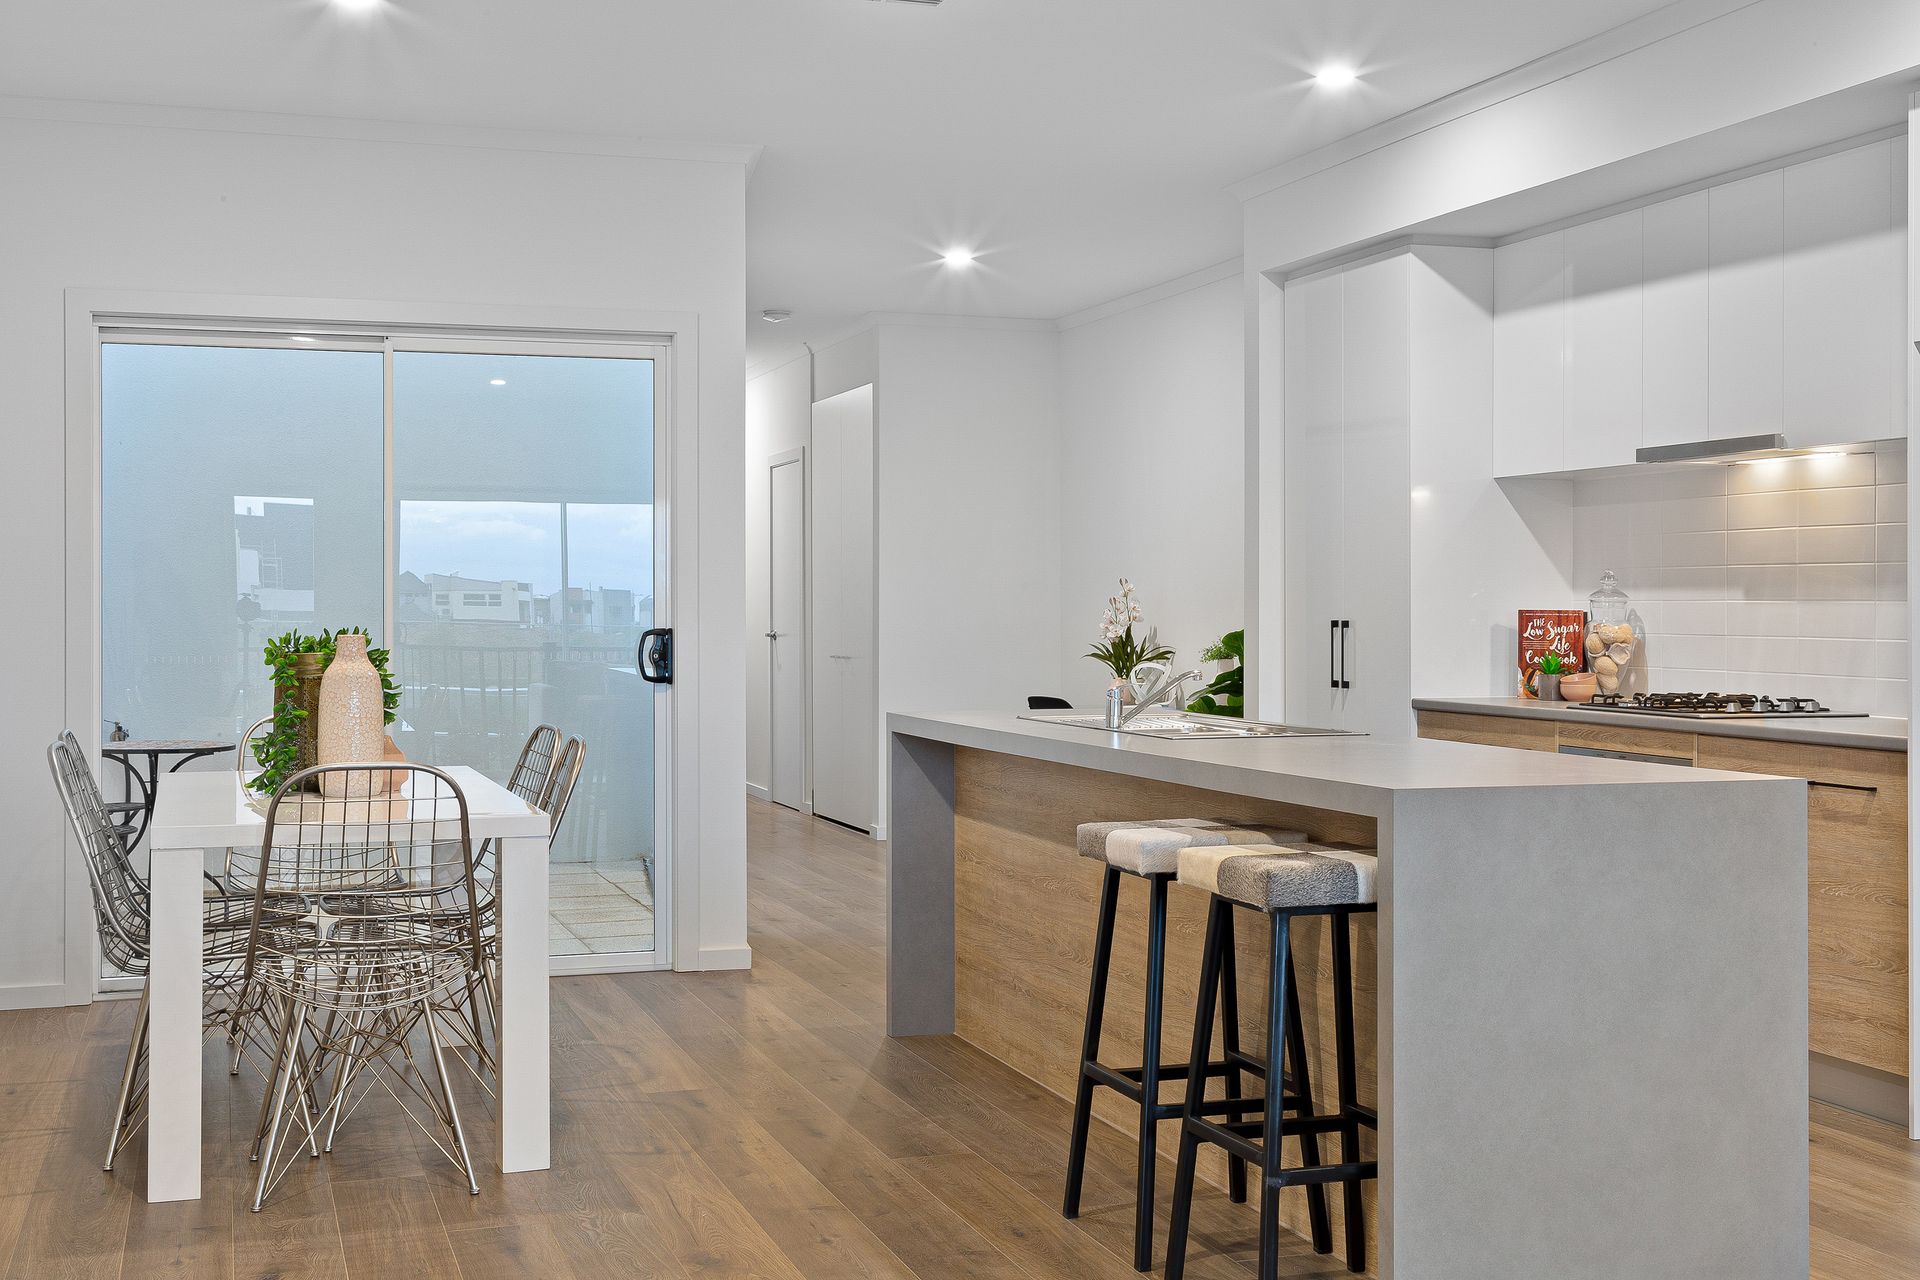
A stylish modern kitchen overlooks the living space, with views through to outdoor entertaining beyond. Cook and socialise in this wonderful kitchen boasting gloss white cabinetry, tiled splashbacks, double recessed sink, waterfall stone island breakfast bar, stainless steel appliances and a plethora of cupboard space.
A breathtaking void opens to your own courtyard just outside of the open plan living space allowing for privacy and comfort.
Relax outdoors with family and friends as you entertain with a views backing onto the reserve.
Upstairs offers 3 bedrooms, all of great bed proportion, all with fresh quality carpets and robe amenities. The master bedroom boasts a private balcony, generous built-in robe and a stylish ensuite bathroom.
A fabulous opportunity to nest or invest with quality, style and appeal abounding!
Briefly:
* Chic modern townhouse with quality contemporary fittings
* Architecturally designed and custom constructed
* Freshly painted interior with crisp neutral tones
* square set ceilings, 2.35m doors & stylish laminate timber flooring to the ground floor
* Quality down-lights throughout
* 2-pac cabinetry in kitchen, bathroom and en-suite vanities
* Large open plan living/dining room with sliding door to alfresco
* Spacious contemporary kitchen overlooking the living area
* Kitchen offering gloss white cabinetry, tiled splashbacks, double recessed sink, waterfall * stone island breakfast bar, stainless steel appliances and a plethora of cupboard space
* Generous outdoor entertaining area with a view the parks and beyond
* Stunning void opening up into private courtyard
* 3 bedrooms, all of double bed proportion, all with quality carpets
* Master bedroom with private balcony, built-in robe and en-suite bathroom
* Stylish bathrooms with Custom designed floating full width vanity cabinets with tiled kickers, semi-frameless shower screen, wide vanity and timber look cabinetry
* Generous single garage with access via automatic panel lift door
* Neat and tidy European style laundry
* reverse cycle air-conditioning throughout
* Alarm system installed
* Energy efficient composite material construction
* Integrated solar power (3kW)
* Insulation and sisalation to external walls, R4 to ceiling
* Instantaneous gas 27lpm hot water service
* 25-year structural guarantee
Perfectly located in the Northgate Reserve Precinct with local reserves, parks and playgrounds and open space within easy walking distance. Northgate Village Shopping Centre close by for your weekly shopping and public transport is a short walk to Fosters Road. Quality schools including Heritage College and Cedar College are at your doorstep along with Hampstead, Vale Park and Hillcrest Primary Schools. Don't delay in your inspection of this quality townhouse, both home buyers and investors will be interested.
Your inspection is highly recommended
Ray White Norwood are working directly with the current government requirements associated with Open Inspections, Auctions and preventive measures for the health and safety of its clients and buyers entering any one of our properties. Please note that social distancing will be required at this open inspection.
We strongly recommend that if you have recently returned from travel interstate or overseas or are feeling unwell at this time, please contact the listing agent to discuss alternative ways to view or bid at any upcoming auctions and/ or appointments.
Property Details:
Council | PORT ADELAIDE ENFIELD
Zone | SN - Suburban Neighbourhood
Land | 162sqm(Approx.)
House | 212sqm(Approx.)
Built | 2020
Council Rates | $878.70 p.a
Water | $140.55 p.a
ESL | $183 p.q