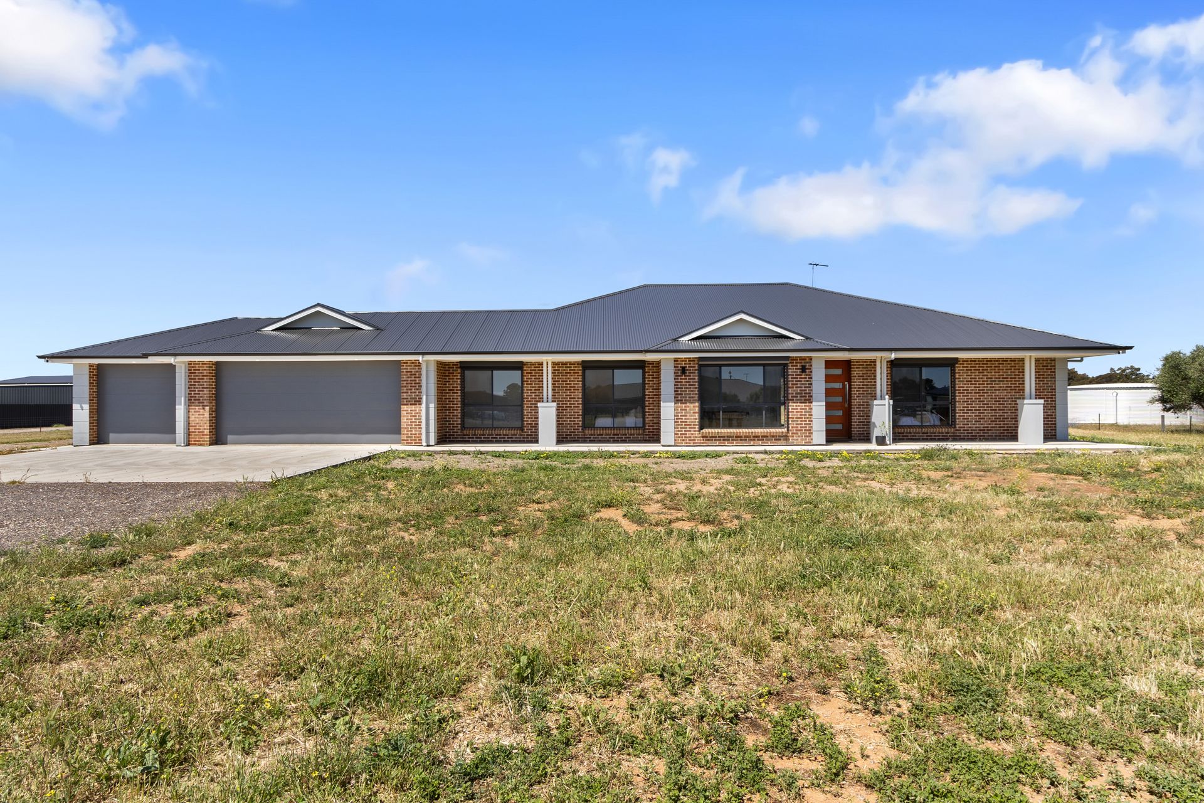
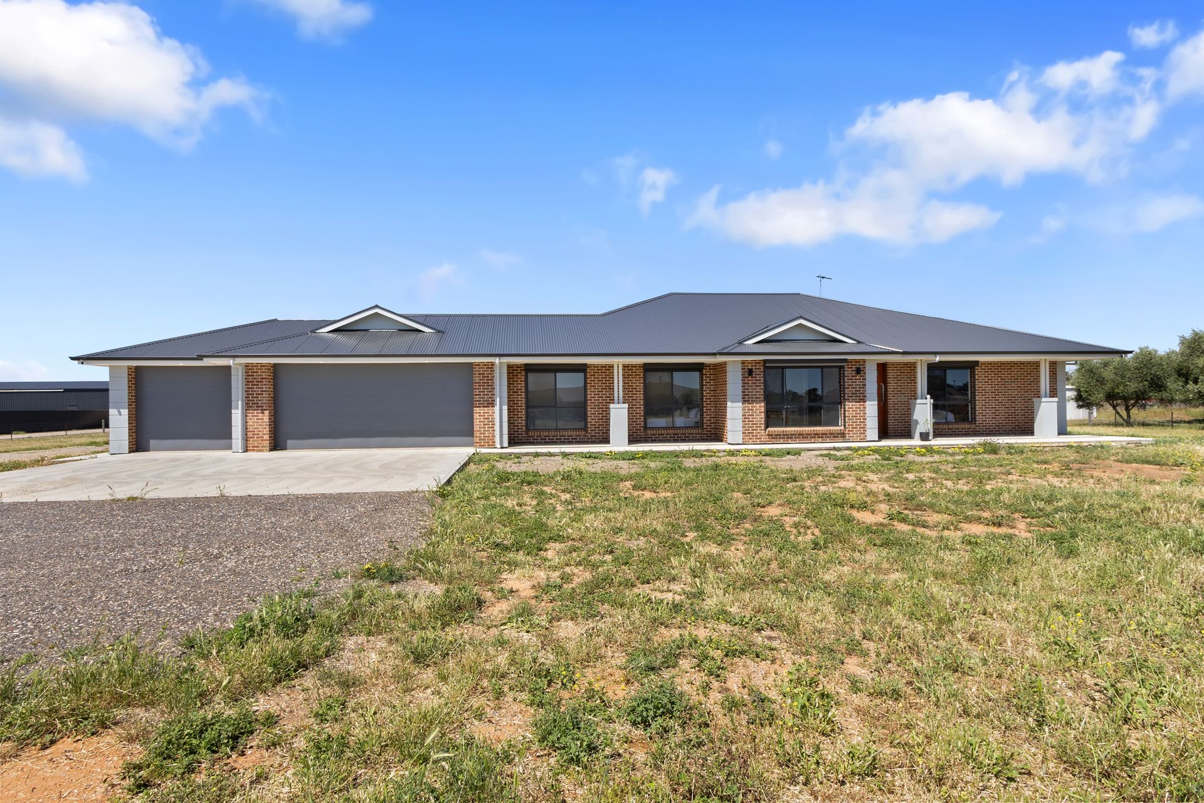
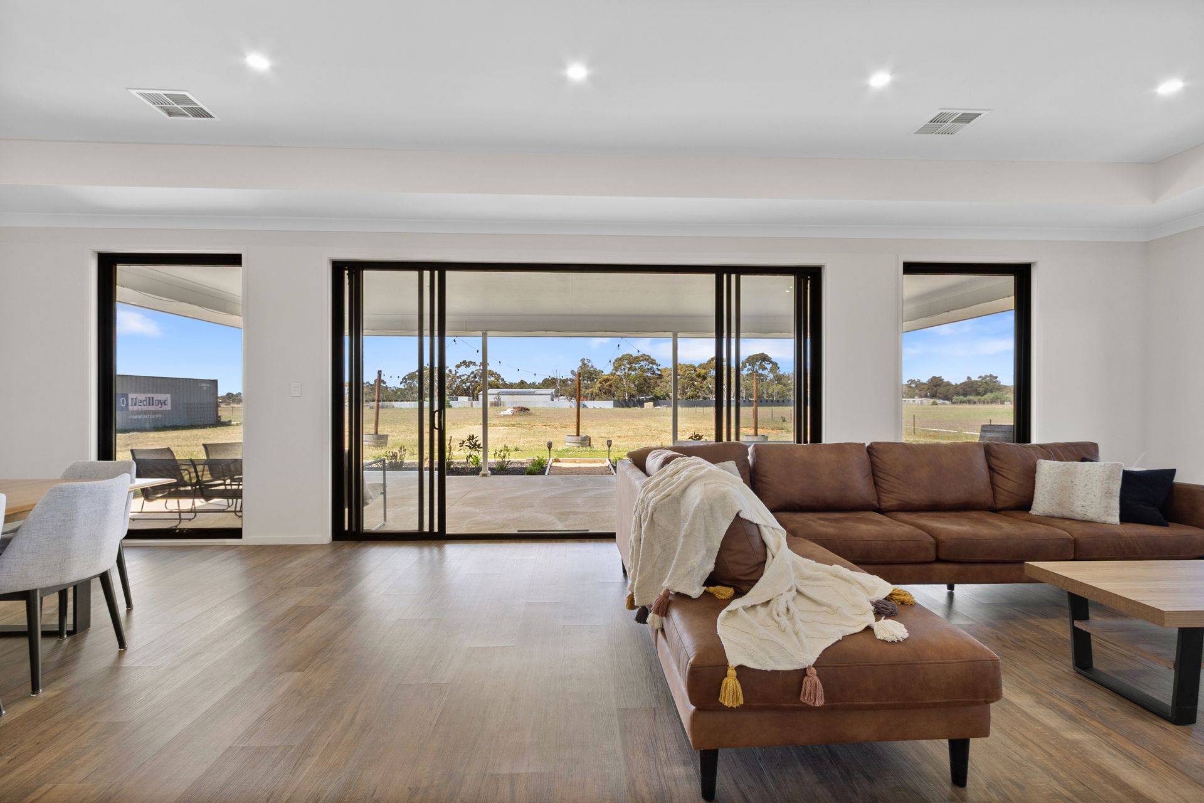
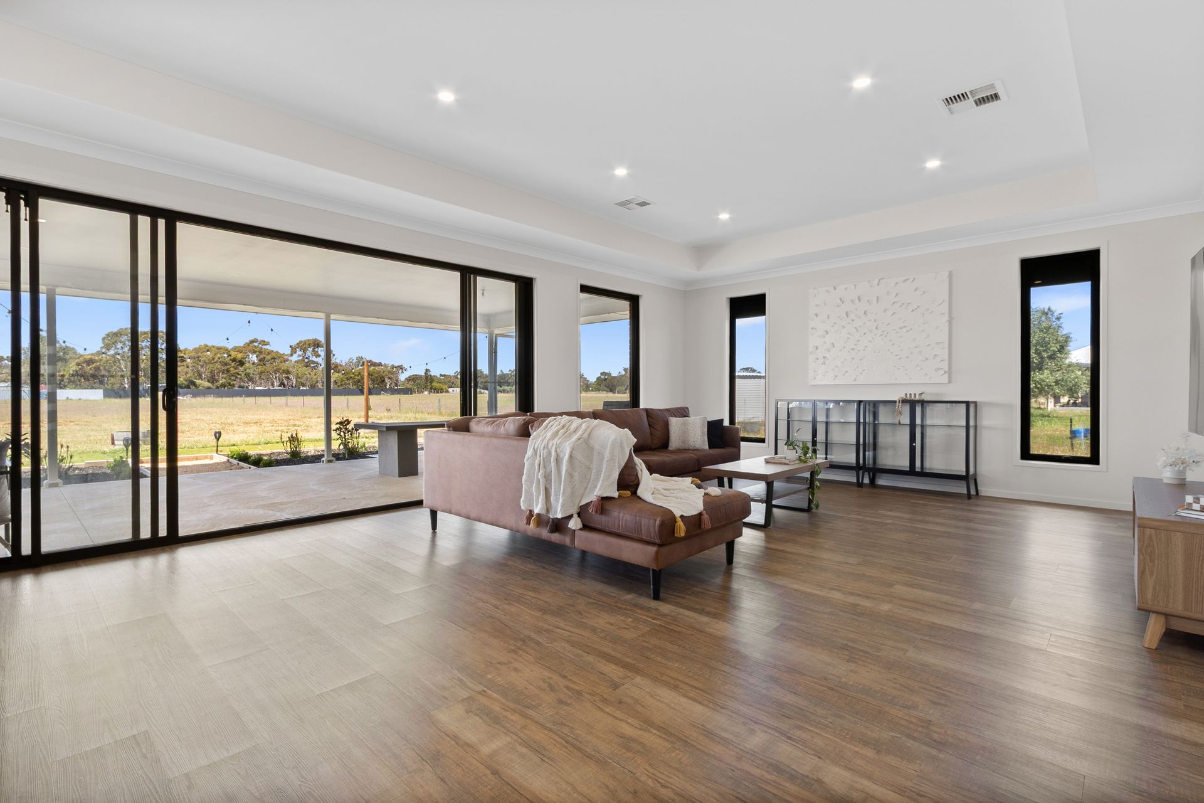
Discover 9 Post Road, a beautifully designed family home offering comfort, space and modern living. Inside, you'll find four spacious bedrooms plus a dedicated study, providing room for work, rest and play. The heart of the home is the open-plan kitchen, dining and living area, perfectly complemented by large stacker doors and expansive windows that flood the space with natural light. A separate home theatre offers the ideal spot for family movie nights, while two stylish bathrooms ensure convenience for all.
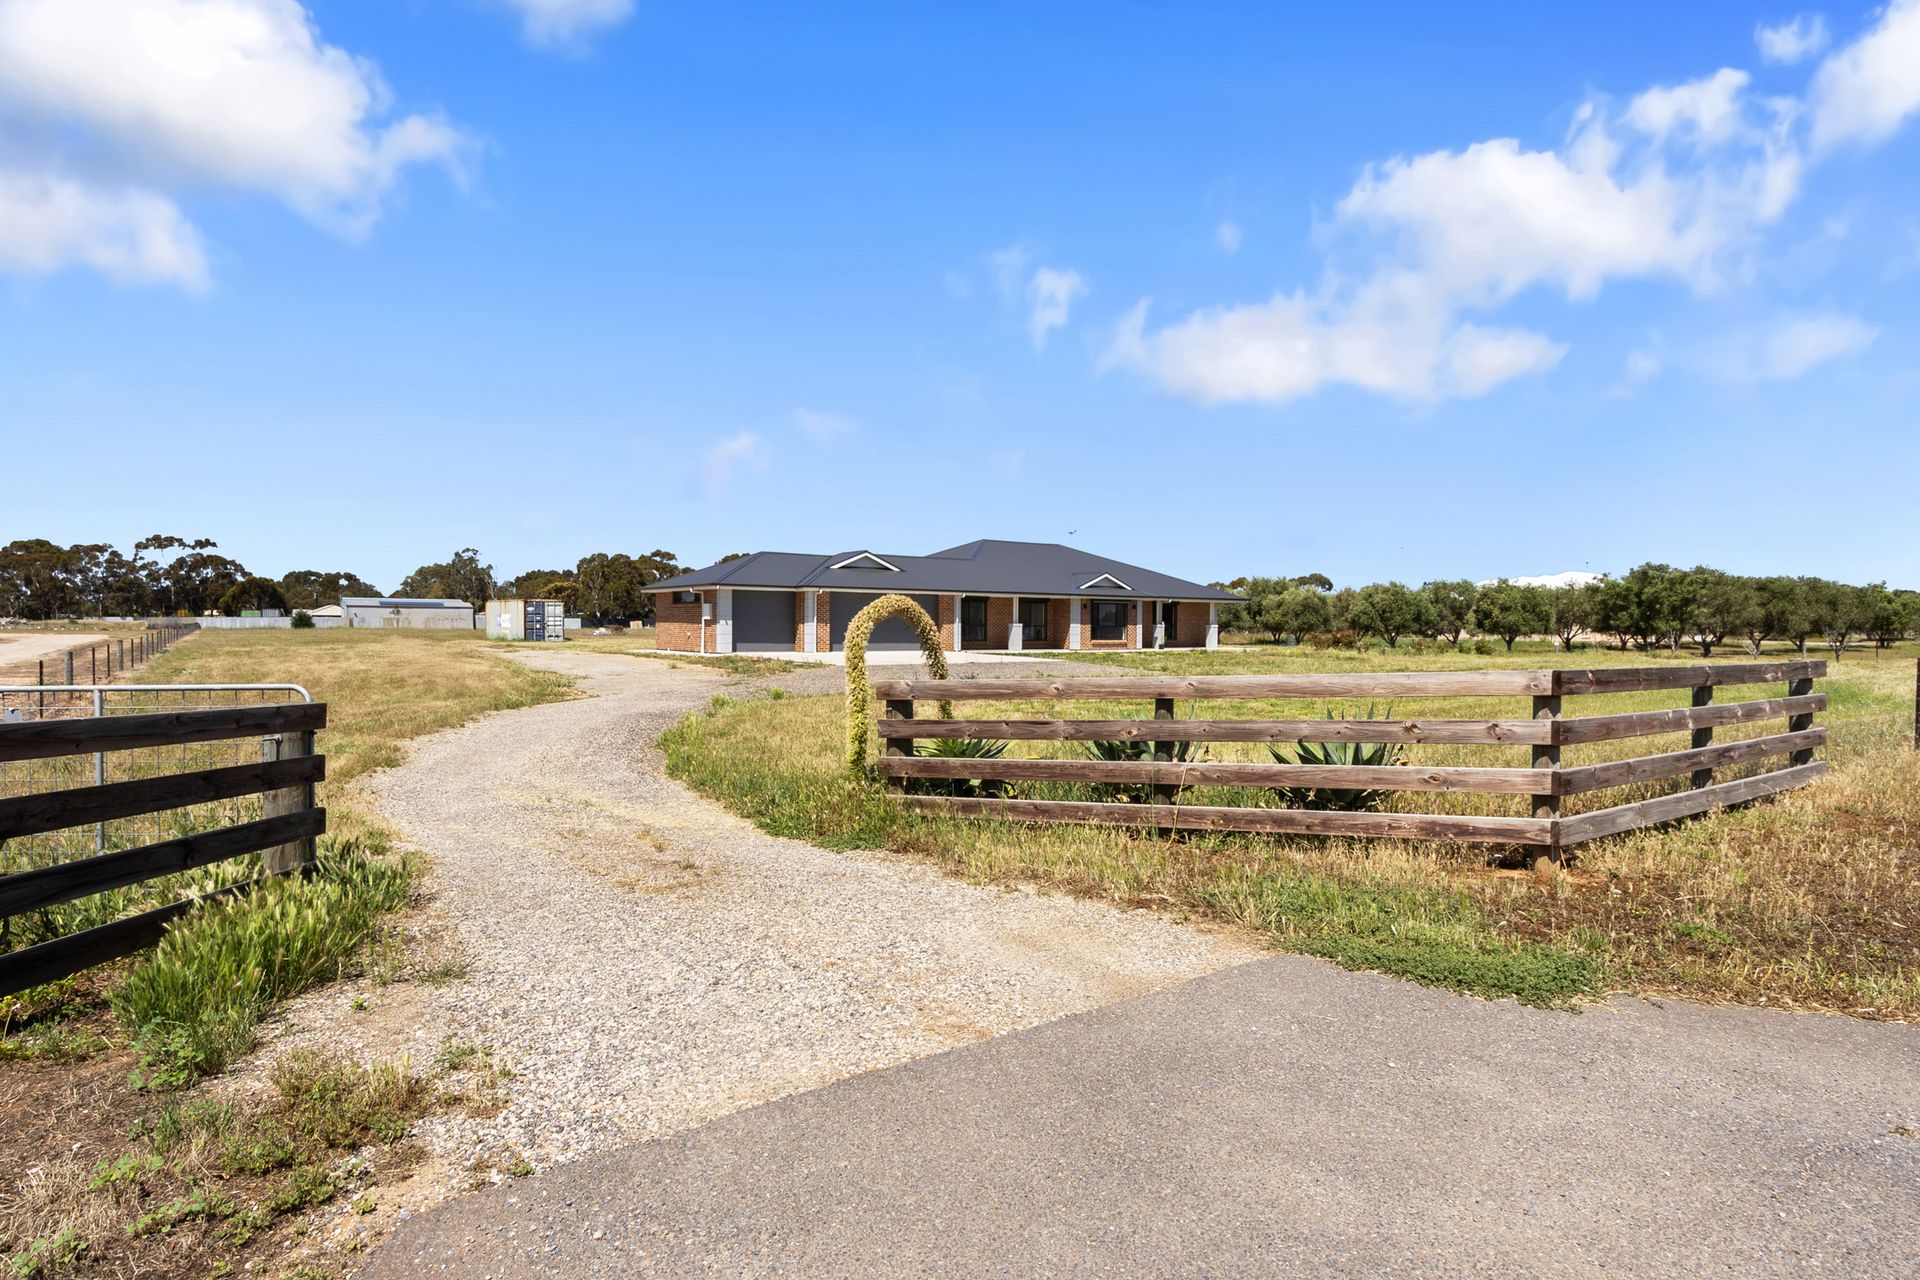
Outside, the property sits proudly on approximately 2.5 acres, plenty of room for children and pets to roam. The alfresco area is perfect for weekend entertaining, seamlessly connecting indoor and outdoor living. The rest of the yard is a blank canvas, ready for your personal touch, add a pool, a large shed, or landscaped gardens (STCC) to create your dream outdoor retreat.
Situated in the ever-popular Lewiston community, this property combines peaceful rural living with easy access to nearby schools, shops and the Northern Expressway for a smooth city commute. Embrace the best of both worlds, space, lifestyle, and convenience, all here at 9 Post Road. This property will be going to Auction unless SOLD prior, to register your interest please phone Jamie Wood on 0403 592 500 or Apec Erijok on 0426 164 114
Features You'll Love:
- Pulling up to the home, you're greeted by a striking modern facade that's ready and waiting for your own landscaping vision, the perfect opportunity to create an entrance that reflects your family's personality, with a large 3 car garage, bigger than your standard sizing.
- Stepping through the front door, you're welcomed by a light-filled interior, where large rear windows frame sweeping views of the property, giving a sense of space and openness from the moment you arrive.
- A purpose-built home theatre sits at the front of the home, offering a cosy retreat for movie nights or the perfect spot to unwind together as a family.
- The master suite, positioned off the entry, feels like your own private sanctuary with a spacious walk-in robe and a sleek, modern ensuite featuring quality finishes.
- Just behind the theatre, a generous study bathed in natural light thanks to a large skylight provides a quiet space for working from home, study sessions or creative projects.
- Flowing further through, the home opens up to an impressive open-plan living, dining and kitchen area, truly the heart of the home, where large stacker doors and windows bring the outdoors in and fill the space with natural light.
- The kitchen showcases a timeless neutral colour palette, abundant bench and storage space, and a stunning butler's pantry, perfect for busy family life or entertaining.
- Bedrooms two, three and four are set off a separate hallway, with built-in robes to bedrooms three and four, providing privacy and comfort for the whole family.
- The main bathroom, centrally located between the bedrooms, is stylish and functional, making the morning rush effortless and ensuring guests feel right at home.
- A large store room adds extra practicality, ideal for keeping those household items neatly tucked away.
- The internal laundry offers ample storage and direct outdoor access, making everyday living a breeze.
- Ducted reverse cycle heating and cooling throughout the home ensures comfort in every season, keeping the entire family cozy in winter and cool in summer.
- Stepping outside, the spacious alfresco area creates the ultimate space for entertaining, seamlessly blending indoor and outdoor living.
- Beyond the alfresco, the yard is ready for your imagination, with a lush grassed area and outdoor lighting already in place, you can start enjoying the space straight away while planning your dream pool, garden, or shed (STCC).
Location Highlights
- Peaceful rural lifestyle, with space, serenity, and room for the family to grow.
- Close to Two Wells township, offering local shops, cafes, schools and sporting clubs, everything you need nearby.
- Easy access to the Northern Expressway, making commutes to Gawler, Elizabeth, or the city smooth and simple.
- Quality homes and small-acreage properties surround the area, combining privacy with a friendly community feel.
- Education options nearby, including the established Xavier College in Two Wells and the new Xavier Riverlea campus for growing families.
- Weekend adventures close by, with walking trails, parks, and equestrian facilities within easy reach.
Specifications:
- Built - 2022
- Builder - Hickinbotham
- House - 390m2 (approx.)
- Land - 10117.1m2(approx.)
- Frontage - 57.5 m
- Zoned - Rural Living - RuL
- Council - Adelaide Plains
- Rates - $2300 (approx)
- Hotwater - Gas
- Easement - Yes - See CT for details
- Mains Water - Yes
- Rainwater - N/A
- Mains Electricity
- Solar - N/A
- Gas - LPG
- Sewerage - Septic
- NBN Available - nbn Fixed Wireless (FW)
- Heating & Cooling - Ducted Reverse Cycle
The safety of our clients, staff and the community is extremely important to us, so we have implemented strict hygiene policies at all our properties. We welcome your enquiry and look forward to hearing from you.
RLA 345285
*Disclaimer: Neither the Agent nor the Vendor accept any liability for any error or omission in this advertisement. All information provided has been obtained from sources we believe to be accurate, however, we cannot guarantee the information is accurate and we accept no liability for any errors or omissions. Any prospective purchaser should not rely solely on 3rd party information providers to confirm the details of this property or land and are advised to enquire directly with the agent in order to review the certificate of title and local government details provided with the completed Form 1 vendor statement.