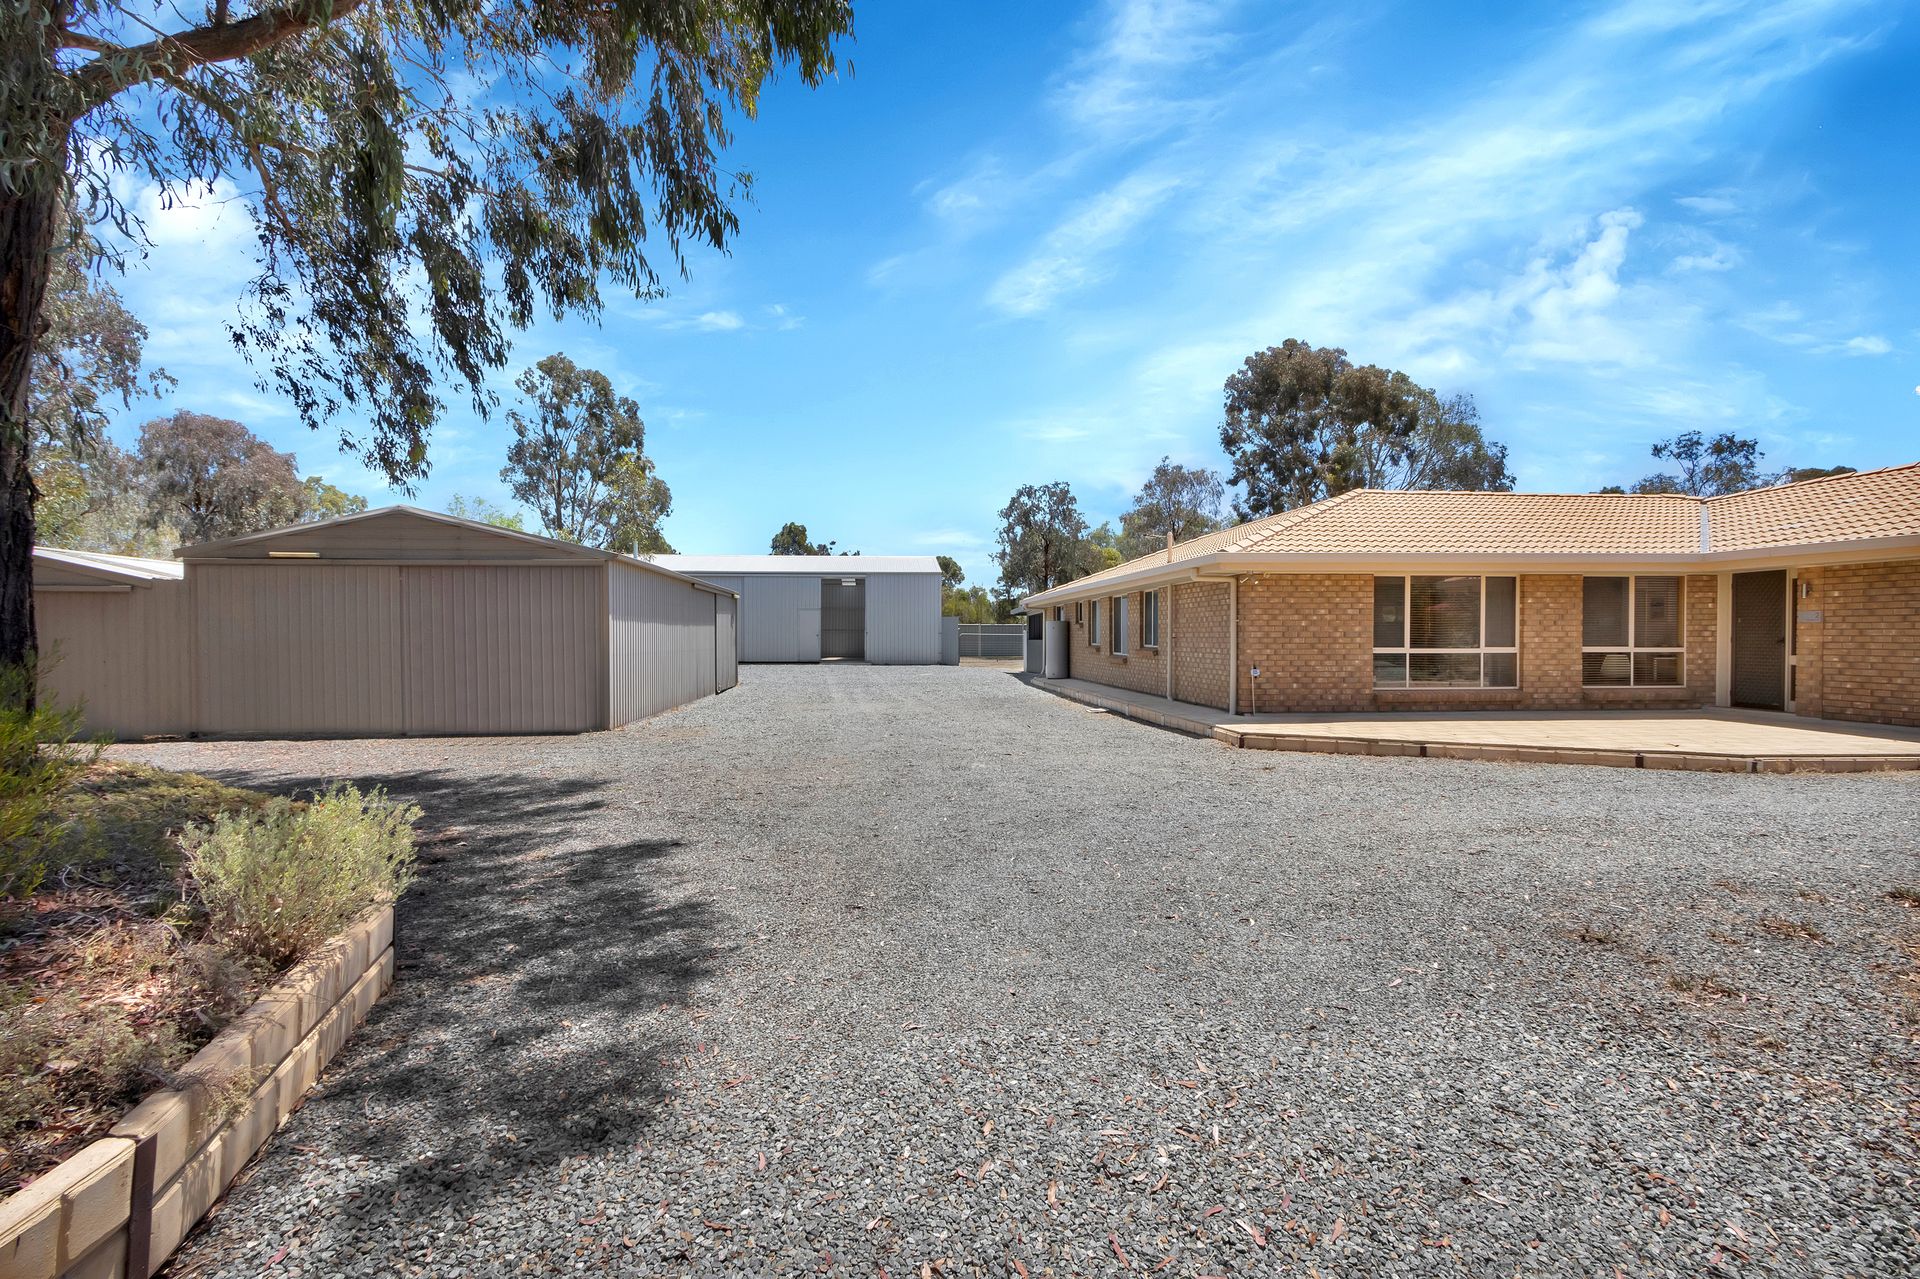
Welcome to 2 Coombs Court, Lewiston! Discover the perfect blend of rural charm and modern living with this stunning family, boasting five generously sized bedrooms, this home offers flexibility for large families or those needing a home office. Recently updated appliances such as hot water, air conditioner, new built in robes, fresh paint throughout the home and brand new stain free carpet with a lifetime guarantee.
The heart of the home is the chef's kitchen, equipped with modern appliances, ample bench preparation space, abundant cupboards, and a large walk-in pantry. The kitchen flows seamlessly into the meals area and the expansive undercover paved verandah, perfect for entertaining or relaxing with family.
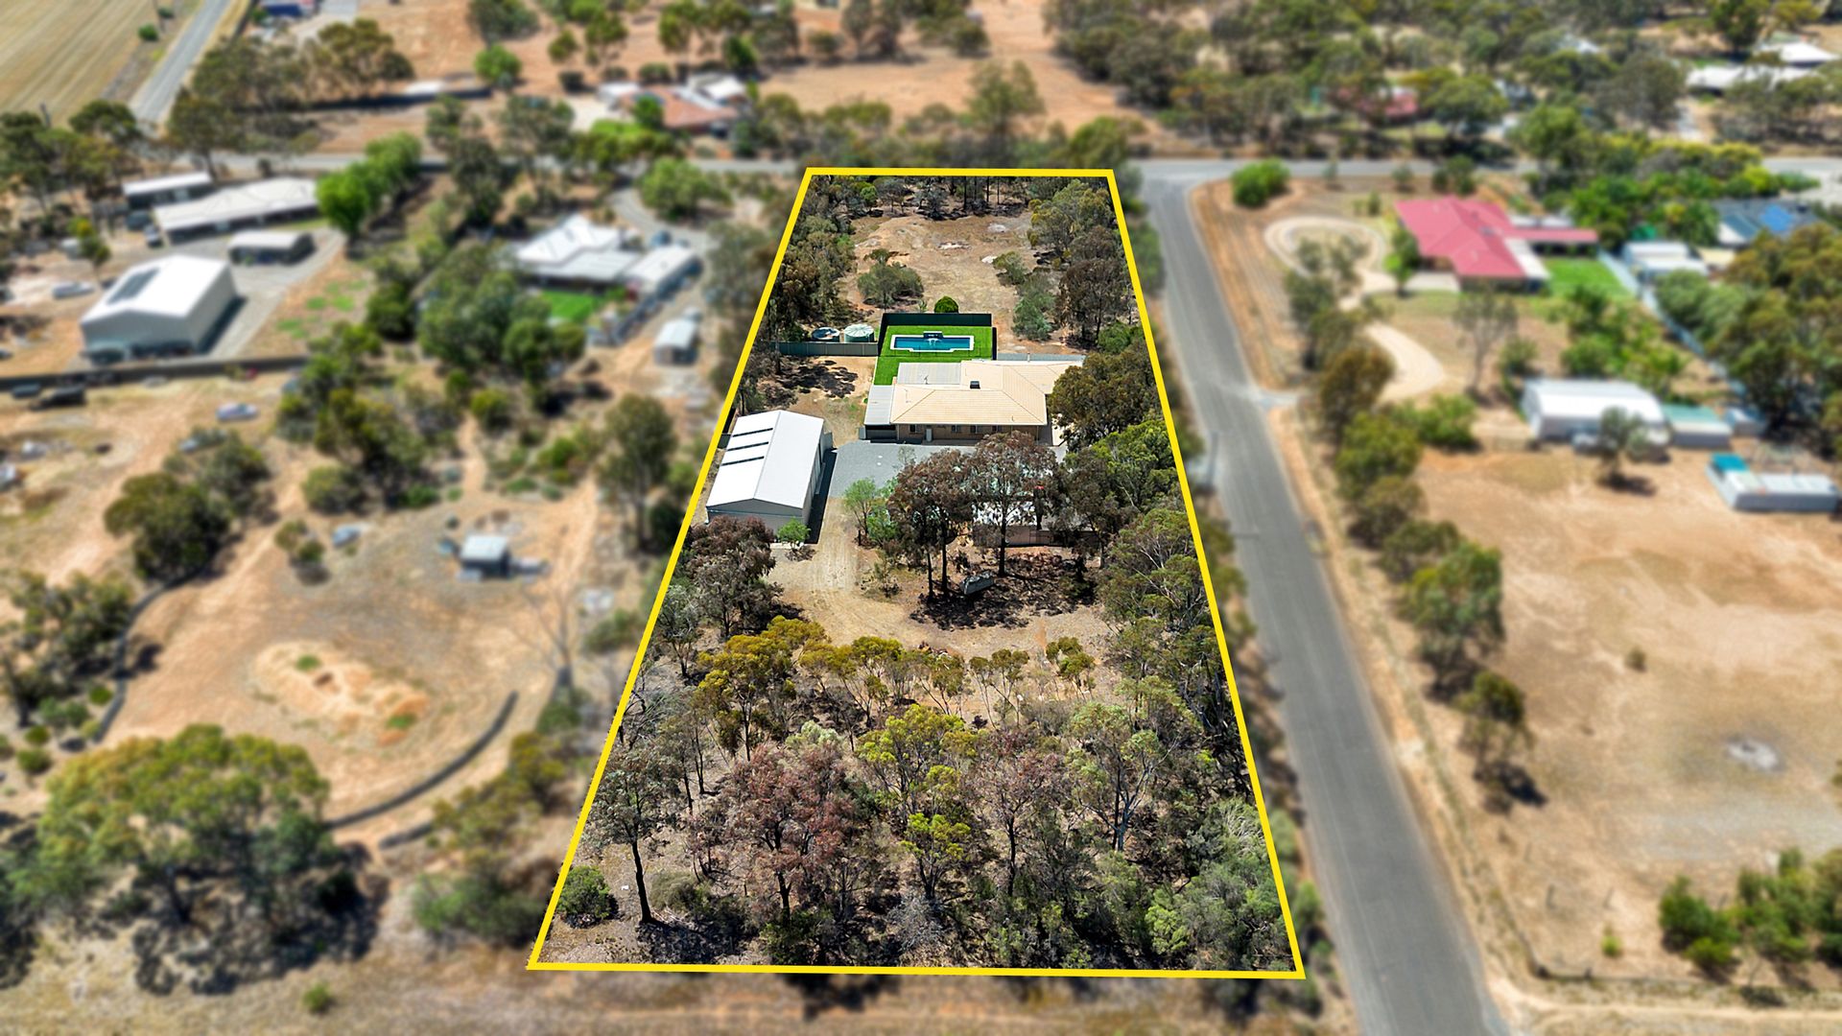
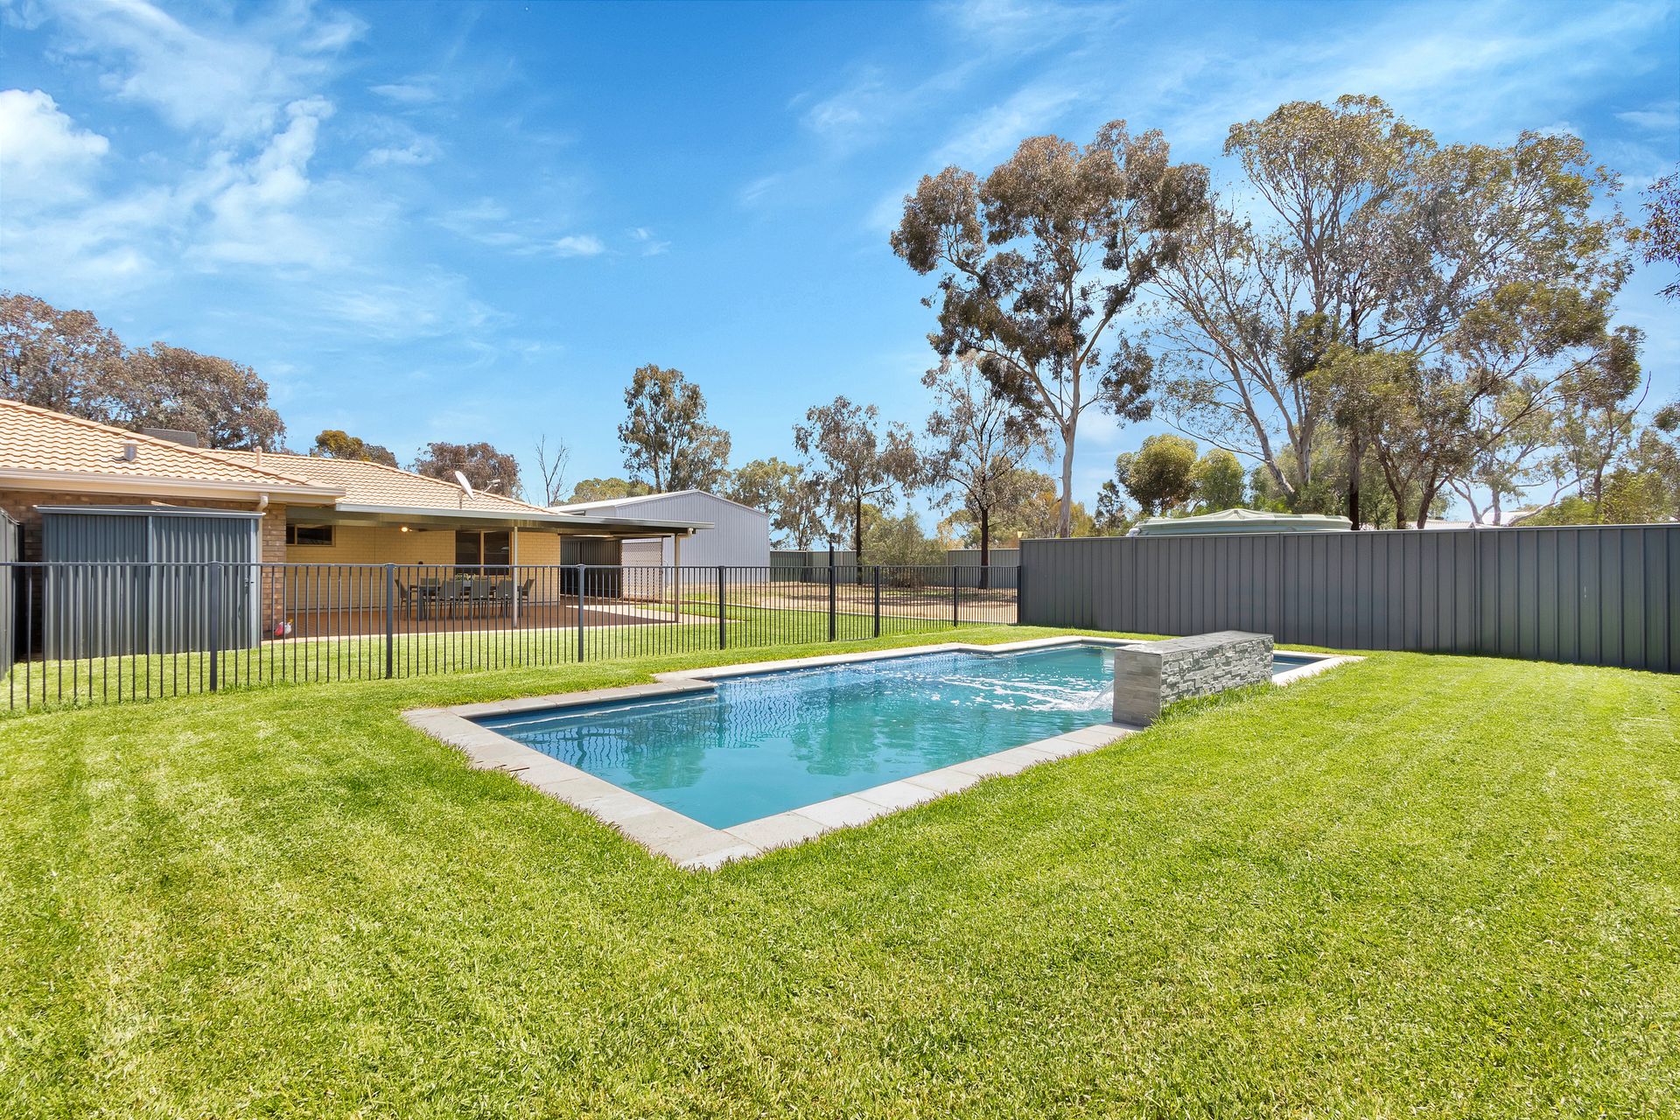
Outdoors, this property shines as a haven for both relaxation and functionality. The fully fenced in-ground chlorinated pool offers a private oasis, while lush grassed areas provide plenty of space for kids and pets to play. A massive 60x30 shed, fully concreted and powered with two mezzanine floors, is ideal for storage, workshops, or hobbies, while an additional 40x20 shed adds extra versatility. With three 25,000L water tanks, you'll have a reliable water supply year-round.
Nestled in the heart of South Australia's scenic countryside, Lewiston is a tranquil and family-friendly township that offers the perfect balance between rural serenity and modern convenience, located just 50 minutes north of Adelaide's CBD. With its equestrian-friendly zoning and properties designed to accommodate animals and the strategic location provides excellent connectivity to major highways, making it an ideal base for commuters heading to Adelaide, the Barossa Valley, or Port Wakefield. Whether you're looking for a spacious family home, room for a growing hobby farm, or a peaceful retreat from the city, this is a home that offers endless possibilities. This property will be going to Auction unless SOLD prior, to register your interest please phone Jamie Wood on 0403 592 500 or Connor Young on 0402 775 599.
Features
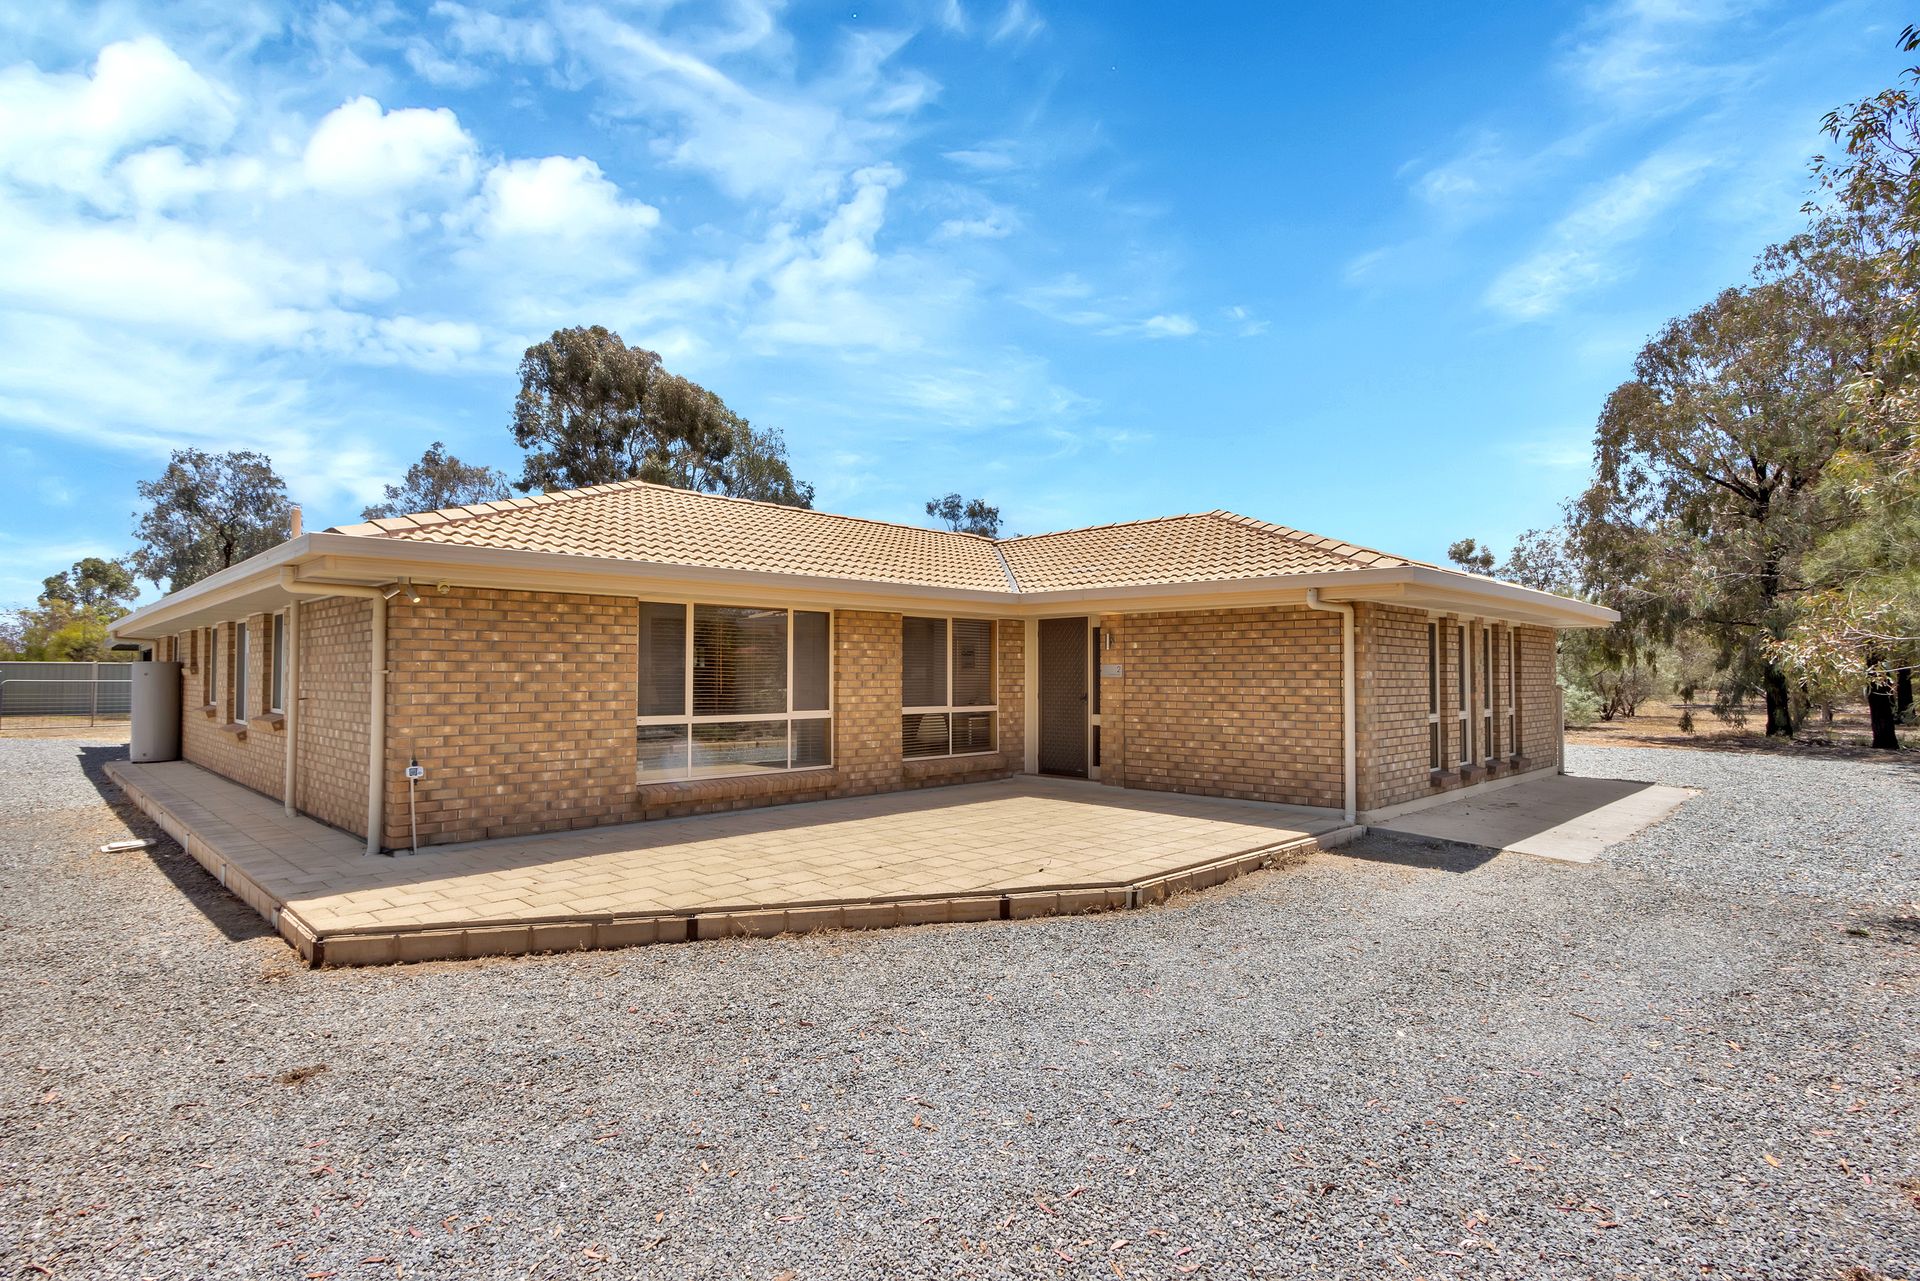
• The pleasing facade greets you as you enter the property which provides ample gravel parking space accommodates multiple vehicles with ease and plenty of established trees that provide natural shade and aesthetic appeal
• Freshly painted home and brand new carpets give that new home modern feel with the lifetime stain free guarantee on the carpets a must for young families
• Five generously sized bedrooms to accommodate the whole family or utilise one to create your dream home office/study
• Bedrooms 1 and 5 boast walk-in robes for ample storage, bedroom 3 has a built in robe and bedroom 4 has a unique built in robe that also has walk-in space and shelving, making organization and storage a breeze.
• Two well positioned functional bathrooms allowing privacy and convenience for large families
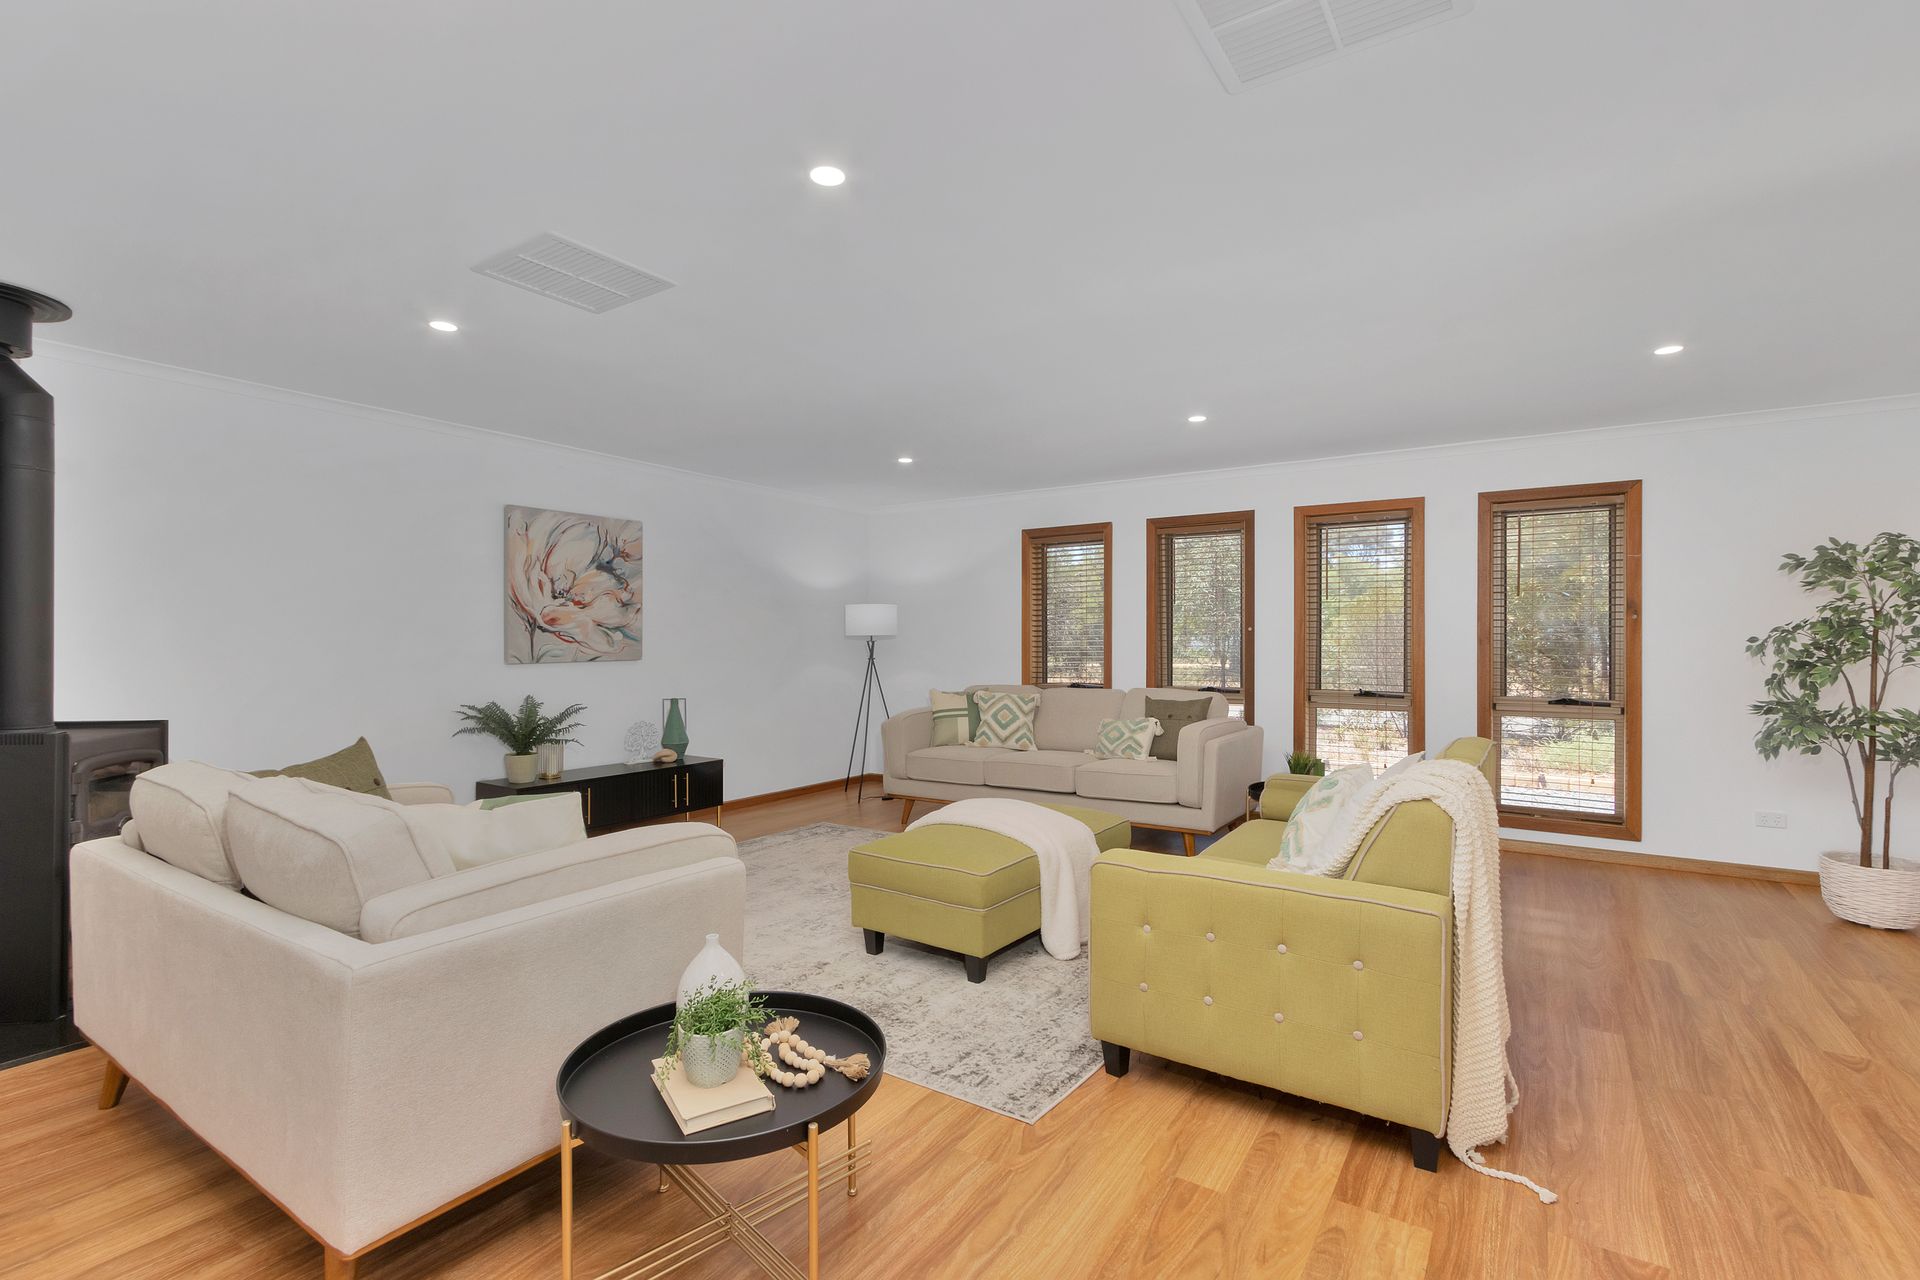
• Two spacious areas, the living room and the family room provide flexible space for family gatherings, relaxation, or entertainment.
• The kitchen is a chef's dream with modern appliances, an abundance of preparation and cupboard space, and a large walk-in pantry.
• A flowing design seamlessly connects the kitchen to the meals area and outdoor entertaining space.
• Recently updated ducted evaporative air conditioning , slow combustion heater and radiant in-ceiling electric heating zoned to each individual room ensure year-round comfort.
• Expansive undercover paved verandah perfect for alfresco dining and entertaining family and friends
• A fully fenced in-ground chlorinated pool offers a private oasis for summer fun surrounded by the lush grassed areas ideal for kids and pets to play safely
• The pool has a stacked stone water feature, multicolour lights in the pool and water feature, a bench seat with spa jets built in to the wall and has a depth of 2m which is currently the deepest fibreglass pool on the market
• Fully fenced with Colorbond fencing surrounds the home and back paddock for added privacy and security
• A massive 60m x 30m shed, fully concreted, powered, and equipped with two mezzanine floors, perfect for storage or workshop needs plus and additional 40m x 20m shed for versatile use
• Three 25,000L water tanks ensure a reliable water supply for your home and land helping keep you eco friendly and reduce ongoing living costs
• The cleared area offers incredible potential for keeping horses, sheep, or cows.
• Plenty of potential for you to add your own touches, such as horse stables, motor enthusiast setups, or even a second dwelling (STCC).
More info:
Built - 1994
House - 191m2 (approx.)
Land - 2 acres(approx.)
Frontage - 169m
Zoned - Rural Living - RuL
Council - ADELAIDE PLAINS
Hot Water - Electric
NBN - FTTP available
The safety of our clients, staff and the community is extremely important to us, so we have implemented strict hygiene policies at all of our properties. We welcome your enquiry and look forward to hearing from you.
RLA 284373
*Disclaimer: Neither the Agent nor the Vendor accept any liability for any error or omission in this advertisement. All information provided has been obtained from sources we believe to be accurate, however, we cannot guarantee the information is accurate and we accept no liability for any errors or omissions. Any prospective purchaser should not rely solely on 3rd party information providers to confirm the details of this property or land and are advised to enquire directly with the agent in order to review the certificate of title and local government details provided with the completed Form 1 vendor statement.