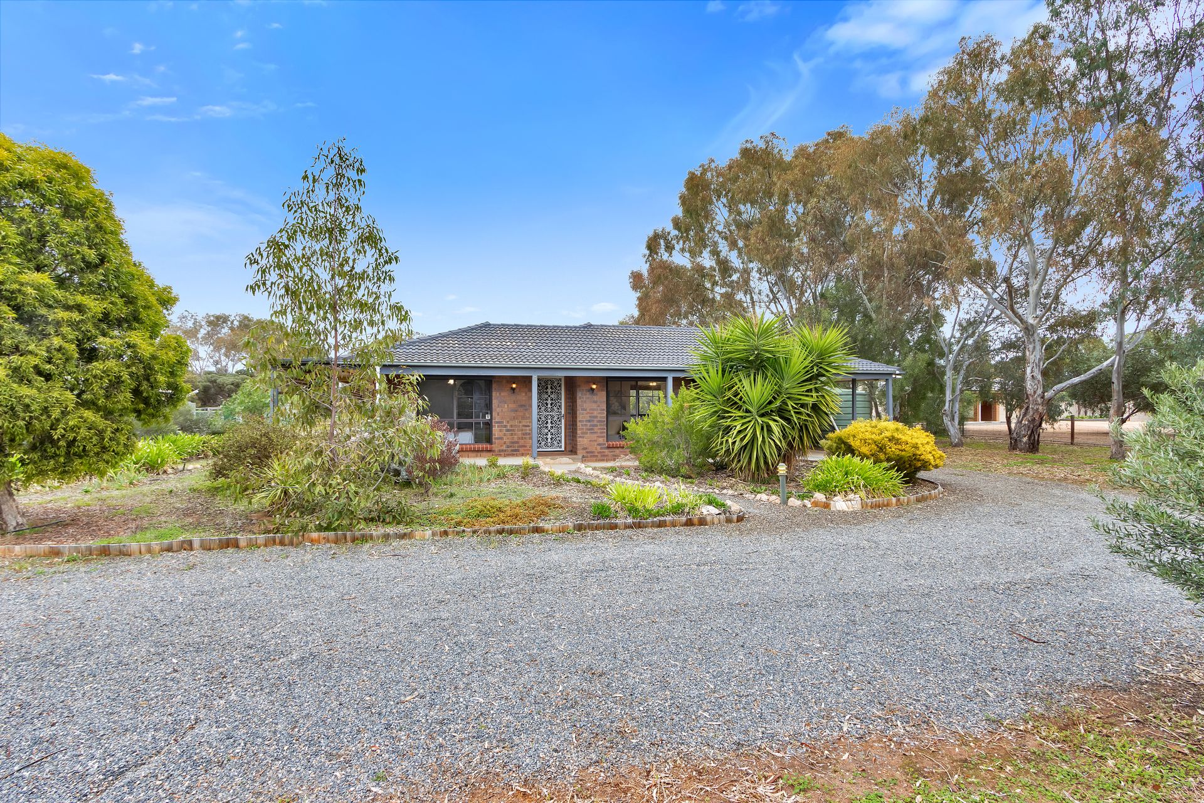
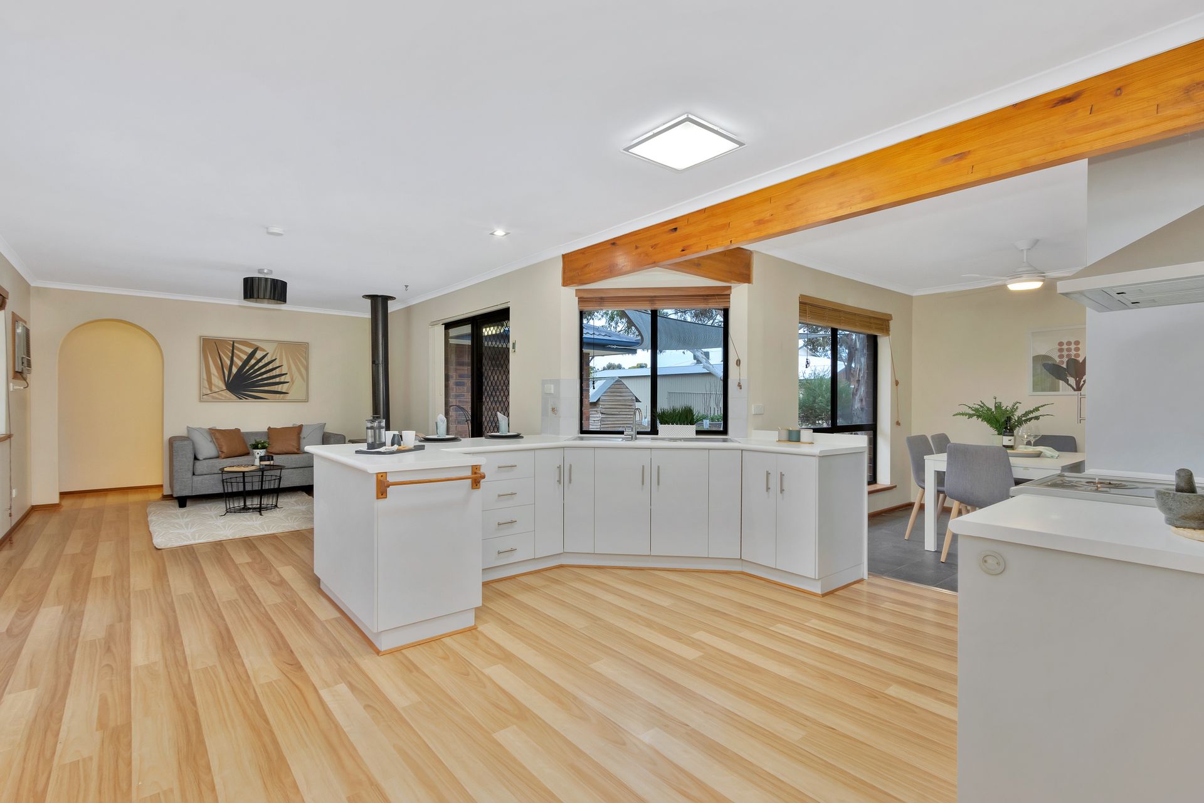
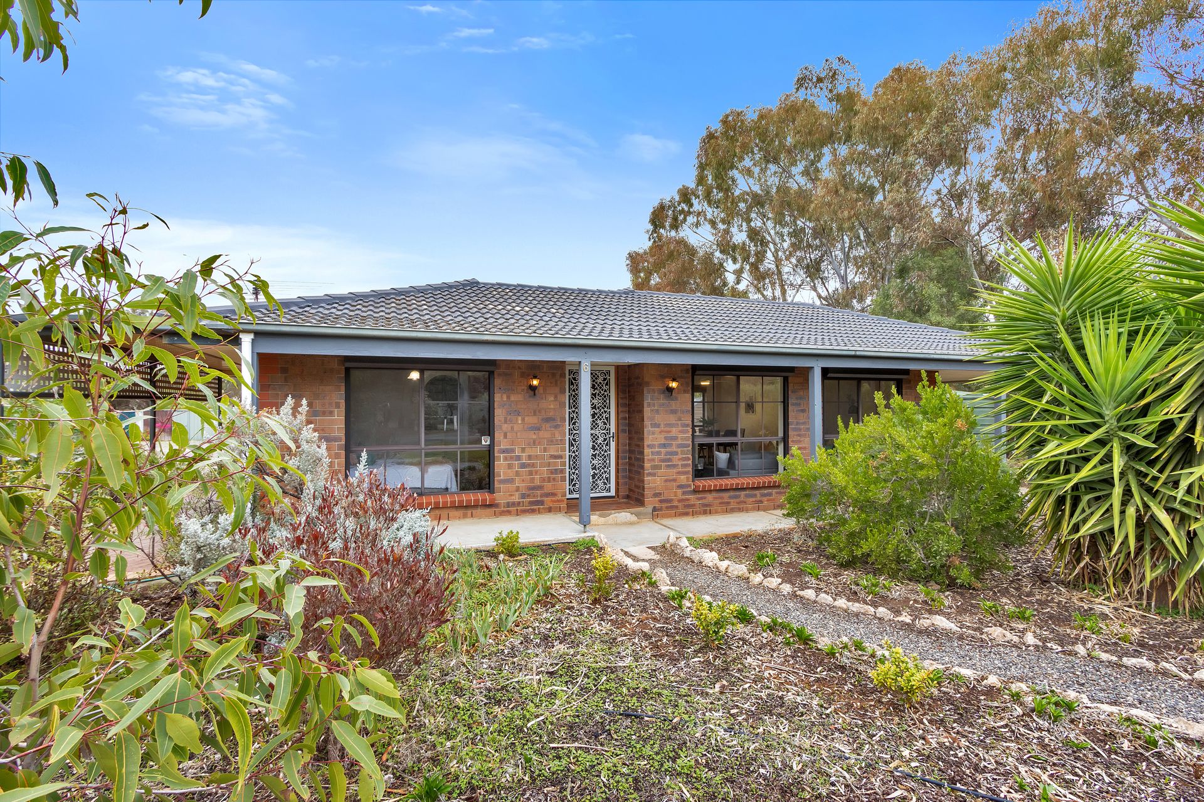
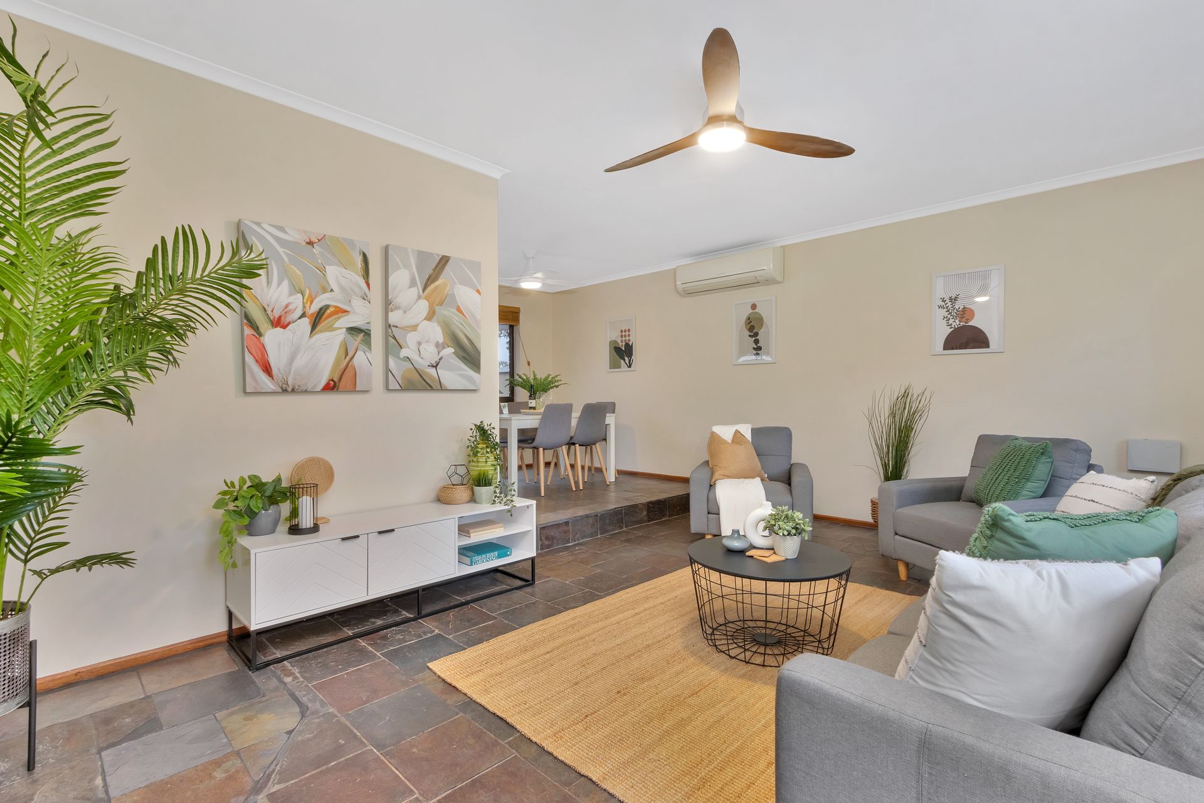
Discover the perfect blend of rural tranquility and modern convenience at 6 Margaret Road, Lewiston! Enjoy the comfort and privacy of three generously sized bedrooms, perfect for families or those looking for extra space. No more morning rushes with two well-appointed bathrooms, including a master ensuite. Cook up a storm in the bright functional kitchen featuring quality appliances, ample storage, and a breakfast bar. Relax and entertain in the large living and dining areas, designed for comfort and functionality. Ideal for growing families or investors alike!
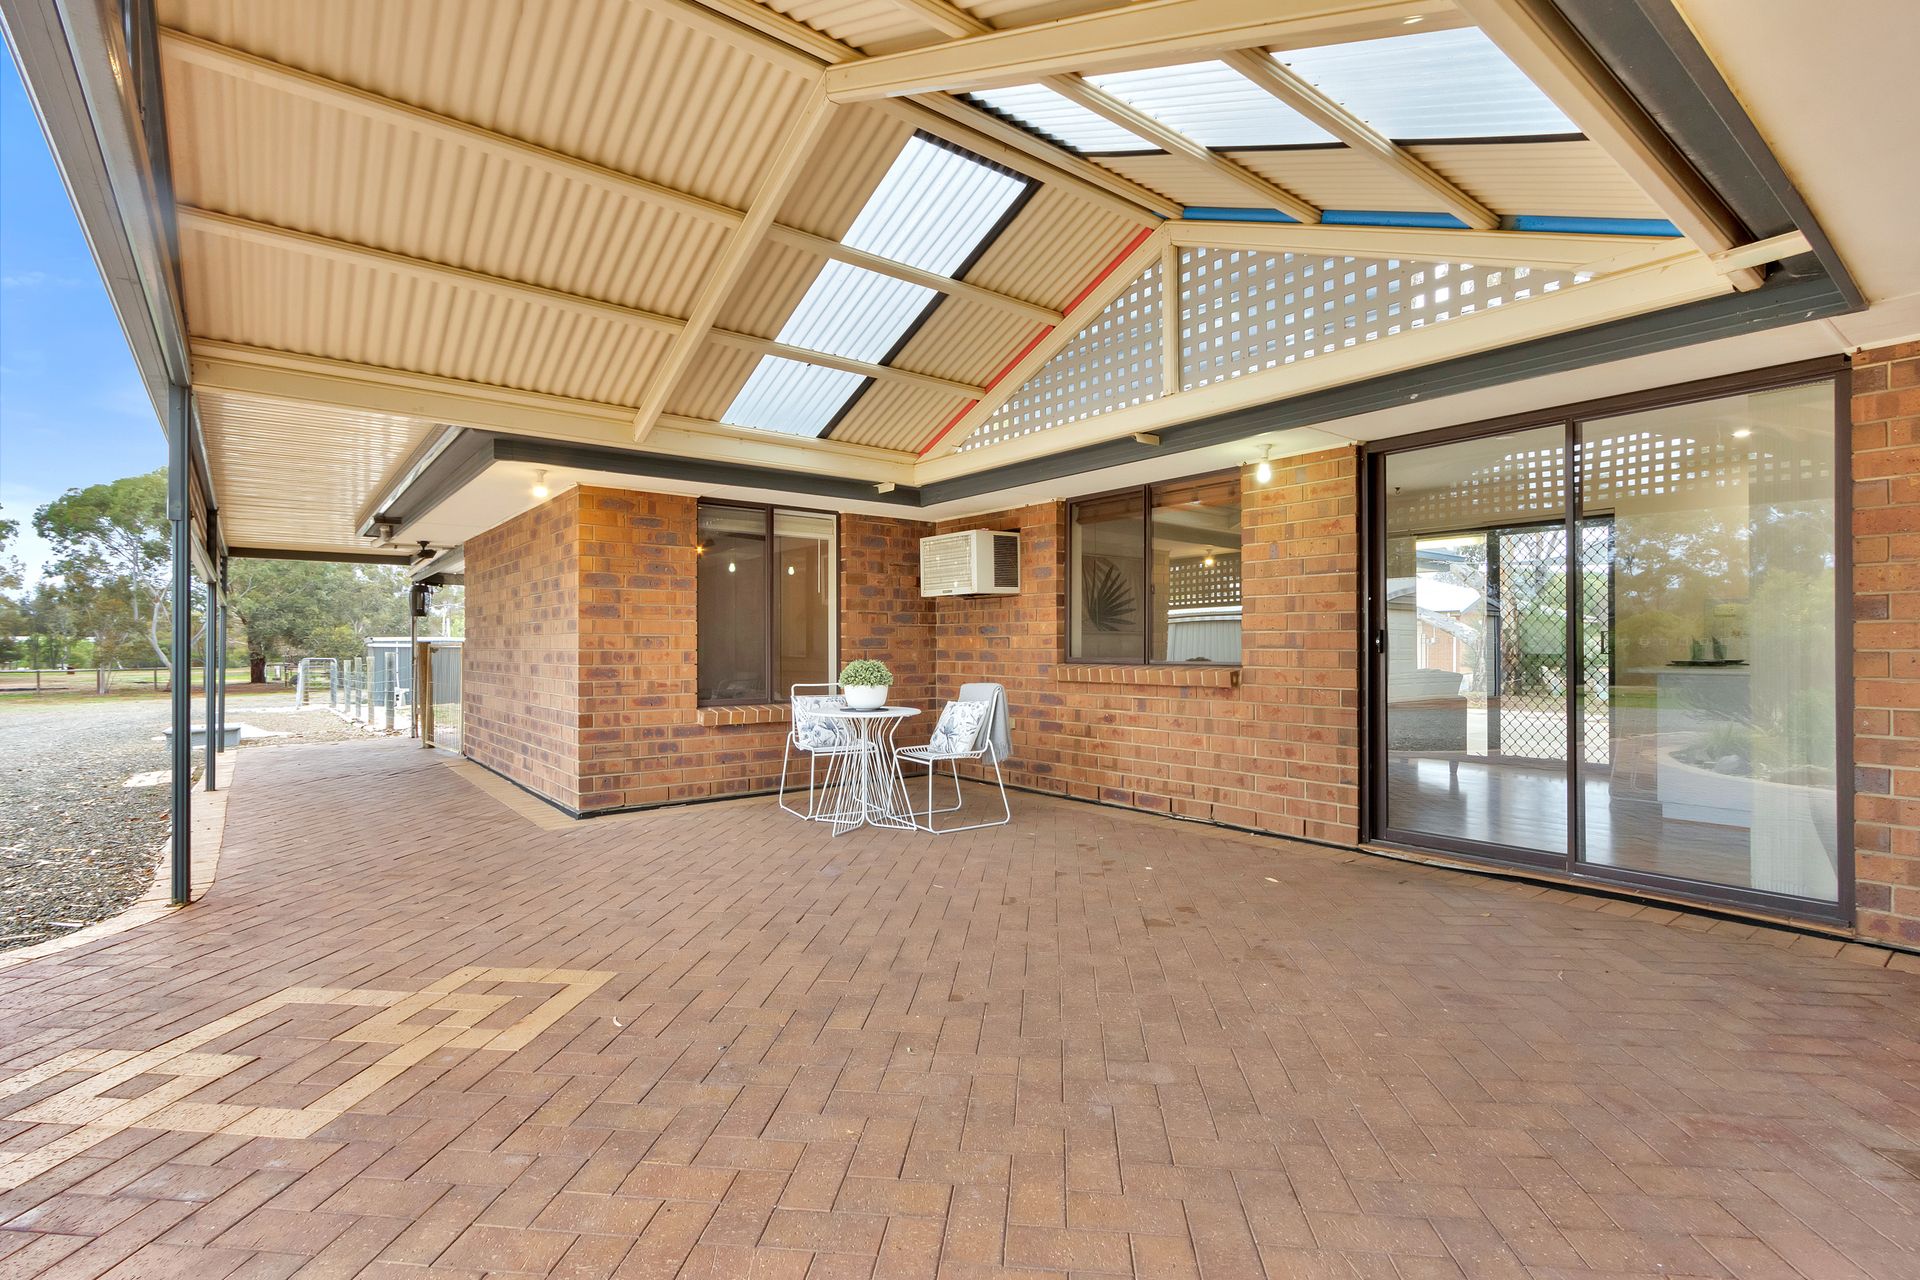
Set on a generous 8005sqm block, this home offers ample space for your family to grow and thrive. Host friends and family in the spacious outdoor area, ideal for BBQs and gatherings. Plenty of shedding for all your storage needs, perfect for a workshop, hobby space, or extra vehicles. Enjoy the peace and serenity of rural living with plenty of space for gardens, pets, horses or even for the daring, motor bikes!
Lewiston is just a short drive to local amenities, schools, and shopping, combining rural charm with modern convenience. Within 20 minutes to major shopping at Gawler and Elizabeth while the commute to Adelaide CBD is a breeze at only 45 minutes via the Northern Expressway. This property offers a unique opportunity to enjoy a serene rural lifestyle without sacrificing the conveniences of town living. With plenty of space for outdoor activities and a home designed for comfortable living, this is the perfect place to call your own. Don't miss out on this rare gem in Lewiston, register your interest with Jamie Wood on 0403 592 500 today!
Features:
- Three good sized bedrooms with bedrooms 2 and 3 having built in robes and recently installed new carpets
- Master Bedroom filled with natural light and with ensuite and large walk in robe
- Formal Entryway stepping downs into the open front lounge room and meals areas
- The kitchen flows from the meals space and boasts plenty of natural light, bench and cupboard space
- Recently installed floating floor boards create an ease for maintenance and flow through the secondary living area and kitchen
- Natural light streaming into the secondary living room via windows and two sets of sliding doors giving the entrance to the large outdoor undercover entertaining space
- The main bathroom has a separate toilet and is adjacent to the laundry
- An abundance of outdoor shedding, carports and 2 large secure garages perfect to use as workshops or storage
- Reverse Cycle Split Systems air conditioners, ceiling fans and combustion heater for year round comfort
- Plenty of shade and privacy with the mature trees and shrubs as well as well manicured and easy to maintain gardens
More info:
Built - 1992
Land - 8005 sqm(approx.)
Building size - 170 sqm (approx.)
Frontage - 54m (approx.)
Zoned - RUL - Rural Living
Council - ADELAIDE PLAINS
Hot Water - Electric
NBN - FTTP Available
Rates - $2,552 pa
This property will be going to Auction unless SOLD prior, to register your interest please phone Jamie Wood on 0403 592 500 or Connor Young on 0402 775 599.
The safety of our clients, staff and the community is extremely important to us, so we have implemented strict hygiene policies at all of our properties. We welcome your enquiry and look forward to hearing from you.
RLA 284373
*Disclaimer: Neither the Agent nor the Vendor accept any liability for any error or omission in this advertisement. All information provided has been obtained from sources we believe to be accurate, however, we cannot guarantee the information is accurate and we accept no liability for any errors or omissions. Any prospective purchaser should not rely solely on 3rd party information providers to confirm the details of this property or land and are advised to enquire directly with the agent in order to review the certificate of title and local government details provided with the completed Form 1 vendor statement.