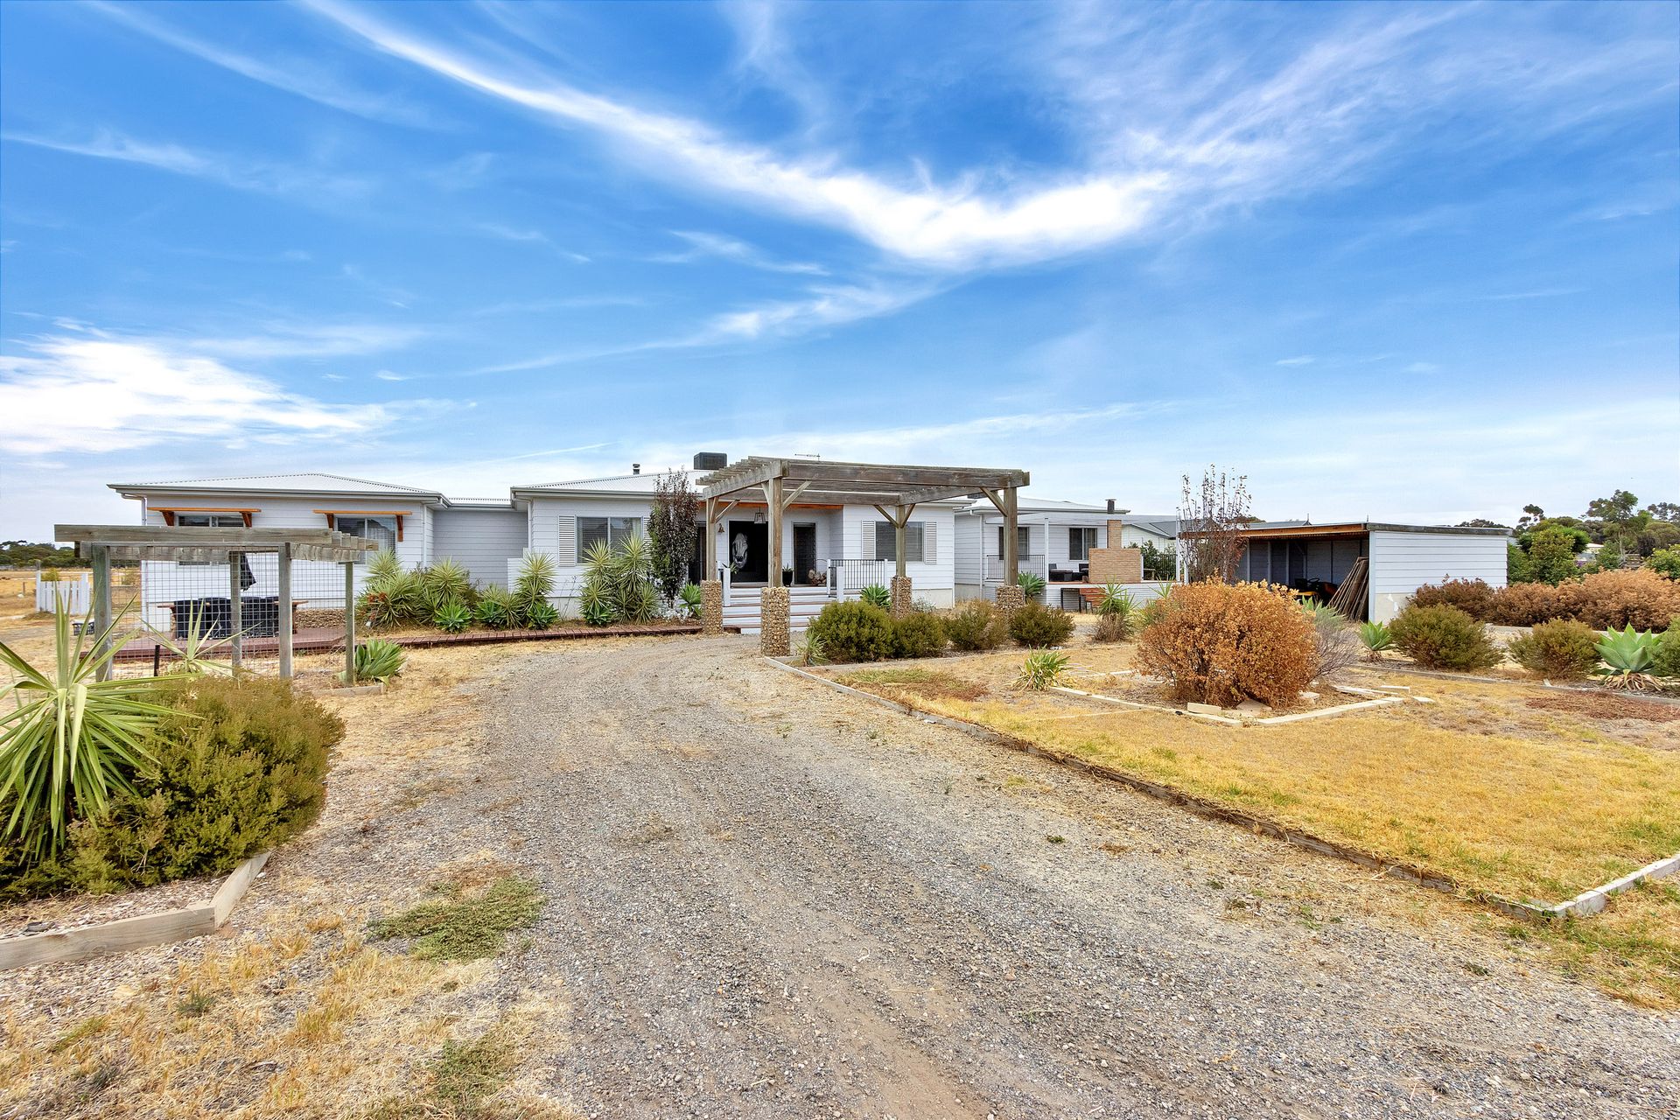
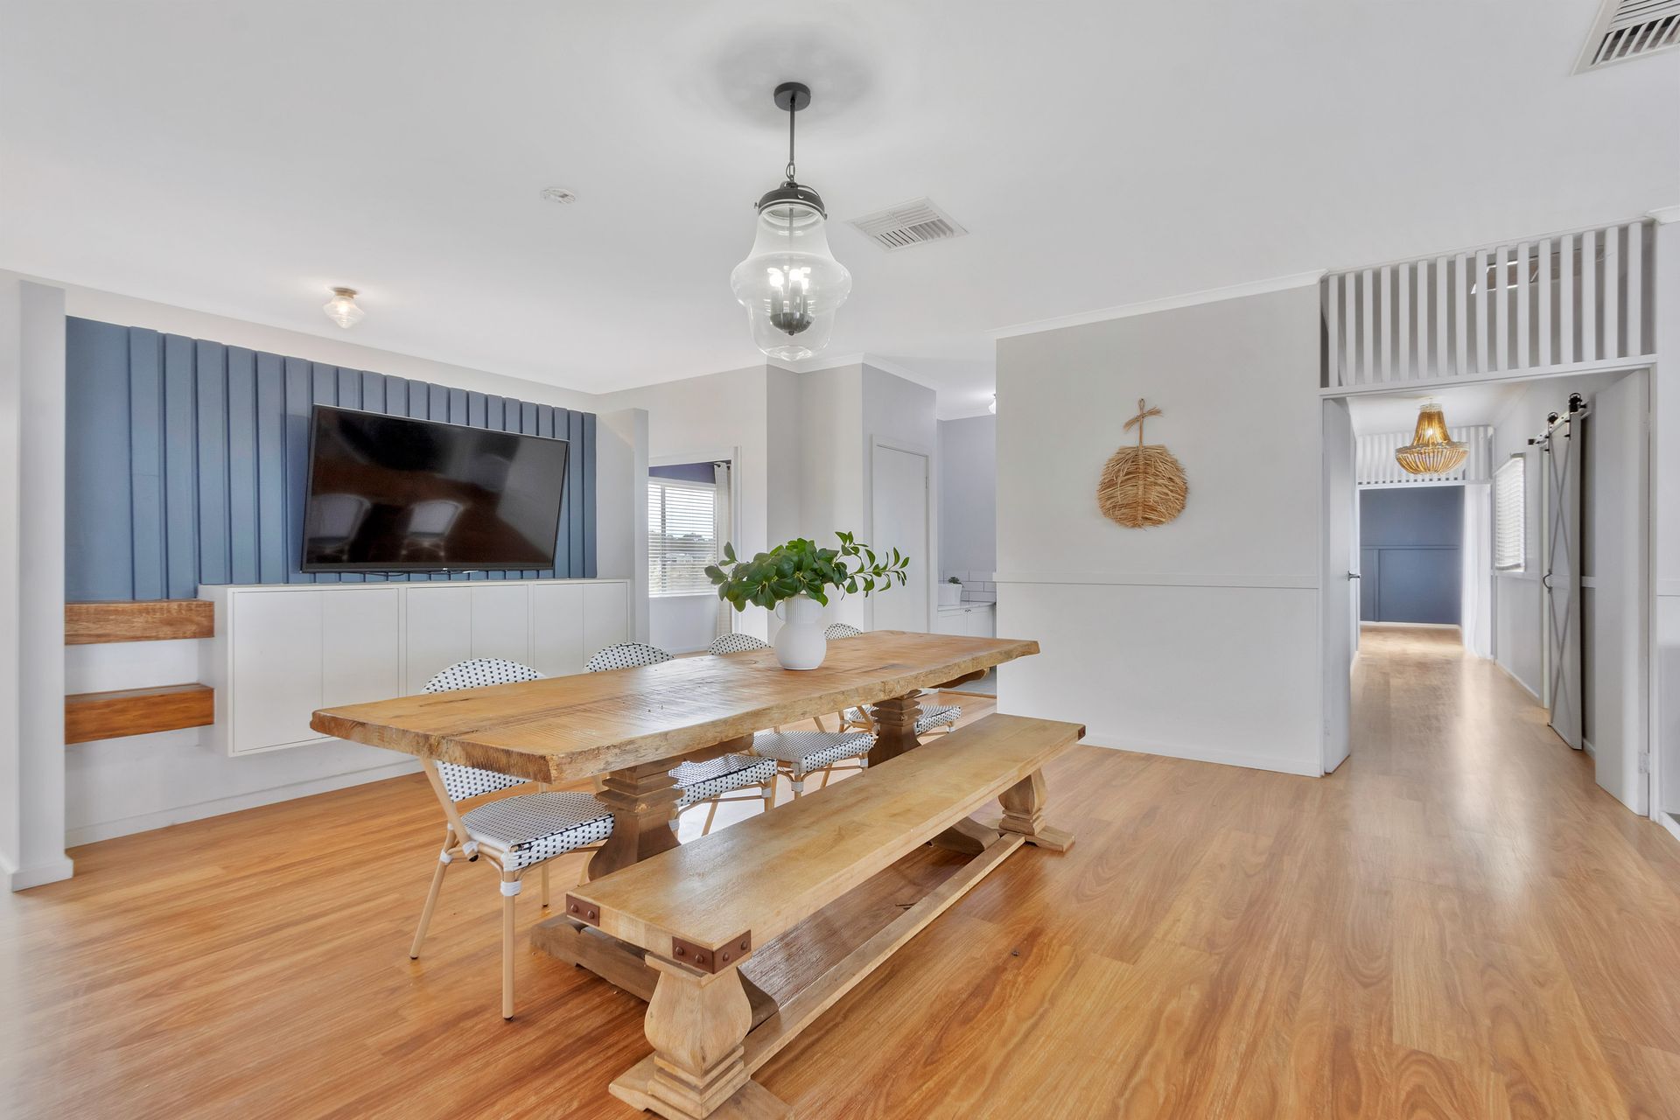
Jamie Wood from Team Ray White is proud to present this beautiful home on 1 Kurt Way, Lewiston! Indulge in the epitome of elegance and comfort with this stunning 5-bedroom, 2-bathroom home, boasting 263 sqm of immaculate living space. Step inside and be captivated by the impeccable craftsmanship and attention to detail. From the moment you enter, you'll be greeted by pristine finishes and exquisite touches throughout, creating an ambiance of refined sophistication.
Nestled in a picturesque setting and set on a sprawling 1.029-hectare block, this property offers a lifestyle of luxury and tranquillity. Wonderful outdoor entertaining experiences with the gorgeous decking from the home and surrounding the pool, pool house/granny flat, built in outdoor kitchen, and fenced in yard with a cubby and grassed space, perfect for kids to play. An abundance of paddock space perfect for large animal enthusiasts, green thumbs or motor enthusiasts.
Situated in a sought-after location of Lewiston, you'll enjoy the convenience schools such as Two Wells Primary and Xavier Two Wells or Xavier College Gawler Belt, major and boutique shops, plus amenities of Gawler and Two Wells within 15 minutes, while still relishing the peace and privacy of rural living. Commuting to Adelaide CBD within 45 minutes via the Northern Expressway is a breeze, making this the perfect blend of convenience and tranquillity. Don't miss your chance to experience luxury living at its finest, register your interest with Jamie Wood on 0403 592 500 today!
Features
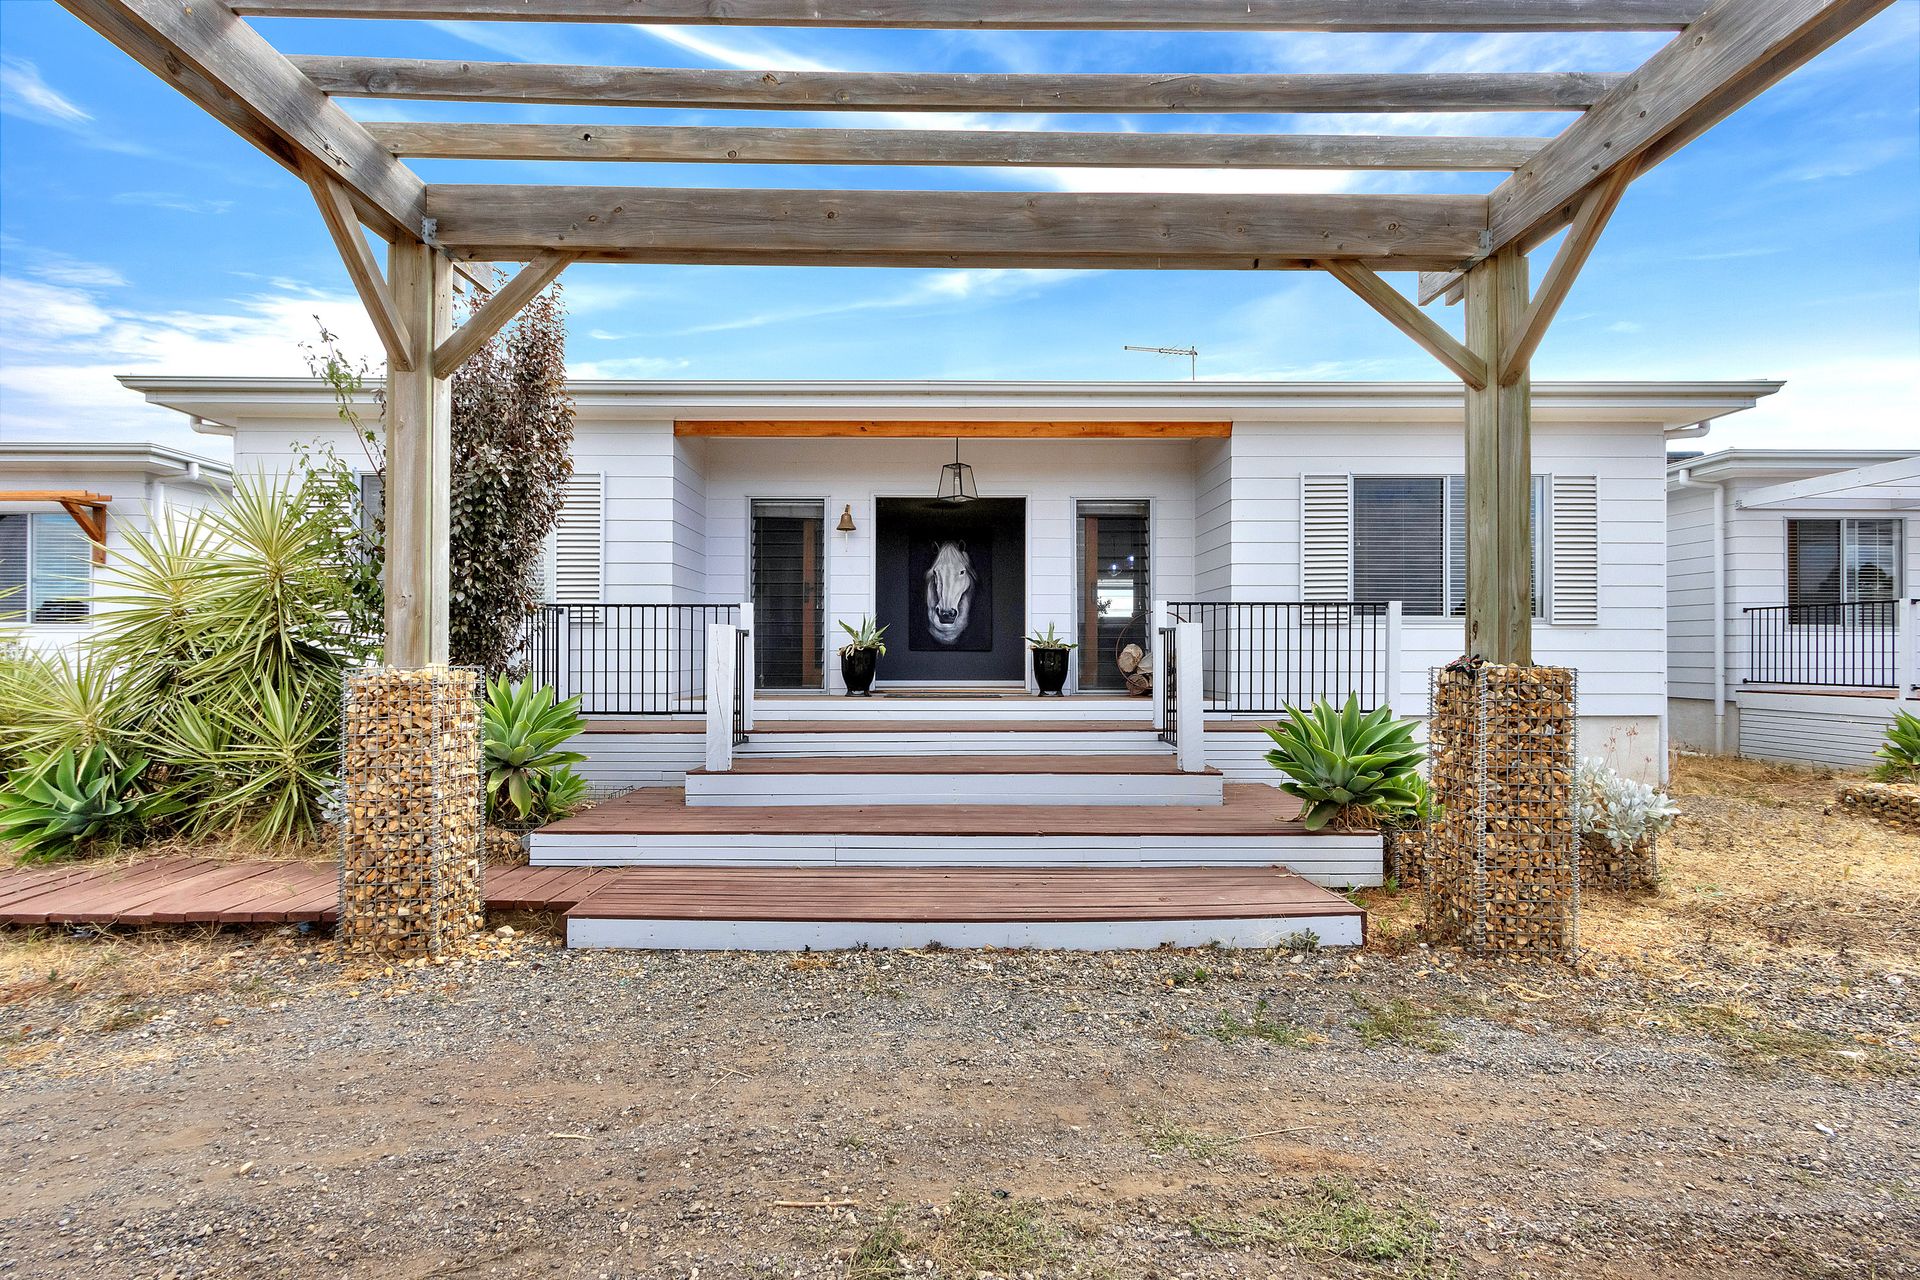
- Take your first steps into this luxurious home right from the entrance with the decked front porch, double door entry and beautiful light fittings
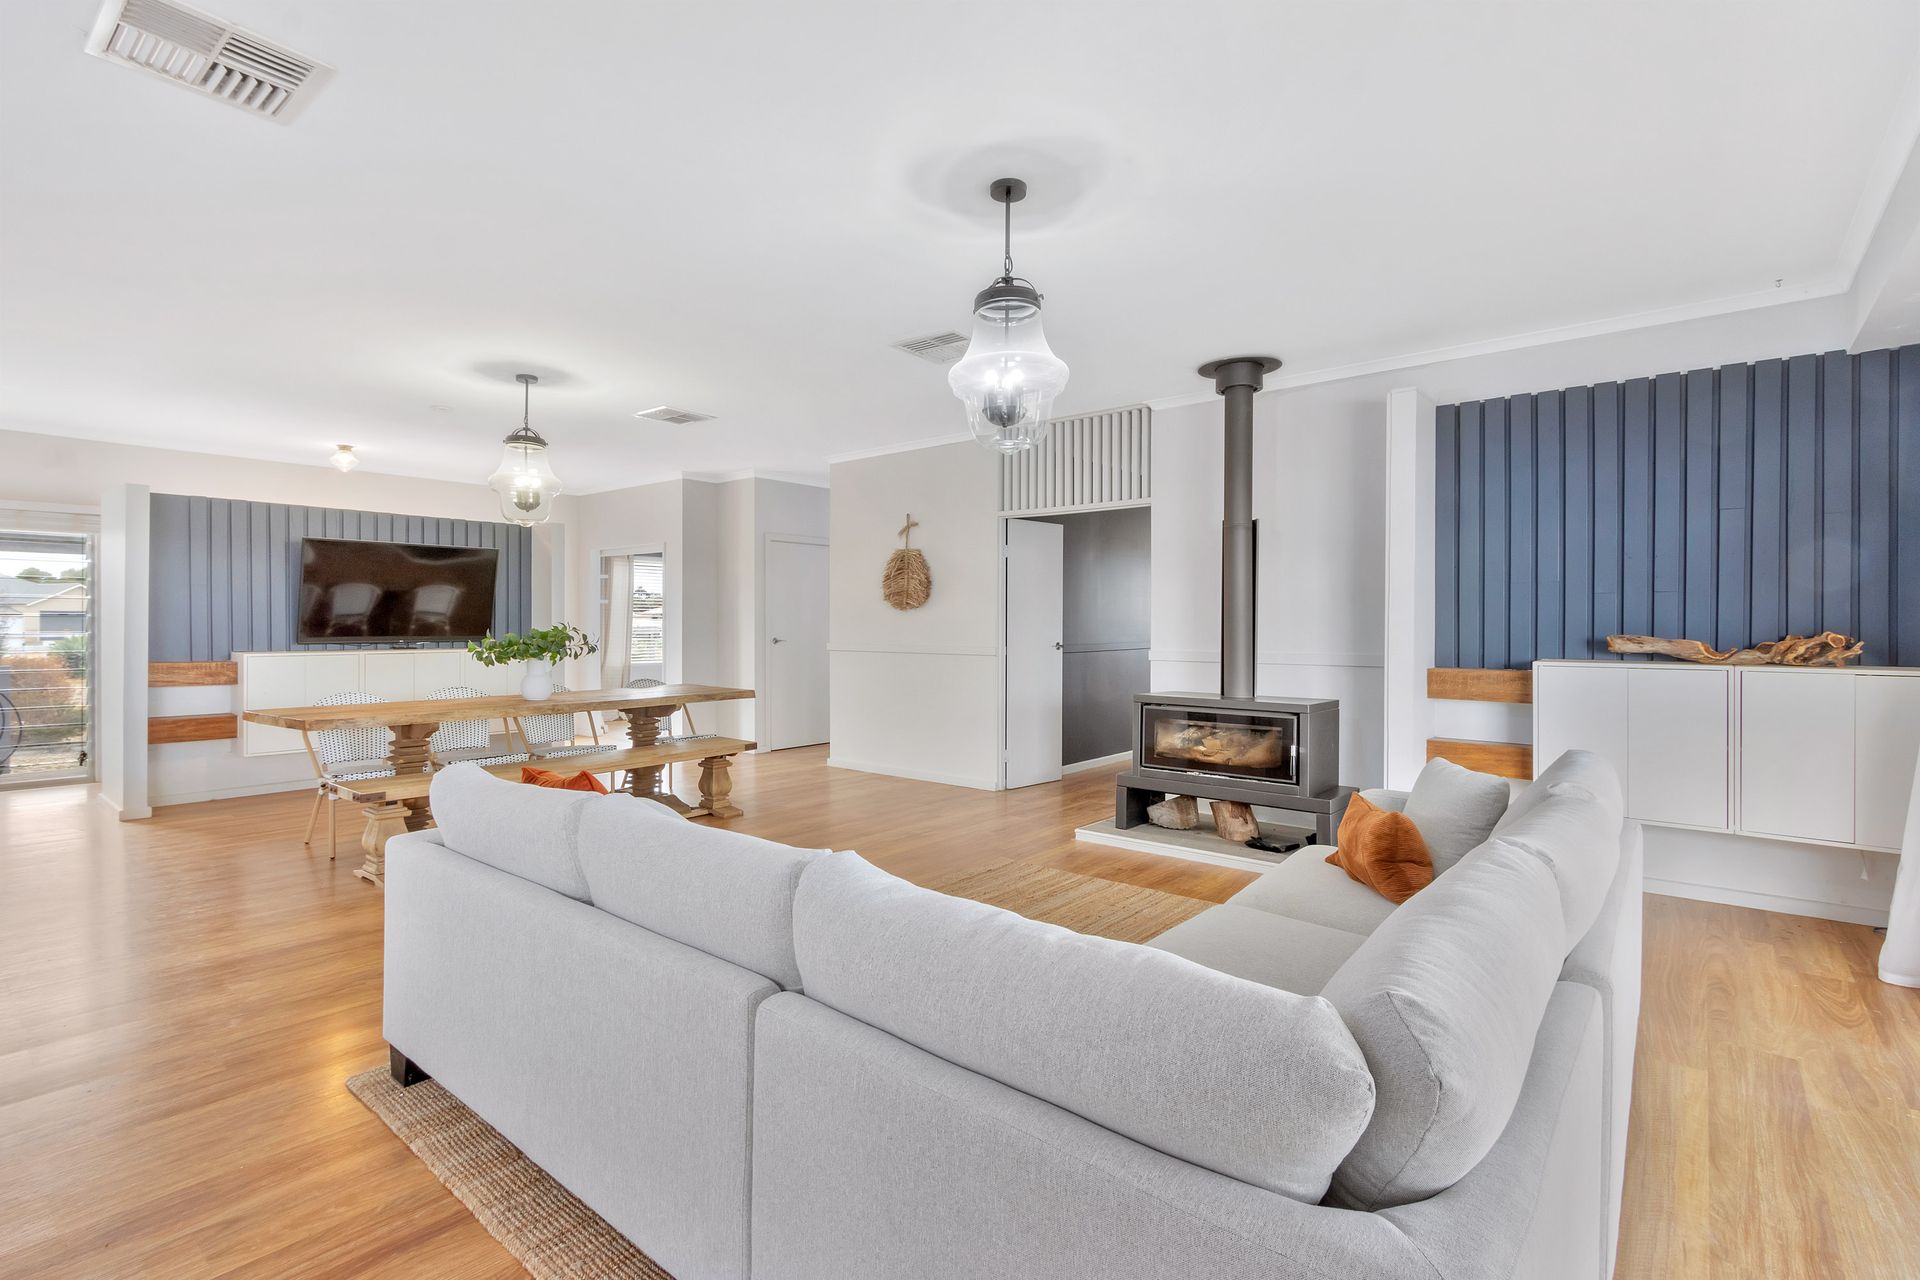
- The heart of the home is the flowing open planned living, dining and kitchen highlighted with elegant features such as panelled walls, luxurious light fittings, well placed storage in the shelving and cabinetry and not to forget the the gorgeous combustion heater, perfect for cosy nights in
- A entertainers delight the sleek kitchen is, with an abundance of bench preparation space, plenty of cupboard storage, modern appliances, hidden pantry, and the ledge with bifold windows overlooking the outdoor deck
- The delectable bar and wine fridge absolutely indulges with features such as the barn door entry, wooden benches and gorgeous wallpaper.
- The second spacious living area is situated away from the main living by a long hallway and boasts plenty of natural light and could be used as the retreat for the master bedroom
- A Master bedroom suite the spoils the owner, due to the walk in robe that has its on entry to the outdoor deck, plus the modern ensuite boasting raised basins, standalone bath, gorgeous tapware and wonderful tile selections
- At the opposite side of the home you'll find the generously sized bedroom 2 highlighted with the bold colour choice and inbuilt wall electric heater
- Bedrooms 3,4 and 5 are all well sized with 3 and 4 having built in robes and bedroom 5 can be used as a study
- The main bathroom has separate, basin, toilet and linen closet as well as the delightful feature tiling, raised basin and marble look laminate
- Electric and combustion heaters plus ducted evaporative cooling for year round comfort
- Solar installed as well as a rainwater tank to help alleviate ongoing living costs
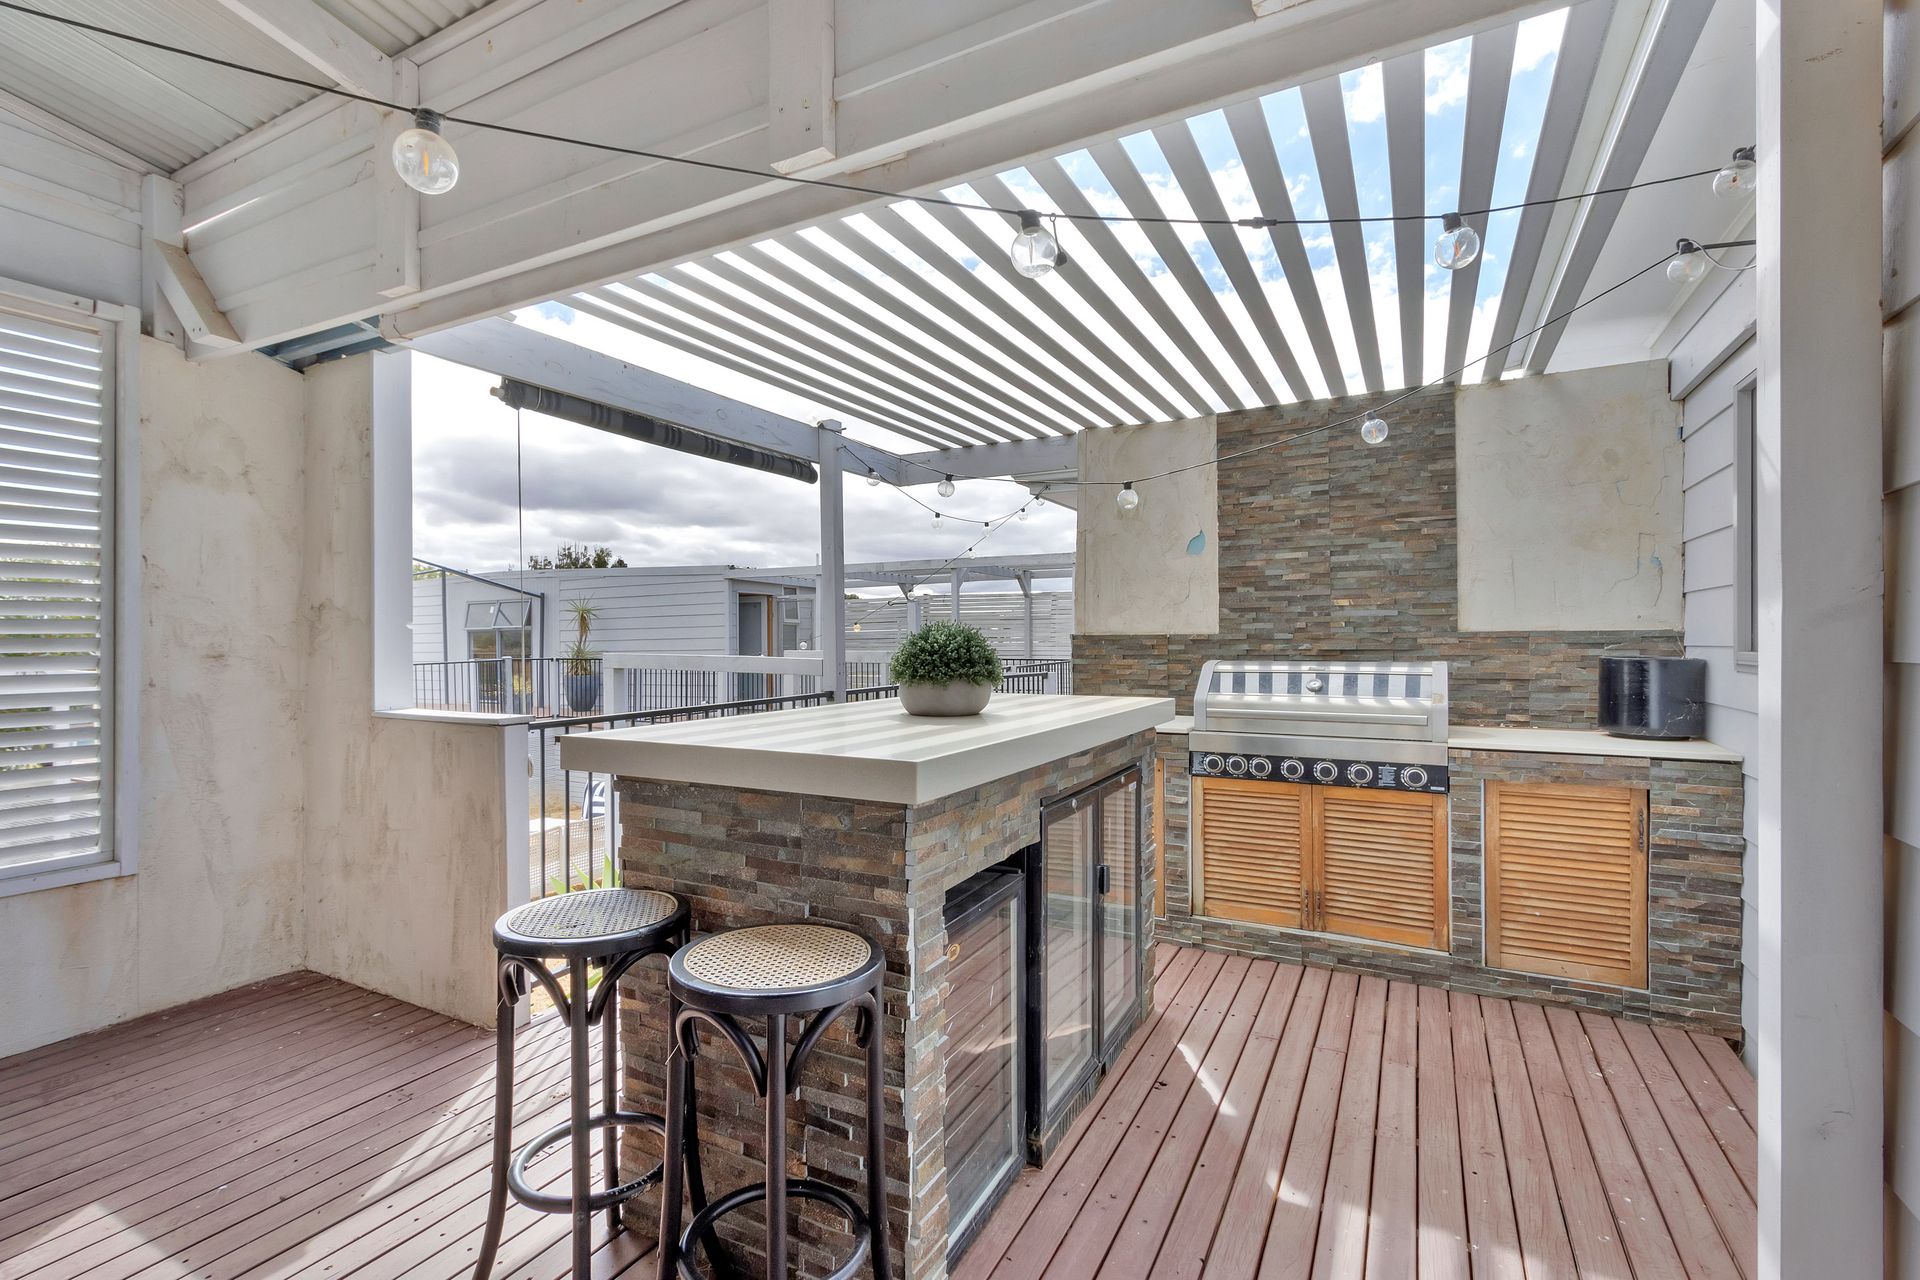
- Indoor to outdoor entertaining is simple with the bifold doors from the open dining and living flowing through to the pitched verandah area with wooden decking, built in outdoor kitchen and bar, that overlooks the fenced in backyard
- The deck flows all the way to the granny flat and around the pool creating a wonderful connection to the main residence
- Either used as a pool house or granny flat, there's an additional kitchen, bathroom and electric heater
- Study cubby house and grassed area perfect for children to play
- A separate studio/gym that could be used in a variety of ways
- Vacant paddock space perfect for large animal enthusiasts, green thumbs or motor sports
More info:
Built - 2016
House - 263 sqm (approx.)
Land - 1.026 HA (approx.)
Frontage - 68m (approx.)
Depth - 189m (approx.)
Zoned - RuL - Rural Living\AH - Animal Husbandry\
Council - ADELAIDE PLAINS
Hot water - Electric
Solar - Installed
NBN - Fixed Wireless Available
This property will be going to Auction unless SOLD prior, to register your interest please phone Jamie Wood on 0403 592 500 or Connor Young on 0402 775 599!
The safety of our clients, staff and the community is extremely important to us, so we have implemented strict hygiene policies at all of our properties. We welcome your enquiry and look forward to hearing from you.
RLA 284373
*Disclaimer: Neither the Agent nor the Vendor accept any liability for any error or omission in this advertisement. All information provided has been obtained from sources we believe to be accurate, however, we cannot guarantee the information is accurate and we accept no liability for any errors or omissions. Any prospective purchaser should not rely solely on 3rd party information providers to confirm the details of this property or land and are advised to enquire directly with the agent in order to review the certificate of title and local government details provided with the completed Form 1 vendor statement.