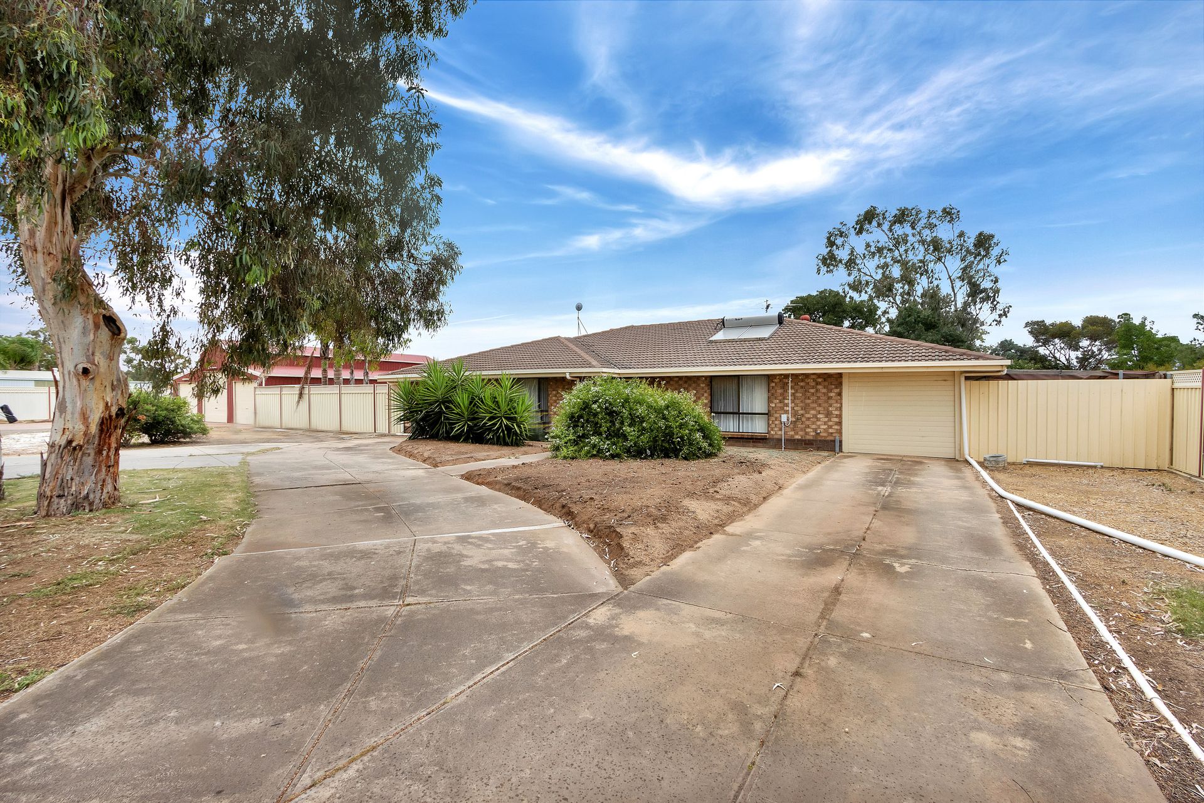
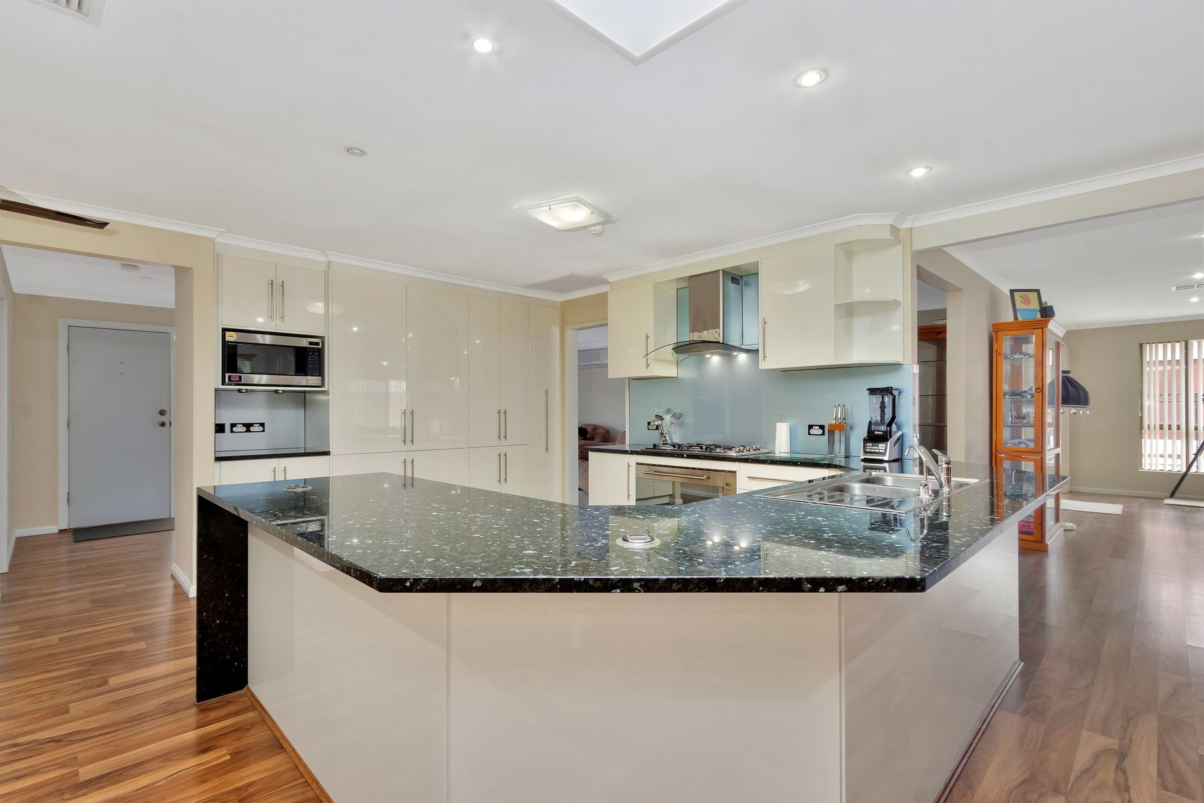
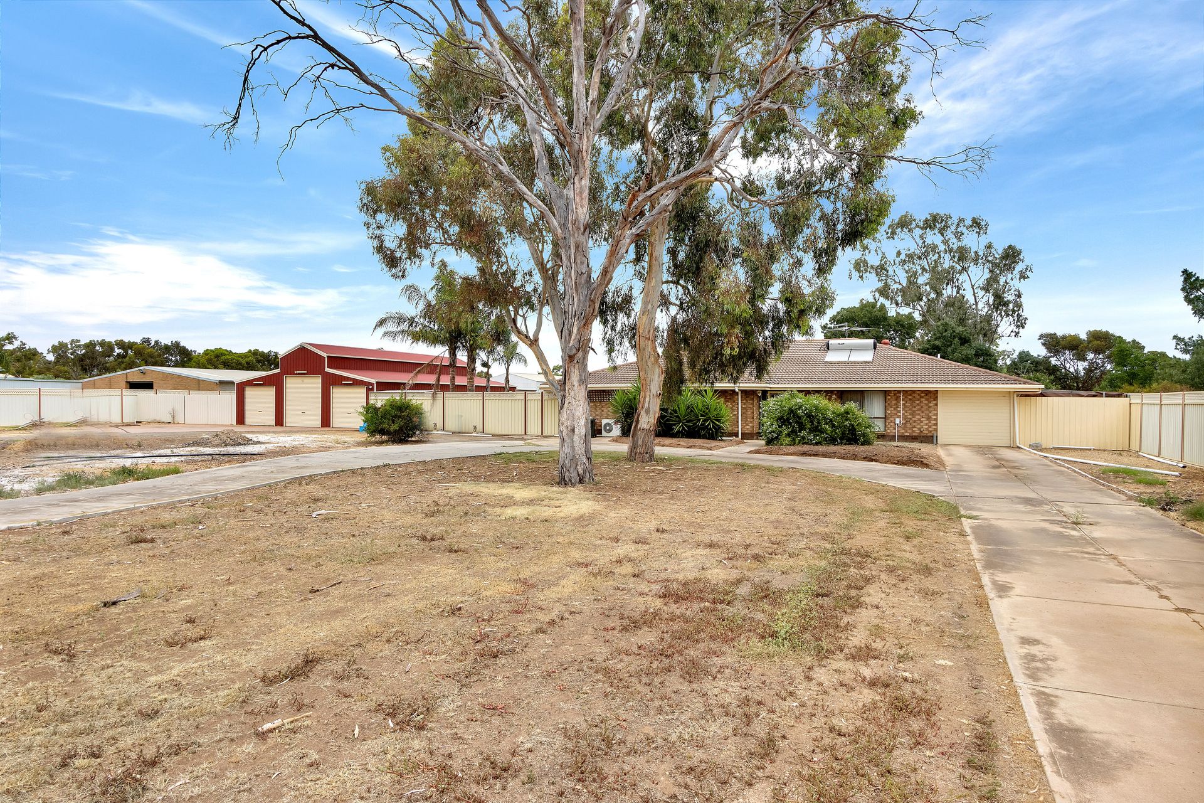
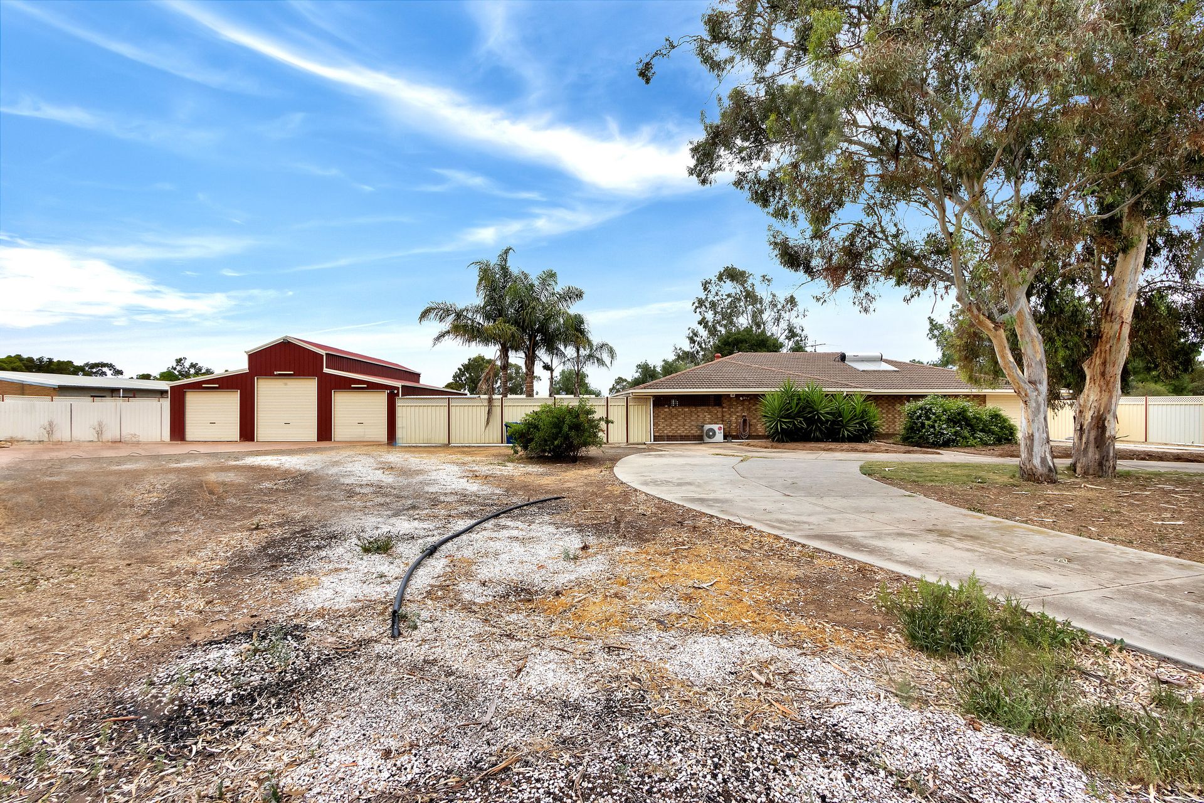
Welcome to 132 Dawkins Road, Lewiston! Situated on a generous land area of 2.36 acres (approx.), this charming property offers a fantastic opportunity for those seeking a spacious and comfortable family home. Inside, you will find a well-designed and functional interior with four bedrooms and two living areas, this home boasts ample space for the whole family. The gorgeous kitchen is spacious, boasts granite bench tops and is equipped with modern appliances, making meal preparation a breeze. The living room is a cosy space, perfect for relaxation and spending quality time with loved ones. Also providing a granny flat set apart from the home with its own bathroom and kitchen could be used as a teenage retreat or fully functional space to house guests.
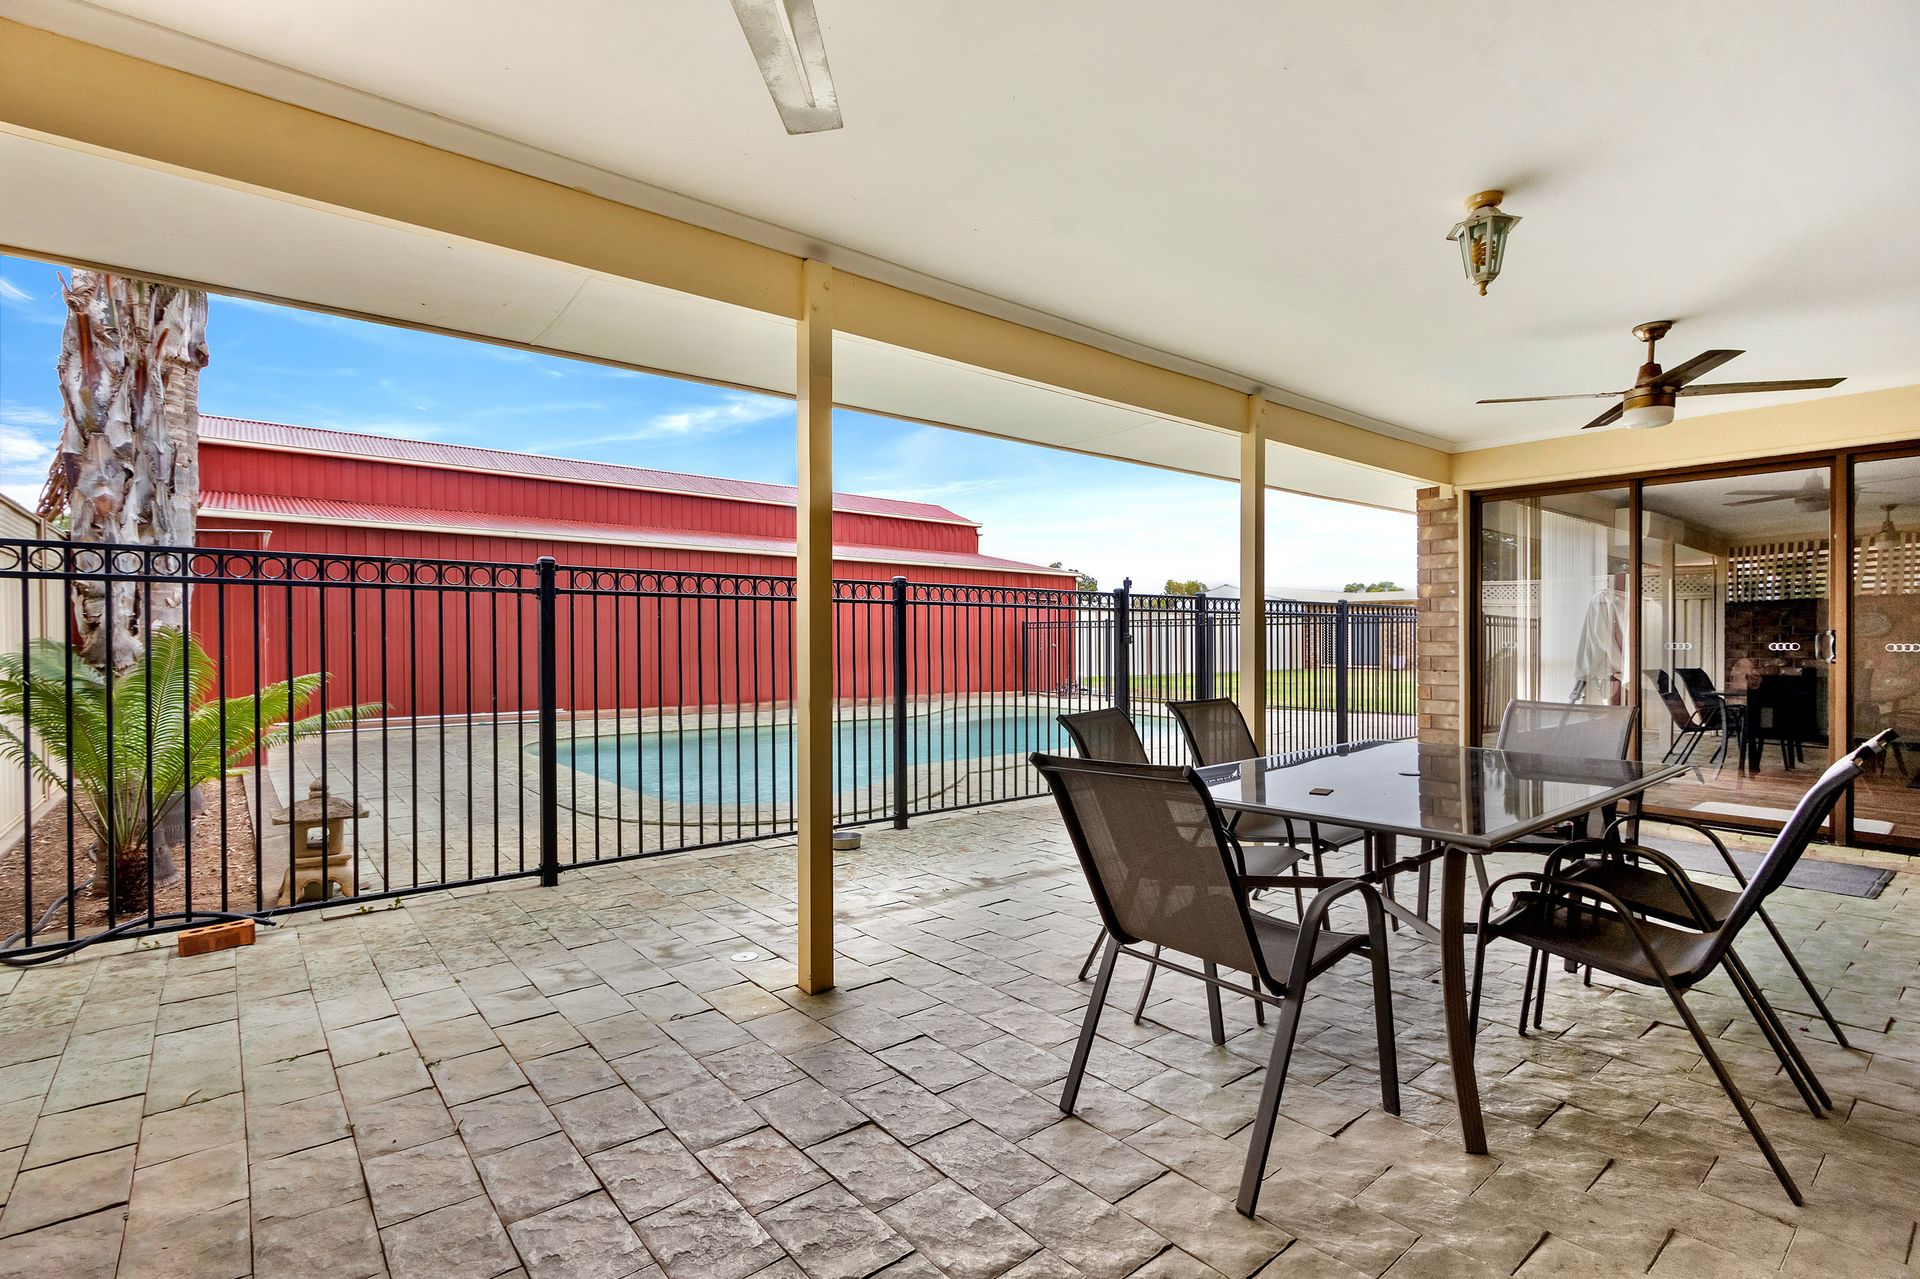
In addition to the main house, there are plenty of other features that add value to this property. A swimming pool provides a refreshing escape during the summer months, while the paved verandah area provides a delightful entertaining space. Outside the enclosed back yard you will find the huge back paddock with its kennels and an abundance of shedding perfect for the aspiring small business owner or breeder in this Animal Husbandry zoned area.
Located in Lewiston this property combines the freedom and peace of country living, while being close to all the required amenities. Schools, playgrounds, shops, pubs and cafes are only a short 15 minute drive away in Gawler as well as major shopping centres Munno Para Shopping City and Elizabeth Shopping Centre within 20 minutes. Via the Northern Expressway is a short 40 minute commute to Adelaide CBD With its prime location and impressive features, this property is sure to capture your attention. Register Your interest with Jamie Wood on 0403 592 500 today!
Features
- Gorgeous neutral tones and floating floor boards from the entrance through to the main living areas create a welcoming atmosphere
- The spacious light filled formal lounge room oozes comfort and invites cosy evenings in
- A stunning kitchen boasts plenty of cupboard storage, gas cooktop, 900 mm oven with range hood, integrated fridge and dishwasher plus a gorgeous wraparound granite bench top allowing preparation space and breakfast bar dining
- The bright family room provides an abundance of space to entertain and enjoy as well as the glass sliding door access to the outdoor verandah and pool area
- A sizable master bedroom with walk in robe leading to the double entrance main bathroom
- Good sized bedroom 2,3 and 4 all with built in robes
- Main bathroom adjacent to the laundry has a separate toilet and plenty of storage with the linen closet
- The laundry has an additional linen closet and exterior access
- Reverse cycle ducted and zoned heating and cooling, Combustion wall heater, 2 x Split systems in the main living areas and Ceiling fans for year round comfort
- The paved verandah area cooled with ceiling fans, overlooks the gorgeous concrete pool area highlighted with the palm trees
- Fully fenced and enclosed back yard includes a huge grassed area and the granny flat
- A double brick granny flat is a separate dwelling with its own kitchen and bathroom perfect for a teenage retreat or guest house
- For budding dog breeders prospective kennel boarding in the back paddock you'll find a kennel shed
- Additional shedding for outdoor storage, 2x 25,000 litre rainwater tanks, a chicken house and an abundance of flat paddock space
- 3 phase power to both the home and granny flat
More info:
Built - 1988
Land - 2.36 acres (approx.)
Building size - 198 sqm (approx.)
Frontage -84.6 m (approx.)
Zoned - RuL - Rural Living \ AH - Animal Husbandry
Council - ADELAIDE PLAINS
Power - 3 Phase
Hot Water - Gas
Gas - LPG
NBN - Fixed Wireless Available
This property will be going to Auction unless SOLD prior. To register your interest please phone Jamie Wood on 0403 592 500 or Connor Young on 0402 775 599.
The safety of our clients, staff and the community is extremely important to us, so we have implemented strict hygiene policies at all of our properties. We welcome your enquiry and look forward to hearing from you.
RLA 284373
*Disclaimer: Neither the Agent nor the Vendor accept any liability for any error or omission in this advertisement. All information provided has been obtained from sources we believe to be accurate, however, we cannot guarantee the information is accurate and we accept no liability for any errors or omissions. Any prospective purchaser should not rely solely on 3rd party information providers to confirm the details of this property or land and are advised to enquire directly with the agent in order to review the certificate of title and local government details provided with the completed Form 1 vendor statement.