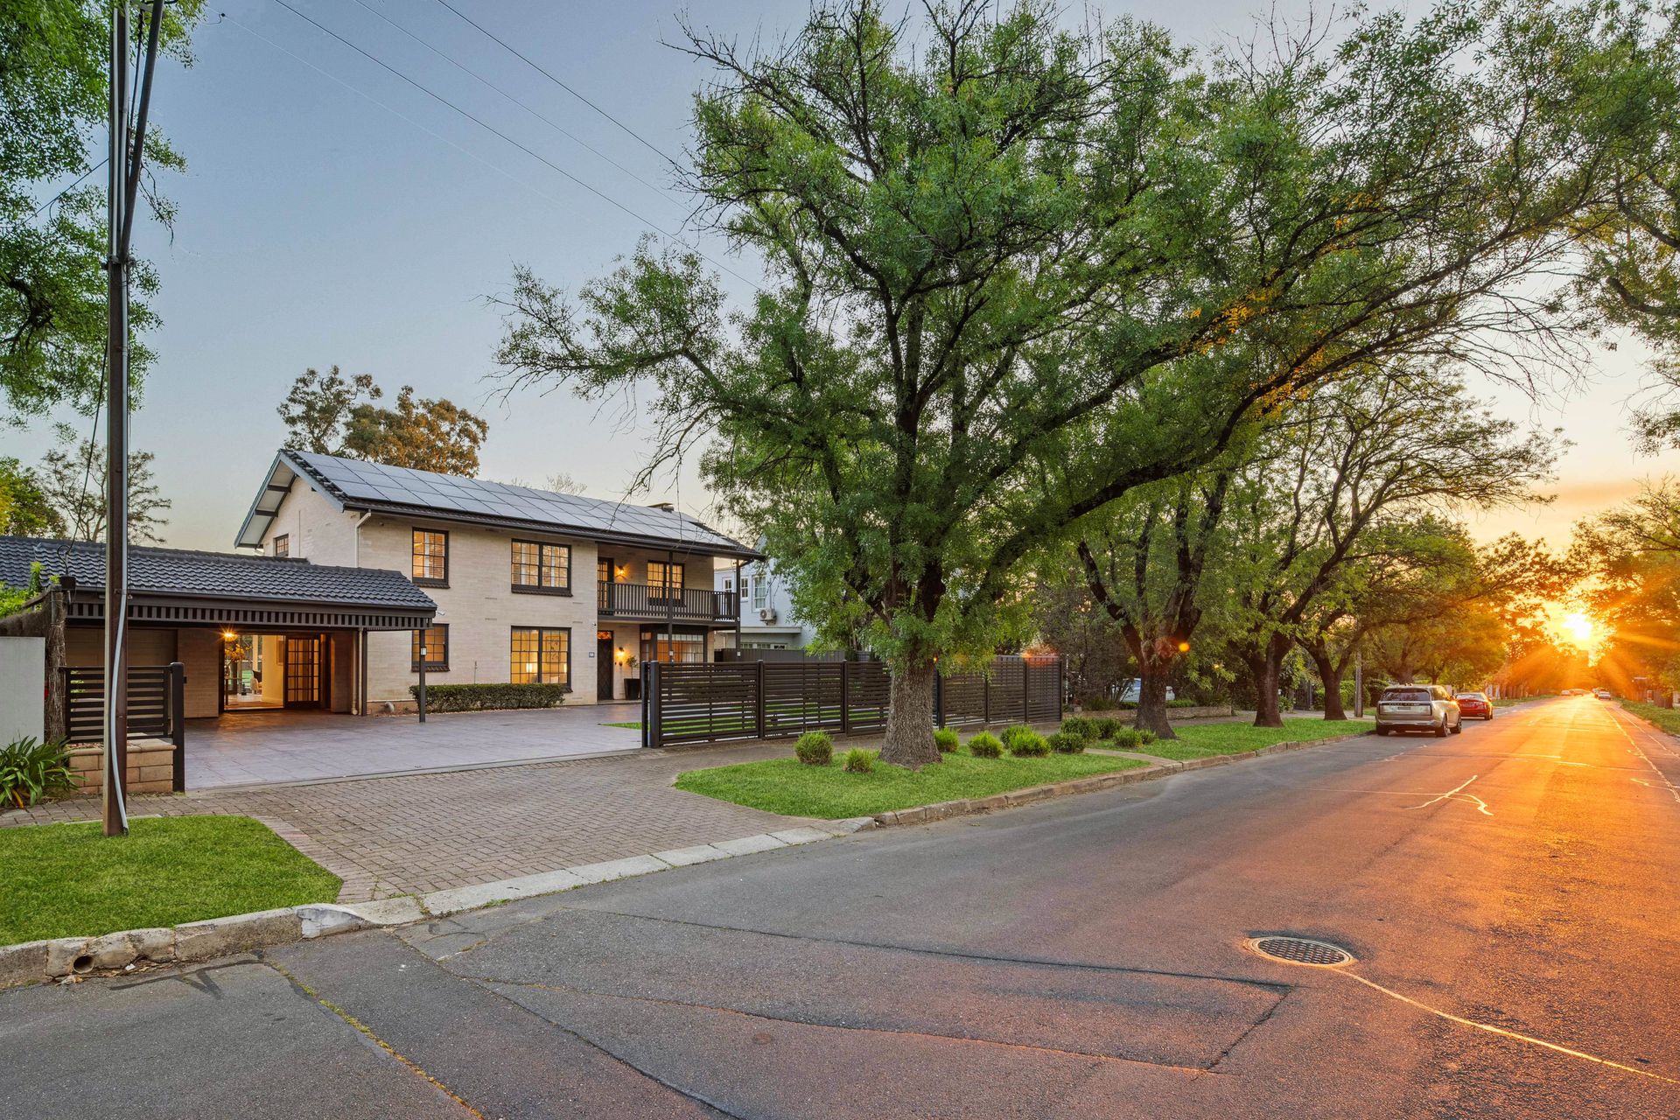
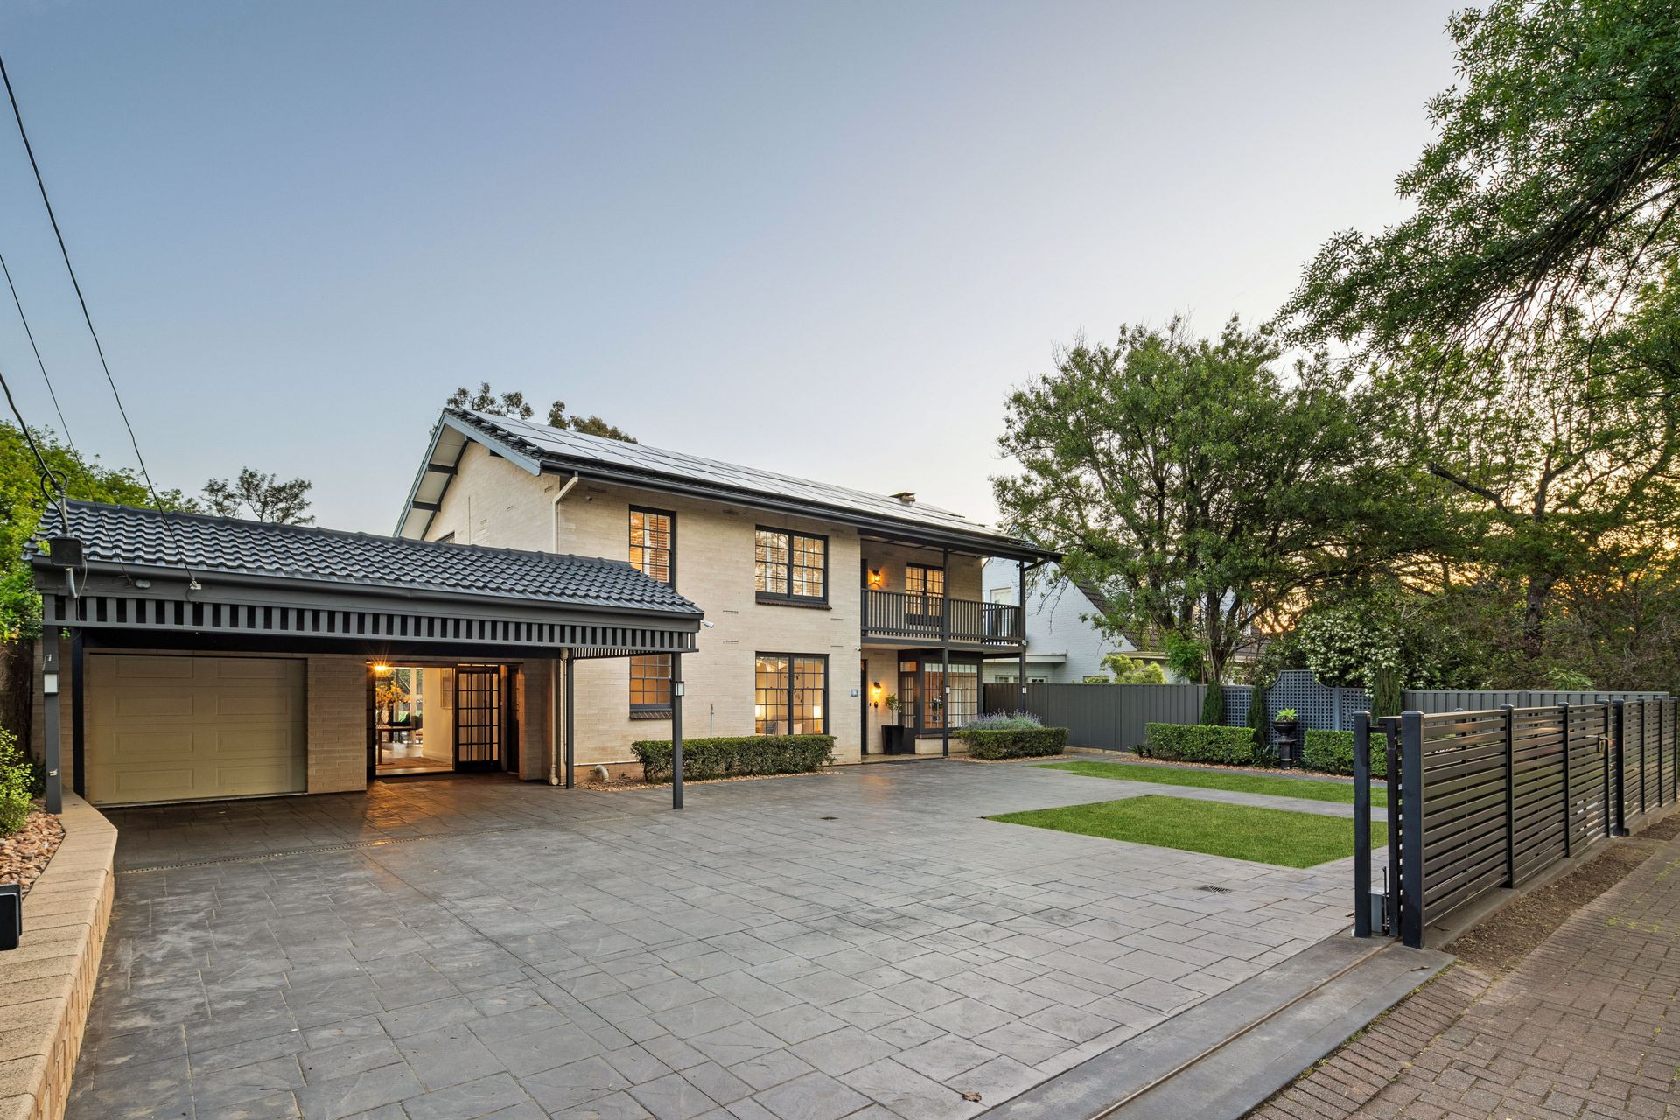
Welcome to 52 Godfrey Terrace, Leabrook - where timeless charm meets contemporary sophistication. Nestled in the heart of one of the Eastern suburbs' most desirable, tree-lined streets, this elegant residence offers a rare opportunity to secure an exclusive piece of real estate. Its prime location balances the serenity of suburban living with the convenience of city life, just moments from boutique shopping, renowned schools, and vibrant cafes.
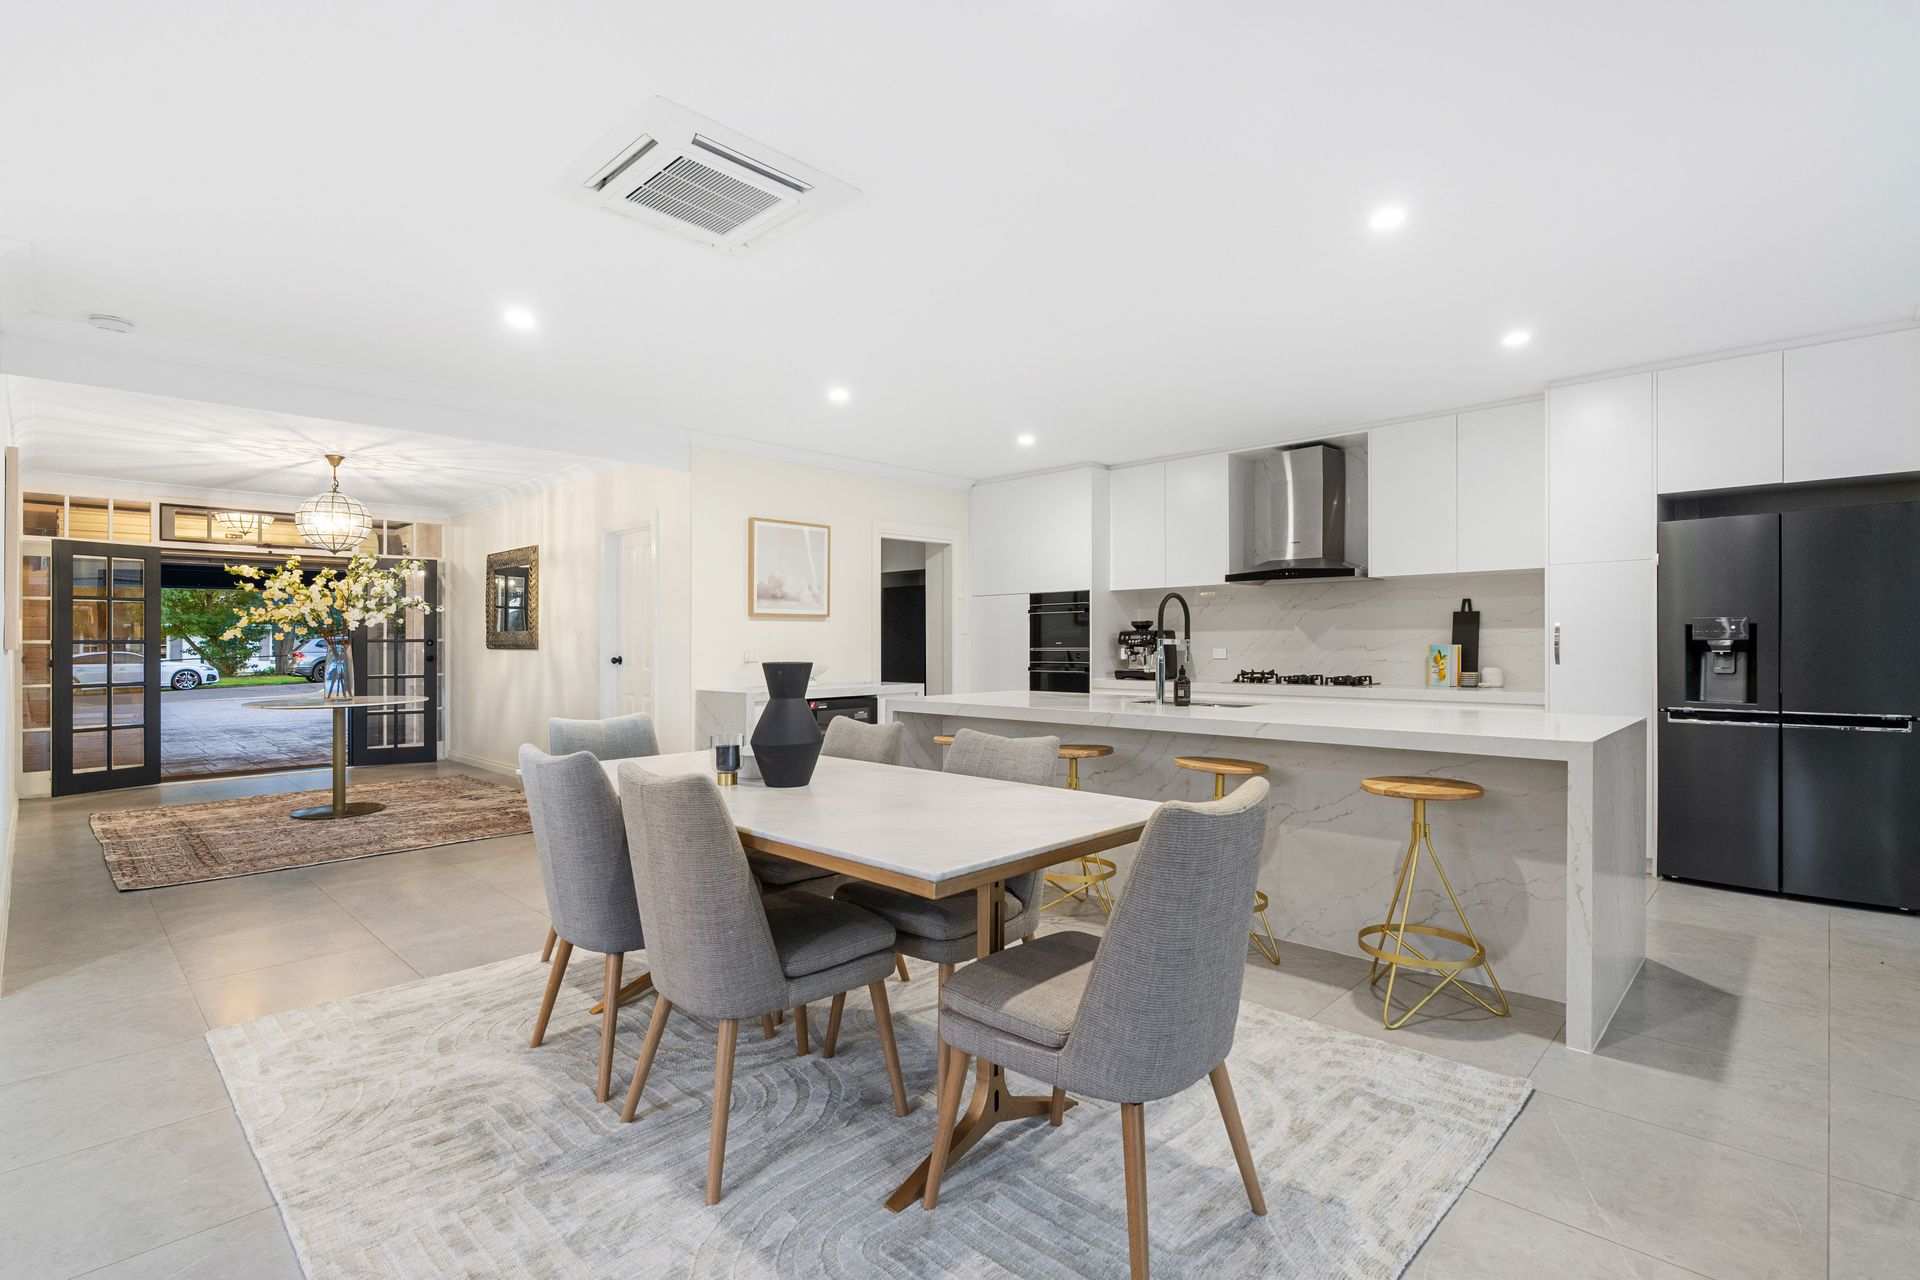
Step through the grand entrance and be welcomed by soaring ceilings and intricate period details, reflecting the home's rich heritage. Expansive formal living and dining rooms, flooded with natural light, create an atmosphere of both luxury and relaxation - perfect for intimate gatherings or grand-scale entertaining. The chef's kitchen is a culinary dream, featuring premium appliances, stone benchtops, and a spacious walk-in pantry for added convenience.
The home seamlessly blends indoor and outdoor living, offering year-round enjoyment. The sun-drenched verandah and beautifully manicured gardens create an idyllic setting for any occasion, from grand events to quiet moments of peaceful seclusion.
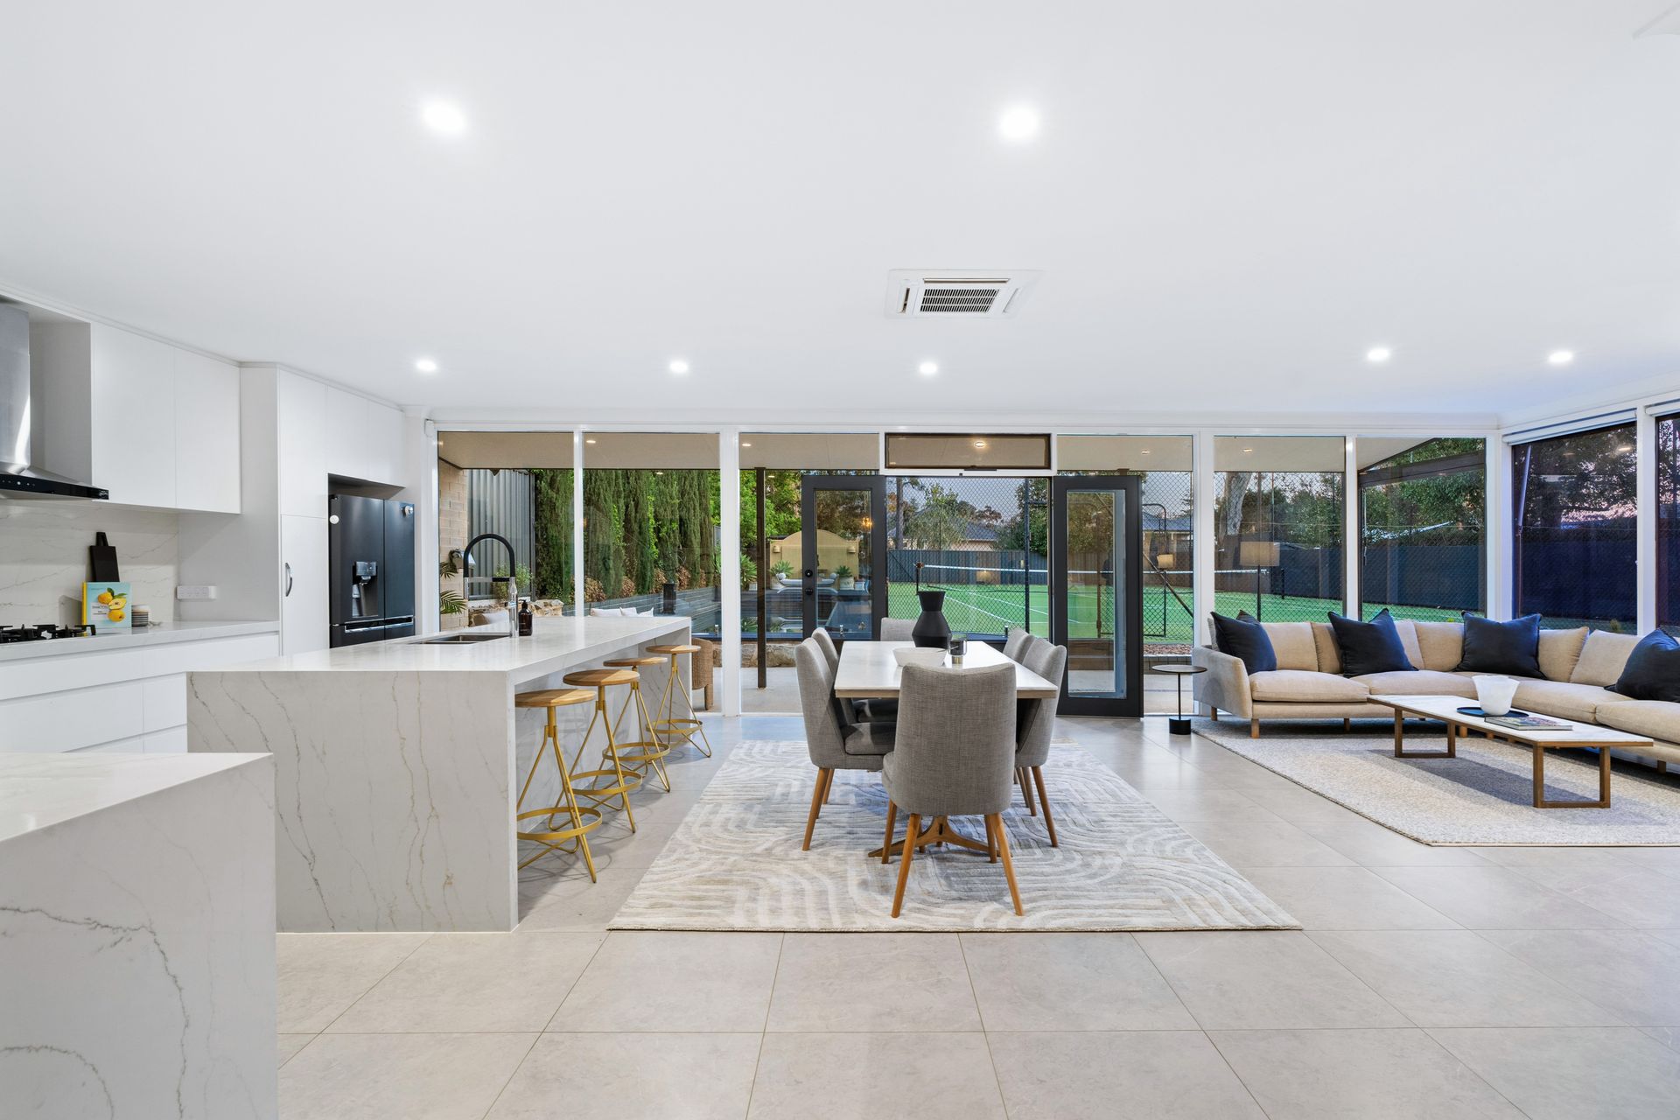
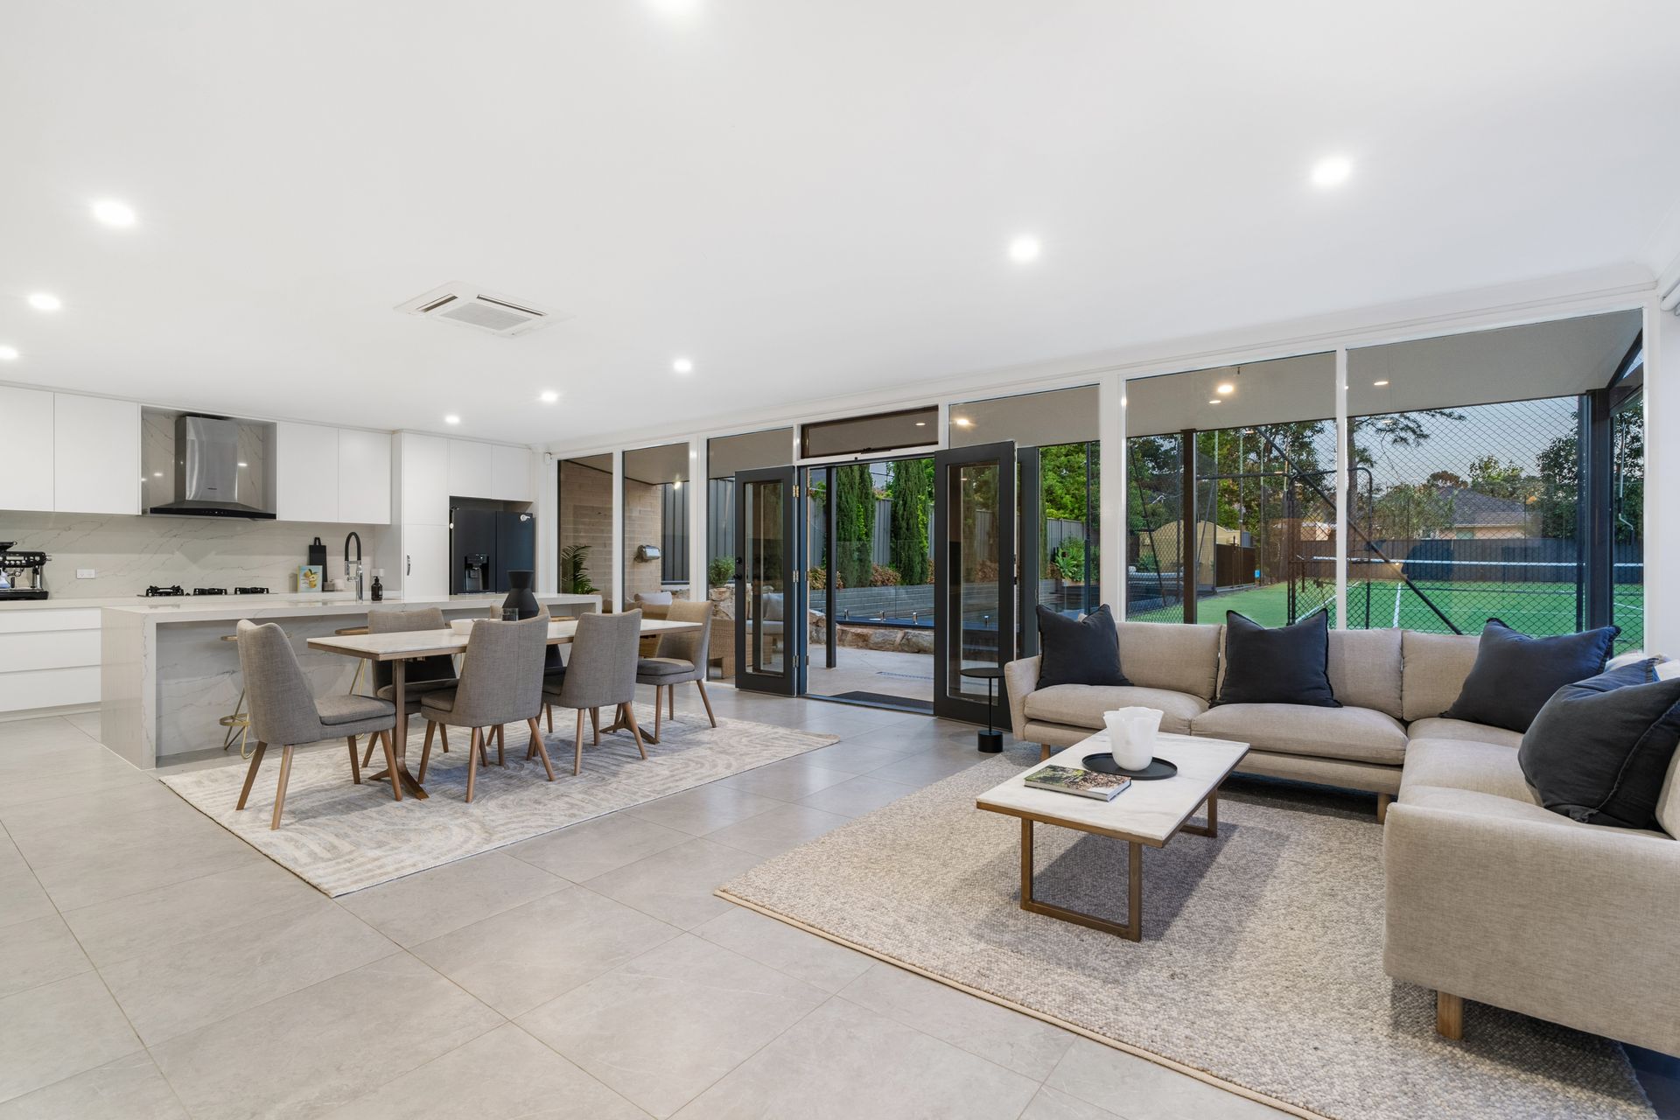
The secondary entrance foyer leads to a formal lounge, opening onto a meticulously landscaped, south-facing garden. Large French doors and picture windows in the family room capture breathtaking views of the outdoor oasis, including the inviting pool, tennis court, and expansive entertaining area. This tranquil setting is perfect for unwinding or hosting guests in style.
With four generously proportioned bedrooms, including two master suites, the home ensures comfort and privacy for every family member. The lower-level master overlooks a north-facing garden, while the upper-level master impresses with a walk-in robe, private ensuite, and access to a terrace balcony. Two additional upstairs bedrooms share a modern family bathroom, offering ample space and convenience.
Features Include:
• Four spacious bedrooms, including two master suites with ensuites, one featuring a walk-in robe and private balcony
• Three renovated bathrooms plus a convenient downstairs powder room
• Open-plan family and dining area with views of the picturesque pool and tennis court
• Gourmet kitchen with quality appliances, stone island benchtops, and a walk-in pantry
• Original wing highlights: Herringbone flooring, ornate decorative ceilings, and leadlight windows
• Multiple living areas, including formal lounge, family room, and a versatile retreat/study
• 13 kW solar system with battery storage for eco-friendly living
• Ducted reverse-cycle air conditioning upstairs
• European-inspired verandah adorned with romantic rose vines
• In-ground swimming pool with classical textured relief
• Tennis court and ample entertaining spaces for outdoor leisure
• Automatic irrigation system, security gate, and undercover carports
This exquisite home is ideal for families and upsizers, offering a harmonious blend of classic elegance and modern amenities. 52 Godfrey Terrace is more than a house - it's a lifestyle, ready to welcome its next discerning owner into one of the Eastern suburbs' most prestigious neighborhoods.
This version streamlines the content for better flow while maintaining a luxurious tone. Let me know if you'd like any further adjustments!
PROPERTY DETAILS:
Local LGA - City of Burnside
CT - 5550/479
Built - 1967
Land - 1,365 sqm (approx.)
Floor Plan - 418 sqm (approx.)
Council - $1,078 p/q (approx.)
Water - $ 590 p/q (approx.)
ESL - $99 p/q (approx.)
School zone - Marryatville Primary School, Norwood International High School
Nearby private schools - Pembroke School, St Peter's Girls' School
Contact the agent Chris Xu for any further information at:
Chris Xu - 0433 616 770
chris.xu@raywhite.com
All information provided has been obtained from sources we believe to be accurate, however, we cannot guarantee the information is accurate and we accept no liability for any errors or omissions (including but not limited to a property's land size, floor plans and size, building age and condition) Interested parties should make their own inquiries and obtain their own legal advice.