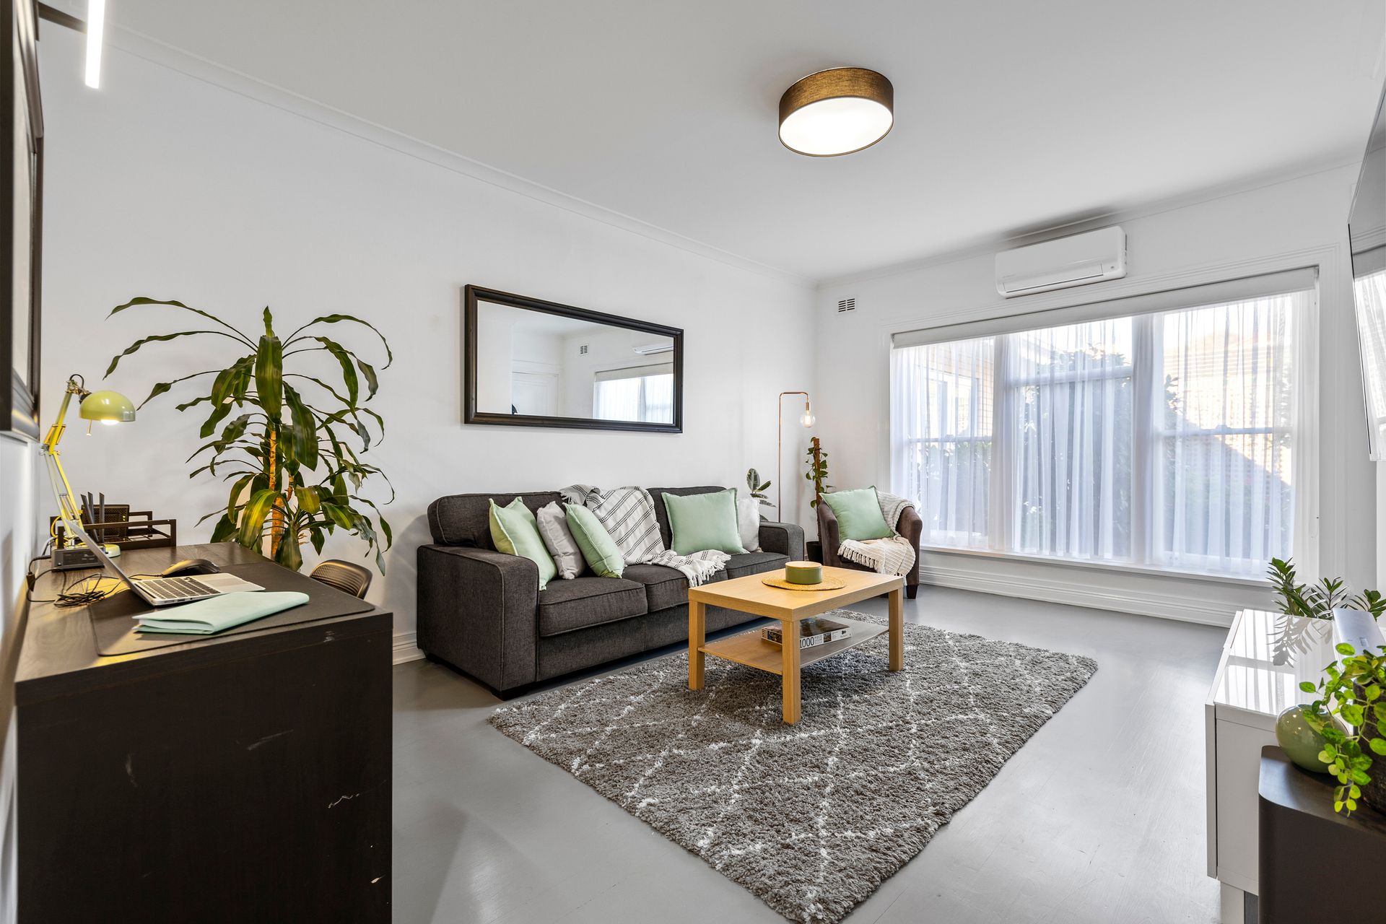
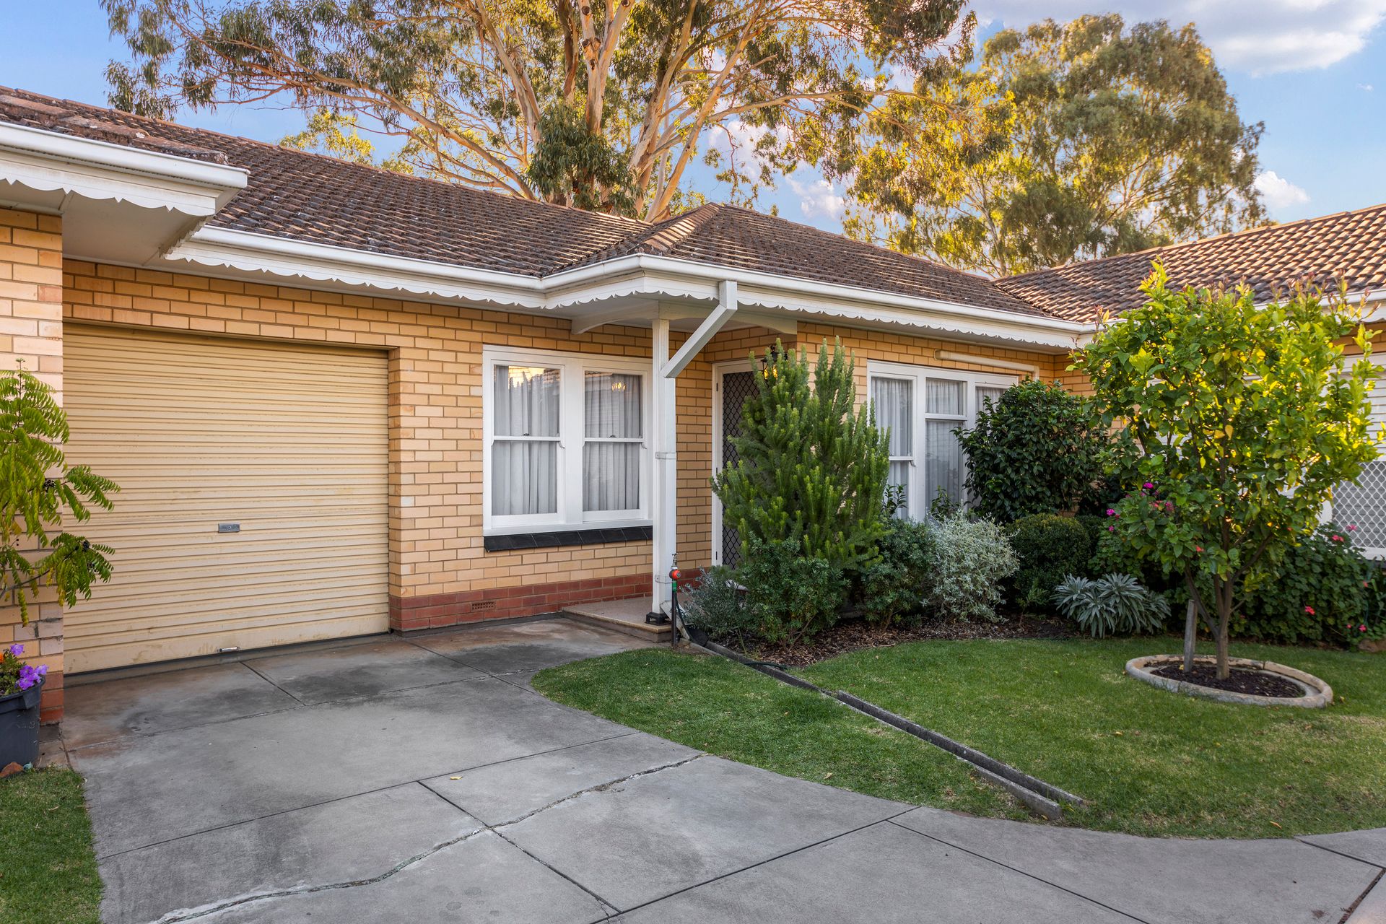
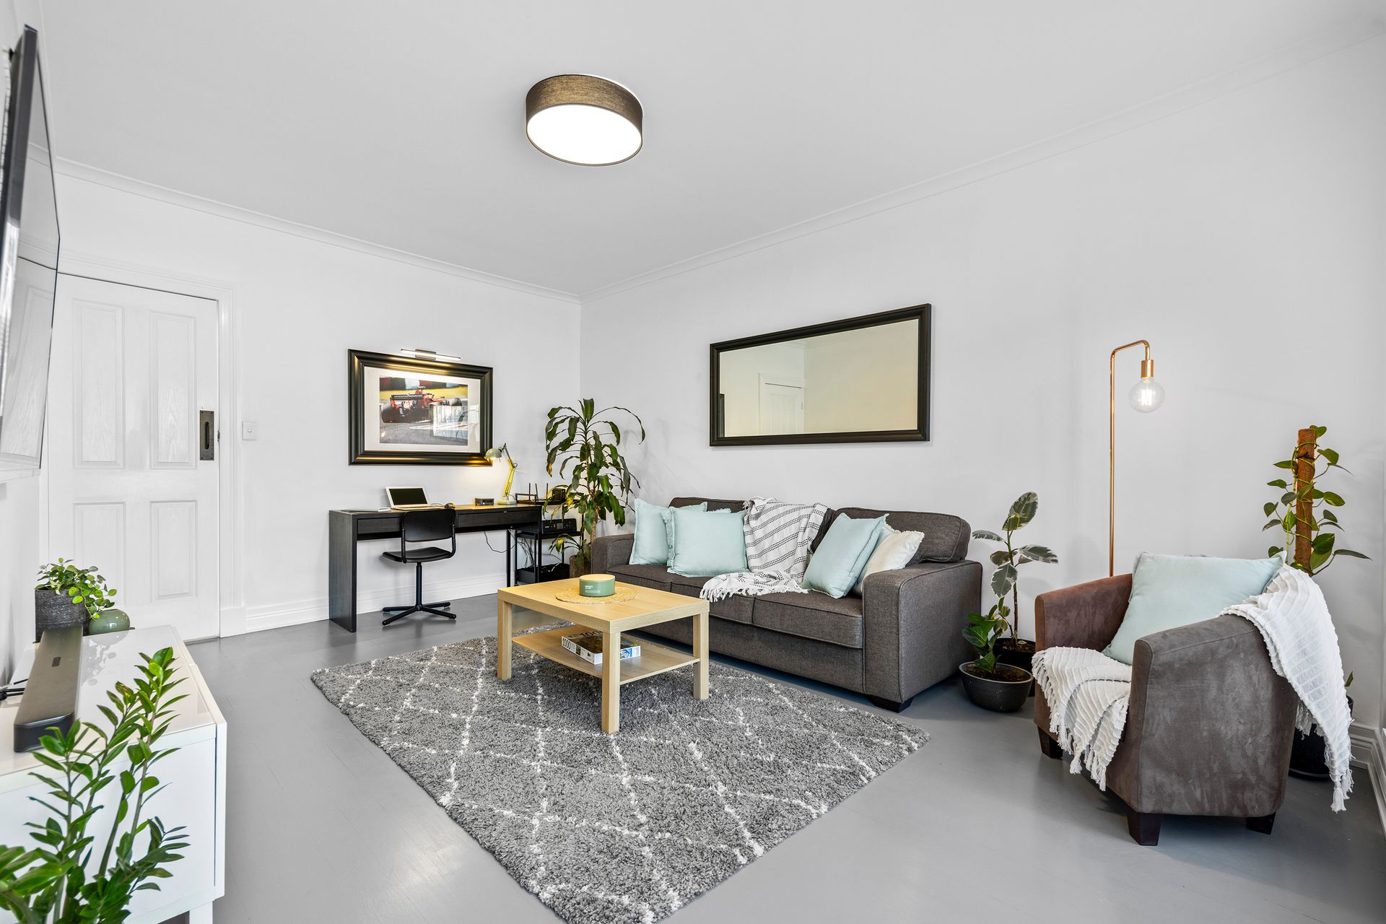
Nestled within the prestigious suburb of Leabrook, 4/35 Godfrey Terrace exudes timeless elegance and charm. From the moment you arrive, the property captivates you with its incredible curb appeal and well-manicured front yard, setting the stage for a truly enchanting living experience.
Step inside this delightful residence and be greeted by an abundance of natural light streaming through floor-to-ceiling windows, illuminating the two bedrooms with a warm and inviting ambience. The bathroom boasts a luxurious tub, perfect for unwinding after a long day, while the open-plan kitchen and meals area beckons for gatherings and culinary adventures.
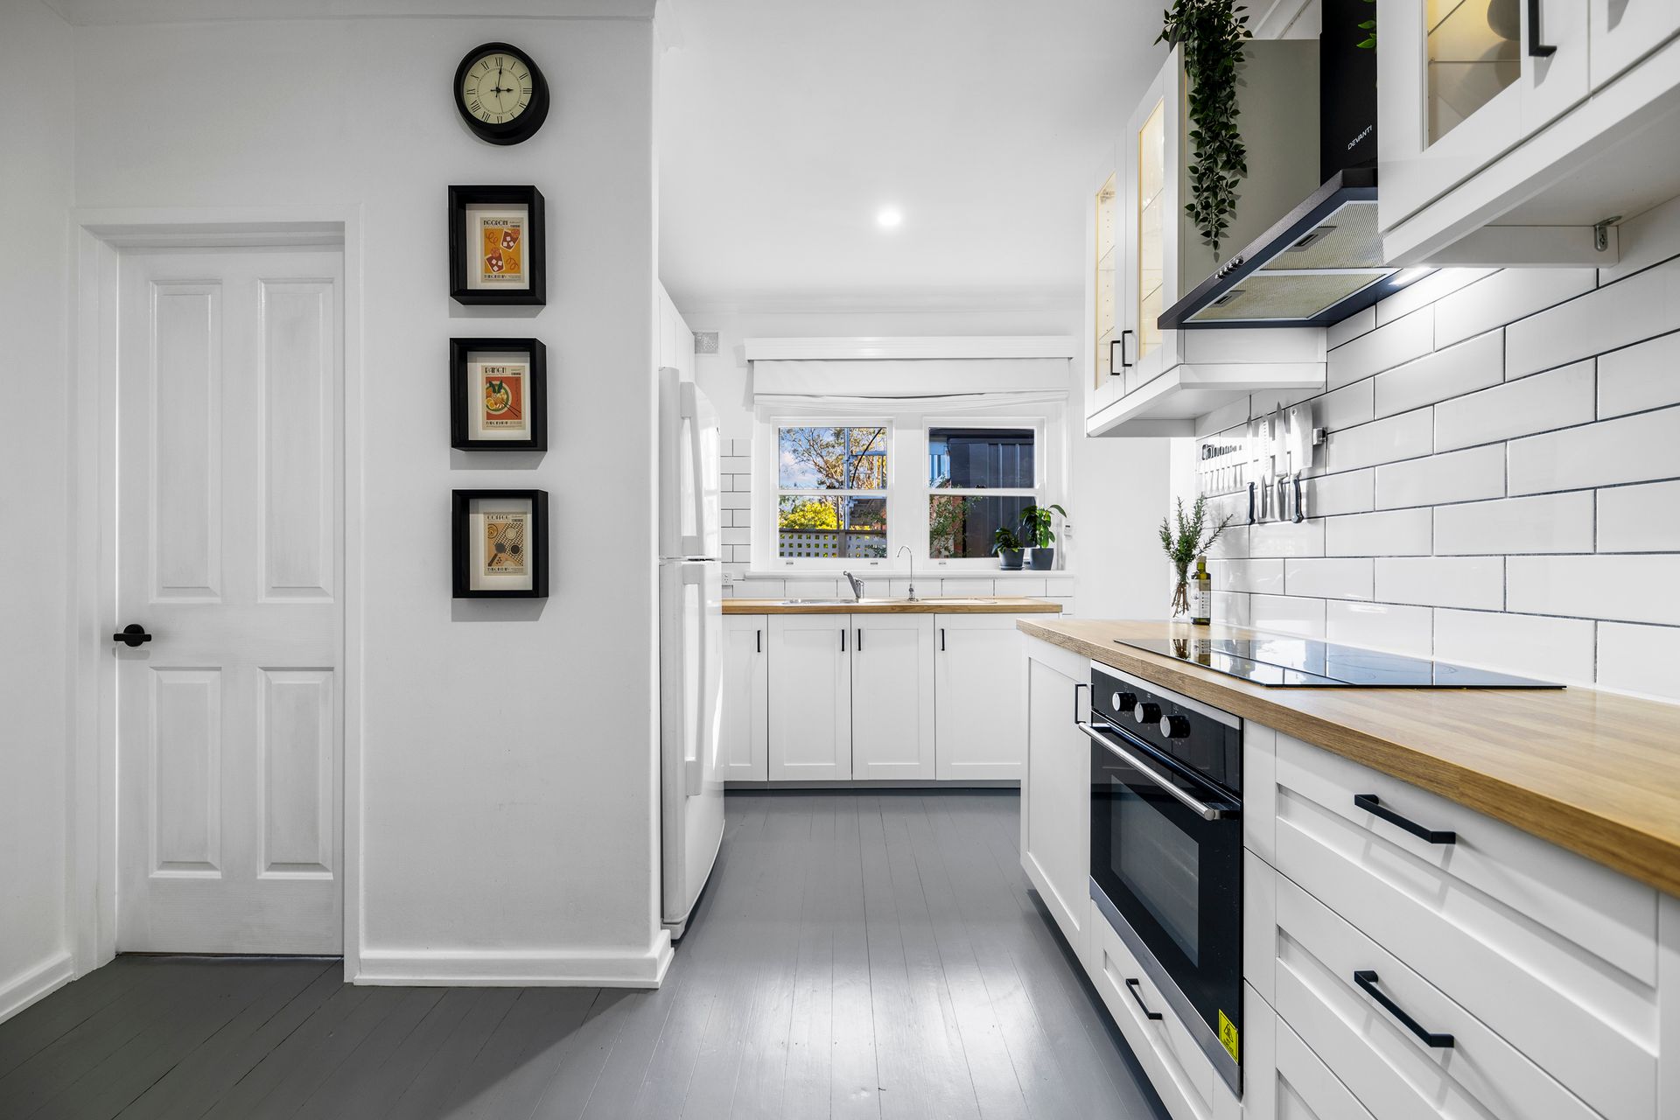
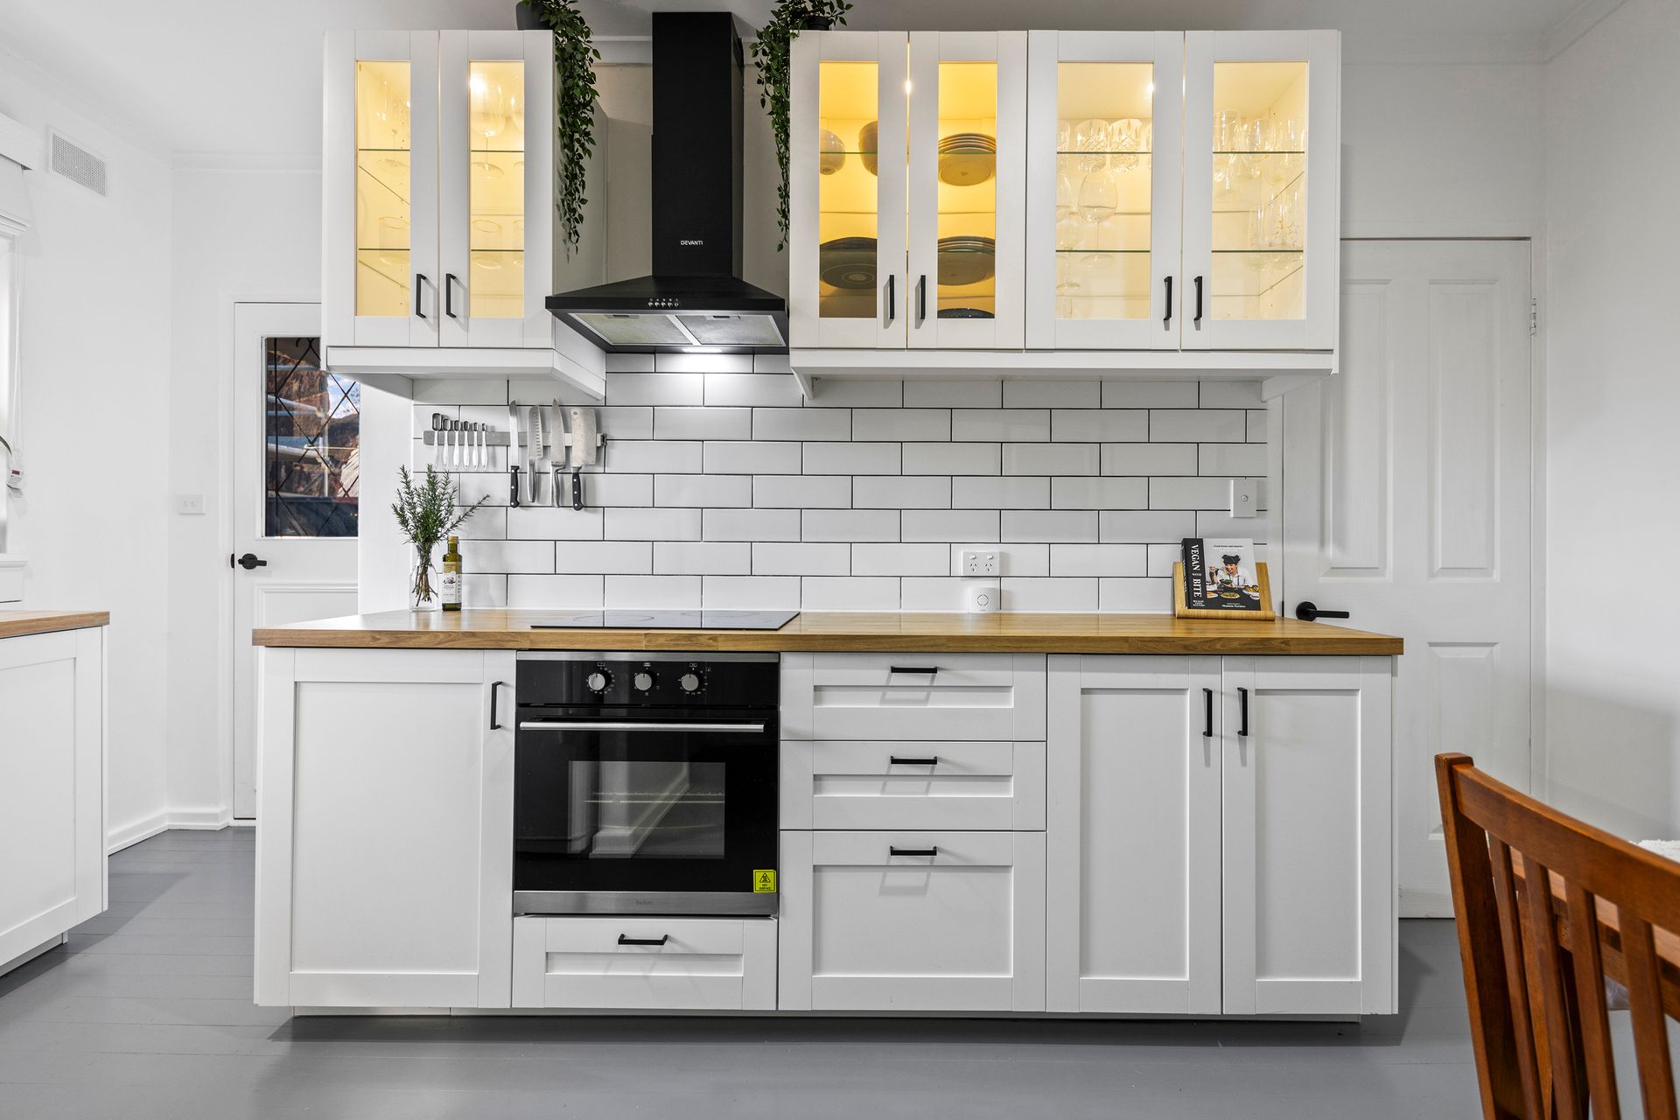
The kitchen is a culinary enthusiast's dream, featuring ample white cabinetry, timber benchtops, modern appliances, a chic tiled backsplash, and a convenient walk-in pantry. Laundry facilities add practicality to the home, ensuring effortless everyday living. Whether you're entertaining guests or simply relaxing, the split system air conditioning in the lounge and ceiling fans in the bedrooms ensure comfort year-round.
The delightful rear yard offers the perfect place to unwind and enjoy the outdoors, with a floating deck for entertaining and beautiful established garden beds, ensuring a welcoming space. Convenience and security are found within the single car garage, providing secure parking.
Exclusive Leabrook offers a lifestyle of convenience and sophistication, with an array of amenities just moments away. Families will appreciate the proximity to esteemed schools such as Marryatville Primary School and Pembroke School, while recreational opportunities abound at Colonel Waite and Kensington Ovals and nearby parks. Enjoy shopping and dining at nearby Woolworths or indulge in a delicious meal at Marryatville Pizza Pan. With its blend of natural beauty and urban conveniences, Leabrook is the epitome of suburban living at its finest. Don't miss your chance to call this enchanting locale home. Schedule a viewing today!
Property Features:
• Quietly nestled in an intimate group of five units
• Two-bedroom and one-bathroom unit
• The master bedroom has a built-in robe for storage
• Both bedrooms have ceiling fans for comfort
• The second bedroom opens to the rear porch and deck
• Front lounge room with split-system air conditioning for year-round comfort
• Combined meals and kitchen area for easy dining
• The kitchen has a walk-in pantry, Puratap water filter, an electric stove, abundant white cabinetry and timber countertops, with stylish splashback tiles, and light-up glass overhead cabinets
• Blinds and curtains fitted throughout the home
• Painted floorboards throughout the home
• The bathroom has a bathtub, glass shower, toilet, and vanity storage
• The laundry room has abundant storage with bench space and backyard access
• Electric water heating system for convenience
• Single car garage with storage and backyard access with extra parking in the driveway
• Delightful backyard with a floating deck for entertaining, with established greenery and neat garden beds
• Charming brick frontage with established greenery and lawn space
• Marryatville Primary School is only three minutes away
Schools:
The nearby zoned primary school is Marryatville Primary School.
The nearby zoned secondary school is Norwood International High School.
Information about school zones is obtained from education.sa.gov.au. The buyer should verify its accuracy in an independent manner.
Auction Pricing - In a campaign of this nature, our clients have opted to not state a price guide to the public. To assist you, please reach out to receive the latest sales data or attend our next inspection where this will be readily available. During this campaign, we are unable to supply a guide or influence the market in terms of price.
Vendors Statement: The vendor's statement may be inspected at our office for 3 consecutive business days immediately preceding the auction; and at the auction for 30 minutes before it starts.
Norwood RLA 278530
Disclaimer: As much as we aimed to have all details represented within this advertisement be true and correct, it is the buyer/ purchaser's responsibility to complete the correct due diligence while viewing and purchasing the property throughout the active campaign.
Property Details:
Council | Burnside
Zone | SN - Suburban Neighbourhood\\
Land | 134sqm(Approx.)
House | 133sqm(Approx.)
Built | 1971
Council Rates | $994.95pa
Water | $250.35pq
ESL | $TBC pa