Expressions Of Interest by 12pm Wednesday 6th May 2026 (Unless Sold Prior)
The snapshot:
Beautifully renovated, three-bedroom character cottage blending timeless charm with modern luxury on a spacious allotment. Light-filled interiors, herringbone flooring and a stunning open plan living zone with skylit kitchen creates effortless comfort. A generous backyard with side access offers endless potential for expansion or outdoor living. Peacefully positioned in Kongorong, delivering a relaxed semi-rural lifestyle with refined, contemporary finishes throughout.
The location:
Kongorong is a peaceful rural township just minutes from Mount Gambier, offering a relaxed country lifestyle surrounded by open space and natural beauty. Known for its quiet charm and close-knit community, it provides the perfect escape while keeping everyday essentials within easy reach. Enjoy the best of both worlds with serene living and convenient access to the region's key amenities.
Mount Gambier - 20 min (26.4km)
Port MacDonnell - 22 min (28km)
Cape Banks Lighthouse - 19 min (23.4km)
The home:
Recently renovated to an exceptional standard, 5 Hay Terrace delivers a rare blend of timeless character and contemporary comfort, set against the peaceful backdrop of Kongorong's rural surroundings.
From the moment you arrive, the home's charming stone façade, deep veranda and delicate lacework hint at the elegance that continues within, creating a warm and welcoming first impression that feels both classic and refined.
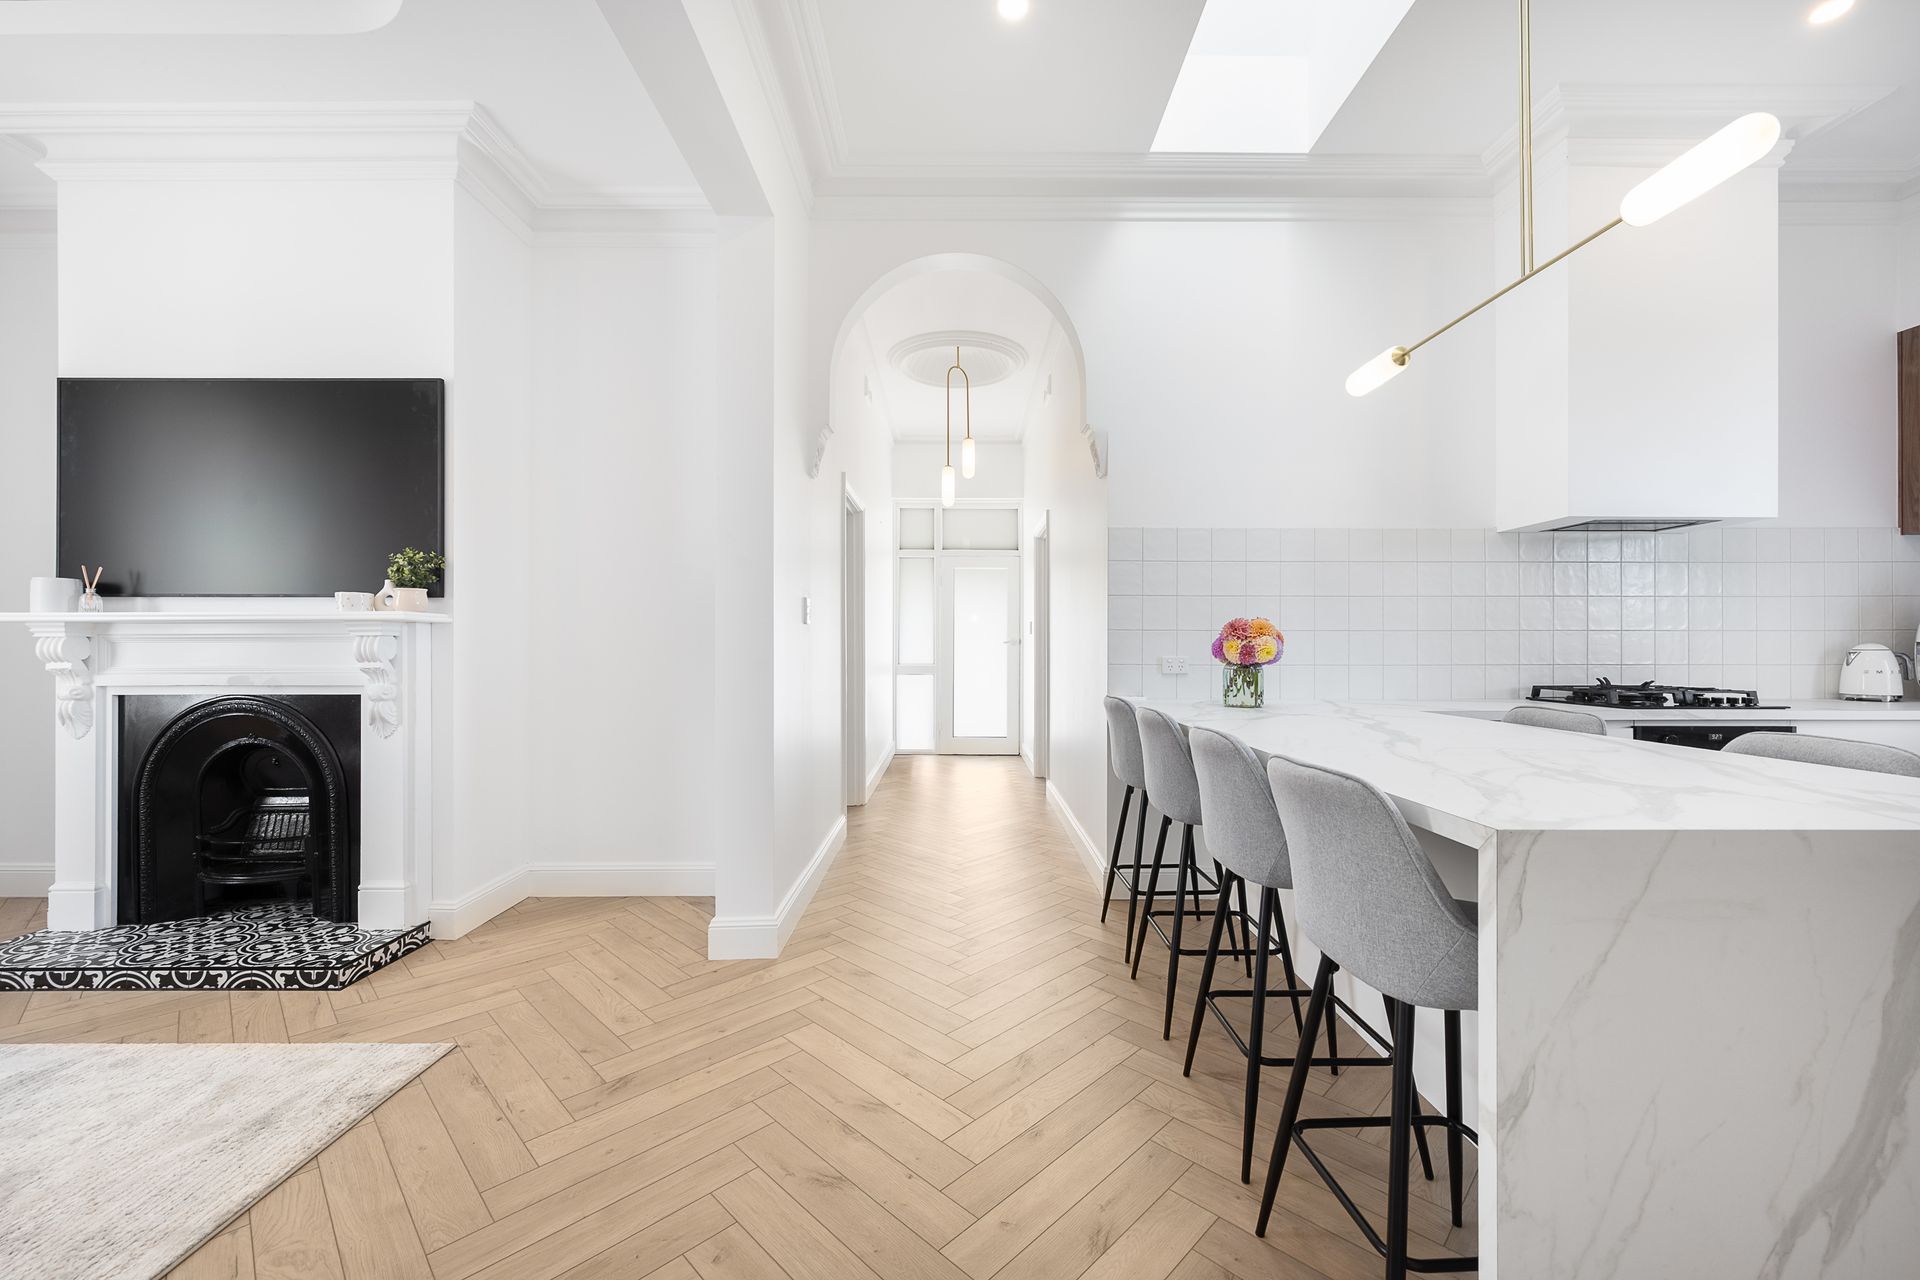
Inside, the transformation is immediately apparent. Soaring ceilings, decorative cornices and a traditional hallway honour the home's heritage, while a carefully curated palette of soft whites and dove greys introduces a fresh, modern edge.
Herringbone timber-look flooring flows beautifully through the main living zones, paired with plush carpets in the bedrooms to create a layered sense of comfort and understated luxury.
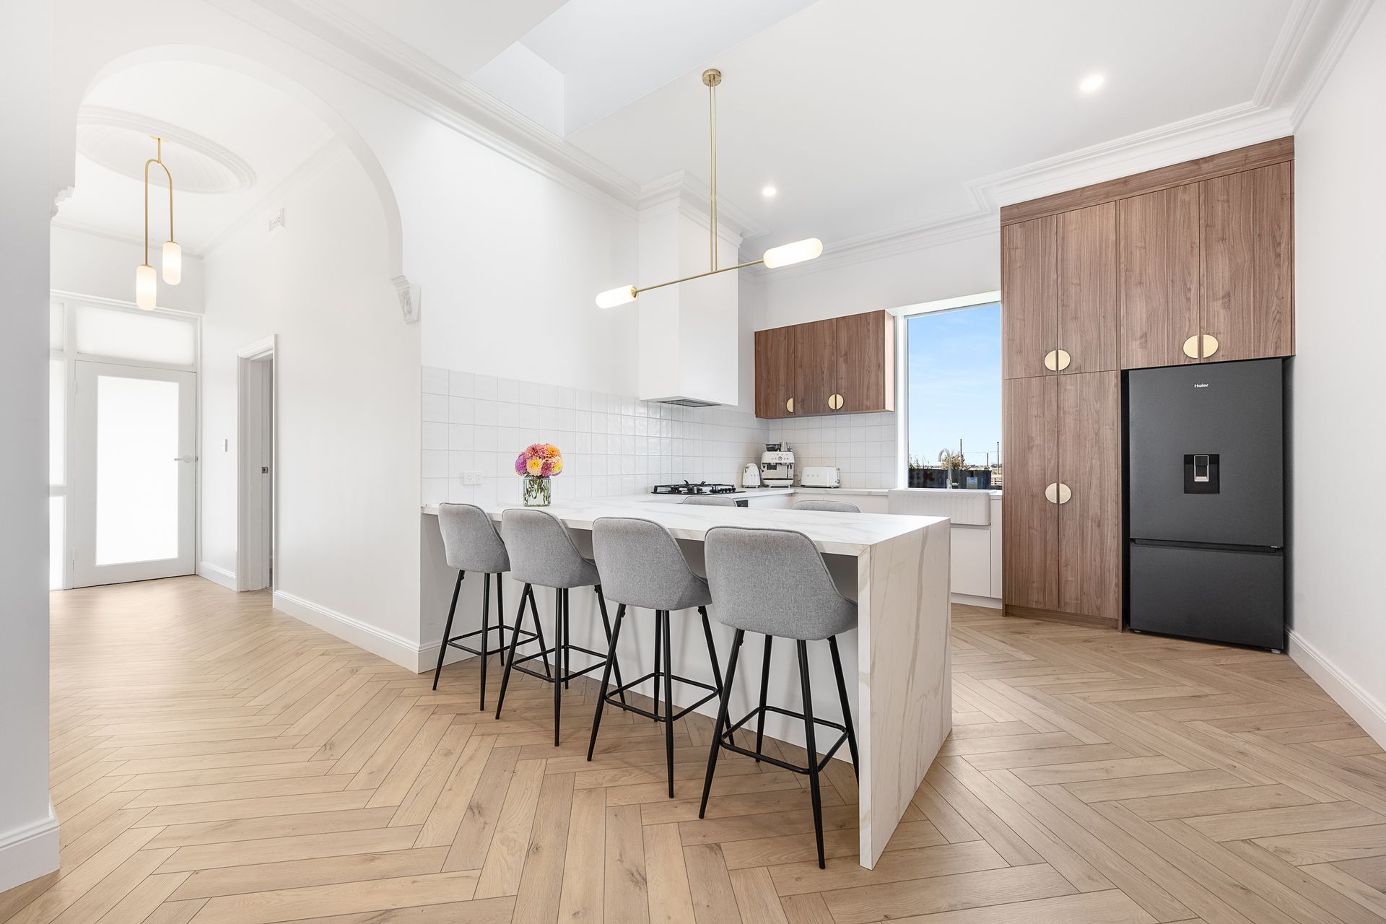
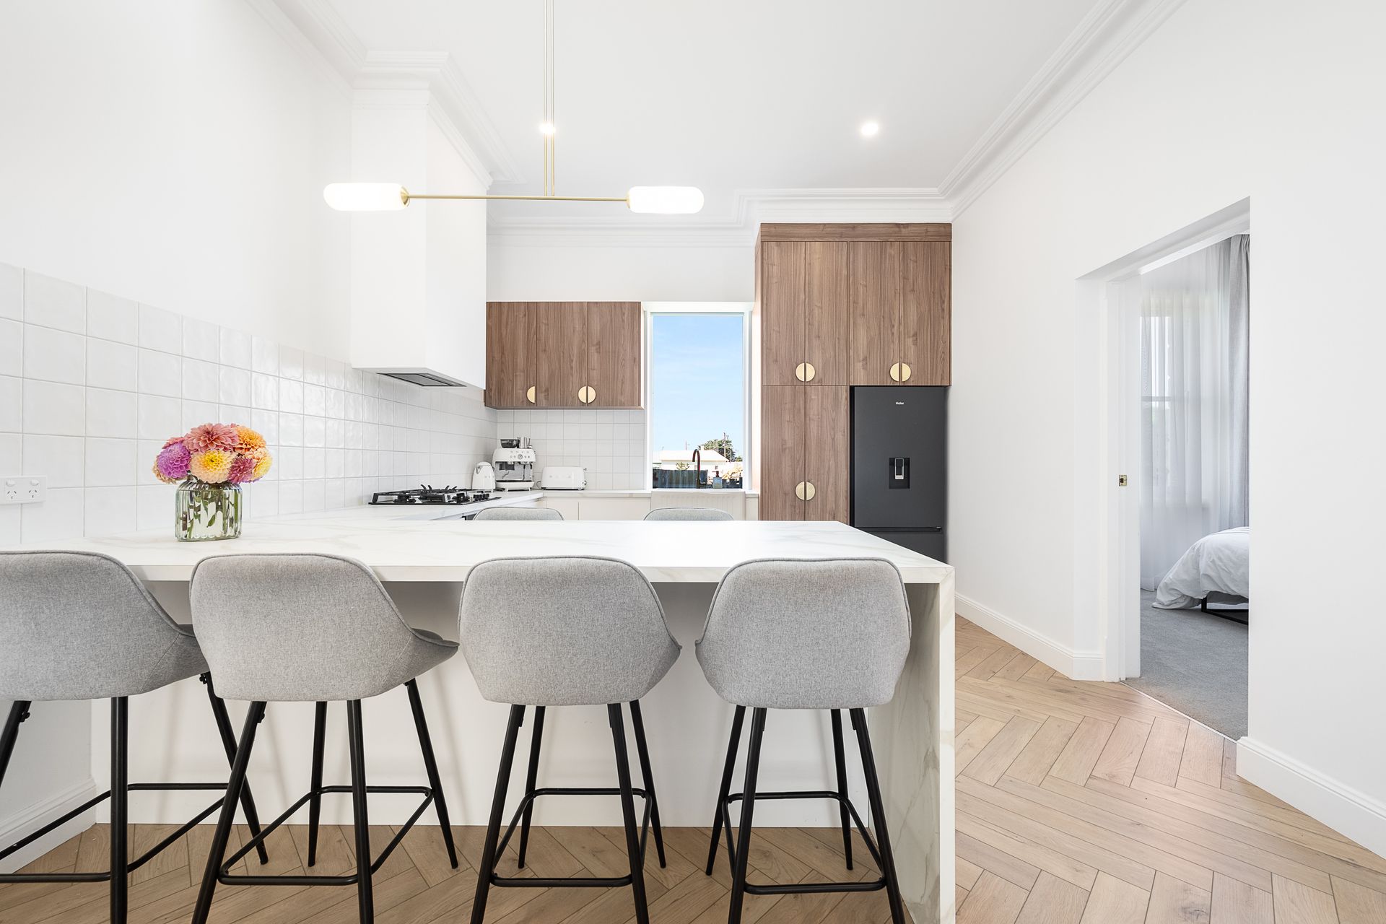
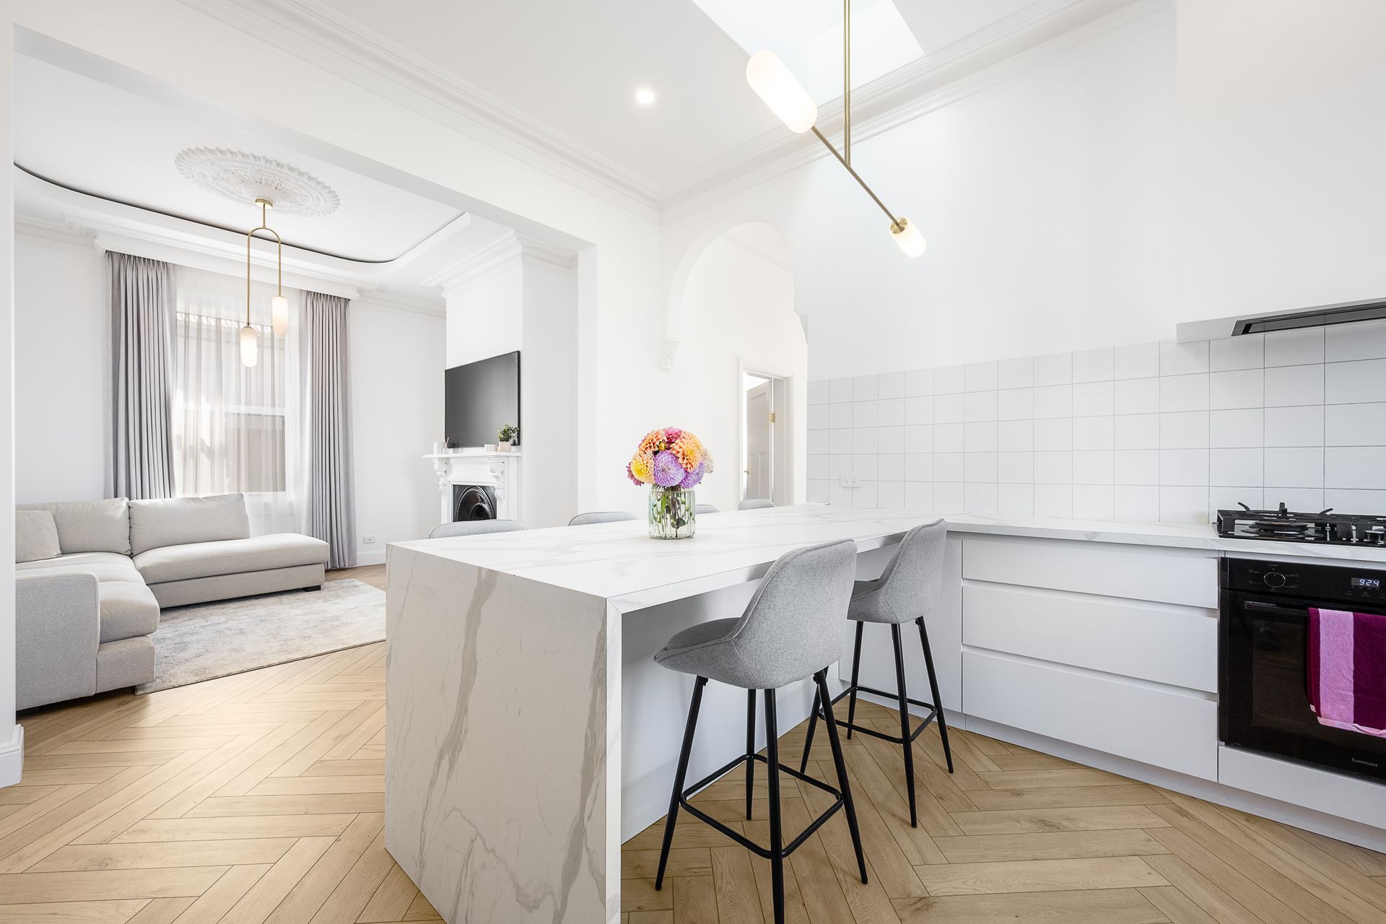
At the heart of the home, the open plan kitchen, dining and living zone has been thoughtfully reimagined for modern living.
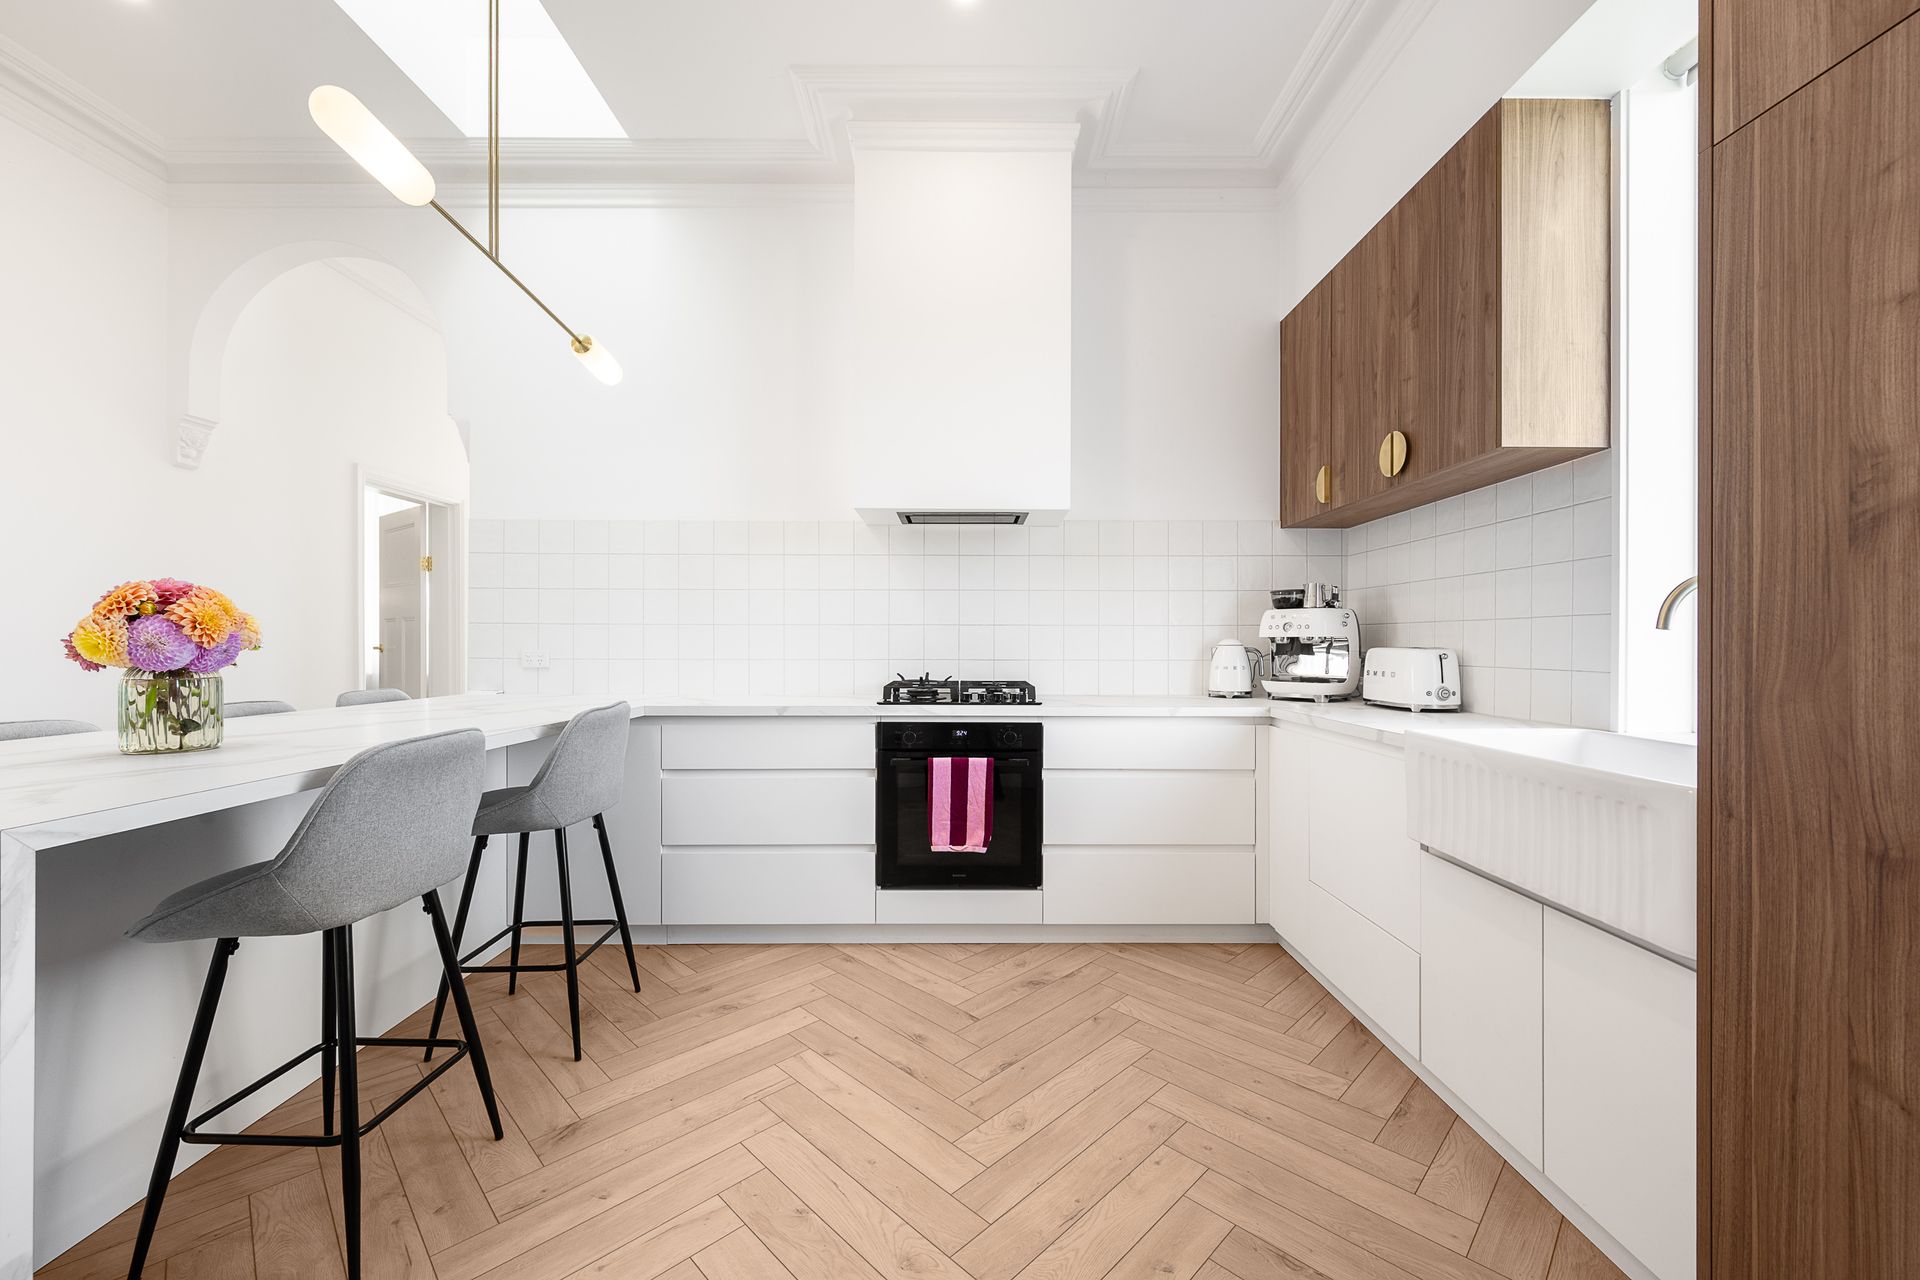
A striking skylight positioned above the large bench draws in an abundance of natural light, creating an uplifting, airy atmosphere throughout the day.
Marble-look benchtops with waterfall edges, feature pendant lighting, high quality appliances including a gas oven and dishwasher and extensive cabinetry ensure both style and functionality, while the deep farmhouse sink overlooking the neighbouring paddock adds a calming, country connection.
Whether hosting friends or enjoying a quiet night in, this space effortlessly adapts to every occasion.
The living room is a true showpiece, defined by its stunning feature ceiling with a curved bulkhead, central ceiling rose and pendant lighting that draws the eye upward and adds a sense of grandeur.
A decorative fireplace anchors the space, while floor-to-ceiling sheer curtains and drapes soften the room with filtered natural light.
The result is an elegant yet inviting setting, perfect for both relaxed evenings and refined entertaining.
Accommodation is equally inviting, with three light-filled bedrooms enhanced by sheer curtains, built-in robes and thoughtful inclusions such as a built-in desk, perfect for those working from home or for growing families.
Decorative fireplaces, feature lighting and subtle heritage details continue to add personality and charm throughout, blending seamlessly with the home's modern updates.
The bathroom offers a luxurious, hotel-inspired retreat, complete with full-height tiling, brushed brass tapware, a walk-in shower/wet area with rain showerhead and a handheld, detachable showerhead.
A gorgeous double vanity with above-bench basins and curved mirrors, along with a separate toilet, offers a sophisticated space to prepare yourself for the day.
Other features of the home inside include a walk-through laundry and a rear vestibule with floor-to-ceiling storage cupboards.
Set on a substantial allotment, the lifestyle offering extends well beyond the home itself.
With gated side access and an expansive rear yard, there is outstanding scope to extend, add shedding or create a stunning outdoor entertaining zone and pool, all subject to council approval.
The grounds present as a true blank canvas, inviting you to shape the space to suit your lifestyle.
Positioned just out of town, this is peaceful, semi-rural living at its finest.
Enjoy quiet mornings, open skies and a sense of space, while returning each day to a home that feels beautifully finished, effortlessly comfortable and ready to be enjoyed.
Additional Property Information:
Age/ Built: Approx 1920
Land Size: 2023m²
Council Rates: Approx $277 per quarter
Rental Appraisal: We have conducted an updated rental appraisal to $420 to $440 per week.
RLA 291953