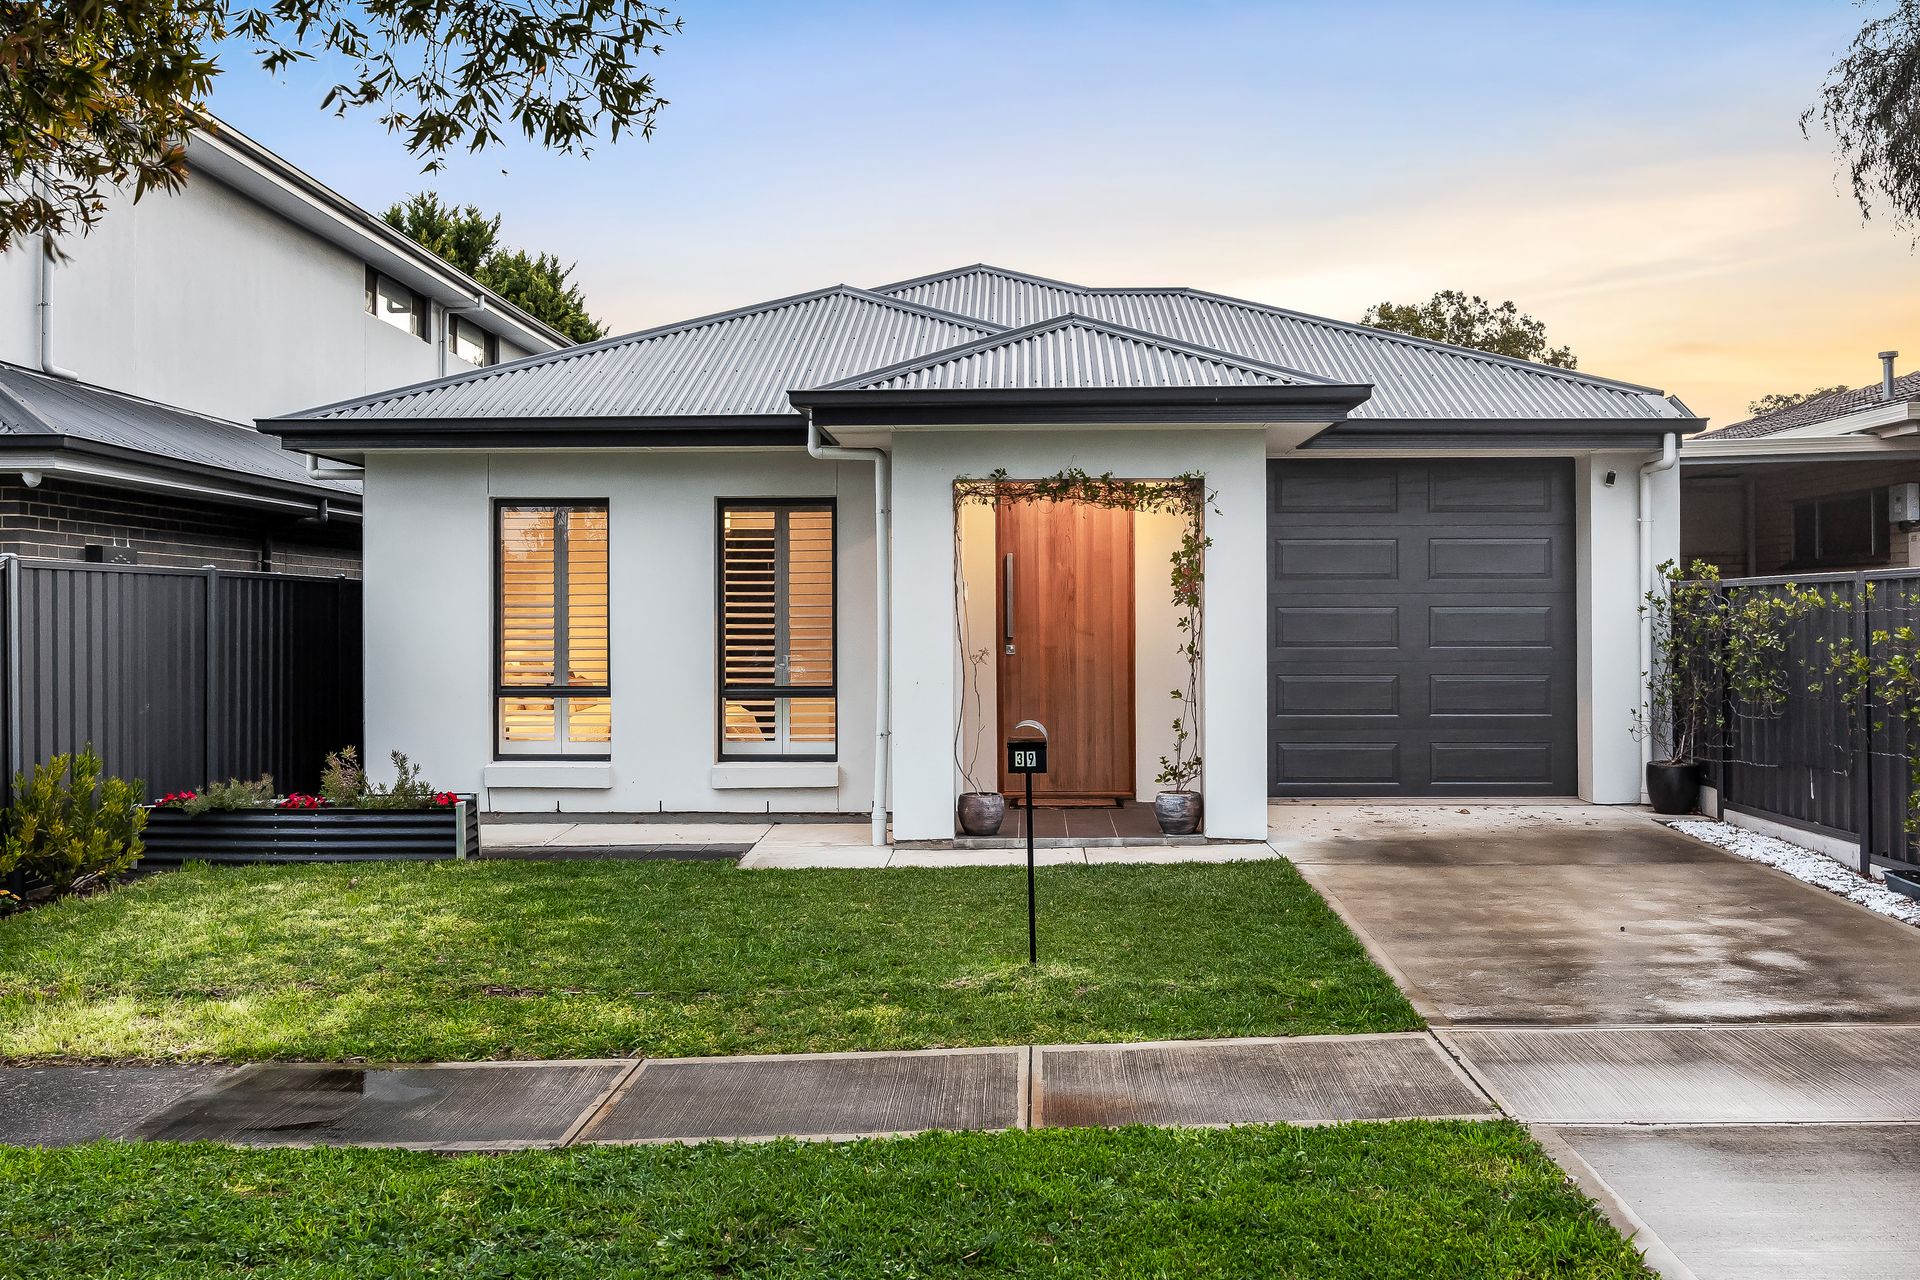
Adelaide's enviable east-side lifestyle is yours to enjoy once you become the custodians of this recently built 3-bedroom residence, brimming with designer décor features and strolling distance to tranquil trails along the Torrens River.
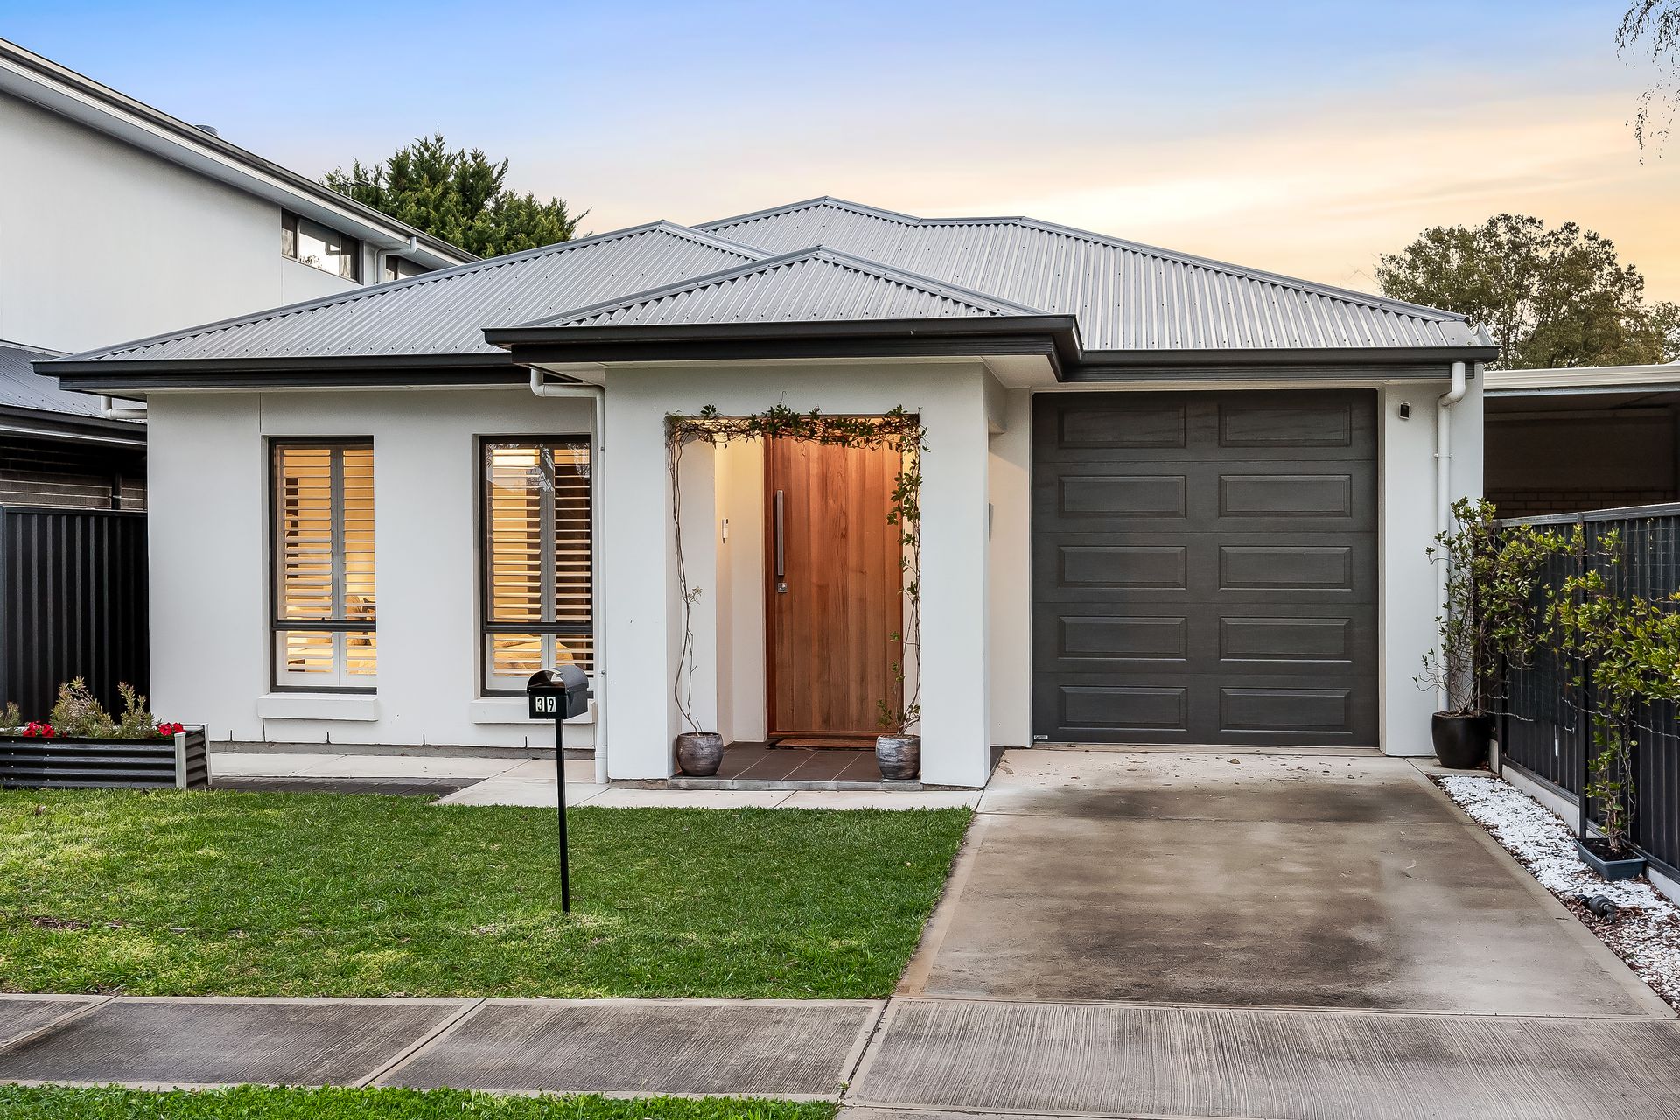
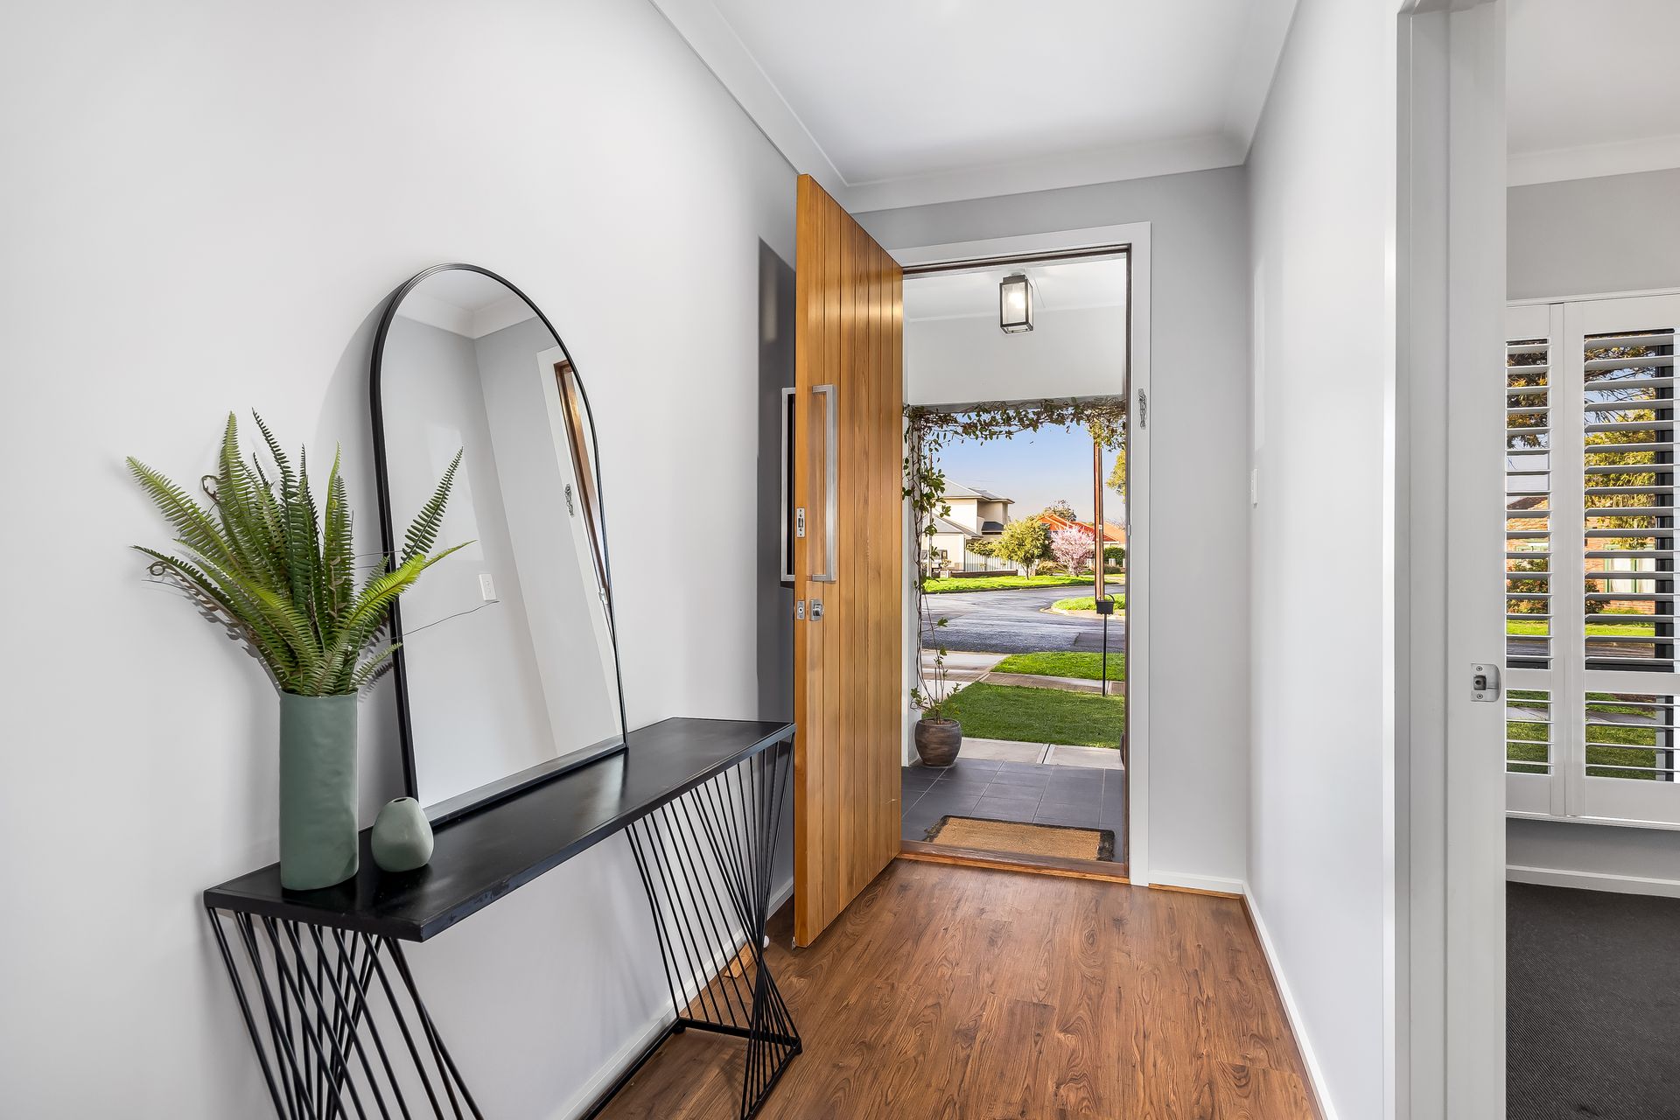
Embraced by mow and go lawns, the rear yard best enjoyed from under a covered alfresco entertaining patio with your beverage of choice in hand, 39 Swan Avenue presents beautifully from all angles. Out front, a sleek rendered façade is softened by the natural look and feel of a solid timber entry door, while interior highlights include an inspired mix of high-end flooring materials, coastal cool plantation shutters, and feature pendant lighting.
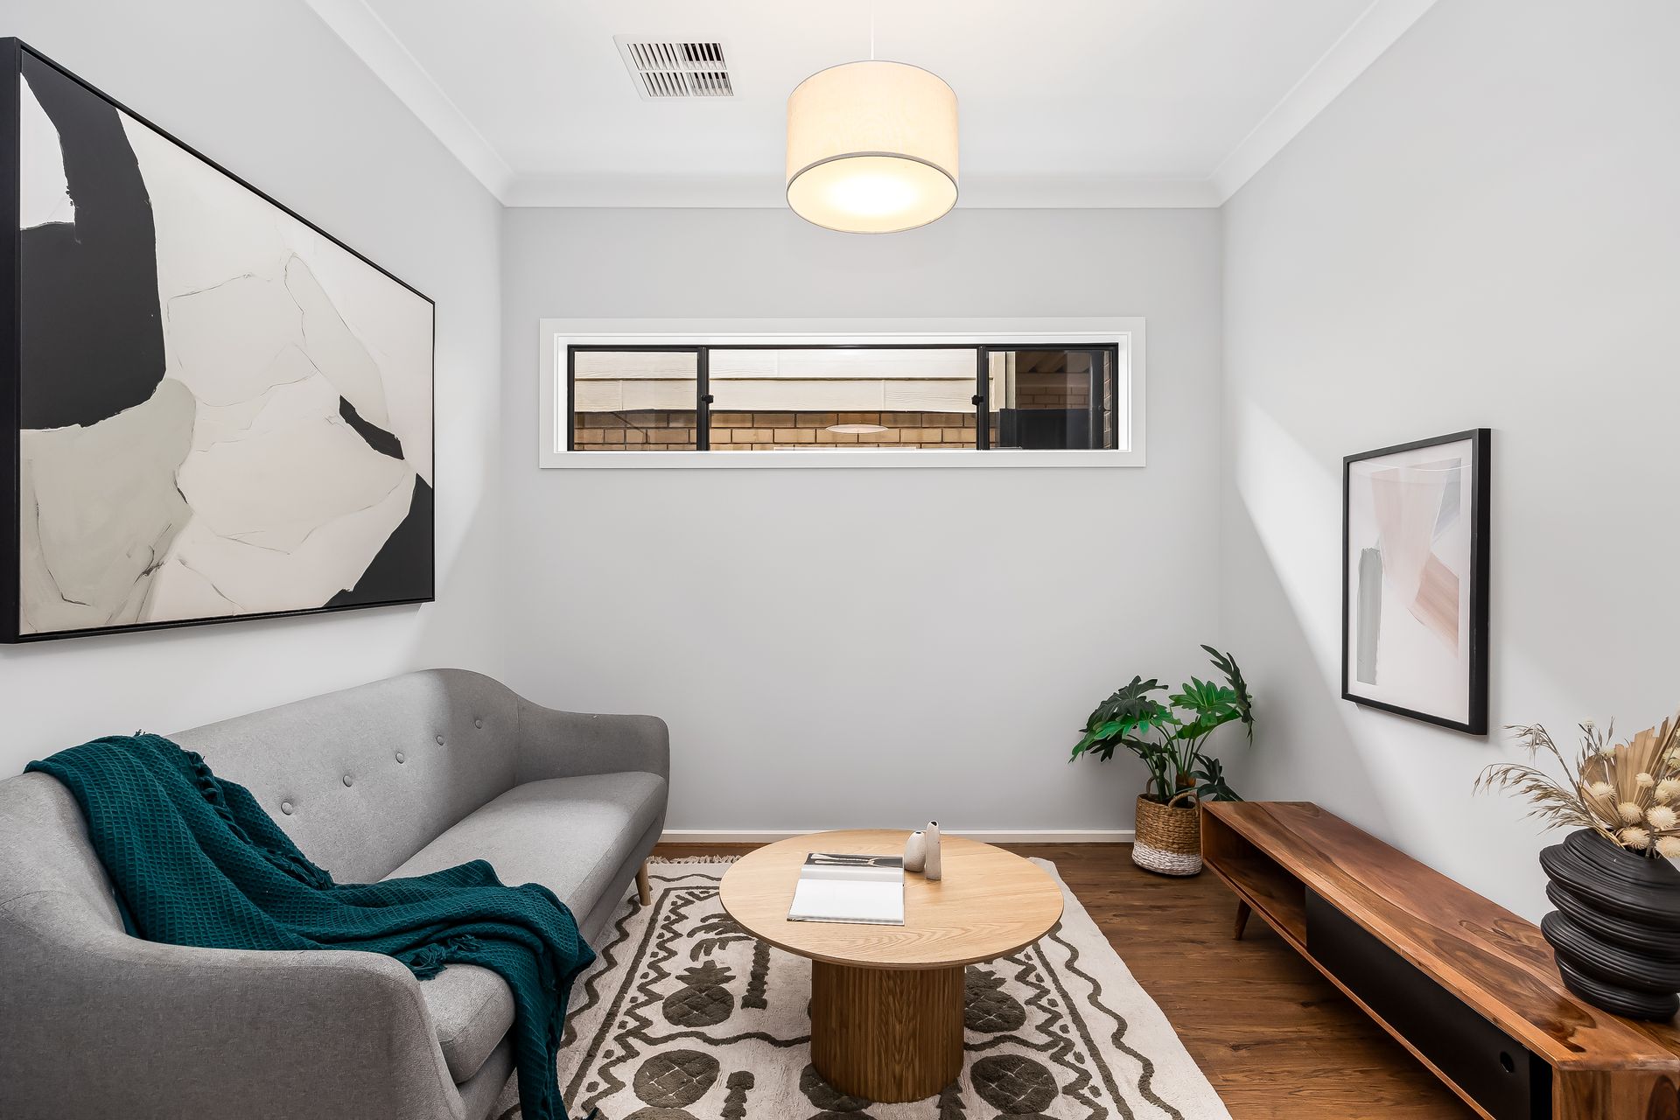
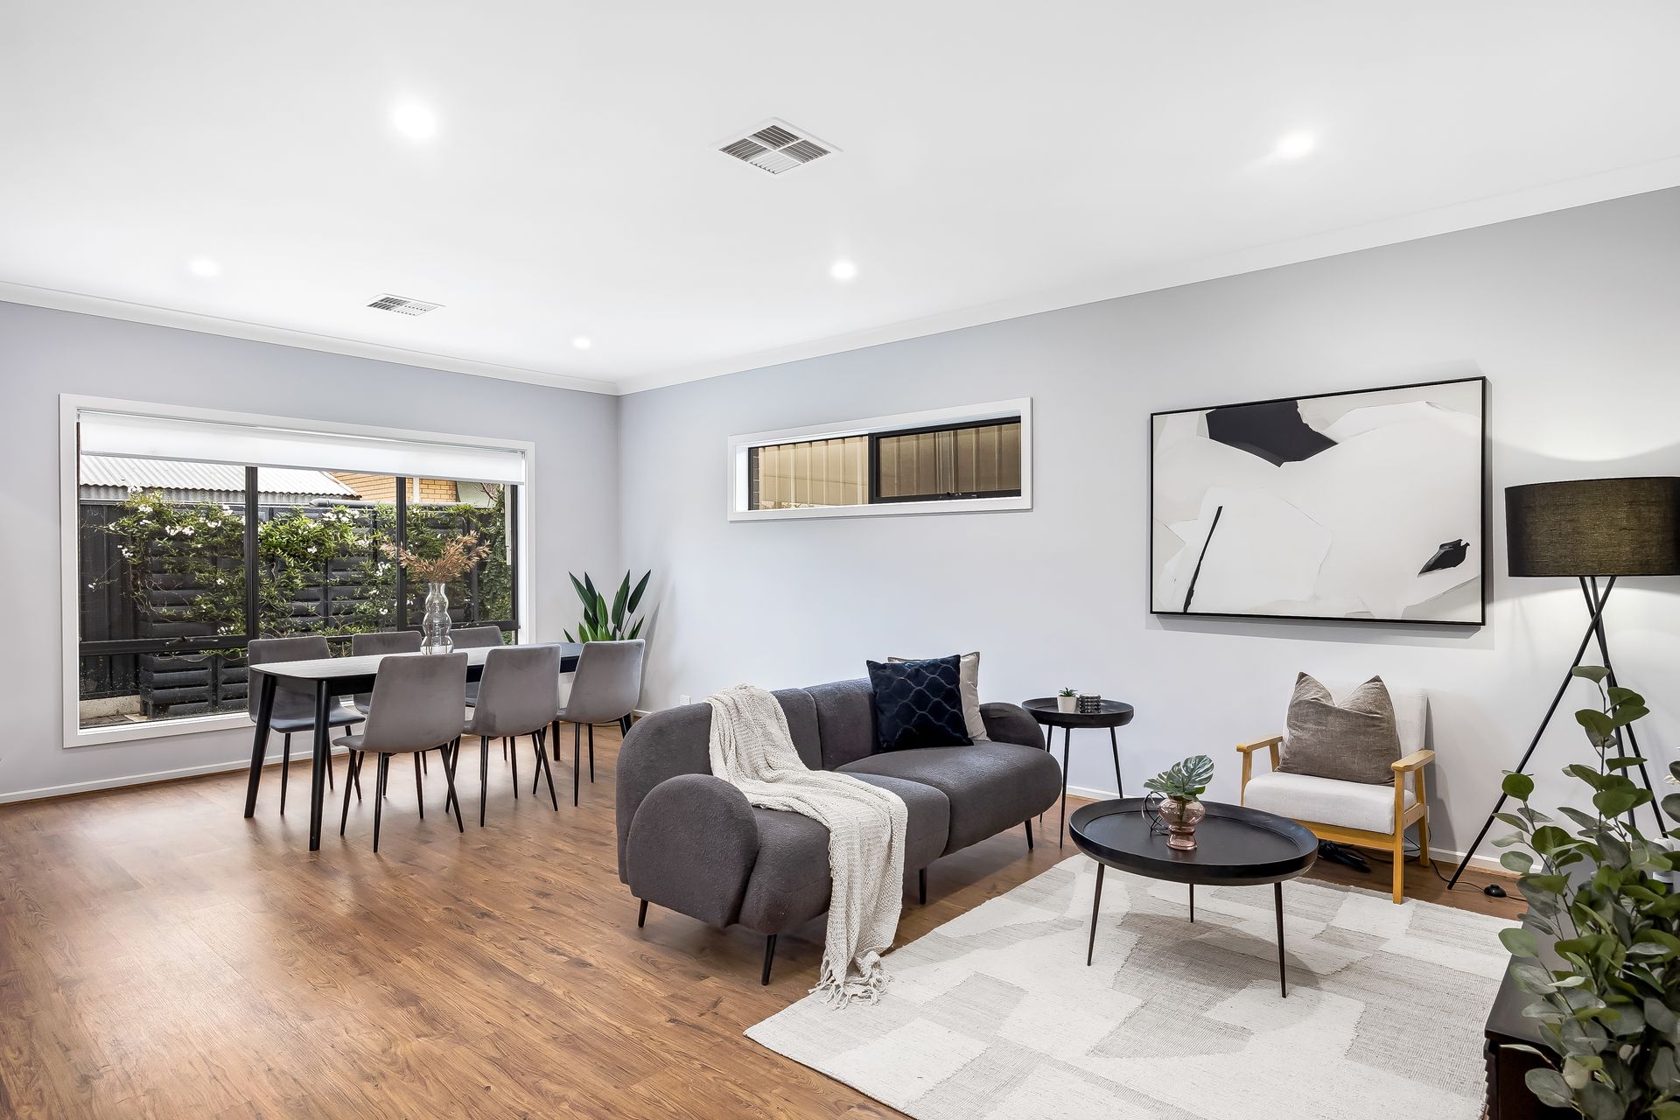
For household harmony, there are 2 living hubs - both sporting hybrid floating floors that look the real deal. The first sits midway along the entry passage and could evolve from rumpus to a reading room as the kids grow up; the other embraces the rear patio, uniting the family room, dining area, and kitchen into a single social zone bathed in natural light through picture windows. The kitchen is the star here, with divine 'marbled' benchtops over classic white joinery, a pair of suspended lights over the island brekky bar, loads of shelving in the WIP, and a glass splashback behind the gas cooker further fuelling the natural illumination.
When rest calls, the front master provides a sweet retreat, its full-height tiled ensuite equipped with a spacious shower enclosure and twin vanity, and the walk-through robe offering generous clothes storage. The other 2 beds are equally plush carpeted but with BIRs, sharing a queue-busting bathroom where a lengthy vanity - with space for several to brush teeth or apply make-up at the same time - sits outside a bathing room (shower and tub), and a private WC.
This winning location puts your family within arm's reach of every essential amenity and the little luxuries that make this side of town so popular. Walk to local bakeries, cafes, city-bound buses, and leafy Linear Park, or spend a few minutes behind the wheel to reach vibrant supermarket hubs or indulge in a bit of well-earned retail therapy along The Parade in neighbouring Norwood.
FEATURES WE LOVE
• Ultra-modern family lowset with multiple living areas & chic furnishings throughout
• Gorgeous dark-grained hybrid timber flooring through the living areas, plush pile carpet in the bedrooms, premium tiling in the bathrooms & laundry
• Primary gathering hub at rear, a bright & breezy open plan kitchen/lounge/dining area opening onto a covered outdoor entertaining patio
• Gourmet kitchen with exquisite countertops, island-style brekky bar, window splashback behind the gas cooker, stainless steel oven & dishwasher, a big WIP, servery access to patio
• Second 'open' living area along the entry passage
• Luxe master retreat with plantation shutters, 'his & hers' WIR + a full-height tiled ensuite with dual raised basins & a storage niche in the shower
• 2 more beds, both with mirrored sliding door robes & expansive windows
• Large family bathroom, vanity outside a bathing room (shower & tub), separate WC
• Custom laundry cabinetry integrating the trough & washer, slider access to the side yard
• Ducted AC for year-round comfort
• Lush lawn front & back + a paved open-air play space beside the patio, established climbers screening fencing & rainwater tank, a slimline shed down the side
• Secure single garage with house access & an extra park on the driveway
LOCATION
• 5-minute stroll to tasty Asian eats, a bakery & the famous Dutch Pantry on OG Rd
• About 10 on foot to Linear Park & top playground/picnic facilities at Hamilton Reserve
• Relaxed grocery runs at nearby Walkerville Tce or Marden Shopping Centres
• Zoned for Klemzig Primary & Charles Campbell College, or apply to Vale Park Primary & Marryatville High (the latter are both the same distance)
• 7km from town equals a swift 15-minute commute by car, or walk 5 to catch a bus in
Auction Pricing - In a campaign of this nature, our clients have opted to not state a price guide to the public. To assist you, please reach out to receive the latest sales data or attend our next inspection where this will be readily available. During this campaign, we are unable to supply a guide or influence the market in terms of price.
Vendors Statement: The vendor's statement may be inspected at our office for 3 consecutive business days immediately preceding the auction; and at the auction for 30 minutes before it starts.
Disclaimer: As much as we aimed to have all details represented within this advertisement be true and correct, it is the buyer/ purchaser's responsibility to complete the correct due diligence while viewing and purchasing the property throughout the active campaign.
Burnside RLA 334844
Property Details:
Council | Port Adelaide Enfield
Zone | GN - General Neighbourhood
Land | 312sqm(Approx.)
House | 180.9 sqm(Approx.)
Built | 2020
Council Rates | $TBC pa
Water | $TBC pq
ESL | $TBC pa