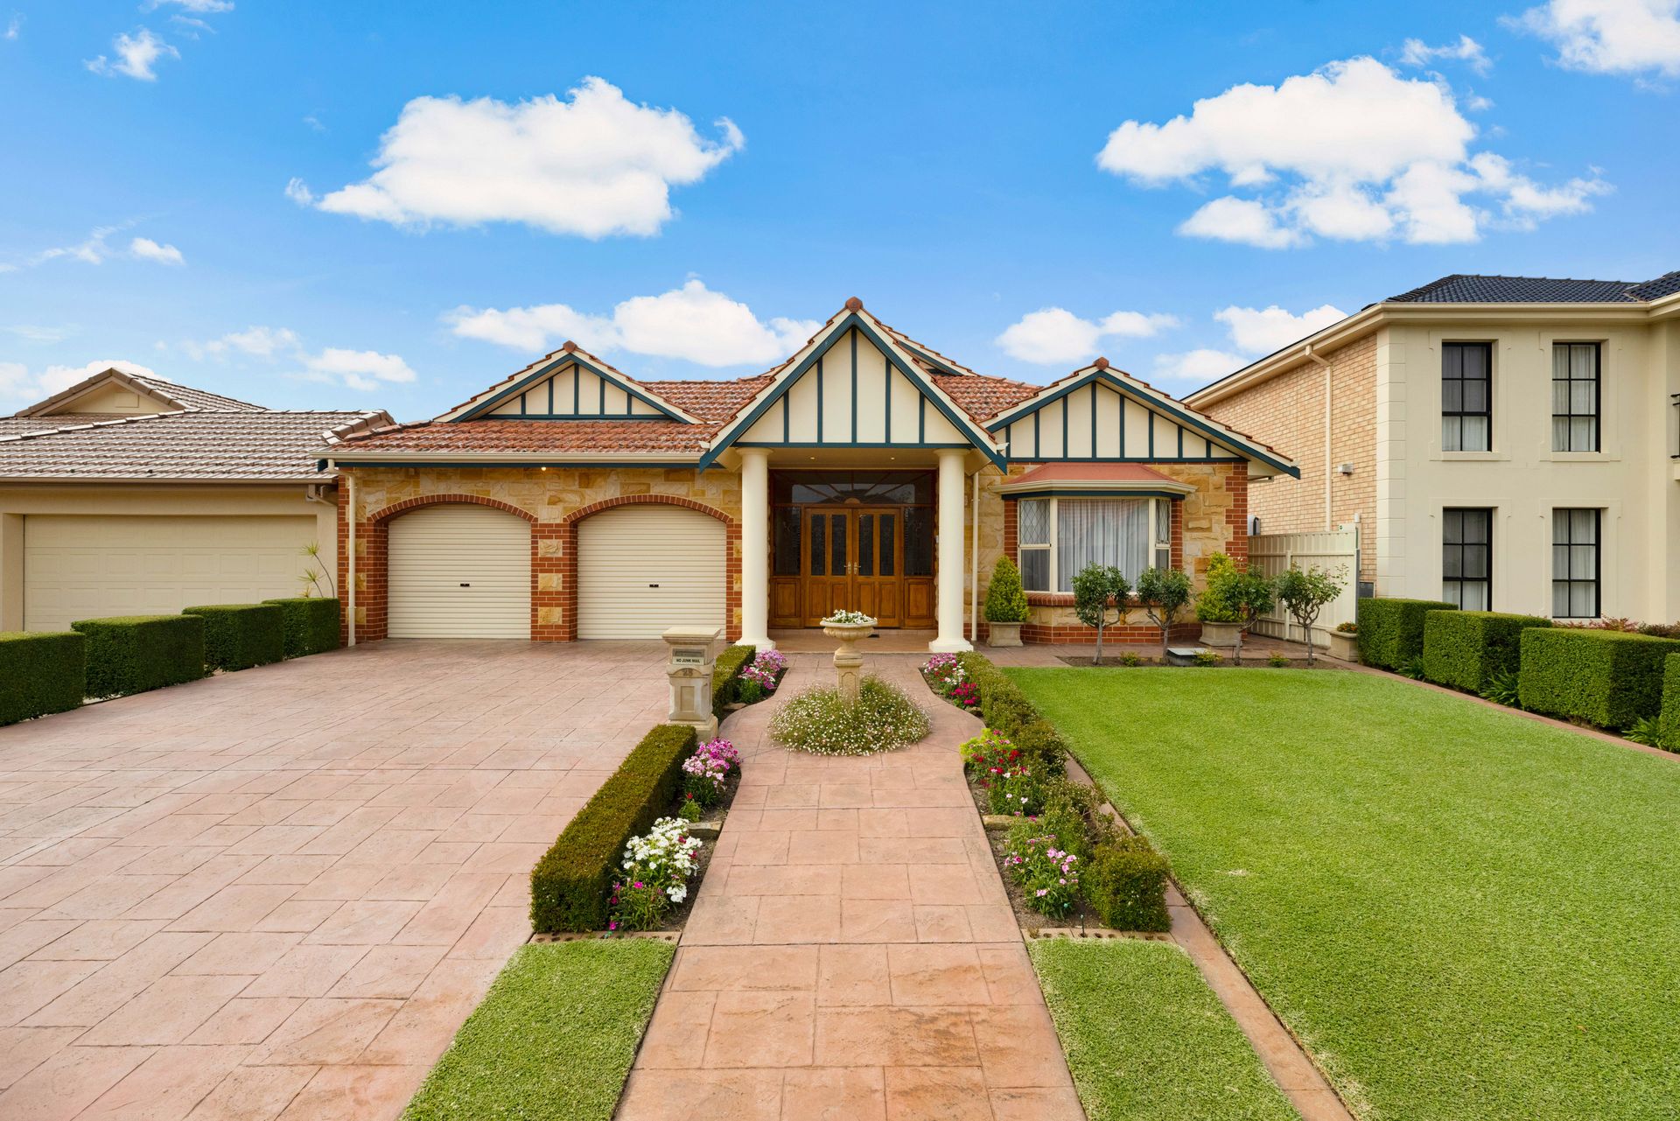
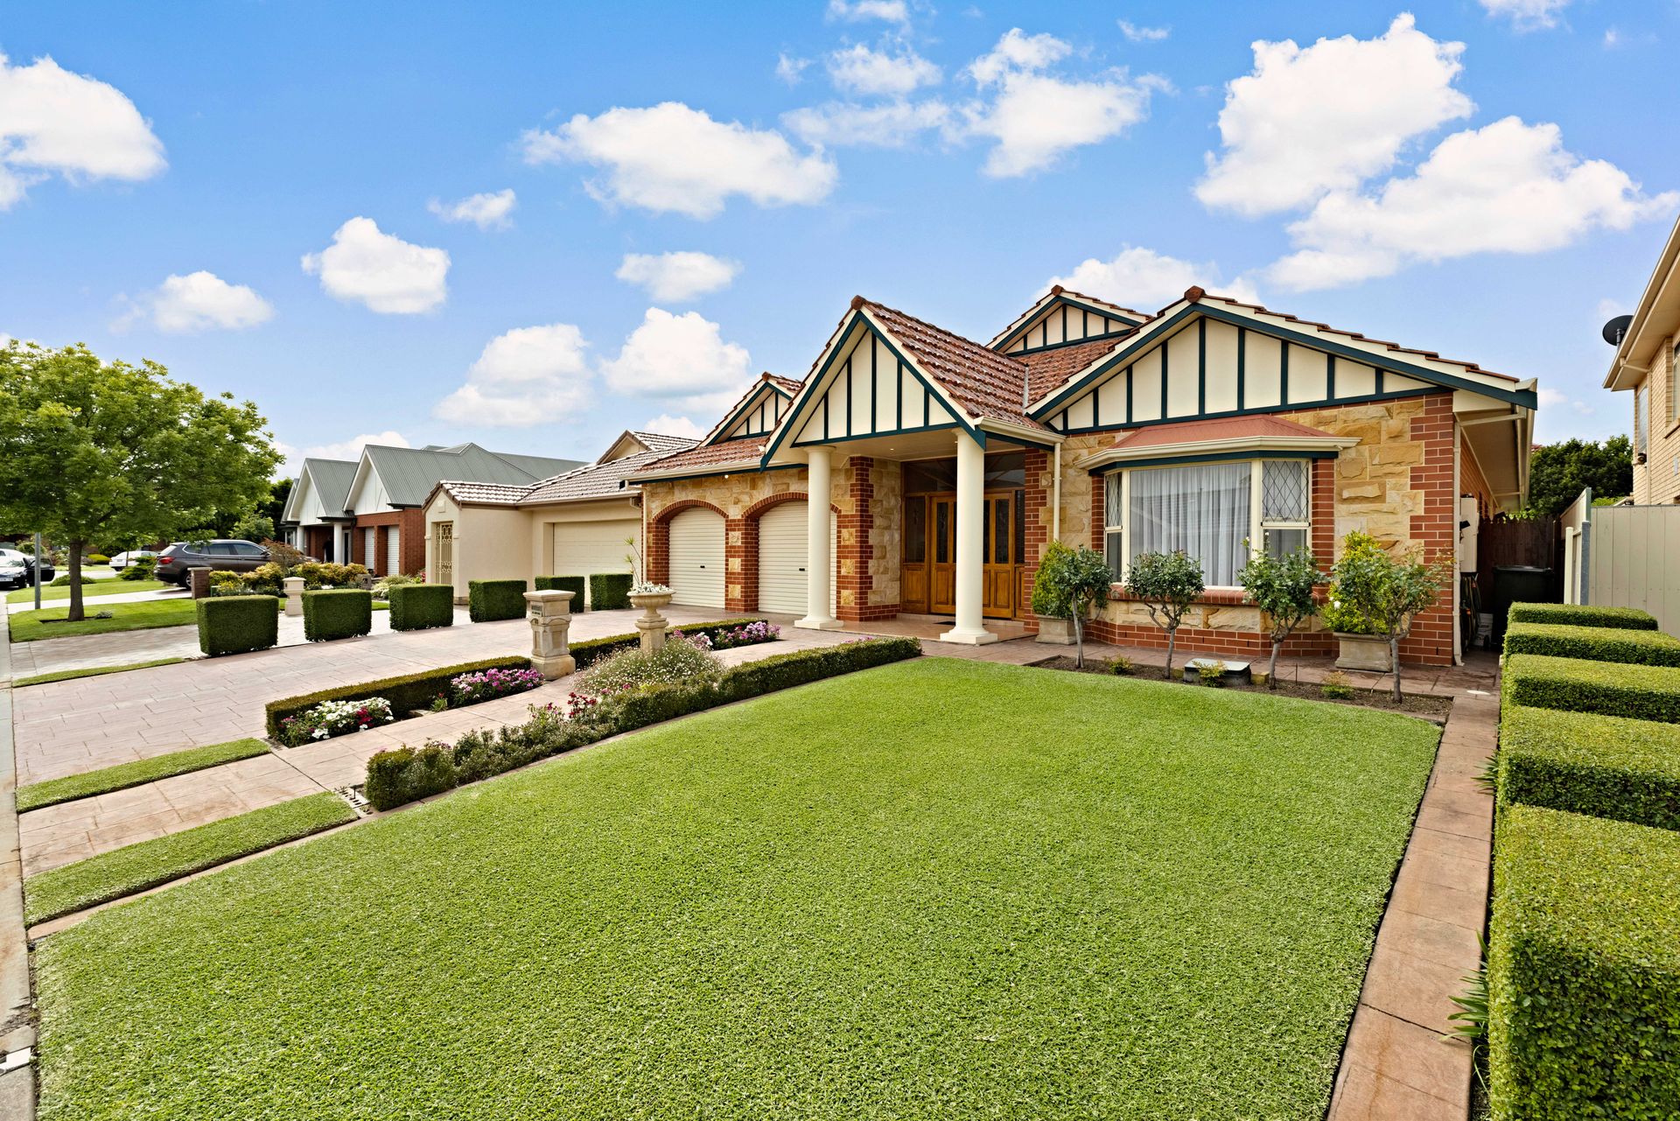
Nothing compares to an owner-built home for enduring quality, particularly when its timeless stone-fronted facade blends beautifully into one of its popular suburb's prettiest no-through enclaves.
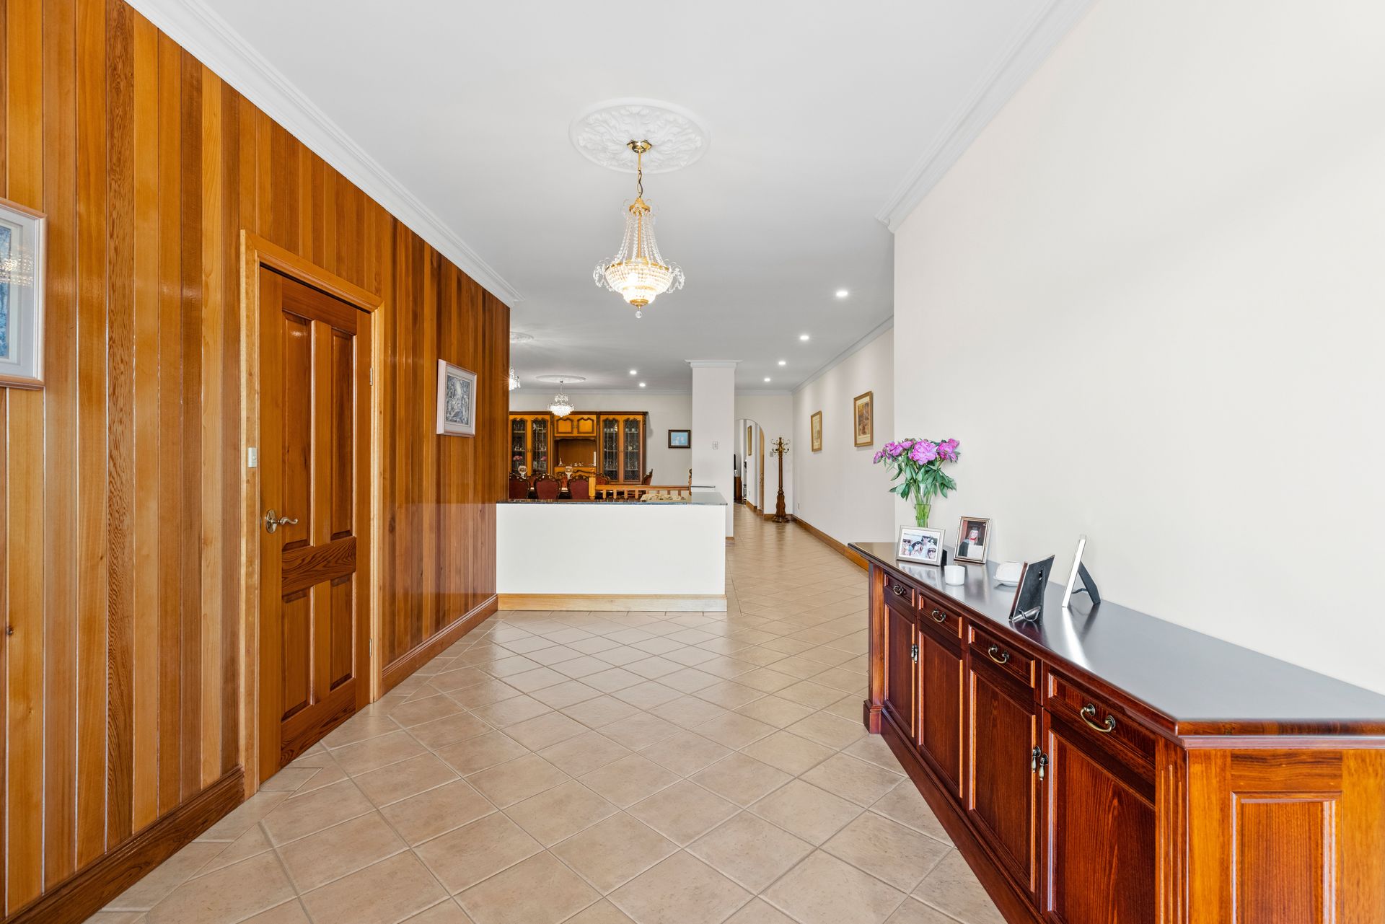
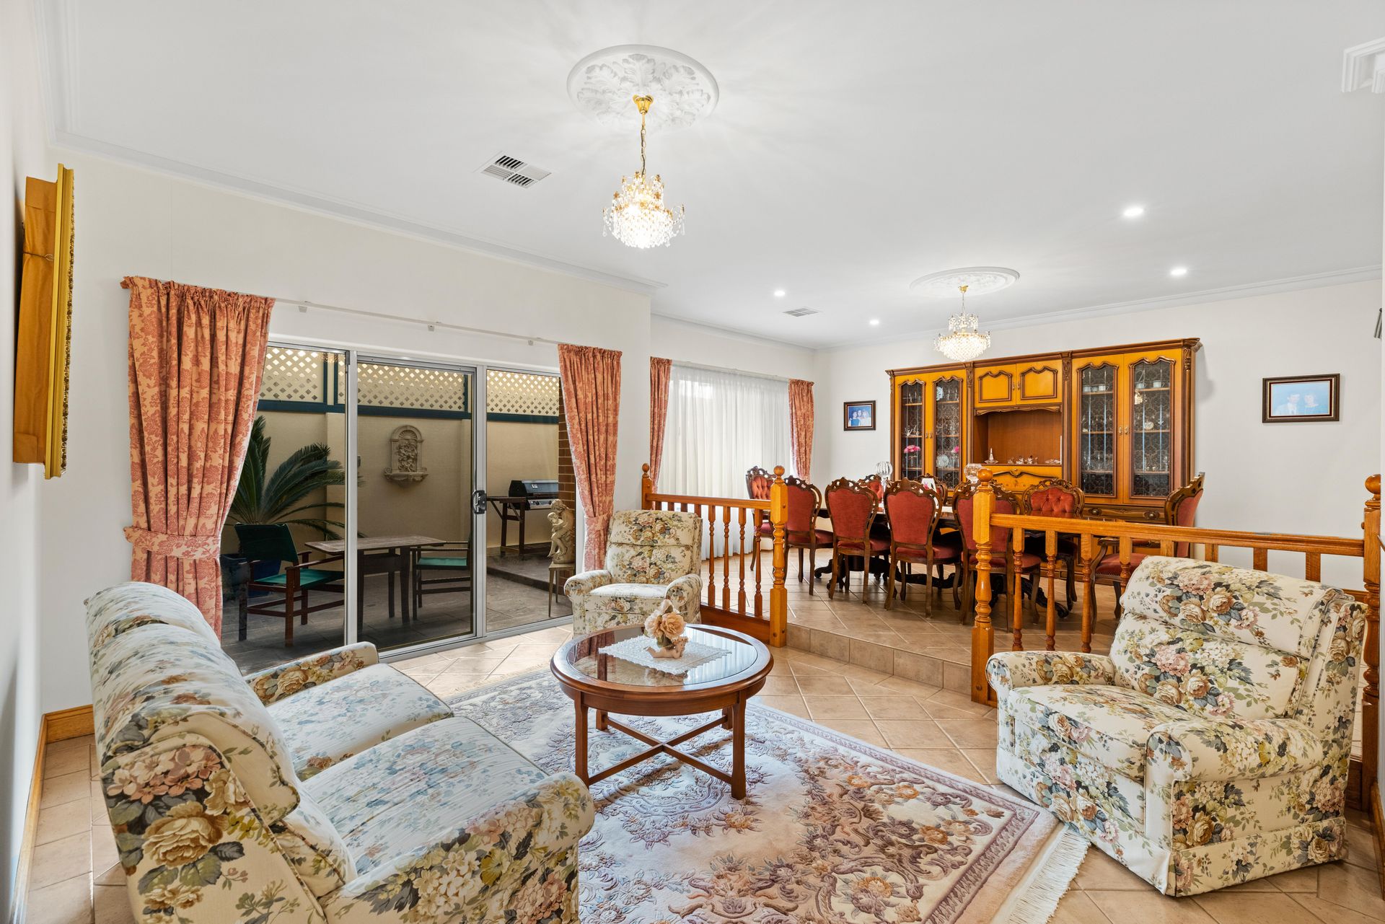
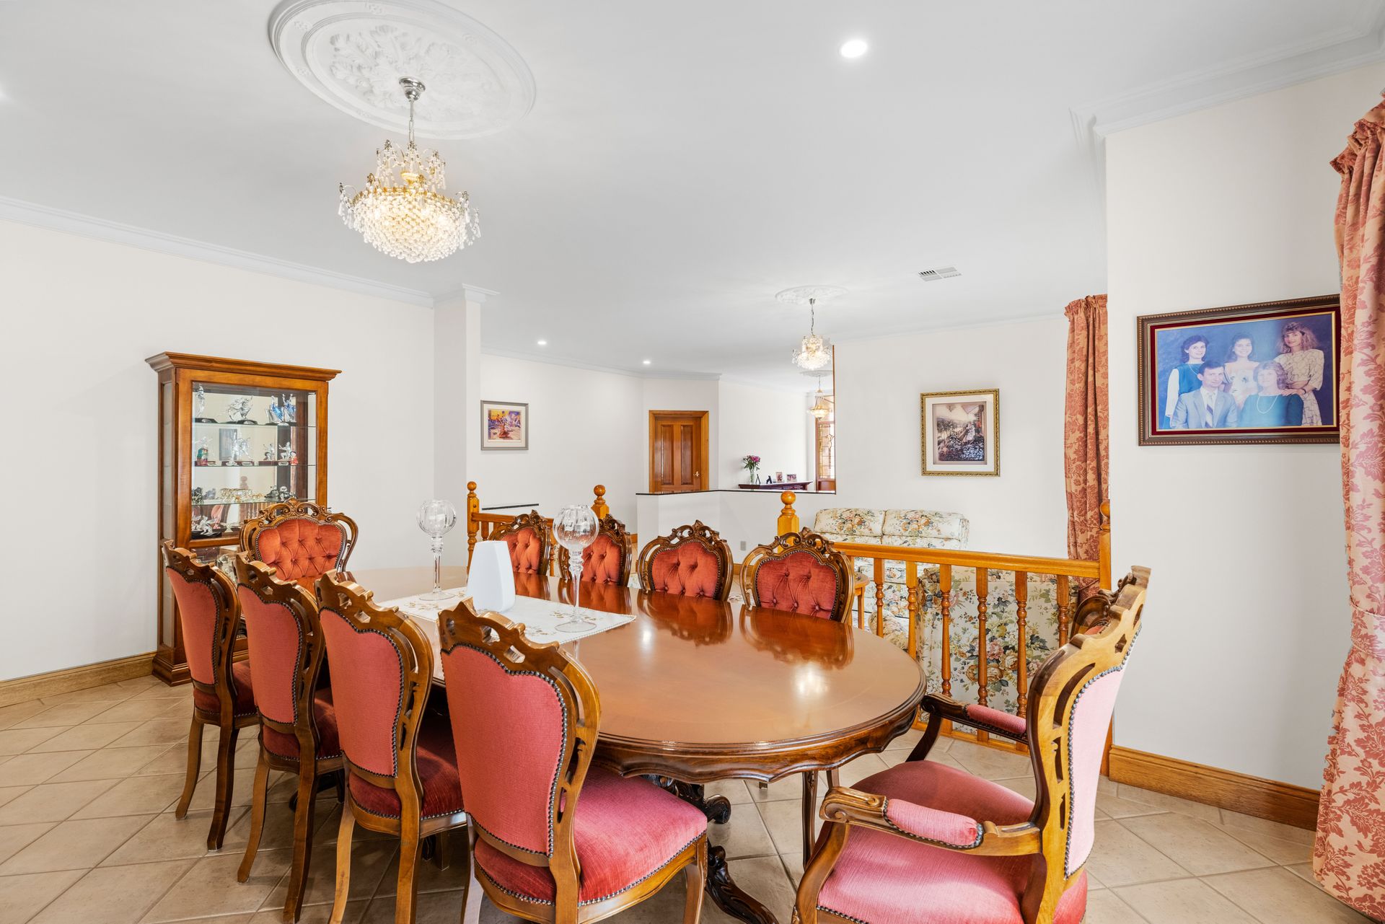
The late 1990s 3-bedroom design spans approx. 300 sqm of sublime scale led by sparkling leadlight, 2.7m ceilings, warm Western Red Cedar doors and custom Blackwood joinery throughout, plus a Christmas crowd factor you can already imagine filling the formal lounge and 12-person dining room, edged by a sunlit breakfast patio.
Brace yourself for low-care, immaculate functionality.
Better yet, its double-brick construction and north-facing rear maximises winter sun and summer shade where casual living, dining, and the all-seasons alfresco finale revel in effortless indoor/outdoor flow.
Beneath the tiled 2-car garage, a tasting cellar sits at a stable 18 degrees - a space so cleverly engineered you could fill it as a swimming pool - with solid timber stairs salvaged from Gays Arcade in the city.
Headlining the open plan family zone, the ageless Blackwood timber kitchen hosts a dishwasher, stainless gas cooktop, and wall oven as guests hover across a swathe of new granite island benchtops.
Drapes frame the enormous tiled living room as you're drawn outdoors to soft downlights and water feature ambiance; retained gardens and paved surrounds insisting on next-to-zero upkeep.
New floating floors adorn all 3 bedrooms - the palatial bay window master treats you to a walk-in robe and fully tiled ensuite, bedrooms 2 and 3 share a 3-way central bathroom with a granite-topped vanity.
In family surrounds sought for its green parks and reserves on repeat, proximity to great schools, Grange Road transport, a 20-minute city commute, and the beach in 10, if you've set your lifestyle bar high, then this custom build is your buy.
For absolute quality and a satisfying taste of how easy entertaining can be, Cassia spells forever…
It's all-out cul-de-sac class:
A one-owner, custom-built family design (c1998)
Video intercom
1.5kW solar
North-facing entertainer's alfresco
Vast formal & casual living & dining
Breakfast patio with dual garage access
Cellar & tasting room
Custom Blackwood kitchen with quality appliances & new granite benchtops
New bedroom floating floors (can be sanded & polished)
Repainted interiors (2021) |exteriors (2020)
2.7m ceilings
Ducted RC AC
A short walk to Linear Park
And much more…
Auction: Sunday 11th of December at 2:00 pm (unless sold prior)
Any offers submitted prior to the auction will still be under auction conditions. It is the purchaser's responsibility to seek their own legal advice and a Form 3 Cooling-Off Waiver.
PLEASE NOTE: This property is being auctioned with no price in line with current real estate legislation. Should you be interested, we can provide you with a printout of recent local sales to help you in your value research.
The vendor's statement may be inspected at 742 Anzac Highway, Glenelg, SA 5045 for 3 consecutive business days immediately preceding the auction; and at the auction for 30 minutes before it commences.