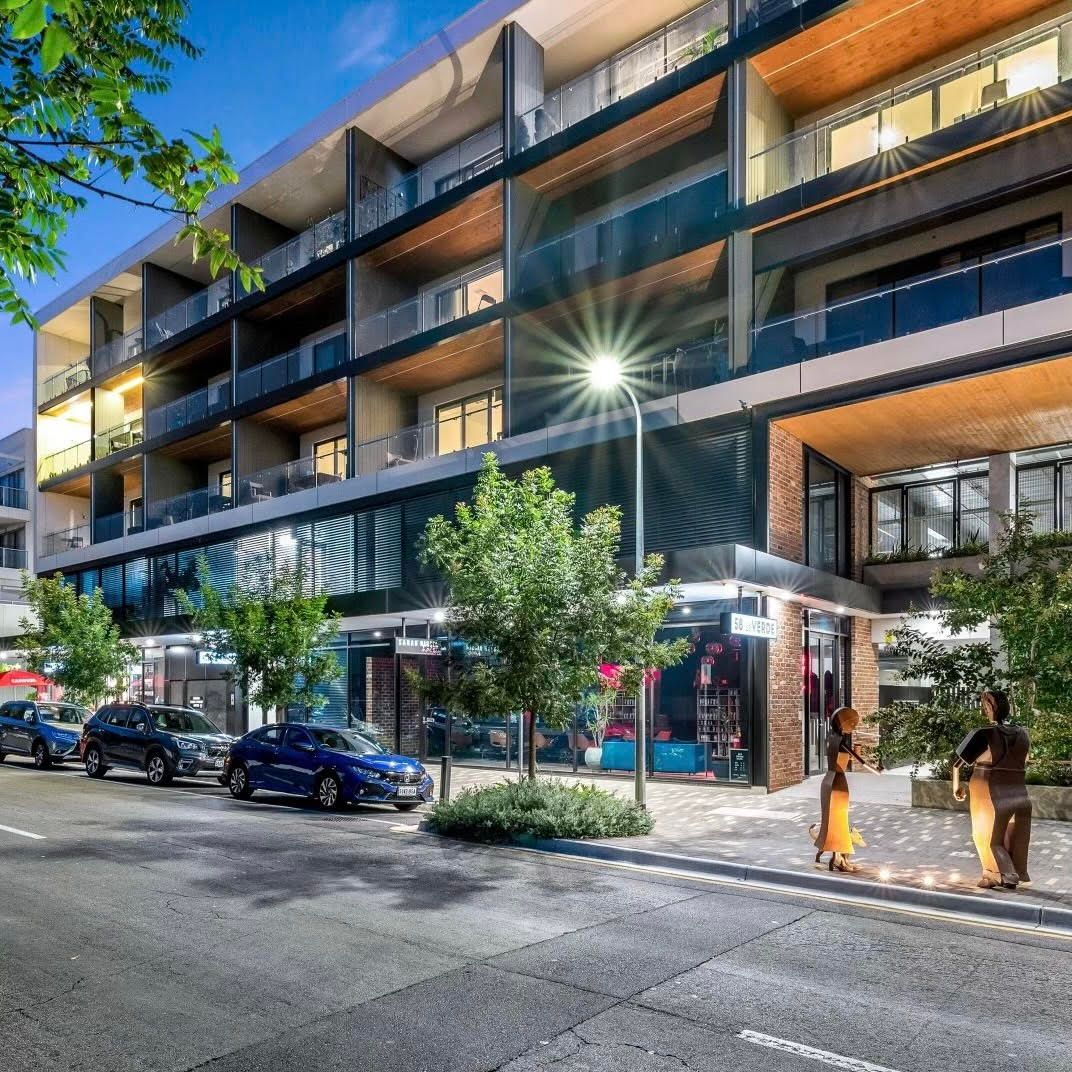
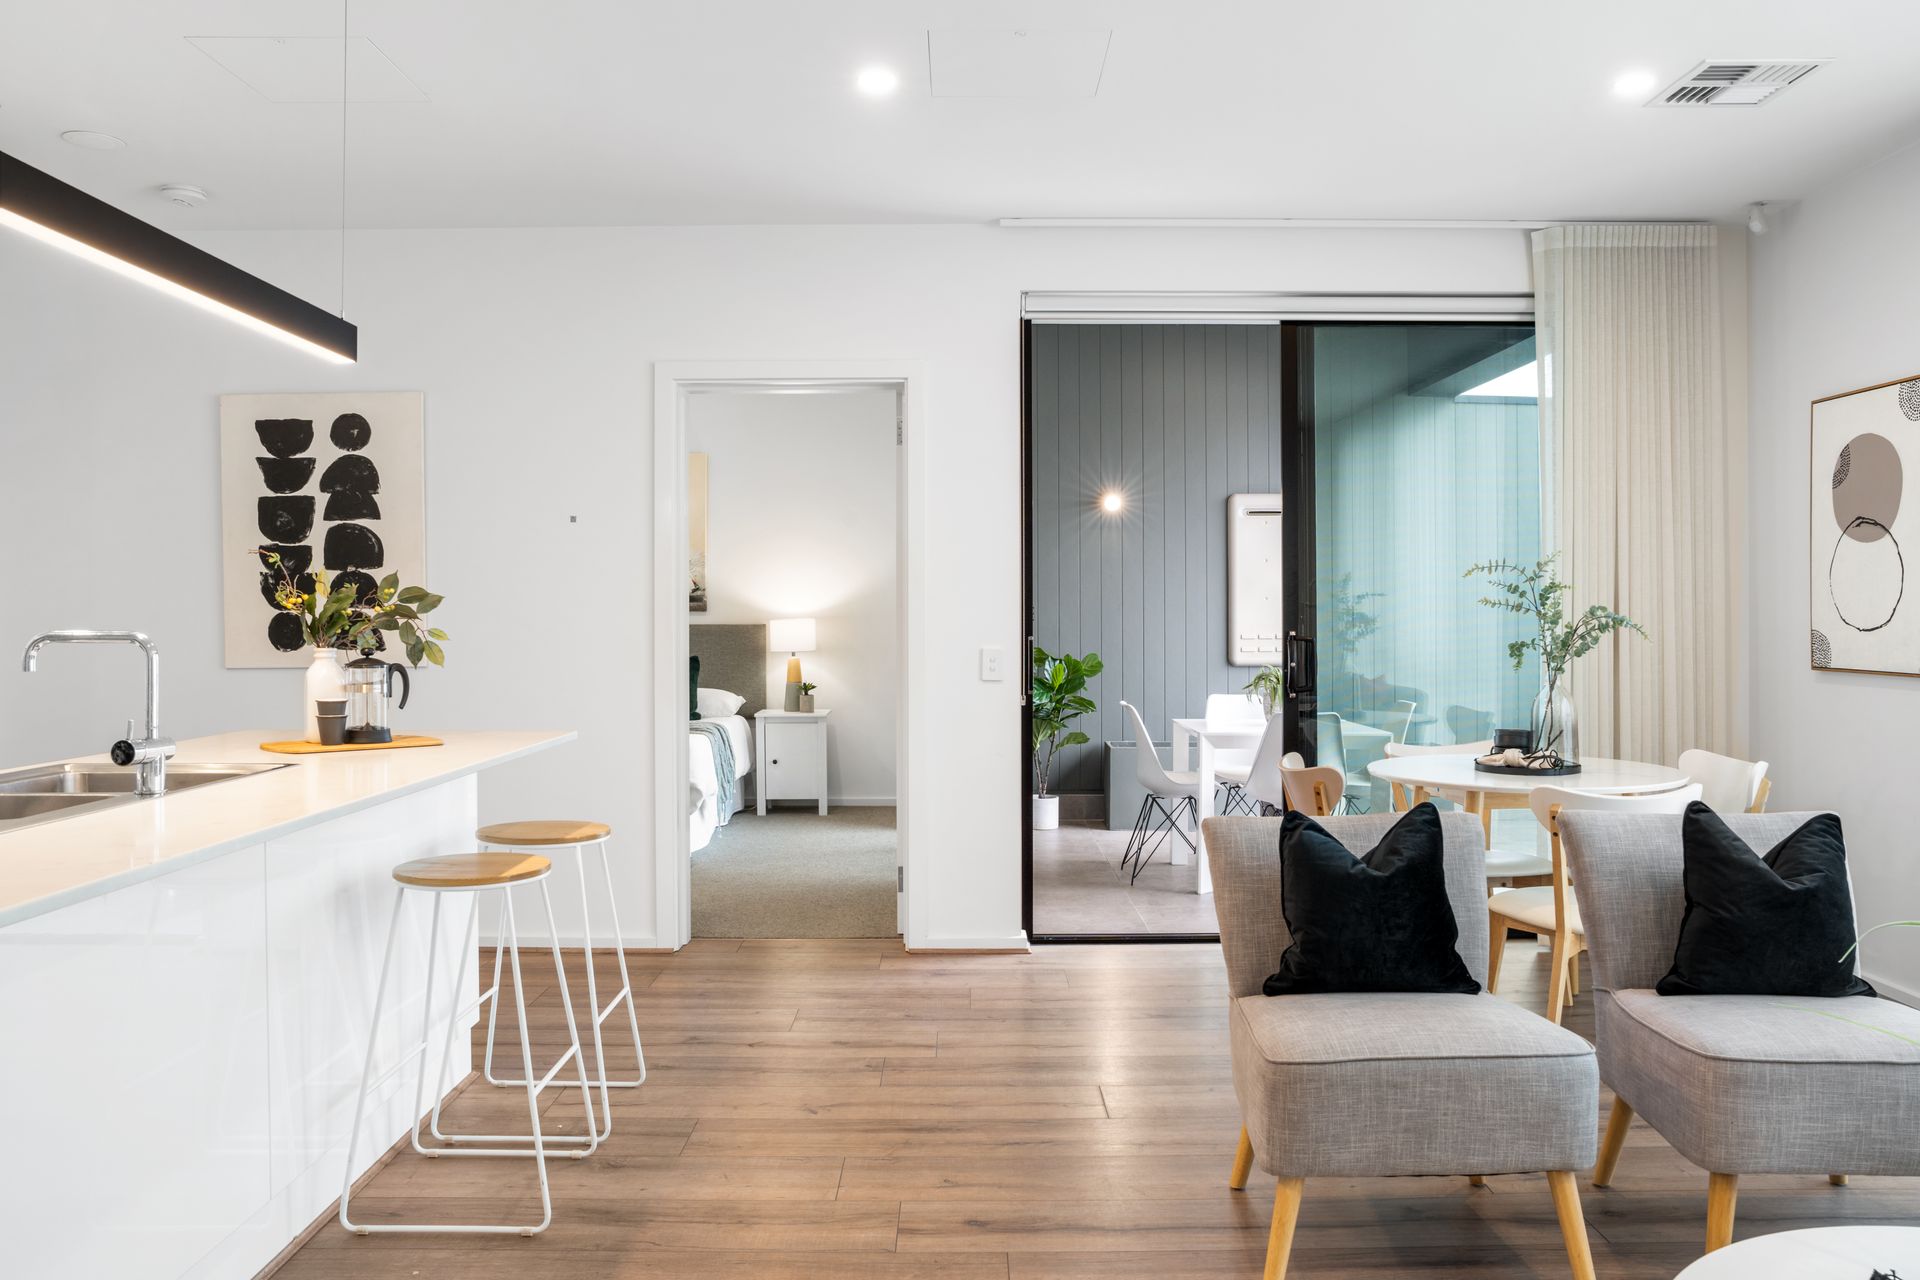
Team McDevitt from Ray White Walkerville is proud to present this meticulously presented apartment. Designed by Proske Architects and constructed by Morgan & Hansen Builders, this 5 level Kent Town landmark apartment complex on the edge of the East Parklands is unsurpassed in liveability and location. The building was uniquely constructed utilising Cross Laminated Timber, and at the time was South Australia's first timber multi-storey apartment building. As well as being extremely strong and solid, this type of construction significantly lowers heating and cooling costs, offers good sound insulation and produces less waste, having less impact on our environment.
The complex offers a huge internal community space which is open to the sky and complete with seating, lighting and mature plantings which are fastidiously maintained. So rarely found in typical apartment developments. The building has its own onsite caretaker, ensuring everything is maintained to a high standard.
The apartment is an elegant and top-tier residence offering views towards the Adelaide Hills. Its unparalleled location places it just moments away from the vibrant East End, Adelaide CBD, the serene Botanical Gardens, the bustling Norwood Parade, and some of Adelaide's most esteemed educational institutions. Additionally, in Kent Town you are spoilt for fantastic local hot spots including the popular BFT Gym, V2 Fitness, Khou Bar, Little Bang Brewery, Reform Gin Distillery and more! You are also situated atop the well-regarded Rustic Gourmet, as well as the Pan & Vine pizza wine bar.
This property serves as your gateway to a lifestyle of effortless upkeep in a chic and convenient setting.
What we love about this property:
• A quality apartment complex completed in 2017
• Pet friendly group with low body corporate fees
• Secure car parking with dual street access
• Audio/visual intercom entry to the building
• Rooftop solar and rainwater tanks for the communal areas
• 2 generous sized bedrooms, both with built in robes
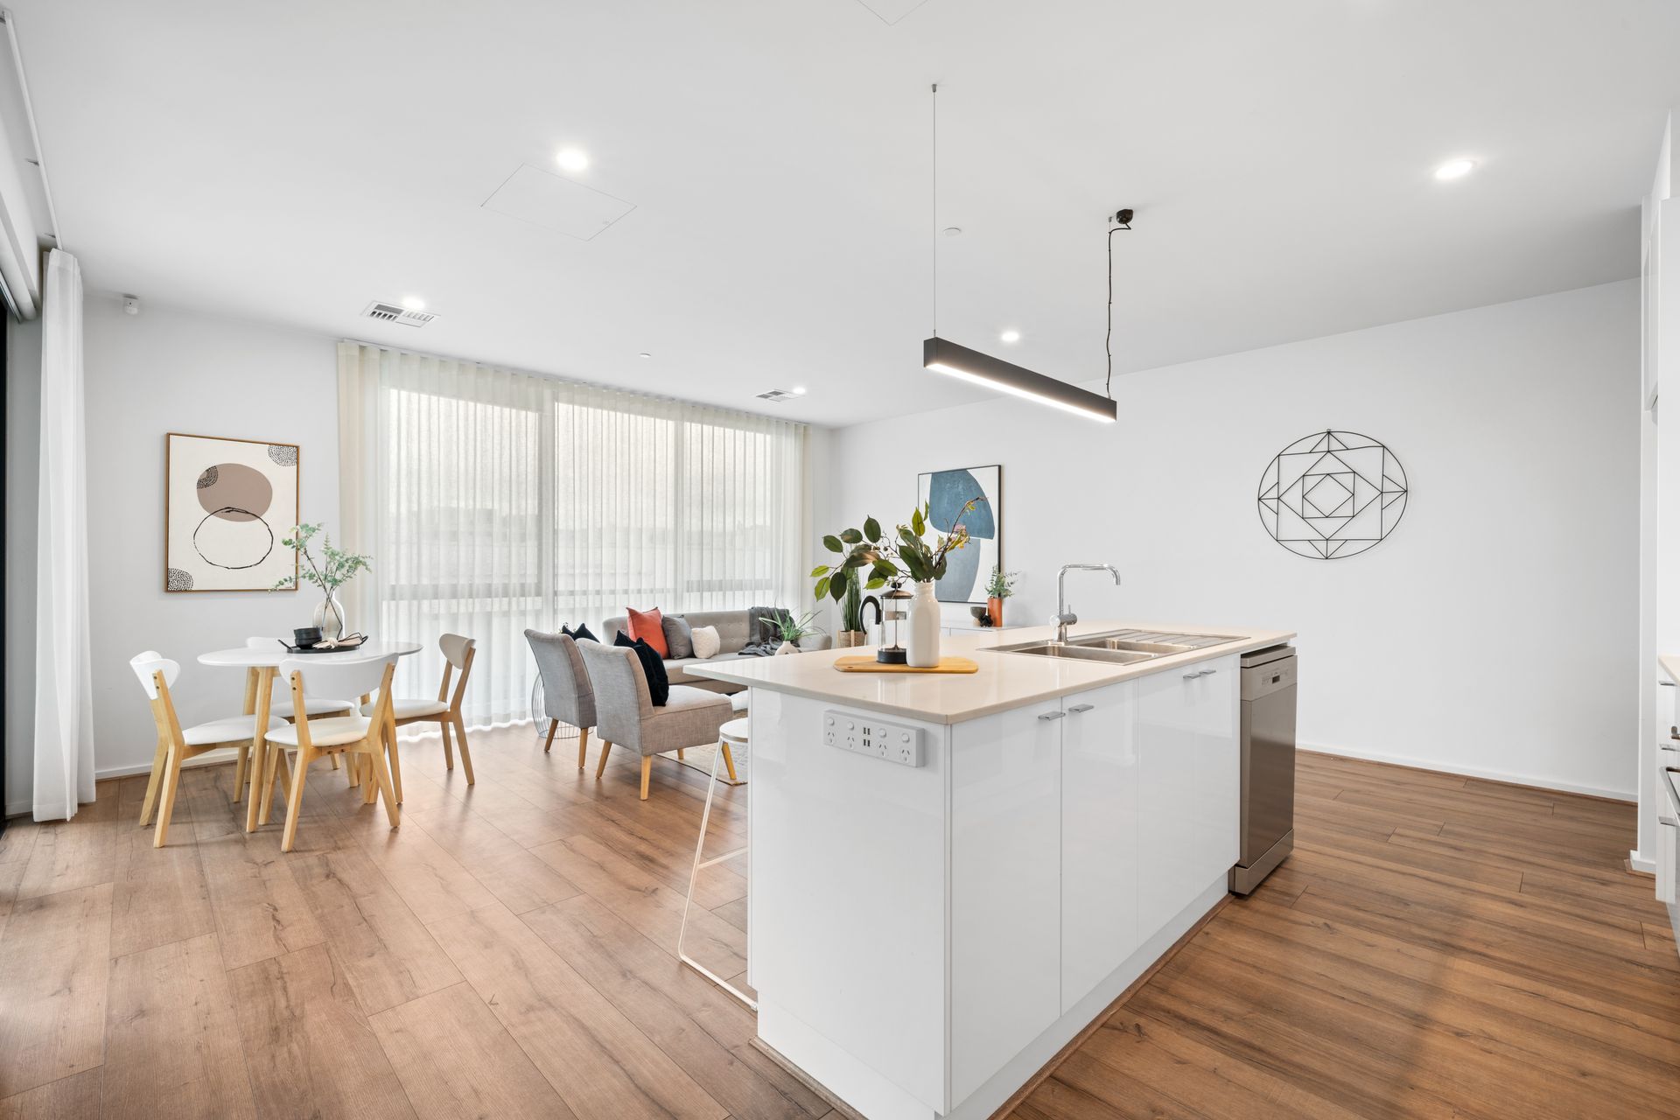
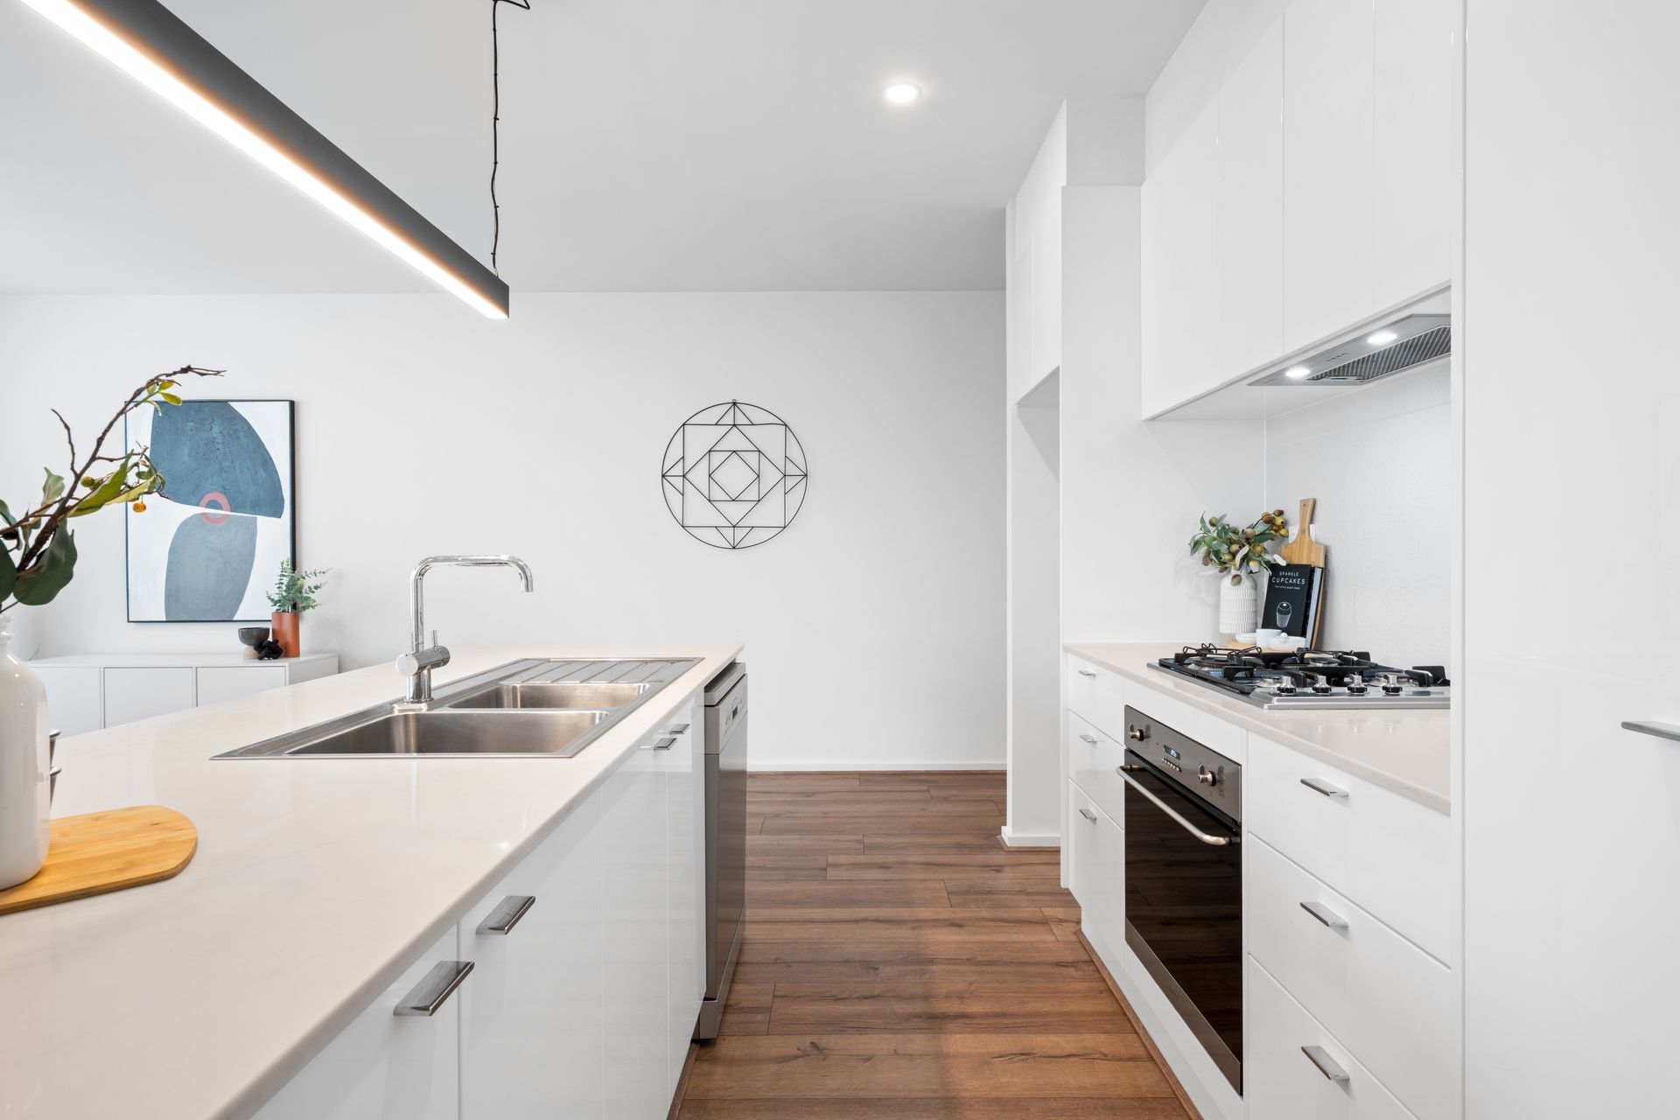
• Walls Brothers 2-pack kitchen with high quality appliances
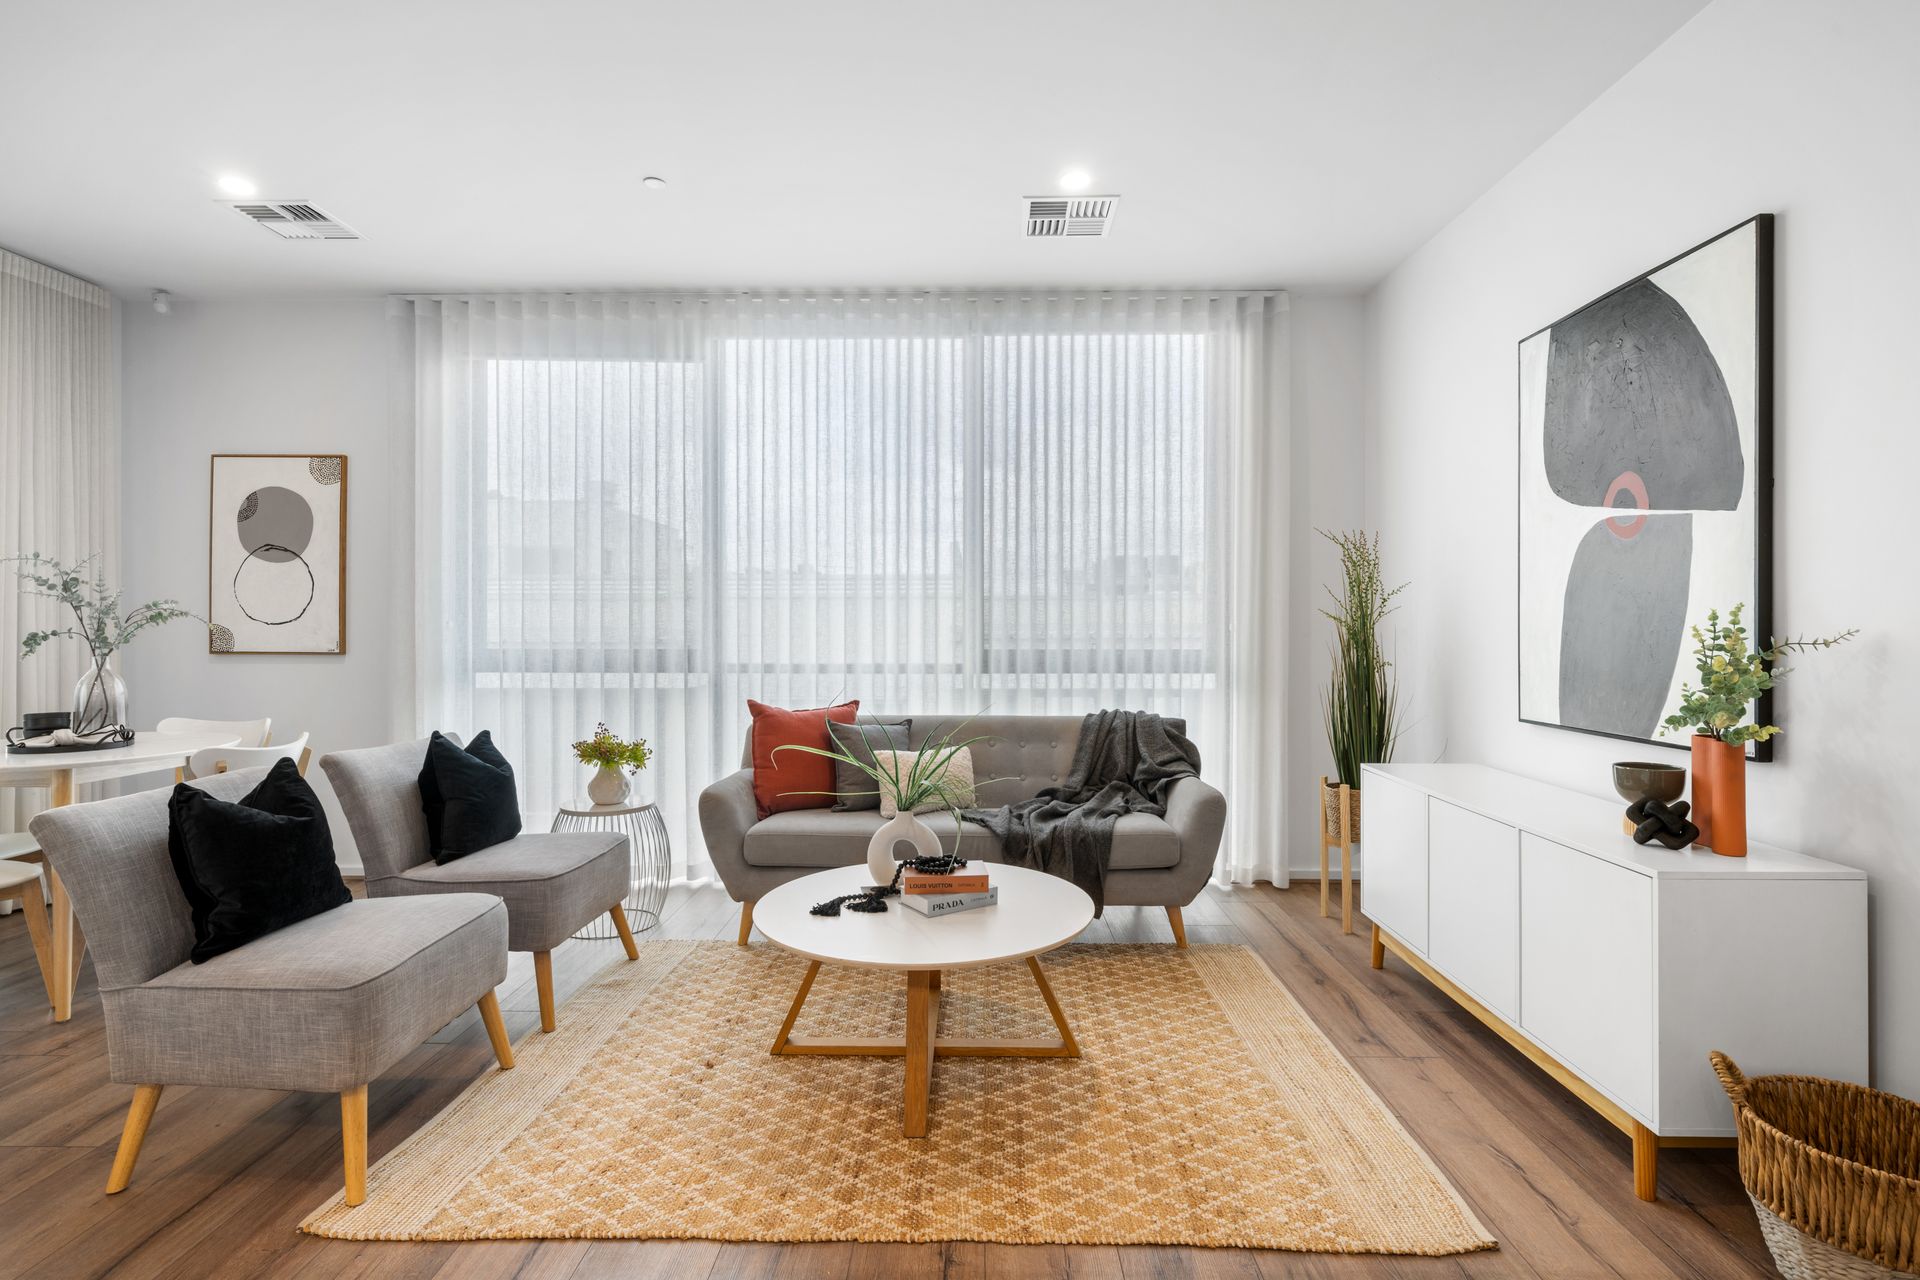
• Durable timber look laminate floors to high traffic areas
• Large open plan living & dining areas with direct access to balcony
• Ducted & zoned reverse cycle air conditioning
• CCTV & fire protection systems throughout for complete peace of mind
• Well suited to owner occupiers and investors
More Info:
CT | 6200/89
Built | Circa 2017
Internal Size | 72m2 approx.
Council Area | City of Norwood Payneham & St Peters
Rental Estimate | $670 to $740 per week approx.
This presents a unique chance to acquire one of these apartments, as they infrequently become available for sale. For more information, inspection times, or to make an offer, don't hesitate to get in touch with our agents!
Liam McDevitt | 0430 501 122
Jessica Buckmaster | 0479 113 389