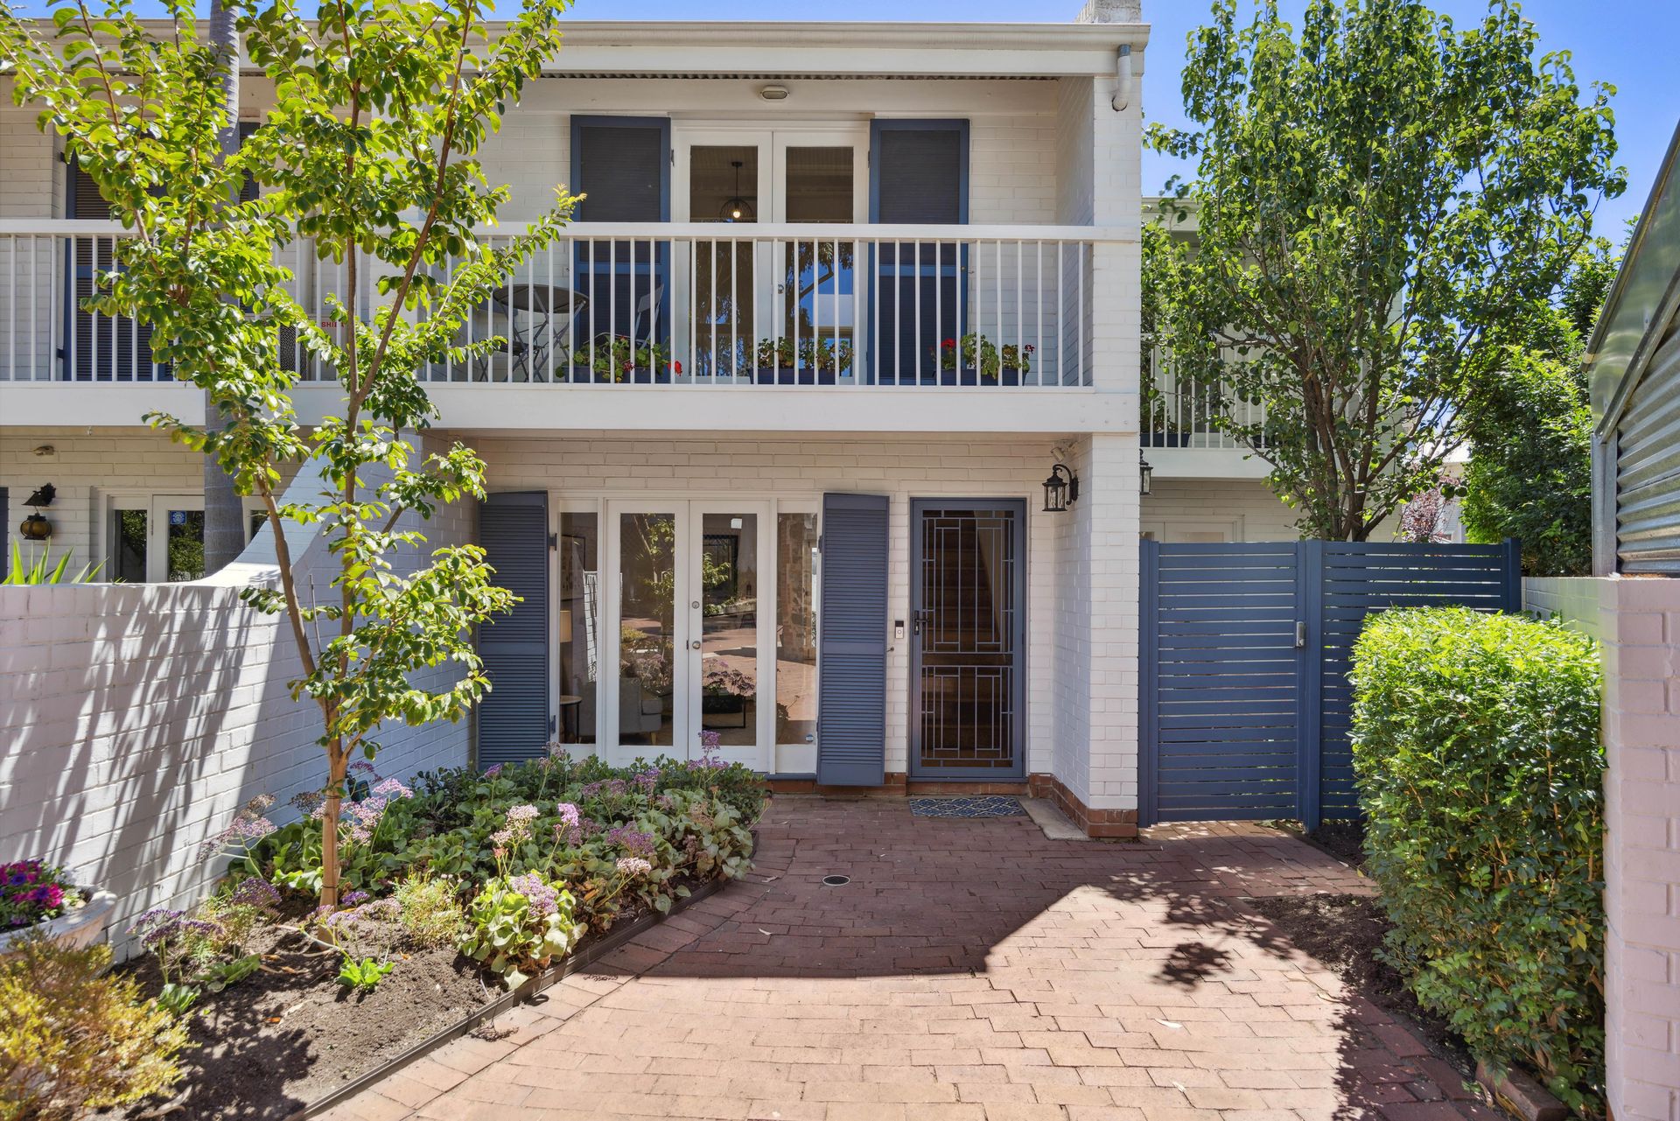
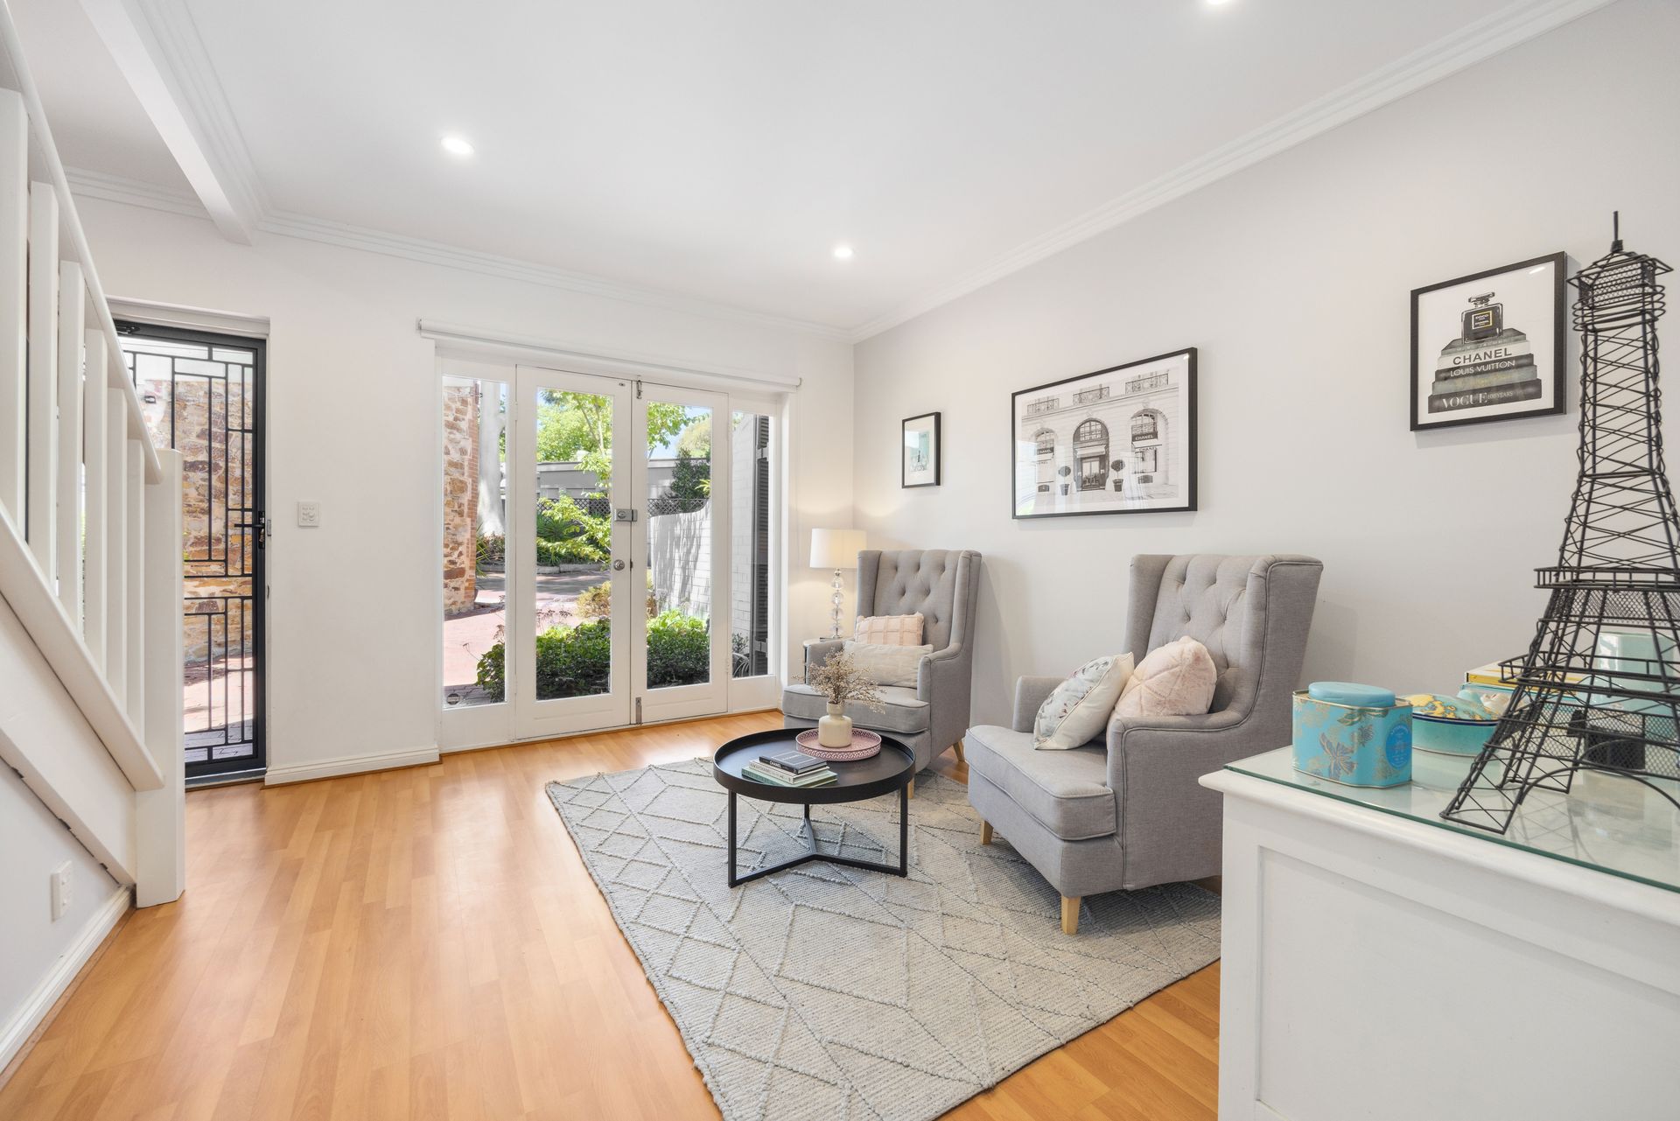
Nestled within the historical Kensington Village - a prized pocket treasured by locals for its heritage buildings, this 3 bedroom, 1.5 bathroom townhouse offers a vibrant lifestyle with a touch of urban sophistication. Enter off a deep private driveway (accessed off High Street) bordered by tall gums and picturesque gardens where the Mediterranean-inspired white brick facades of this "breakaway group" of seven townhomes will instantly appeal. Separated by high curvaceous walls, each featuring romantic front balconies and wrapped in leafy surrounds, they exude an aura of peace and tranquility.
Impeccably presented, our stunning 2-level town residence has been updated to impress and enjoys spacious interiors with two living areas and secluded outdoor entertaining.
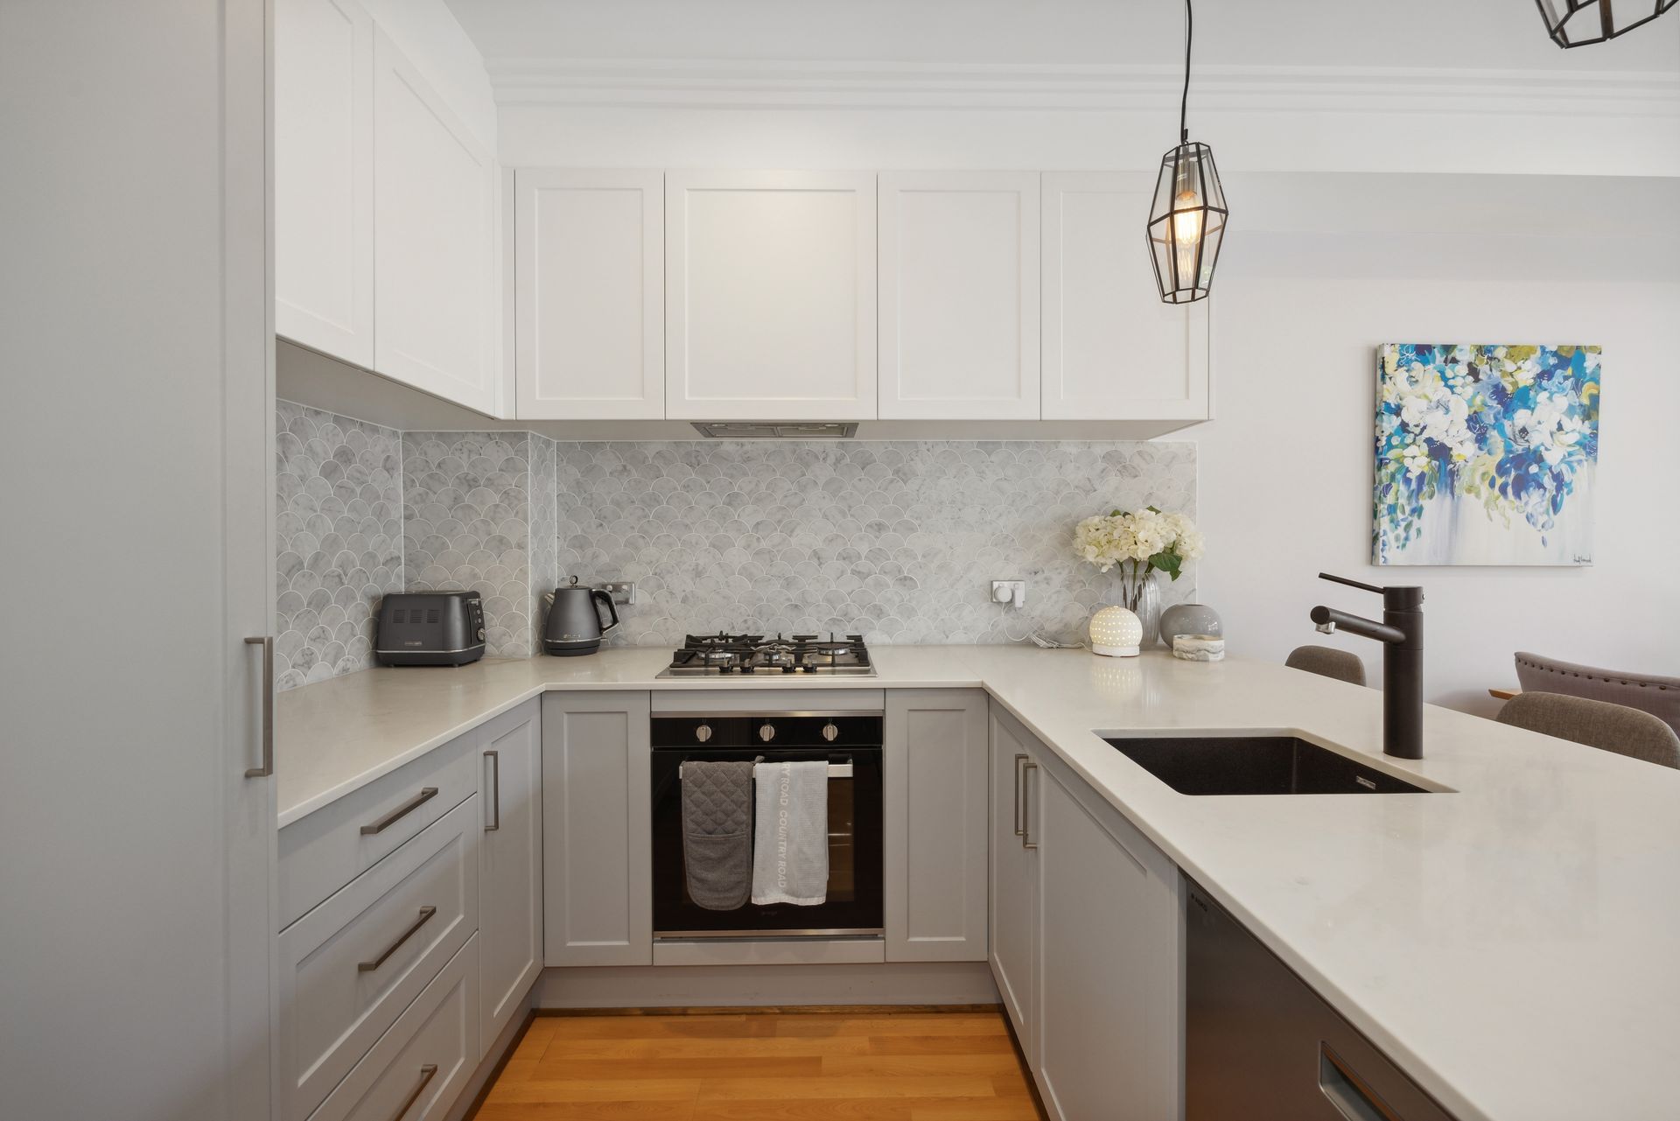
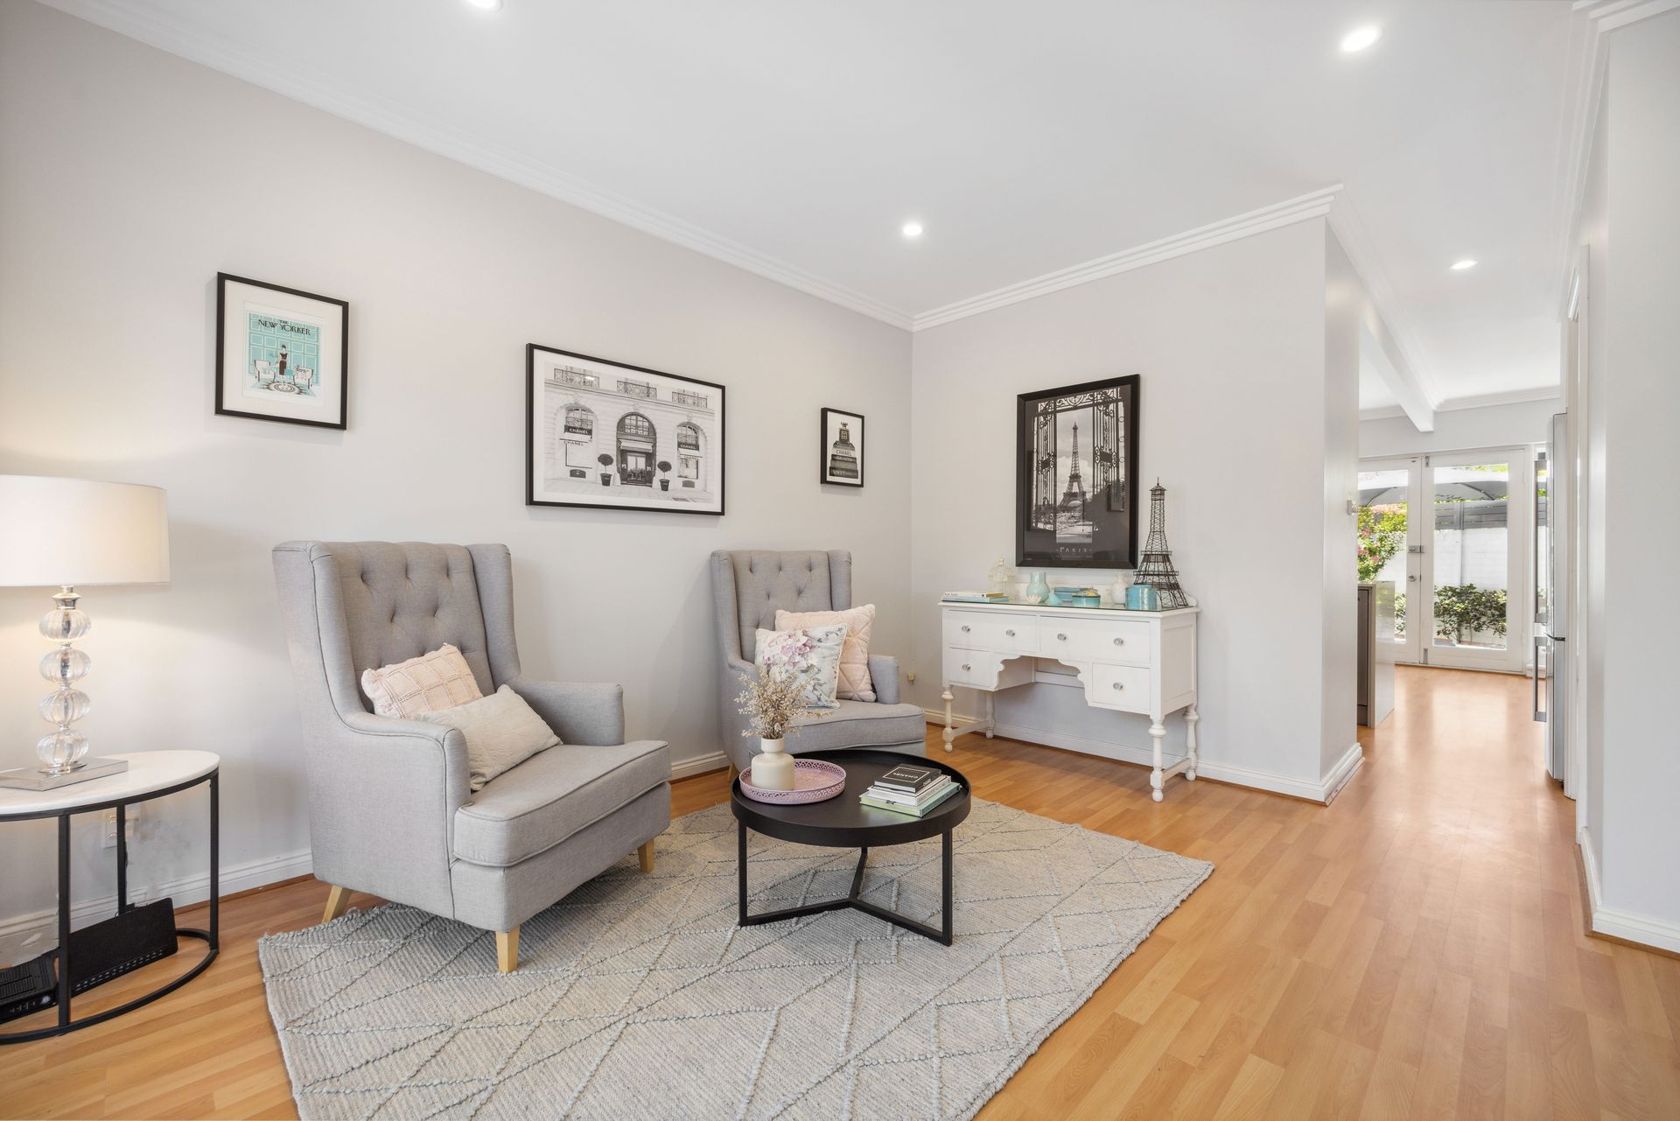
Welcomed by its own front courtyard, the home has been enhanced by a raft of contemporary finishes, pale timber look flooring and soft grey and white décor. Incredibly inviting, its practical layout begins with the formal lounge complemented by French doors spilling out to the front, and continues through to the light lavished kitchen/dining area with study/desk nook, courtyard views and al fresco access. The gourmet (Farquhar) kitchen with ample cabinetry, pantry, stone bench tops with subtle grey fish-scale tiled backsplash, stainless steel oven, dishwasher and Bosch gas cooktop, is heroed by a generous waterfall-edged breakfast bar featuring a striking charcoal grey sink and illuminated by pendant lighting.
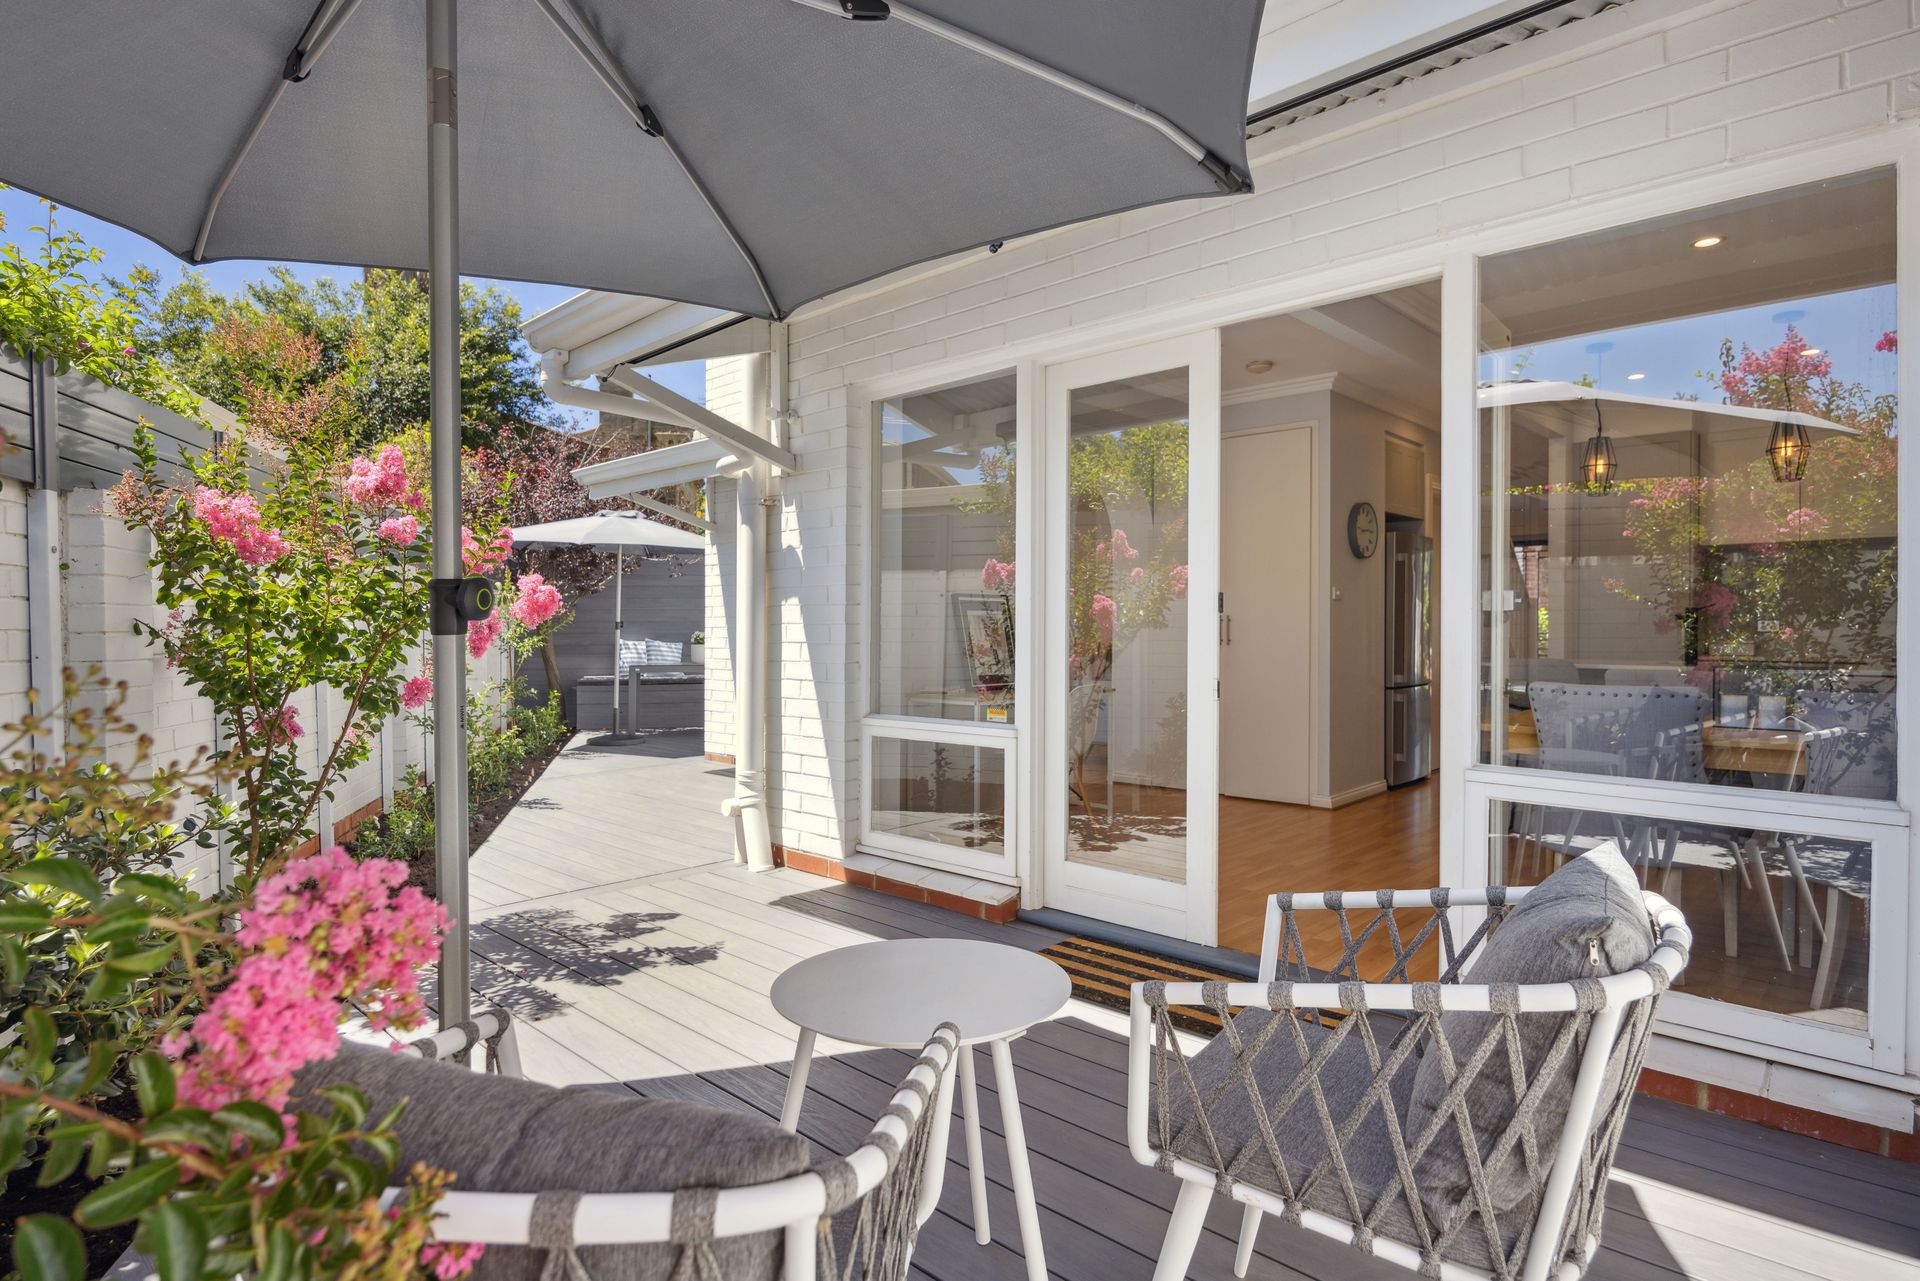
This dining zone flows into the family room which is book-ended by French doors accessing both a paved side courtyard/sitting area (securely gated) and the rear deck.
Delivering security and privacy, the rear decked courtyard spans the width of the property and is brought to life by glorious pink flowering Crepe Myrtles. This outdoor zone offers plenty of room for wonderful al fresco living and entertaining and also features built-in timber seating at one end.
Accommodation enjoys upper level seclusion with three spacious, raked ceiling bedrooms all capturing leafy treetop aspects. The main (with walk-in robe) and second bedroom open onto their own covered balconies; while the third is fitted with built-in robes - all serviced by the renovated, skylit bathroom.
This stylish carefree offering also includes:-
• 4 x split system air-conditioners in family room & all bedrooms
• Separate powder room downstairs
• Concealed European-style laundry
• Under stair storage & linen cupboard
• Carpeted upper level
• Outdoor shutters for lounge windows
• Pull-down shade blinds on dining & family room rear verandahs
• Auto watering system
• Common (lawned) reserve area for entire Group
• Off-street parking in front driveway for 2 vehicles
This prized location will delight with its rich history and treasured National Trust buildings, including the character-laden Rising Sun Inn (c1845) still trading around the corner and the popular Lune Bar and local "Kensi" Hotel, both just down the street. It's within a stroll of bus routes, parks, cafes, The Parade, elite schooling options (Marryatville Primary & High Schools, Pembroke & Loreto Colleges, St Joseph's Memorial Primary), and close to a host of lifestyle attractions.
You won't want to miss this beautifully positioned town residence. A brilliant home to live in, or a savvy addition to your investment portfolio.
"Love is Love"
CT: 5046/645
Council: Norwood, Payneham and St Peters
Council Rates: $1267.96 pa approx
Water Rates: $157.09 pq approx
Strata Levy: $543 pq approx
Sinking fund: $271.50 pq approx
RLA 312012