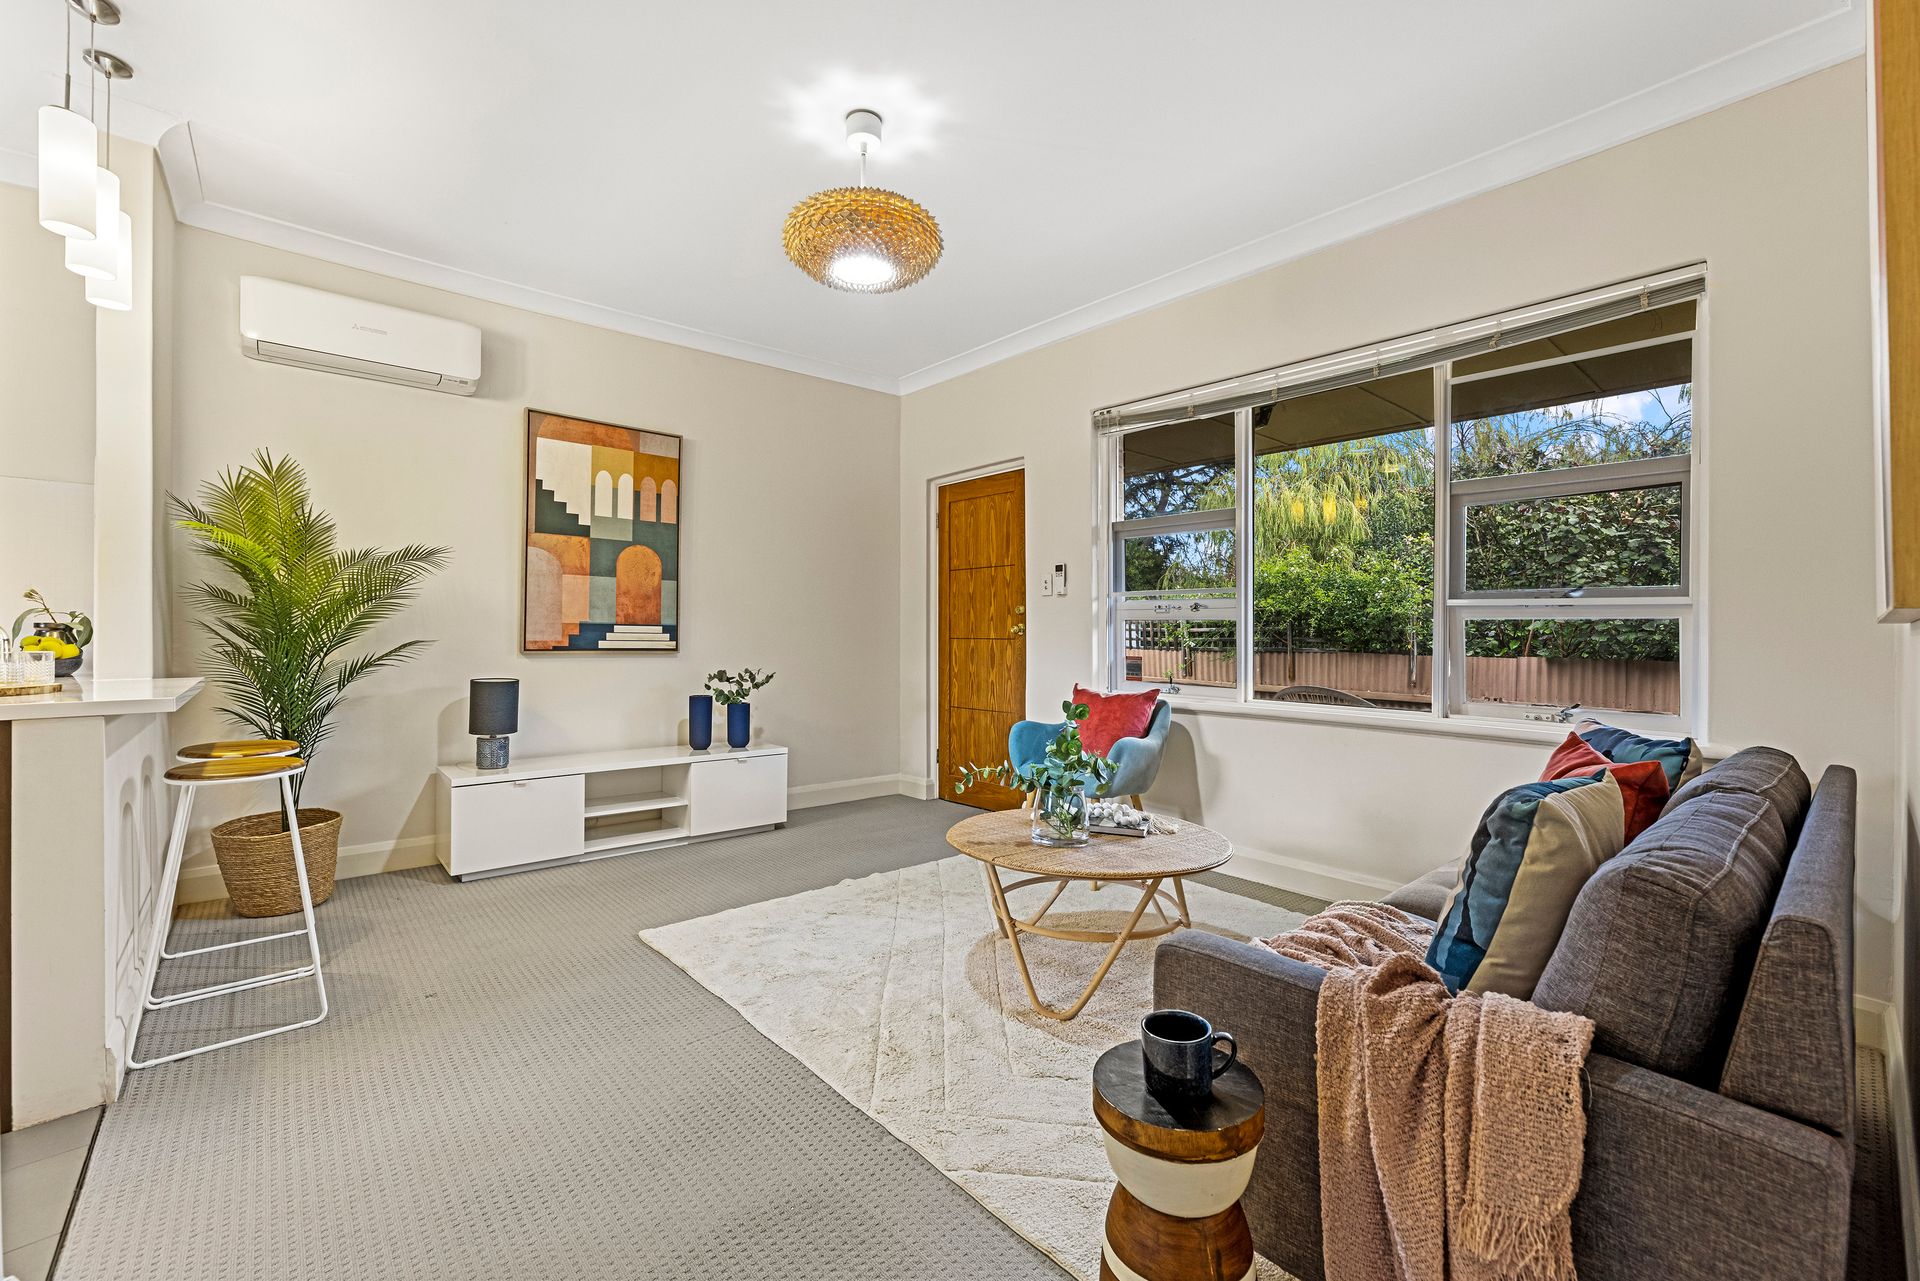
Clever floorplan design showcases this two-bedroom, one-bathroom unit on this surprisingly spacious allotment of 226sqm(Approx.) with the rare potential to expand (STCC). This unit is perfectly tucked away at the rear of a small group offering privacy and tranquillity in the heart of the prestigious eastern suburbs. Boasting modern interiors flooded with excellent natural light, this unit presents a fantastic opportunity for downsizers, investors, or young professionals.
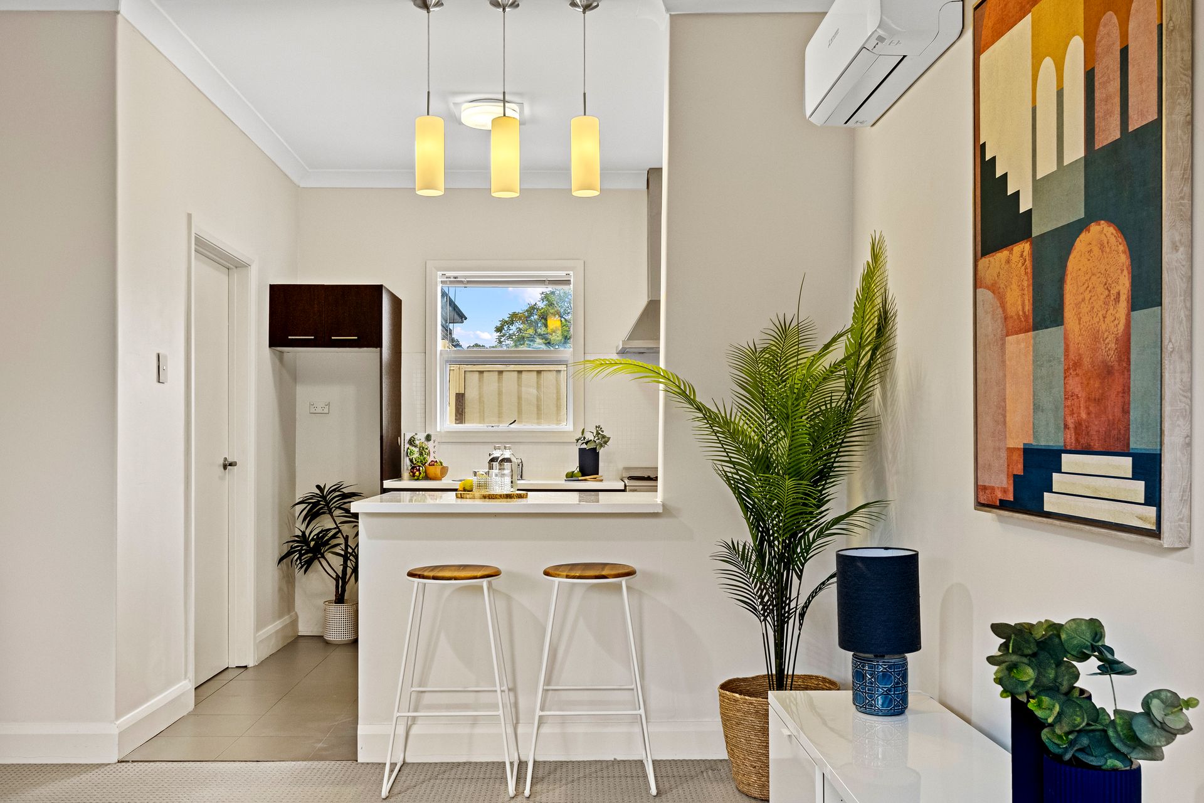
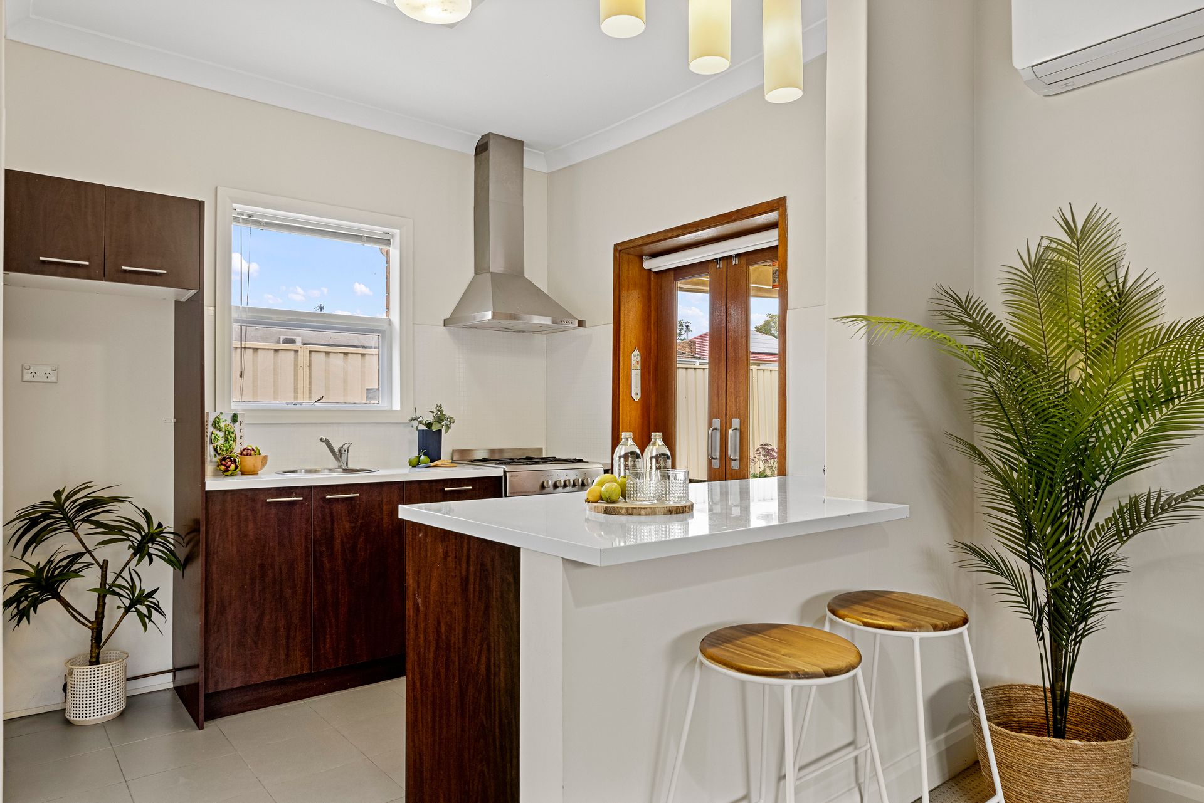
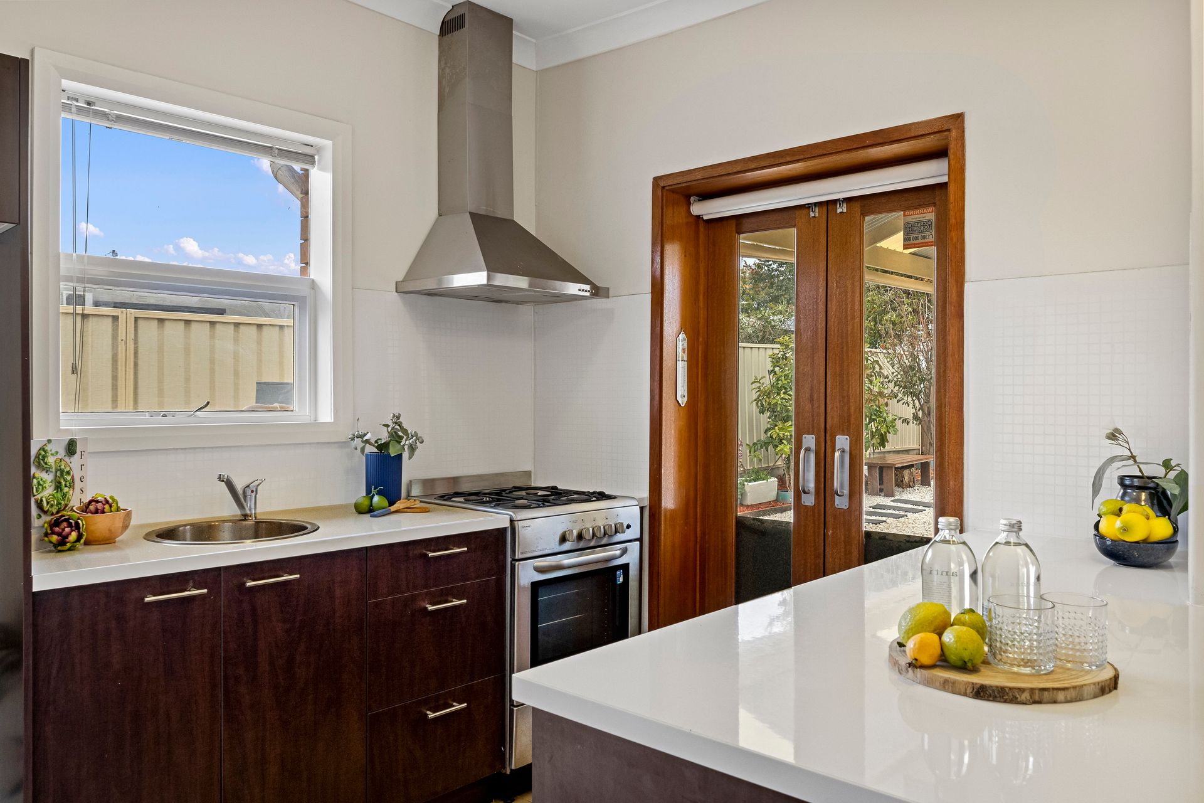
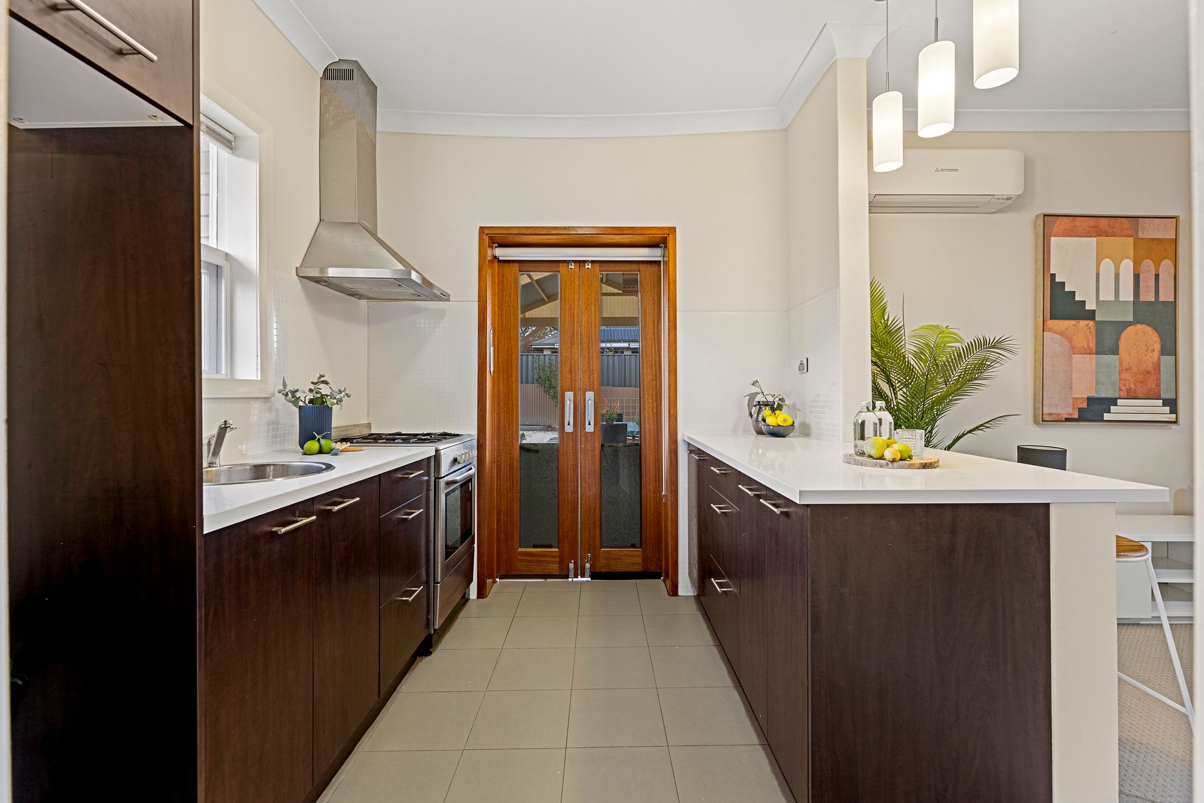
A functional modern kitchen complete with a gas stove, ample bench and storage space, and a convenient breakfast bar is sure to impress the aspiring home chef, while the open layout seamlessly connects the kitchen to the living area, creating a spacious and inviting atmosphere.
French doors open from the kitchen to the real highlight of this property, the expansive outdoor entertaining space, featuring a 30sqm(Approx.) pitched roof pergola providing the perfect setting for gatherings, relaxation, and alfresco dining. The low maintenance gardens offer the perfect backdrop with flourishing fruit trees and plenty of garden beds for gardening lovers.
Retreat to the spacious master bedroom, complete with a huge built-in robe for all your storage needs and enjoy the added versatility of the second bedroom, which can be easily transformed into an office or home workspace. Centrally located, the beautiful bathroom features a corner glass shower, floor to ceiling tiles, and vanity storage. The adjoining spacious internal laundry provides convenient access to the yard enhancing practicality and making organisation a breeze.
For parking convenience, the unit includes a single carport, ensuring your vehicle is protected from the elements.
Ideally situated close to Norwood Parade, Burnside Shopping Village, Aldi Supermarket and Magill Road shops, placing a multitude of dining, shopping, and entertainment options at your fingertips. Public transport is virtually at your door, allowing for an easy ten-minute commute to the city, and there are also a selection of beautiful parklands including Kensington Gardens Reserve nearby.
Property Features:
• Two-bedroom and one-bathroom unit
• Master bedroom has a built-in robe and split system air conditioning
• Open floorplan with modern finishes
• Split system air conditioning in the living room
• Modern kitchen with gas stove, ample bench and storage space, and a breakfast bar
• French doors open from the kitchen to the outdoor entertaining area
• Spacious internal laundry with backyard access
• Three-piece bathroom with a corner shower, vanity storage and floor to ceiling tiles
• Gas hot water system
• Curtains in the master bedroom and venetian blinds throughout the rest of the home
• One carport parking space with room for a second car as well as ample street parking
• Large decked front porch
• Huge pergola and outdoor entertaining space
• Low maintenance garden with fruit trees, multiple garden beds and 1000L water tank
• St Joseph's School - Tranmere is only two minutes away
• Strata approved for pets
The nearby zoned primary school is Marryatville Primary School.
The nearby zoned secondary school is Norwood International High School.
Information about school zones is obtained from education.sa.gov.au. The buyer should verify its accuracy in an independent manner.
Disclaimer: As much as we aimed to have all details represented within this advertisement be true and correct, it is the buyer/ purchaser's responsibility to complete the correct due diligence while viewing and purchasing the property throughout the active campaign.
Ray White Norwood are taking preventive measures for the health and safety of its clients and buyers entering any one of our properties. Please note that social distancing will be required at any open inspection.
Property Details:
Council | Burnside
Zone | SN - Suburban Neighbourhood\\
House | 106sqm(Approx.)
Land | 226sqm(Approx.)
Built | 1967
Council Rates | $929.95 pa
Water | $146 pq
ESL | $196.25 pa