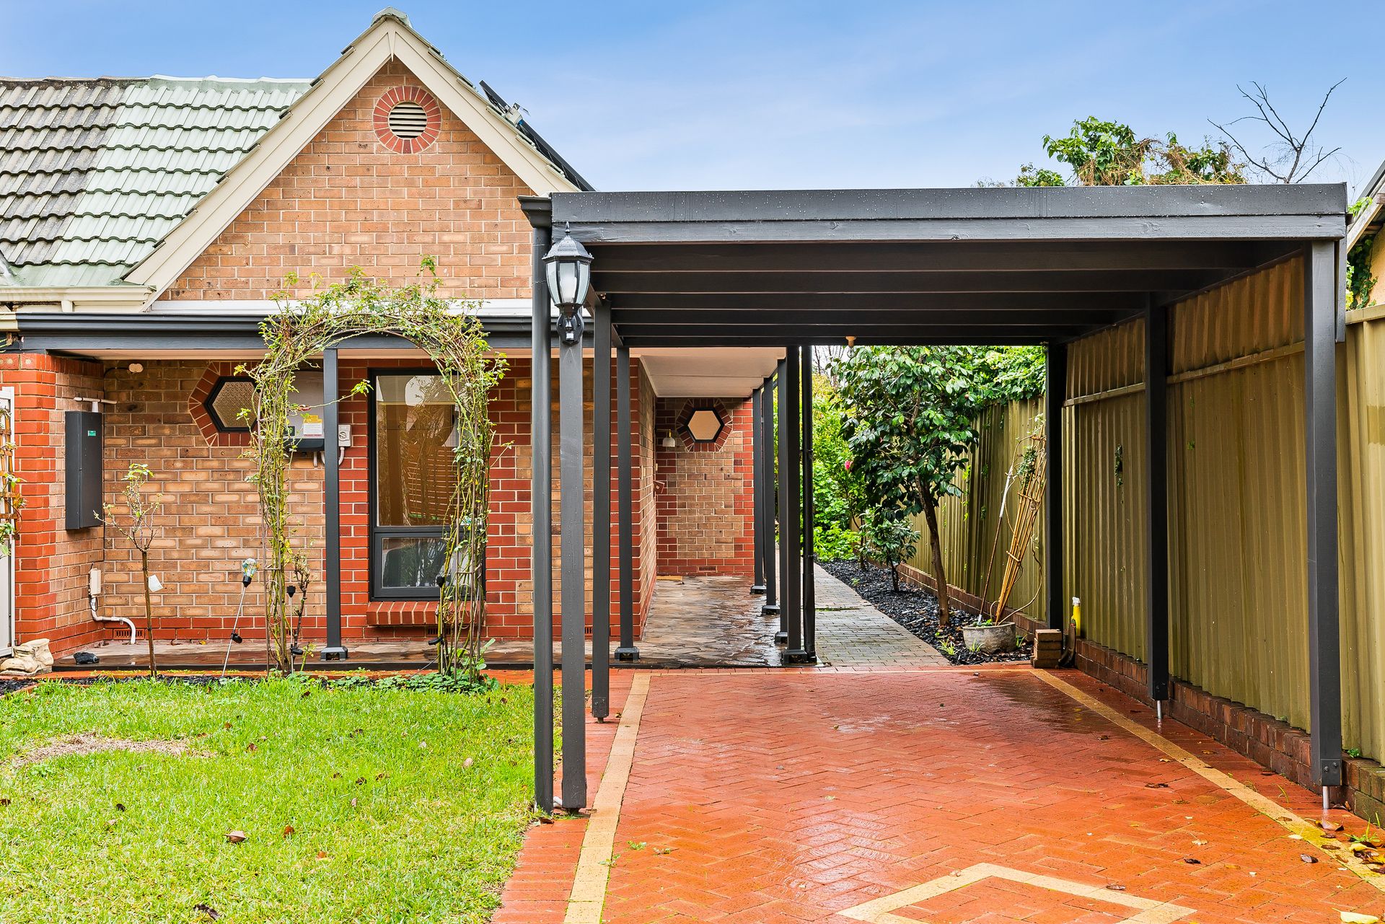
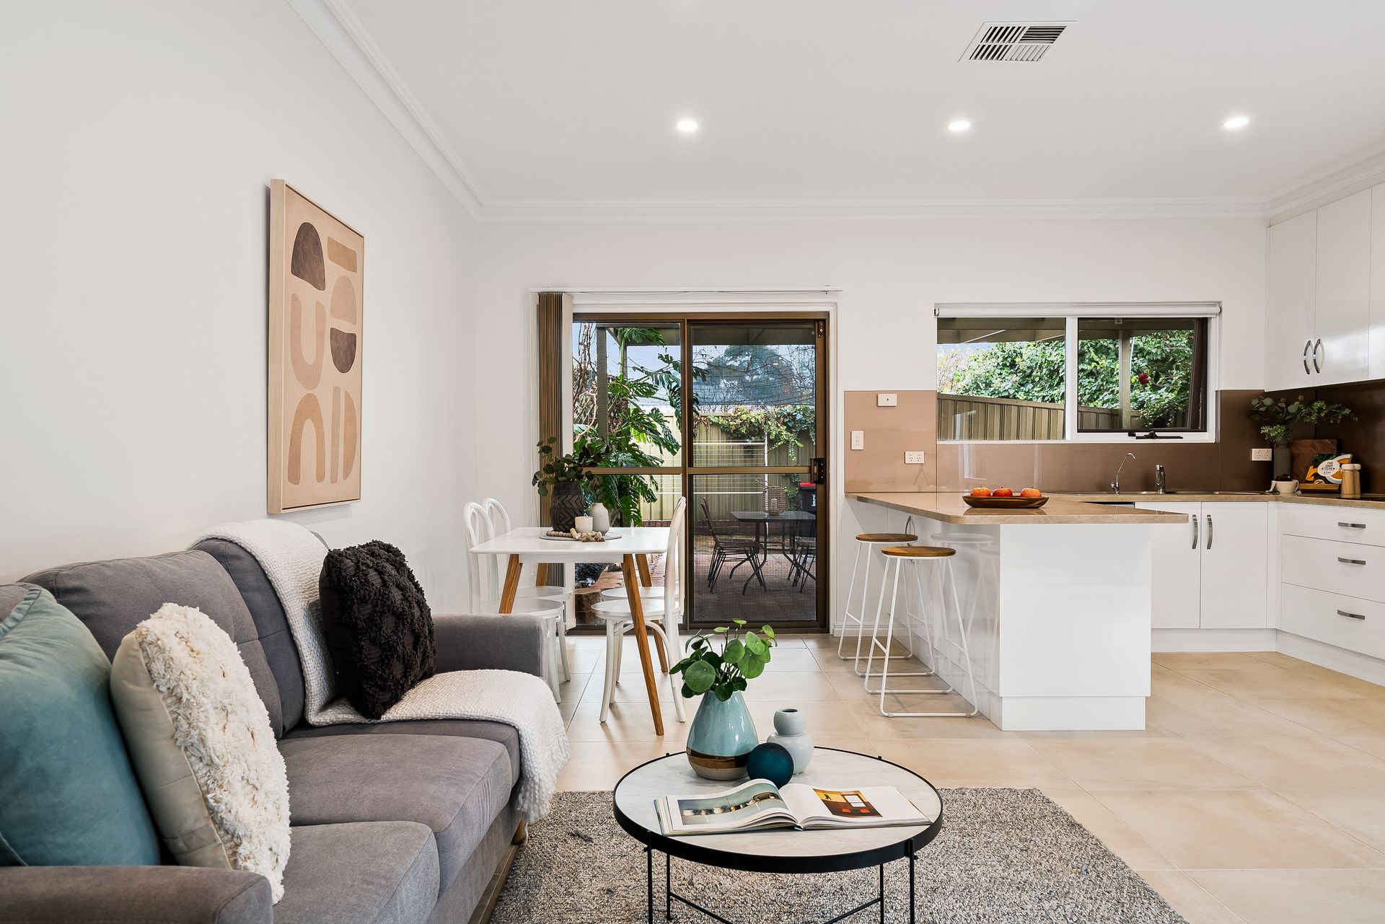
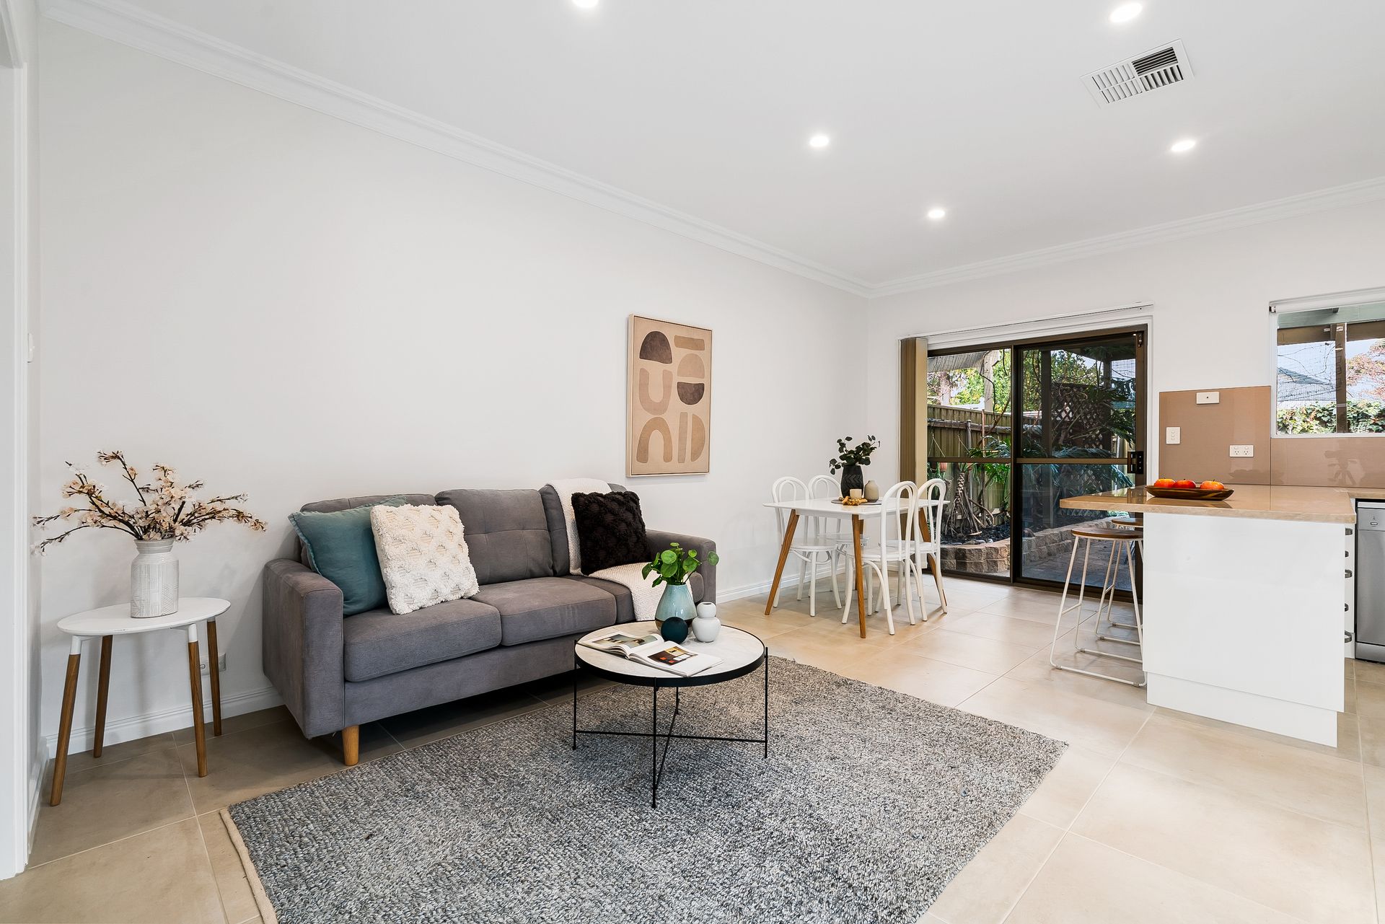
If you're looking to upgrade, downsize or invest then this delightful, low maintenance home could be your housing solution. Privately nestled on an easy care allotment of 348m², the home offers a refreshing, light filled living spaces that flow effortlessly across a surprisingly spacious 3-bedroom layout.
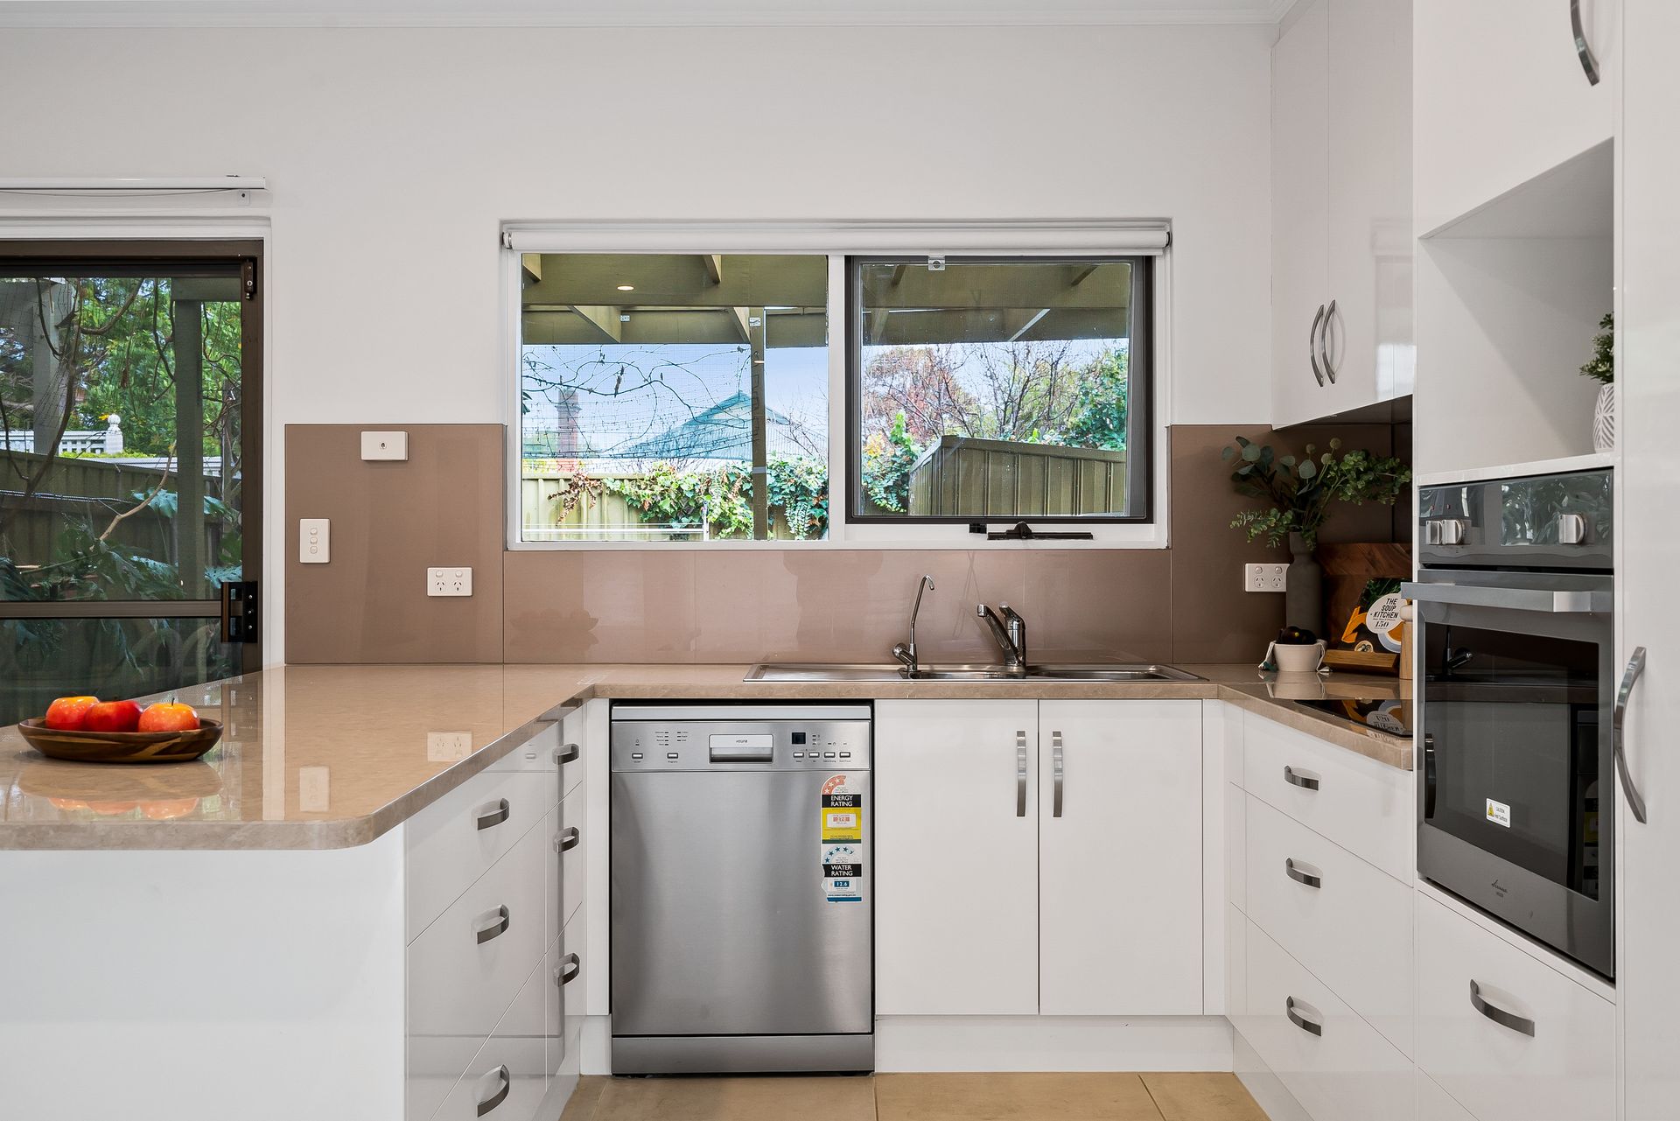
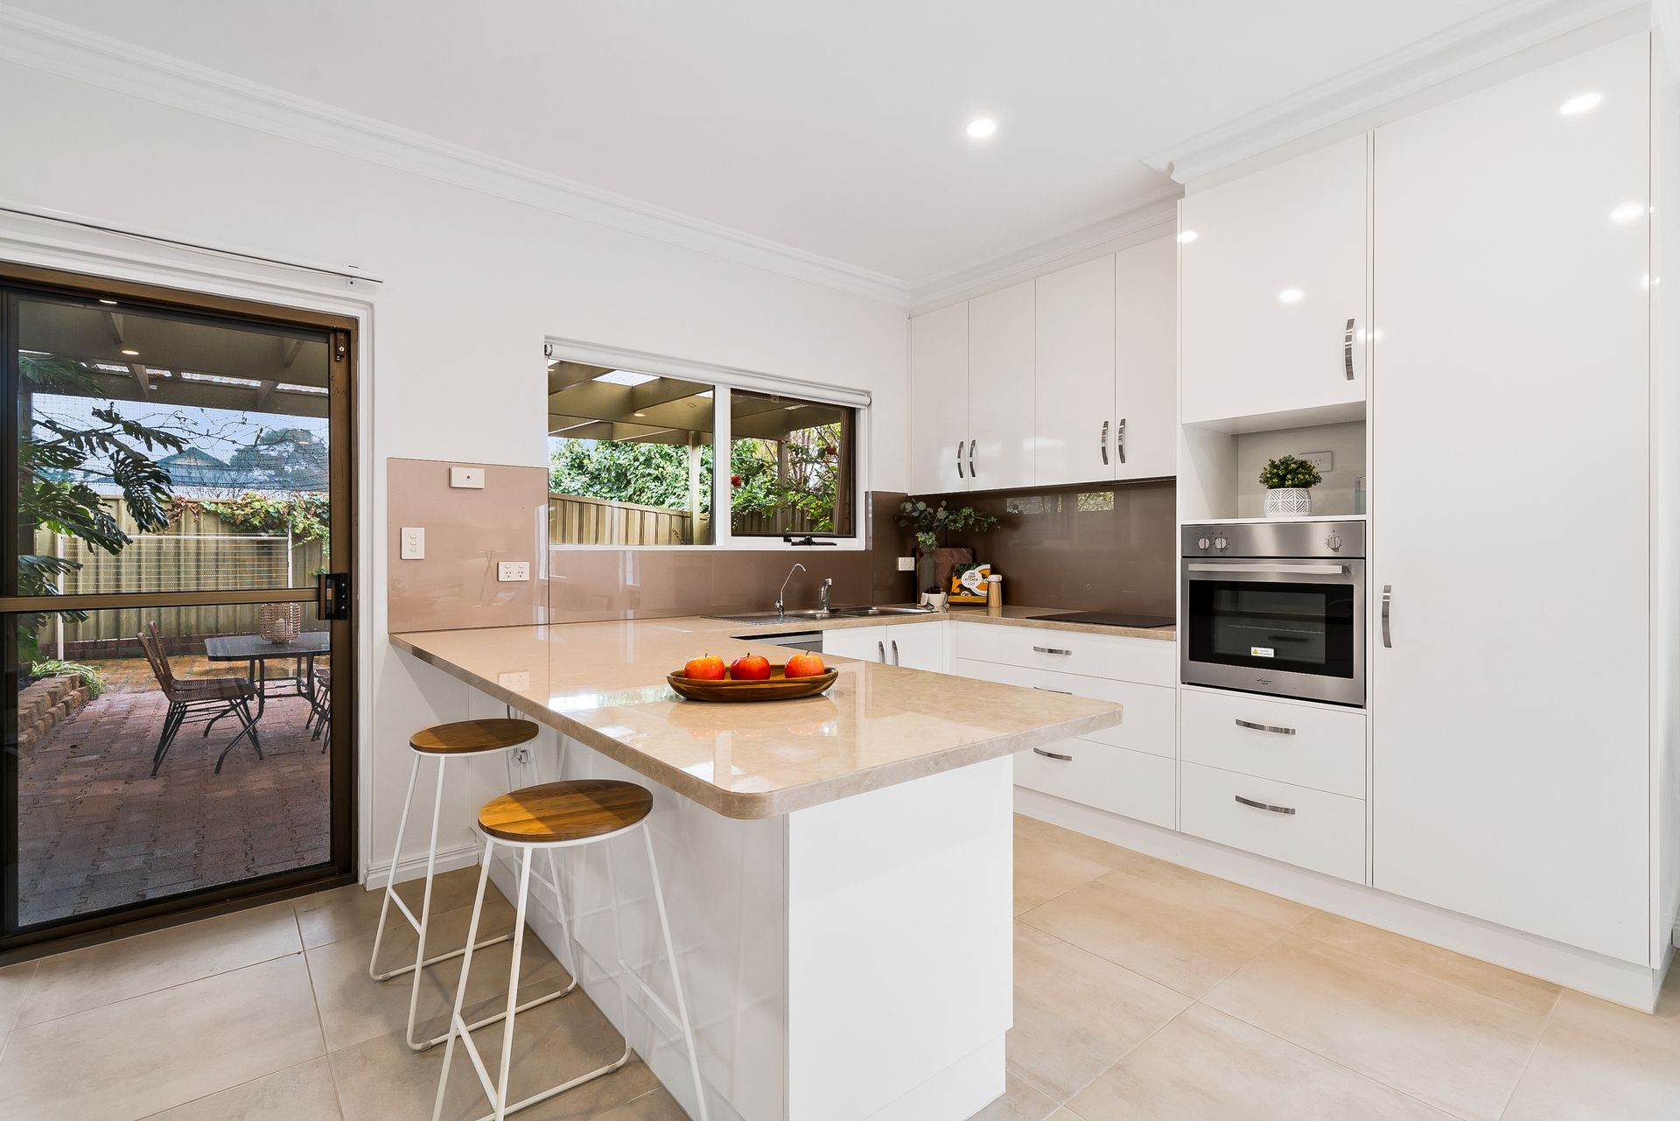
Relax in style in this generous living space where a tidy, modern kitchen overlooks. Cook in style with stone benchtops, tiled splashbacks, modern appliances, double sink, generous pantry space and raised breakfast bar.
All 3 bedrooms are well-equipped with built-in robes, the master bedroom featuring a Morrocan tiled ensuite bathroom with double vanity and bathtub. A bright, main bathroom provides service for both residents and guests.
A single drive-through carport with auto roller door can accommodate the family car with secure parking available for other vehicles. Reverse cycle cooling and heating will ensure your well comfortable all year round. With a 5.2kw solar system, energy bills are always low.
Briefly:
• 3 bedrooms with built-in wardrobes.
• Large built-in storage throughout the home
• Spacious open plan kitchen / living
• Ducted reverse cycle air conditioning
• 5.2KW Solar System
• NBN Internet with wired network data points
• 25sqm powered attic roof storage
• Irrigation system to assist with low maintenance gardens
• Spacious garden shed
• Large undercover outdoor entertaining
• Auto remote sliding gate with secure parking for 2 cars
Zoned for Marryatville Primary School and Norwood International High School, or a short 5 minute walk to Pembroke.
Zoning information is obtained from www.education.sa.gov.au Purchasers are responsible for ensuring by independent verification its accuracy, currency or completeness.
Ray White Norwood are taking preventive measures for the health and safety of its clients and buyers entering any one of our properties. Please note that social distancing will be required at this open inspection.
Disclaimer: As much as we aimed to have all details represented within this advertisement be true and correct, it is the buyer/ purchaser's responsibility to complete the correct due diligence while viewing and purchasing the property throughout the active campaign.
Property Details:
Council | City of Burnside
Zone | SN - Suburban Neighbourhood\\
Land | 348 sqm(Approx.)
House | 108sqm(Approx.)
Built | 1984
Council Rates | $1164.40 pa
Water | $282 approx. pq
ESL | $143.35 pa