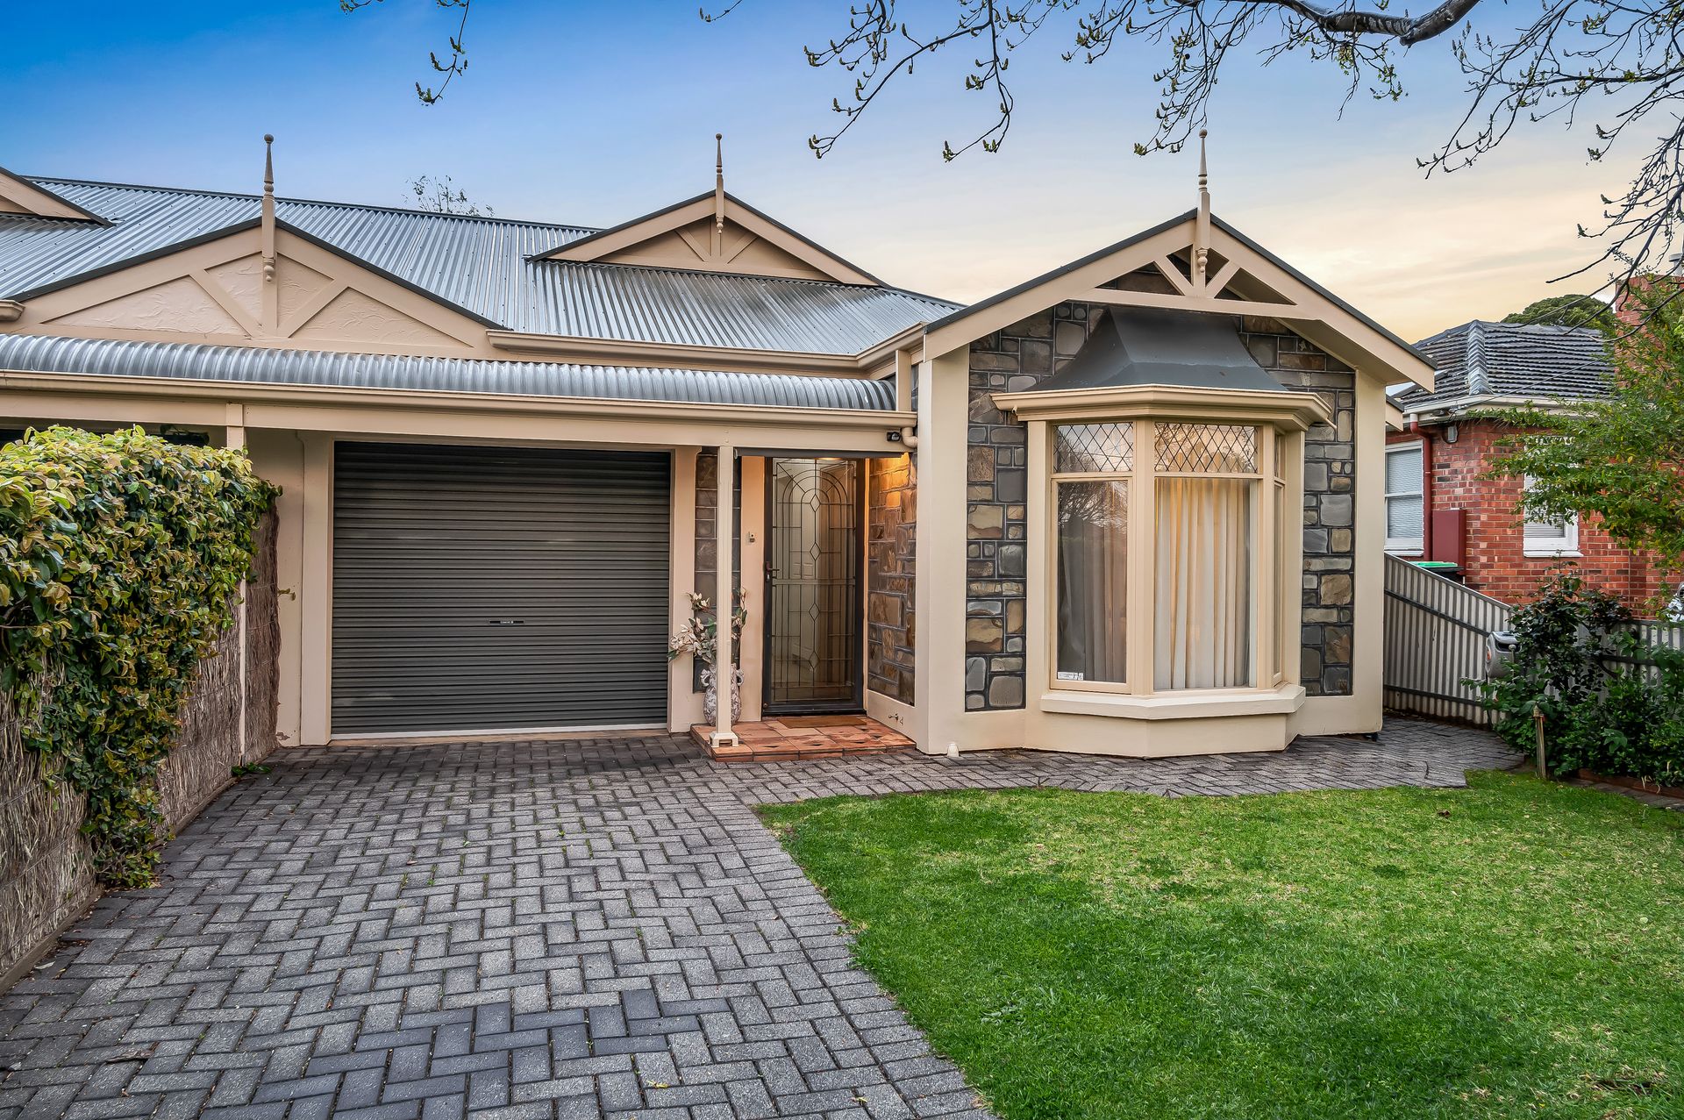
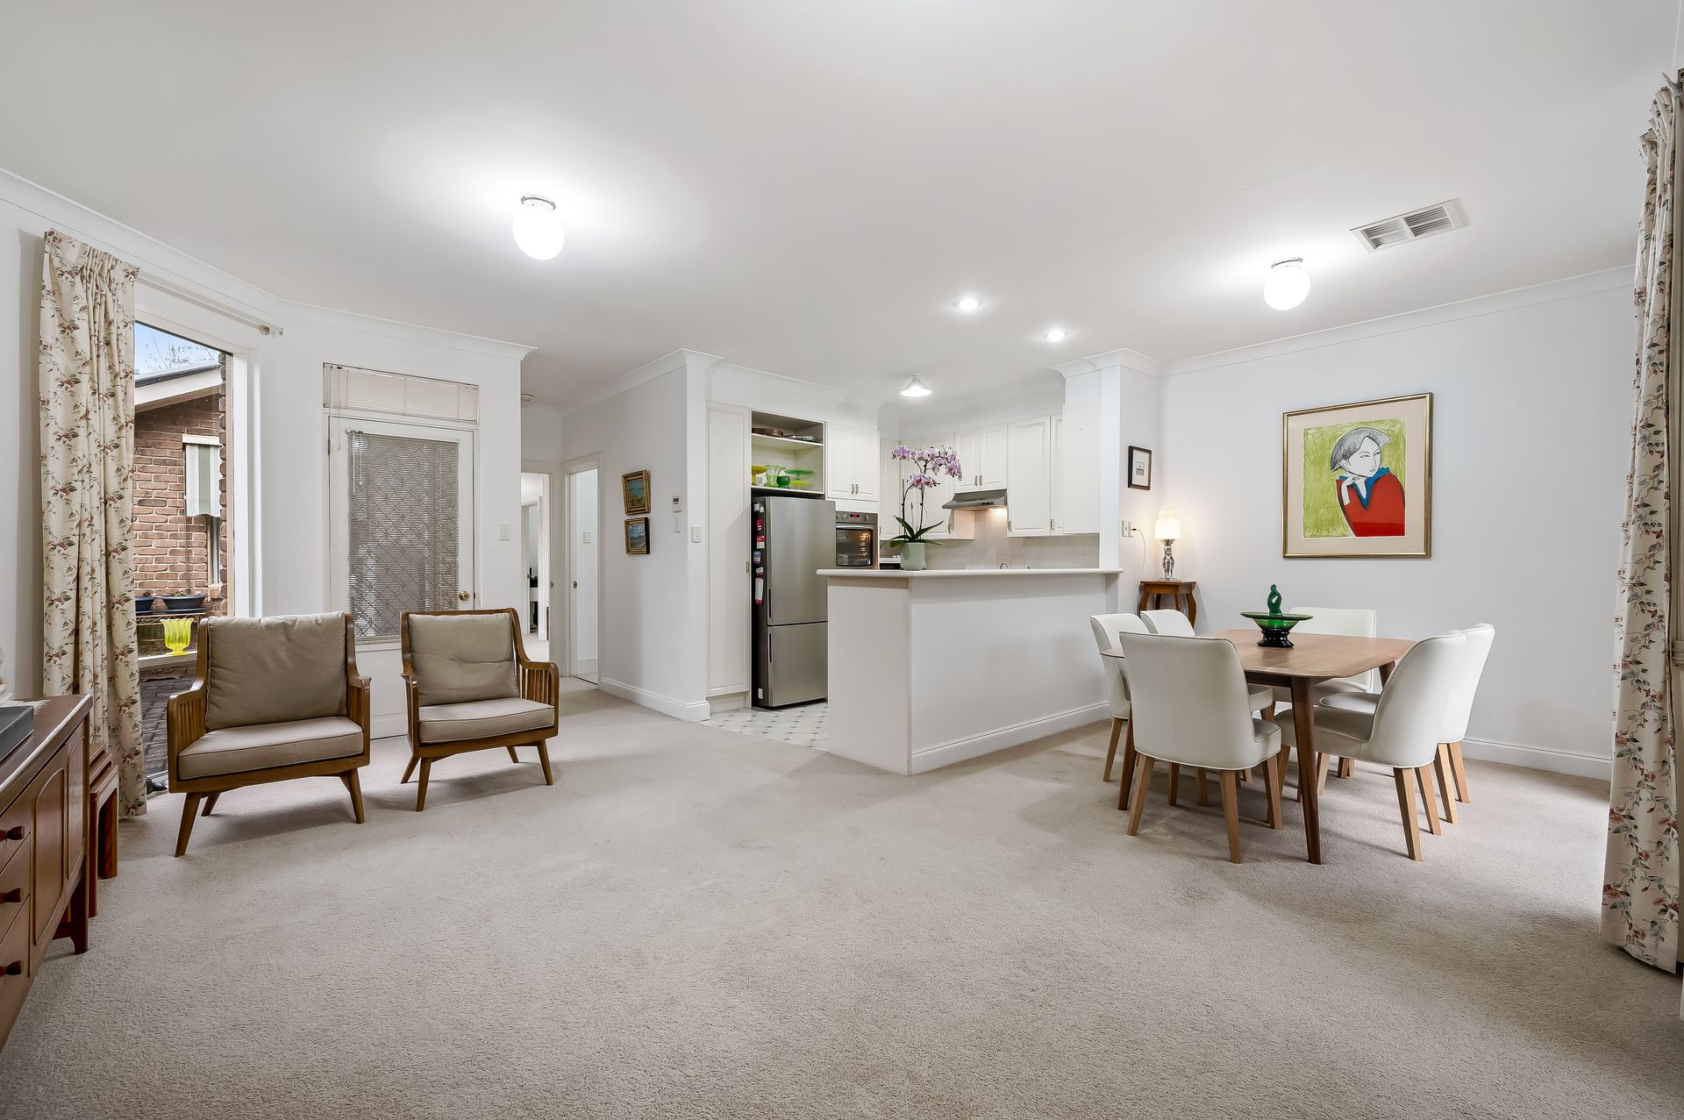
Perched in this blue-ribbon pocket of tree-lined avenues, 11A Ellerslie Street delivers a sweeping yet low maintenance residence of effortless lifestyle simplicity wrapped in an address of undeniable prestige. Surrounded by character charm, embrace understated contemporary elegance that's comfortable as is, while also providing scope to update to your own taste - either way promising a home of enduring appeal in one of the city's most sought-after locales.
Much-loved and beautifully maintained, this deceptively spacious 3-bedroom footprint is bolstered by a central living and adjoining courtyard before the home's social hub and open-plan entertaining takes hold. Prioritising hosting comfort that lets you pick and choose between fun-filled dinners with loved ones, cosy retreats back to the living to relax and unwind, or swing open the French doors and savour a seamless flow to the all-weather alfresco shrouded in lush greenery.
A sanctuary of sociability as much as a haven of rejuvenation and respite, this discreet address strikes an idyllic balance between versatile functionality and minimal upkeep - singing just the right tune for empty-nesters eager to retrain a sense of space, or couples after no-fuss footings you lock-and-leave without worry. And with 3 bedrooms, the bay-windowed main with ensuite access, ducted AC for year-round comfort, and secure garage behind a character-inspired frontage… you'll find all the household essentials thoughtfully connected.
Securing a bounty of lifestyle spoils, this coveted Kensington Gardens base puts weekend walks through leafy parks and scenic reserves right at your doorstep, while a buzzing line-up of destination cafés and local shops keep daily delights close at hand. And with the iconic Parade, designer Burnside Village, or CBD's thriving East End just moments away, world-class dining, boutique shopping, and cosmopolitan energy are always on the agenda.
FEATURES WE LOVE
• Lovely open-plan family/dining/kitchen zone combining for one light-filled social hub
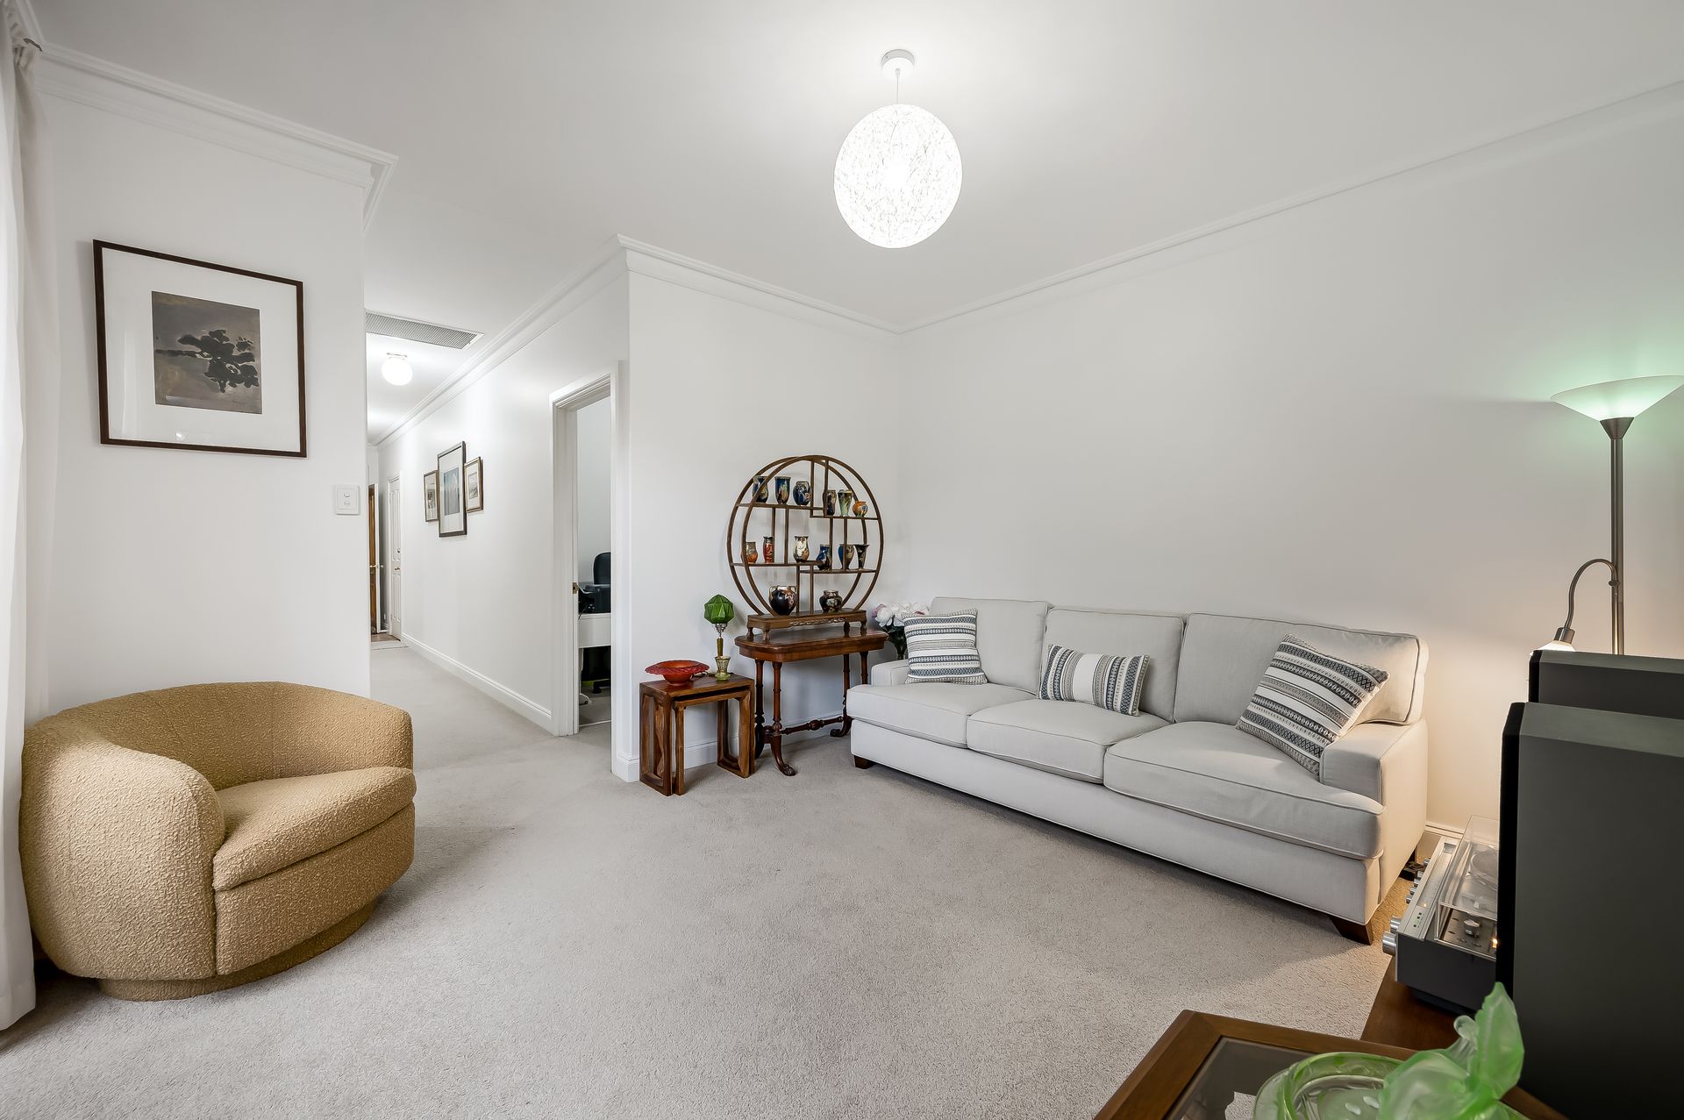
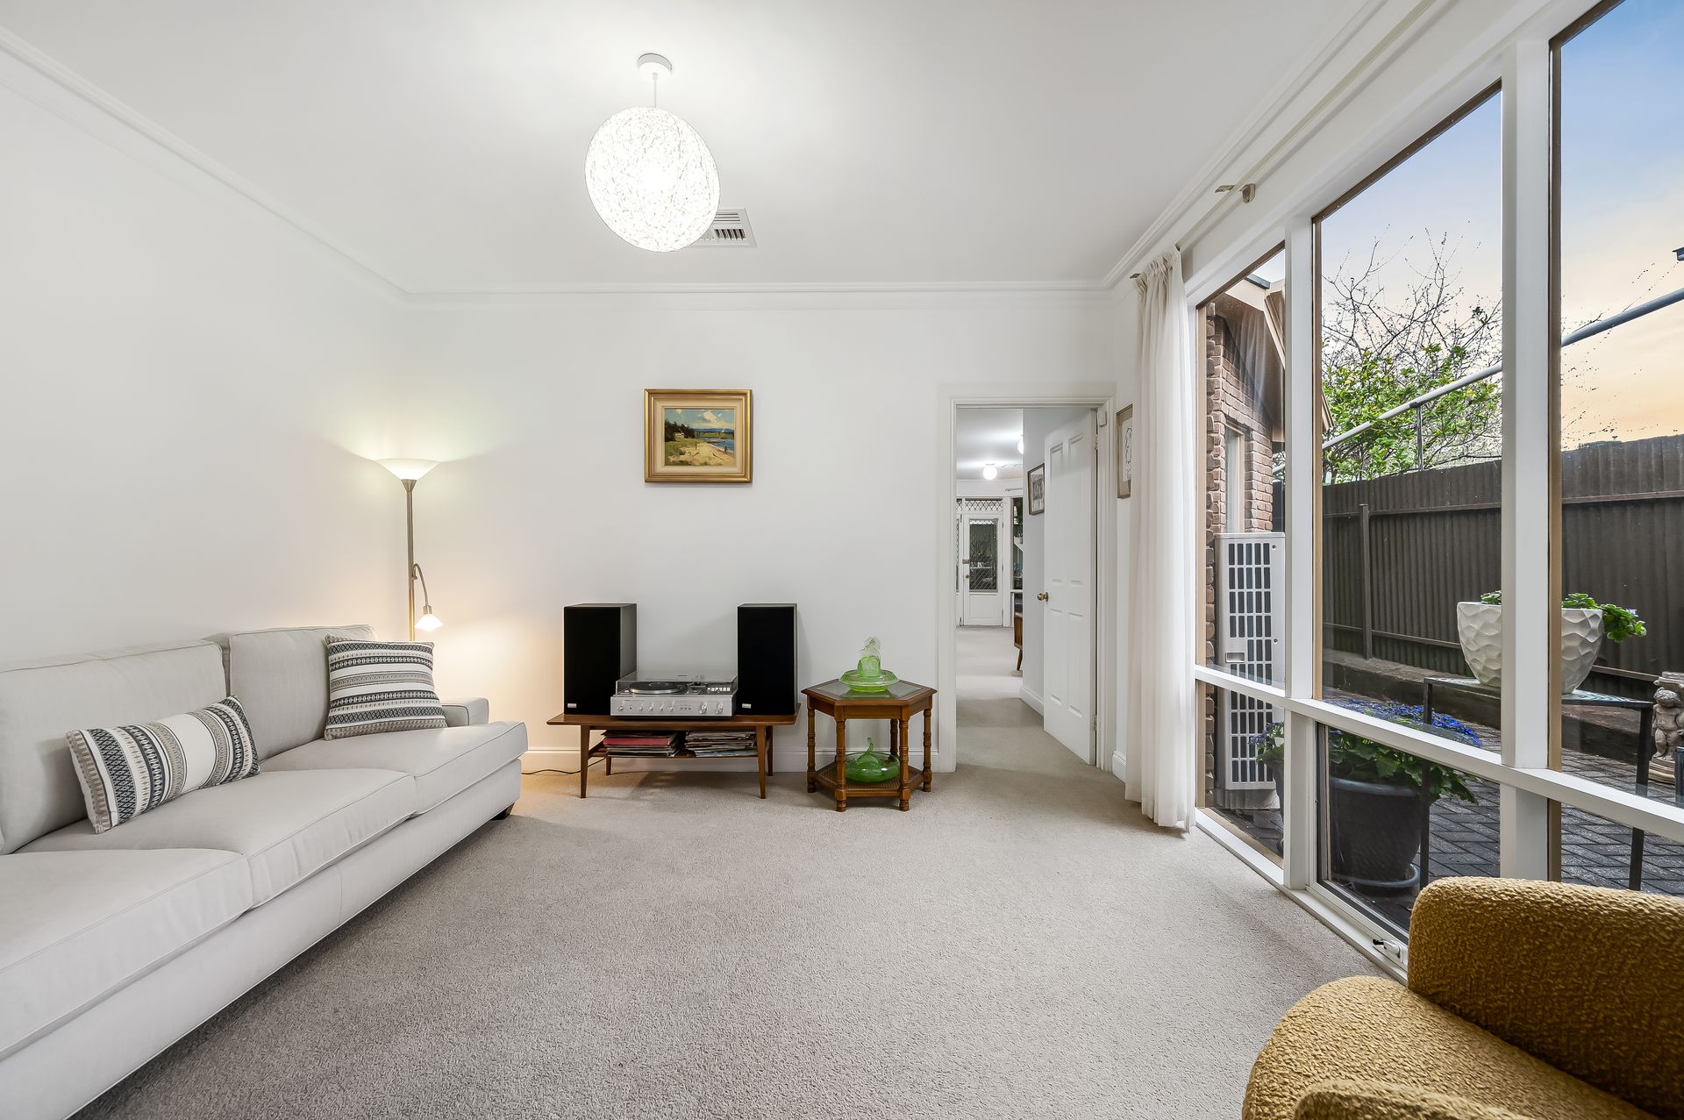
• Beautiful separate lounge brightened by a sun-drenched courtyard offering more crucial space to entertain or unwind
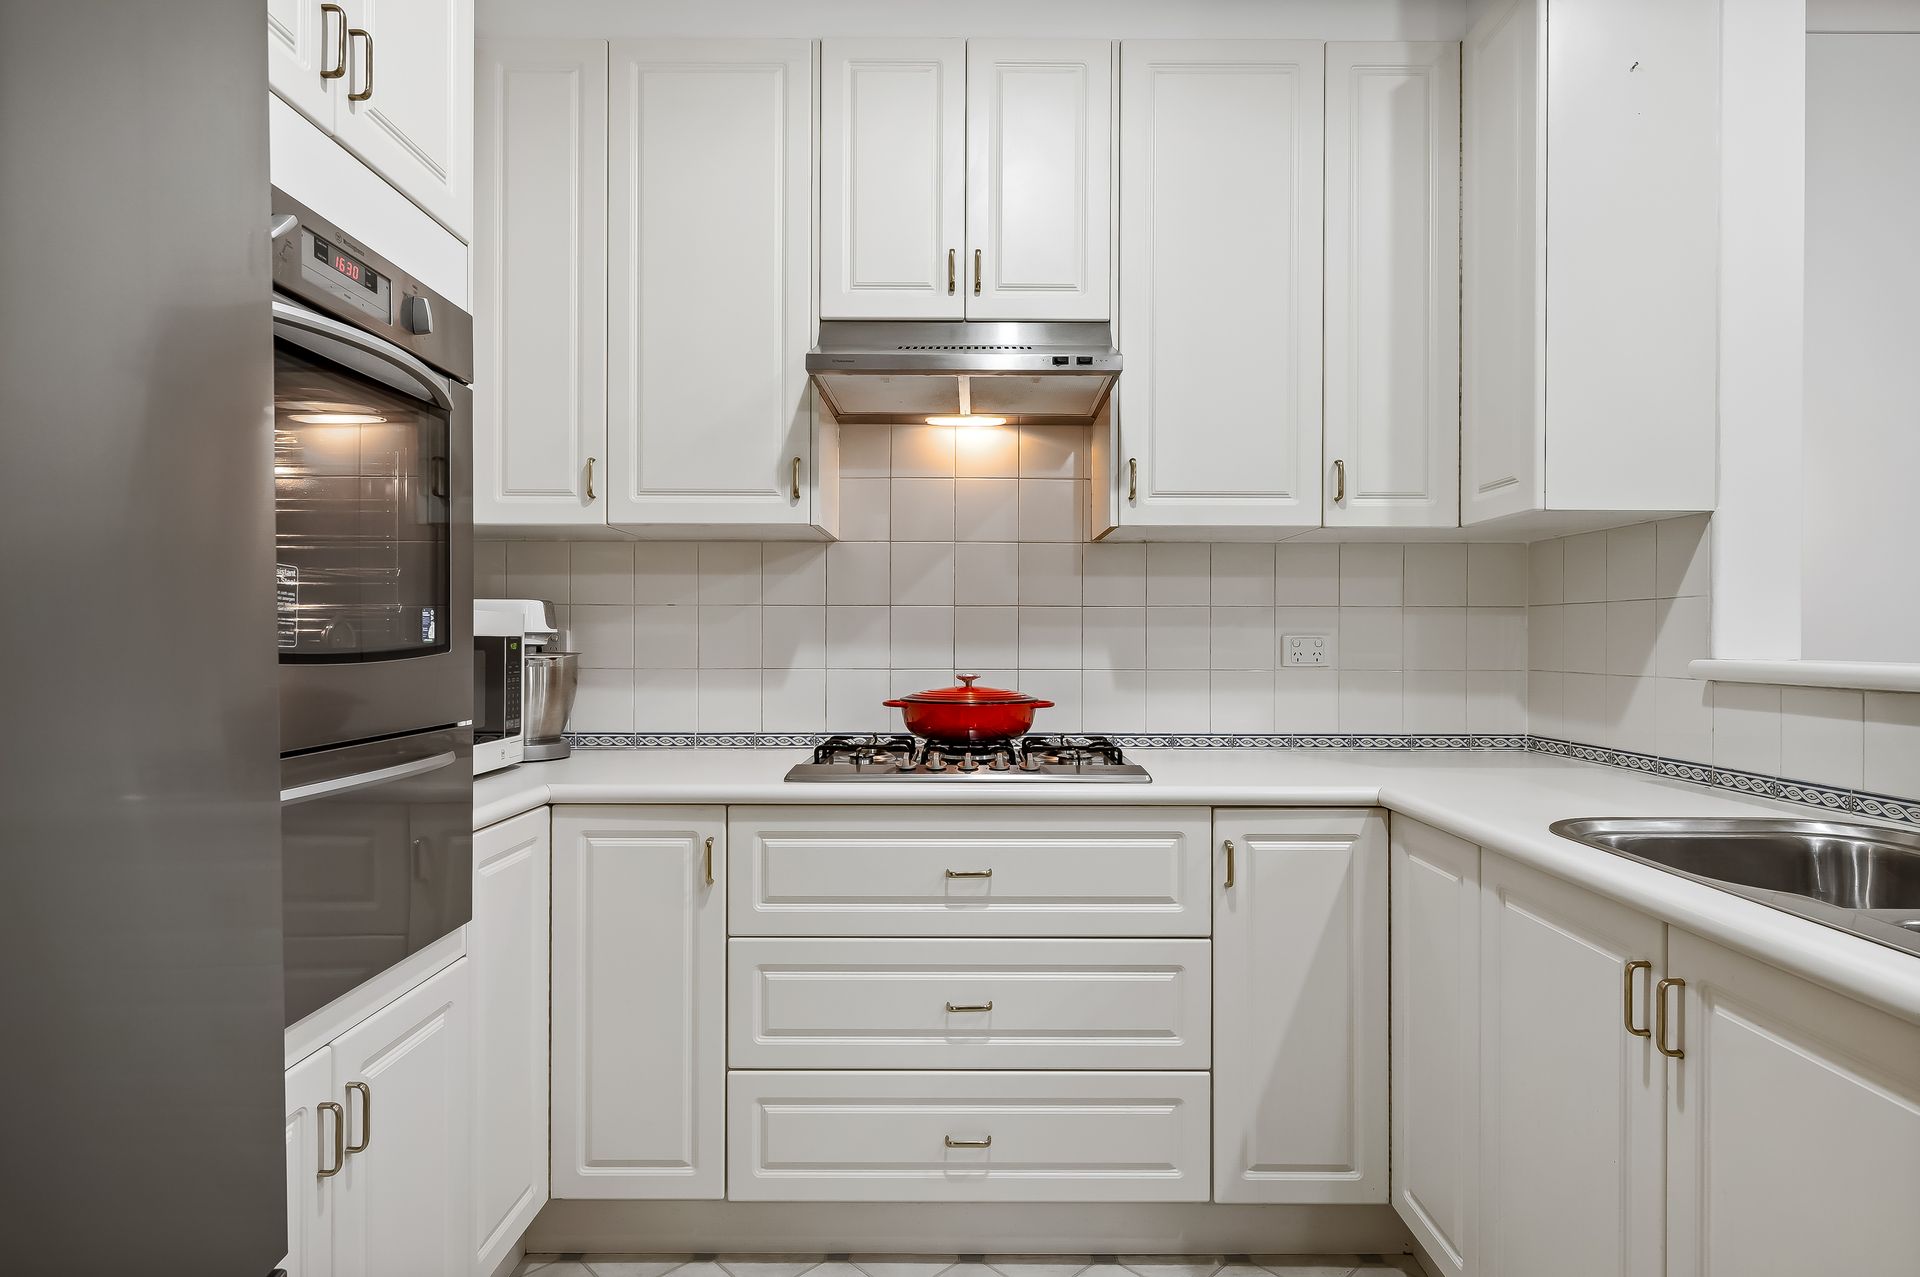
• Quality contemporary kitchen featuring abundant cabinetry + cupboards, ample bench top space + in-wall oven
• Light-filled master bedroom with classic bay window, plush carpets, BIRs + ensuite access to the crisp contemporary main bathroom
• 2 more ample-sized bedrooms, both enjoying plush carpets
• Functional laundry with storage + guest WC
• Verdant backyard of lush lawns, leafy screening + easy-care flowering gardens
• Superb all-weather alfresco stretching below a wide pergola + over brick-paved charm
• Secure garage behind a bluestone-clad frontage, neat lawns, feature tree + secure gated entry
LOCATION
• A leisure stroll to the gum-studded Kensington Gardens Reserve to rejuvenate after work or on weekends
• Close to destination cafés + casual restaurants dotted along Magill Road
• Moments to the redeveloped Magill Road strip + Erindale Shops for all your household essentials
• A quick zip to the busy Firle Plaza, designer Burnside Village + bustling Parade Norwood for unrivalled cosmopolitan options
• Only 10-minutes (5km) to Adelaide CBD by way of car, bus or bike
Burnside RLA 334844
Disclaimer: As much as we aimed to have all details represented within this advertisement be true and correct, it is the buyer/purchaser's responsibility to complete the correct due diligence while viewing and purchasing the property throughout the active campaign.
Property Details:
Council | BURNSIDE
Zone | GN - General Neighbourhood
Land | 358sqm(Approx.)
House | 156.9 sqm(Approx.)
Built | 1994
Council Rates | $TBC pa
Water | $TBC pq
ESL | $TBC pa