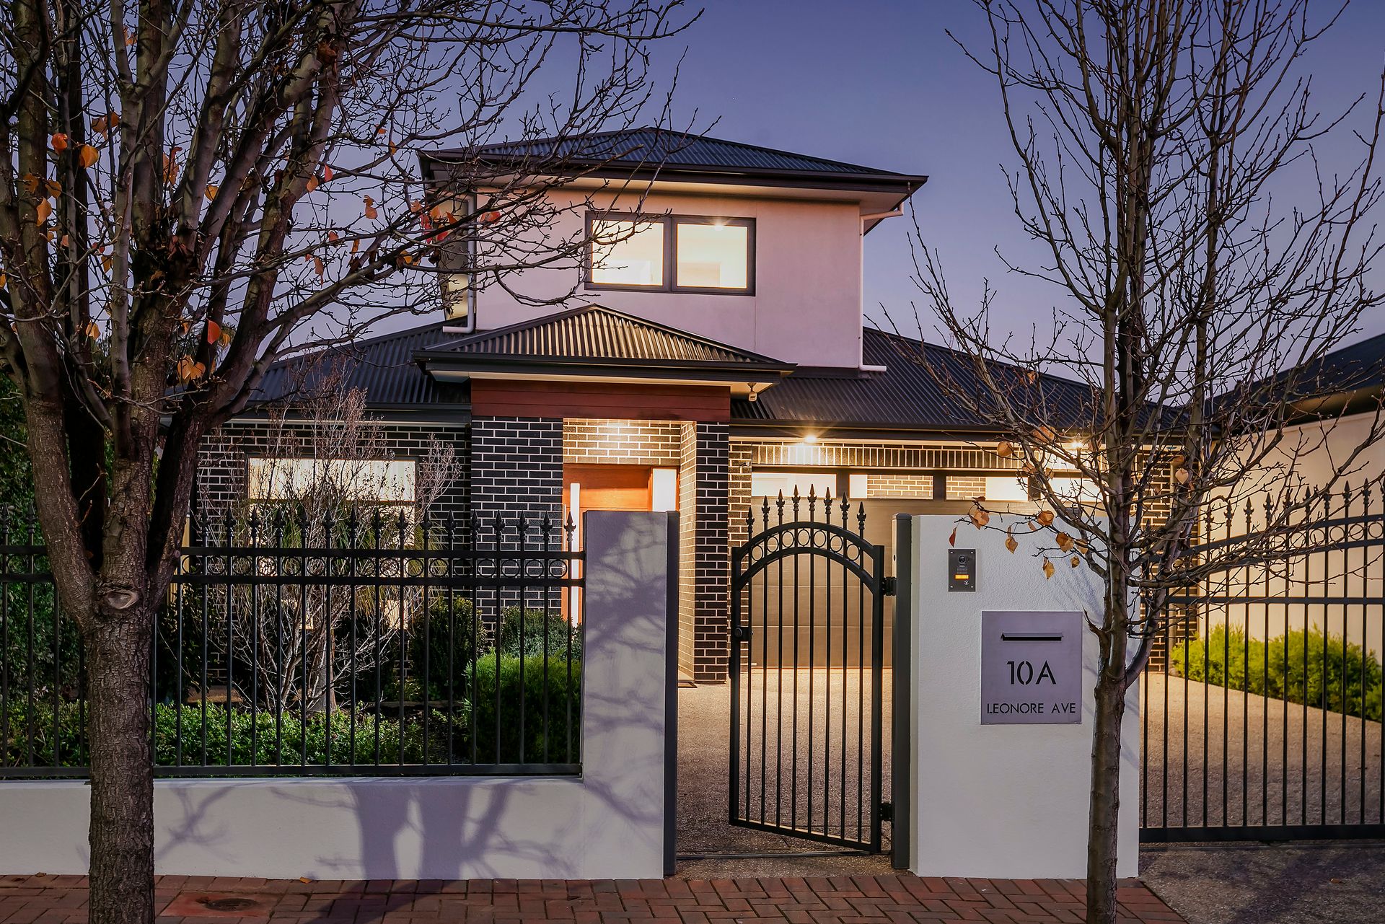
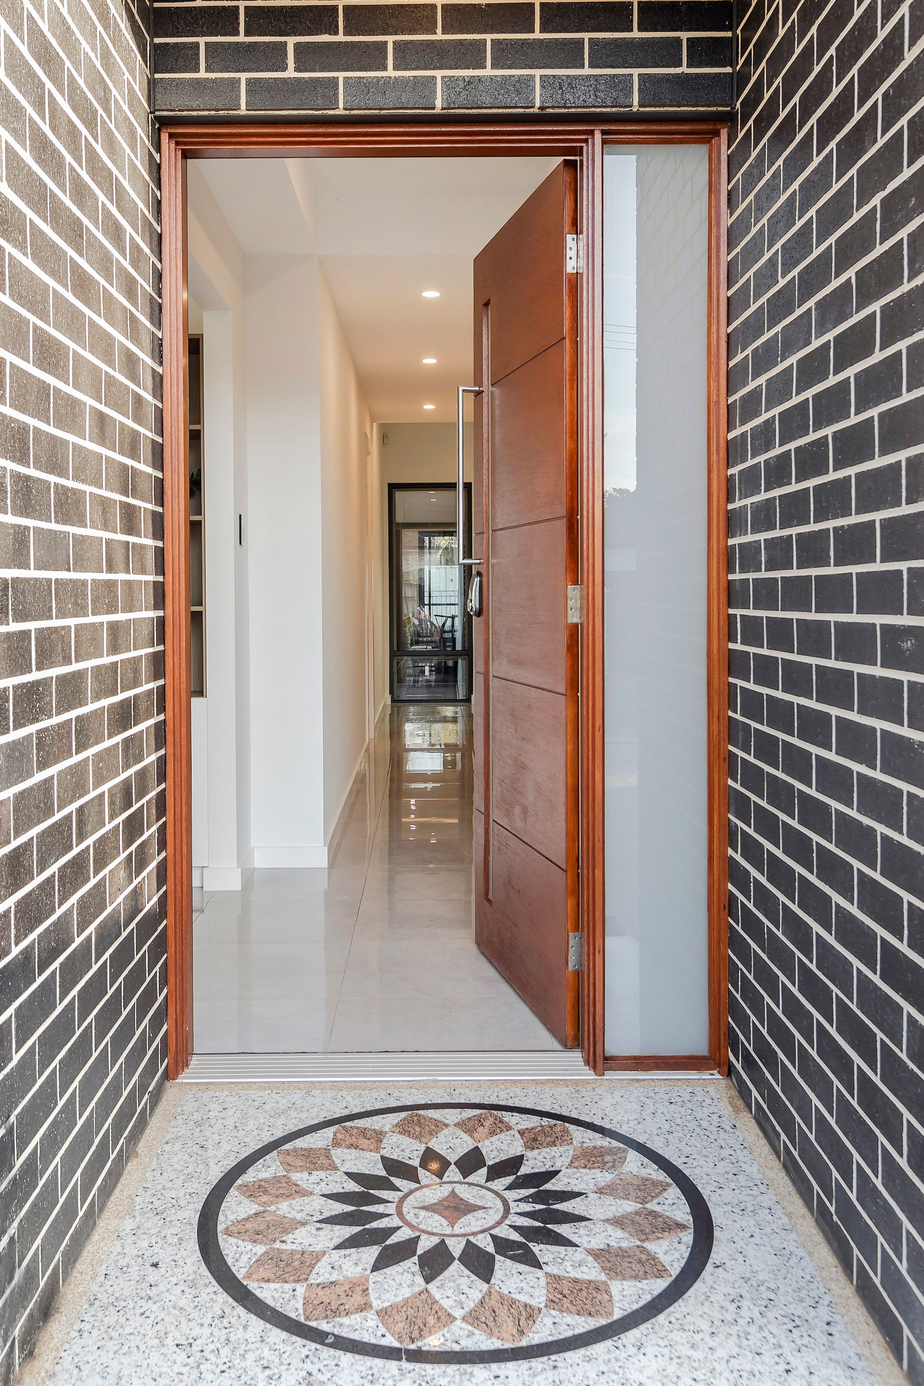
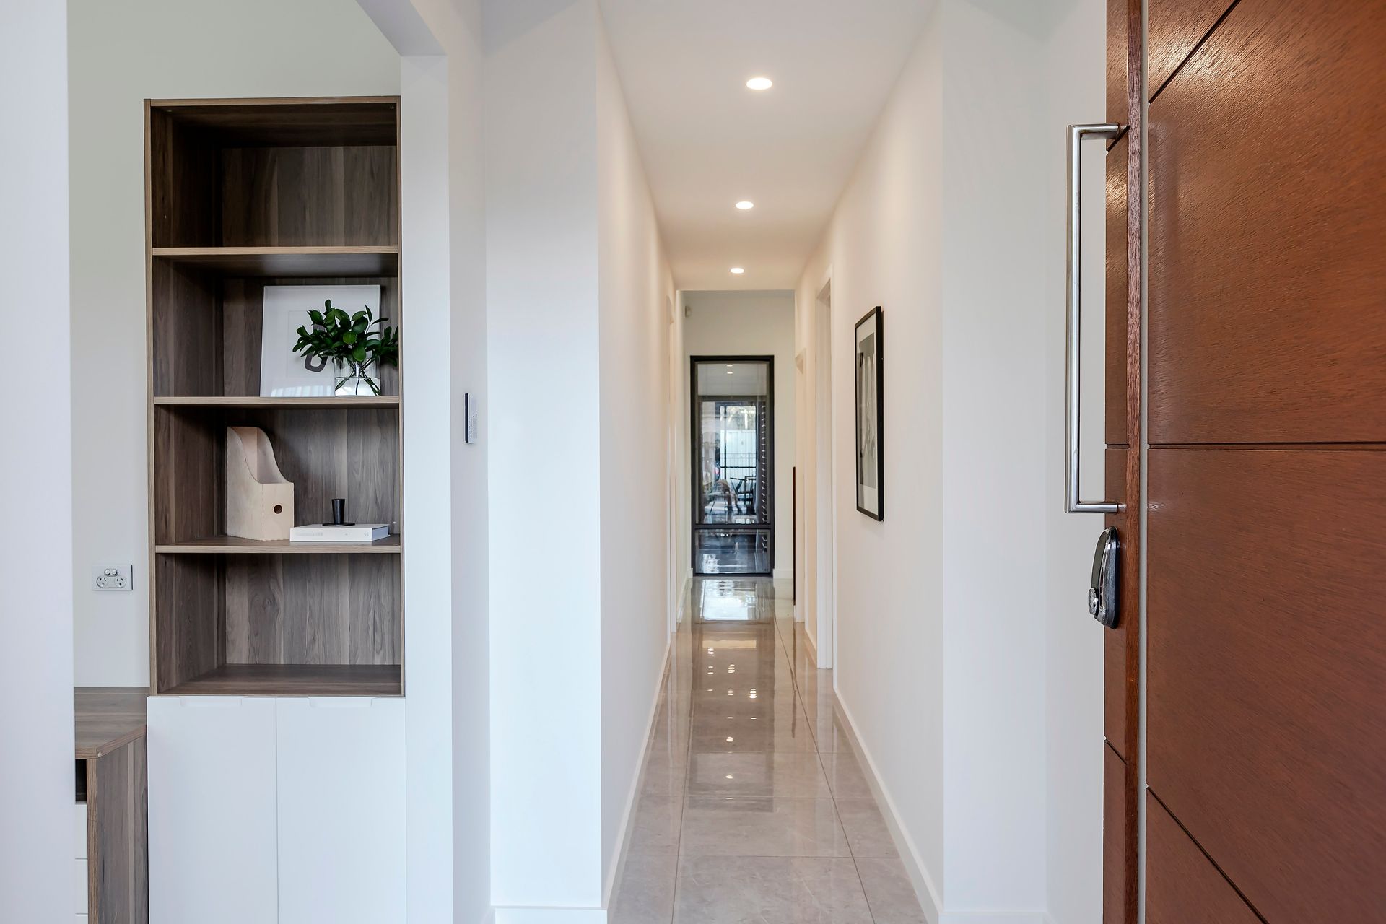
Enjoy the ambience of modern luxury that flows effortlessly across this stylish 4 bedroom, 3 bathroom home. Architecturally designed for the professional family, the residence features spacious living zones, master bedroom downstairs, 2nd ensuite upstairs in bedroom 2, generous outdoor entertaining, sparkling inground swimming pool and dedicated office with built-in desk.
Sleek tiled floors, fresh neutral tones and 3.0m high square set ceilings ignite the common areas with a vibrant contemporary appeal. Natural light flows effortlessly from a spacious central courtyard enhancing the style, space and interior decor of this thoughtfully designed home.
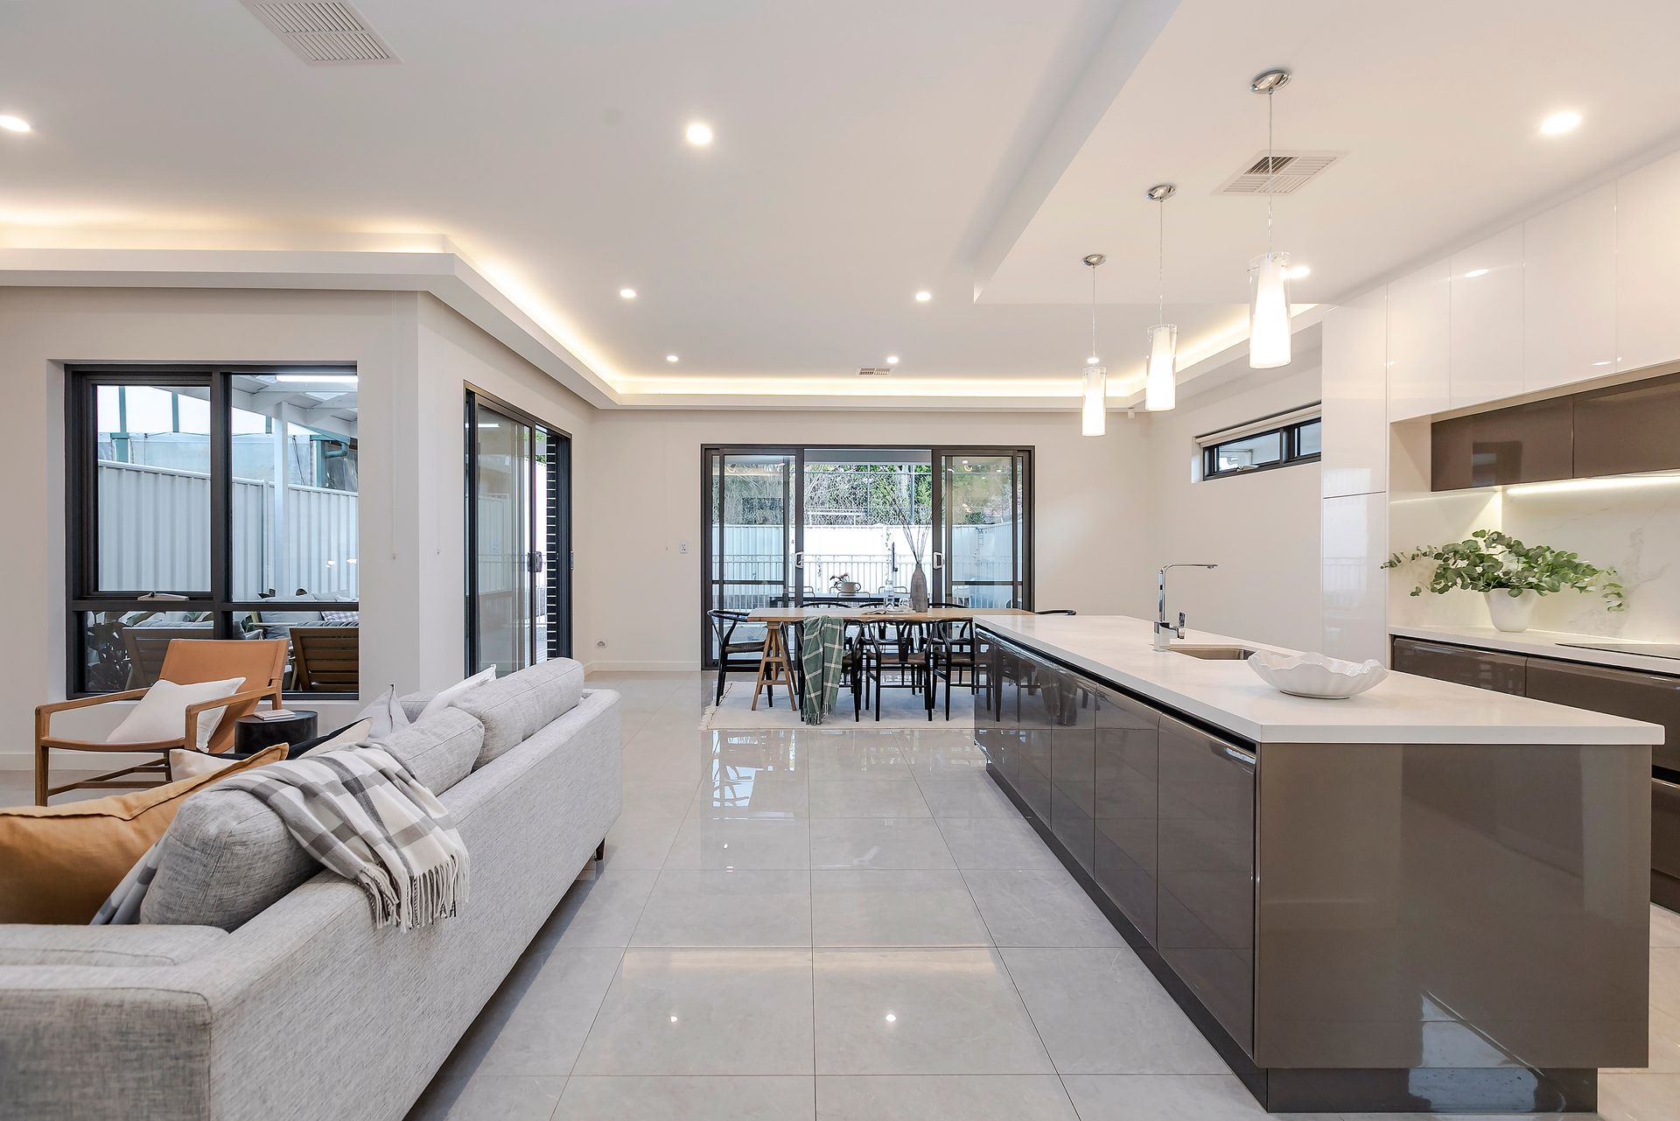
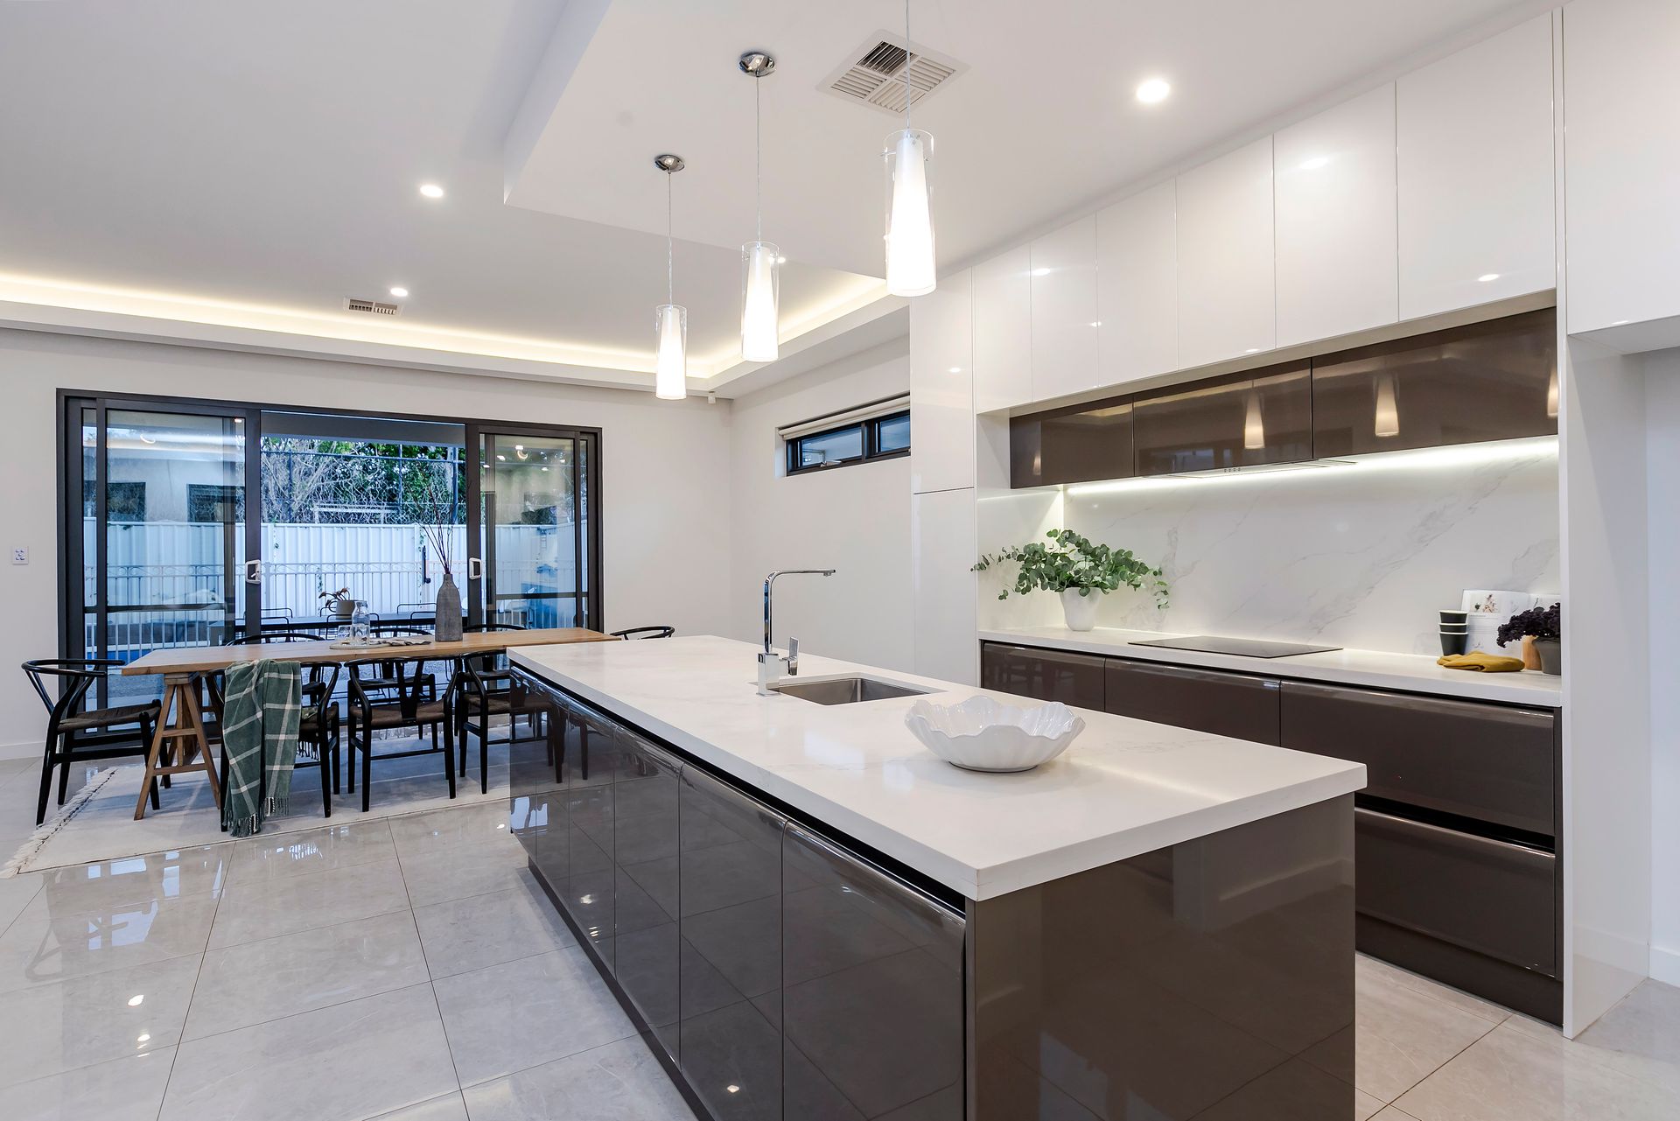
Relax in every day casual comfort in a spacious combined family/dining/kitchen with uninterrupted views across a wraparound alfresco entertaining area to the swimming beyond. Cantilevered, backlit cornices and LED downlights enhance the livability of this wonderful space.
Cook in every day opulence in a refreshing modern kitchen featuring marble bench tops, Island breakfast bar, pendant lighting and sleek modern cabinetry. A 2nd kitchen/butler's pantry is adjacent, where double sink, gas cooktop and dishwasher provide elite amenities.
Premium outdoor entertaining includes a sleek tiled rear portico complete with outdoor sink, mains gas barbecue provisions and ceiling fan, plus a 2nd pergola/deck area, the ideal spot to relax and enjoy the contemporary luxury is the kids splash in the adjacent inground swimming pool.
All 4 bedrooms are well appointed, all double bed size. The master bedroom downstairs offers a 'his & hers' walk through robe and a stunning ensuite bathroom that includes rail and rain shower, dual vanities, shampoo niche and floor to ceiling tiles. The 2nd bedroom upstairs also features walk-in robe and ensuite while bedrooms 3 and 4 both offer built-in robes.
Ducted reverse cycle air-conditioning and double glazed windows will ensure your year-round comfort while a 24 panel, 6.5 kW solar system ensures your energy bills are always manageable. An auto sliding gate to the street and security and peace of mind while a double garage with auto panel lift door offers sheltered accommodation for the family cars.
Briefly:
* Luxuriously executive home on generous allotment of approx. 530m2
* 4 bedrooms, 3 bathrooms and double garage
* Sleek tiled floors, fresh neutral tones, LED downlights and 3.0m high square set ceilings upstairs
* Large combined family/dining room with modern kitchen overlooking
* Family/dining with backlit cantilevered cornices and views over alfresco entertaining
* Kitchen features marble bench tops, Island breakfast bar, pendant lighting and sleek modern cabinetry
* 2nd kitchen/butler's pantry offers double sink, gas cooktop and dishwasher
* Stunning alfresco portico overlooking the swimming pool
* Alfresco area with outdoor sink, mains gas barbecue provisions & ceiling fan
* 2nd pergola/deck area
* Sparkling inground swimming pool and low maintenance rear yard
* 4 spacious bedrooms, all double bed size
* Master bedroom with 'his & hers' walk through robe and a stunning ensuite bathroom
* Ensuite includes rail and rain shower, dual vanities, shampoo niche and floor to ceiling tiles
* Bedroom 2 with walk-in robe and ensuite bathroom
* Bedrooms 3 & 4 with built-in robes
* 3m ceilings upstairs living room/teenagers retreat
* 2.7m ceilings downstairs
* Ground floor office adjacent entry, with built-in desk
* Ducted reverse cycle air-conditioning
* 24 solar panels delivering 6.5 kW
* Double glazed windows
* Automatic sliding gate to the street
* Double garage with auto panel with door
Peacefully located within easy reach of all suburban amenities. The Gums Reserve & Kensington Gardens Reserve are both located nearby with outstanding parkland areas including Burnside Adventure Park, Kensington Gardens Bowls & Lawn Tennis Club and other associated sporting clubs.
Marryatville Shopping Centre and Burnside Village will provide the most modern shopping facilities, with Firle Shopping Centre just down the road. The restaurant and speciality shops of The Norwood Parade & Magill Road are all close at hand.
Zoned to Norwood International High School for the secondary school kids and to Magill School for primary school education. Quality private schools can be found nearby at Pembroke School, Loreto College, Seymour College, St Peters College & St Josephs.
Zoning information is obtained from www.education.sa.gov.au Purchasers are responsible for ensuring by independent verification its accuracy, currency or completeness.
Auction Pricing - In a campaign of this nature, our clients have opted to not state a price guide to the public. To assist you, please reach out to receive the latest sales data or attend our next inspection where this will be readily available. During this campaign, we are unable to supply a guide or influence the market in terms of price.
Vendors Statement: The vendor's statement may be inspected at our office for 3 consecutive business days immediately preceding the auction; and at the auction for 30 minutes before it starts.
Campbelltown RLA 322799
Disclaimer: As much as we aimed to have all details represented within this advertisement be true and correct, it is the buyer/ purchaser's responsibility to complete the correct due diligence while viewing and purchasing the property throughout the active campaign.
Property Details:
Council | Burnside
Zone | GN - General Neighbourhood
Land | 530sqm(Approx.)
House | 318sqm(Approx.)
Built | 2018
Council Rates | $TBC pa
Water | $TBC pq
ESL | $TBC pa