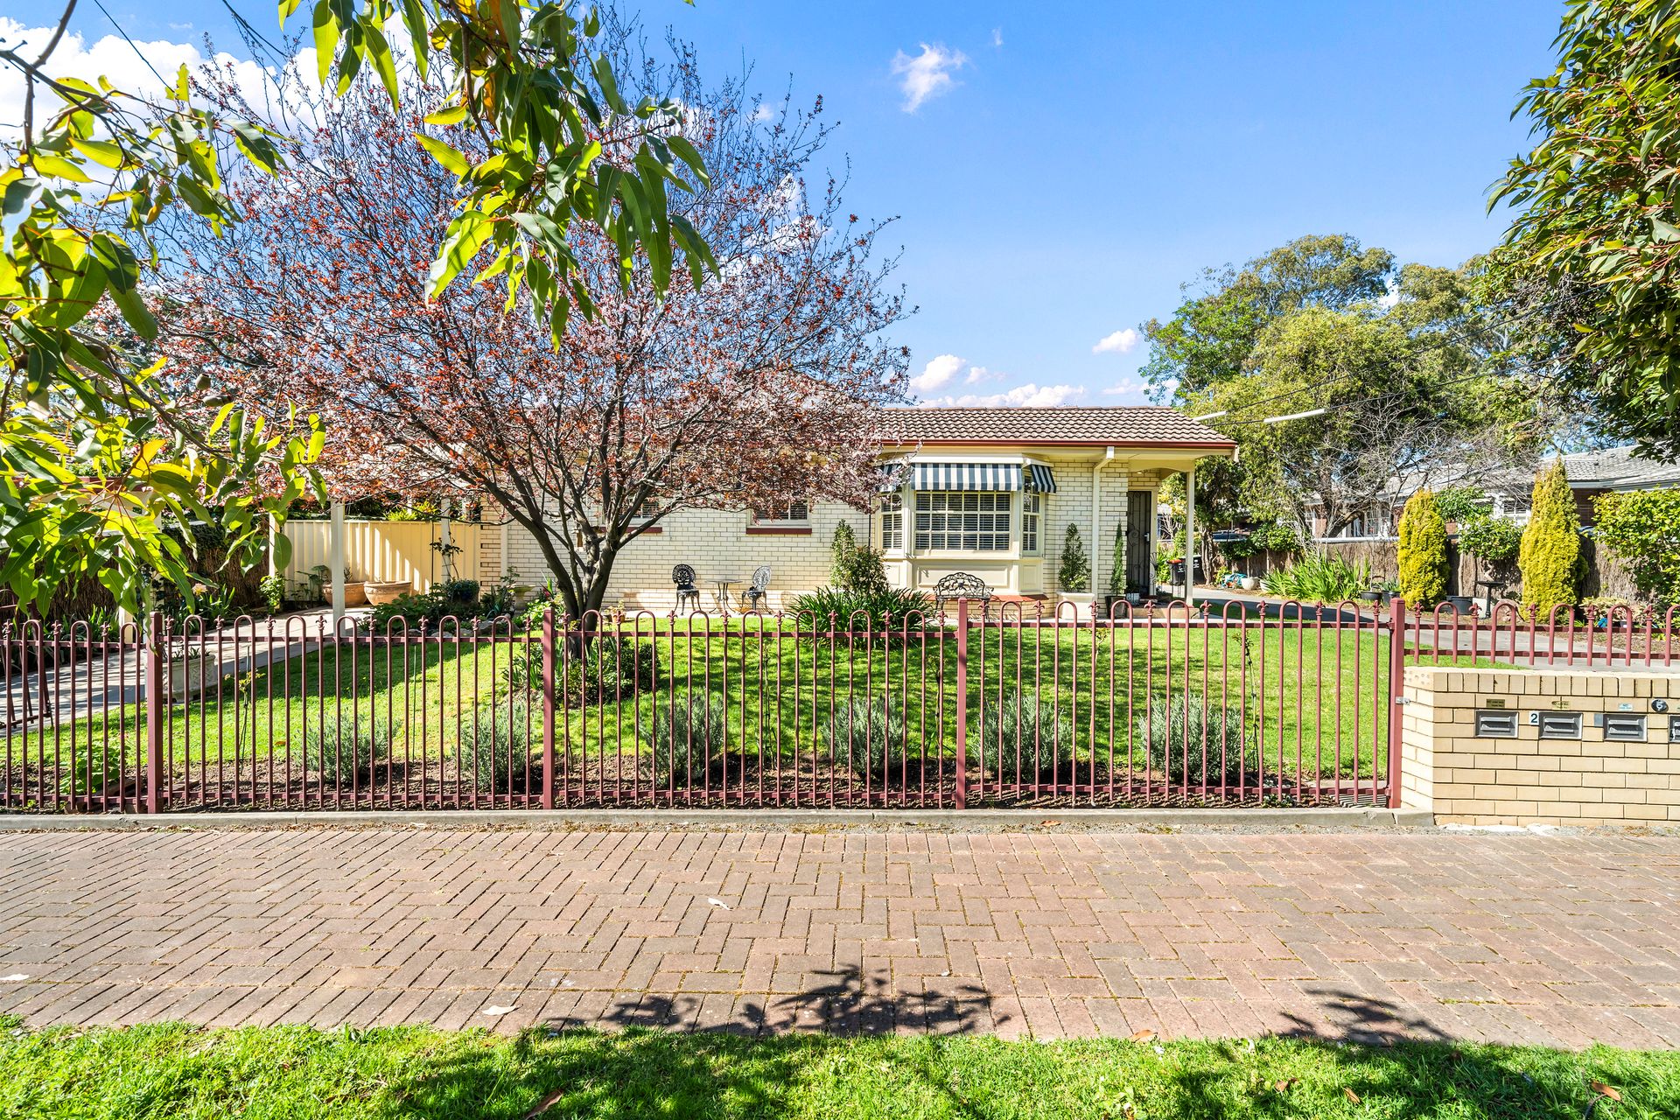
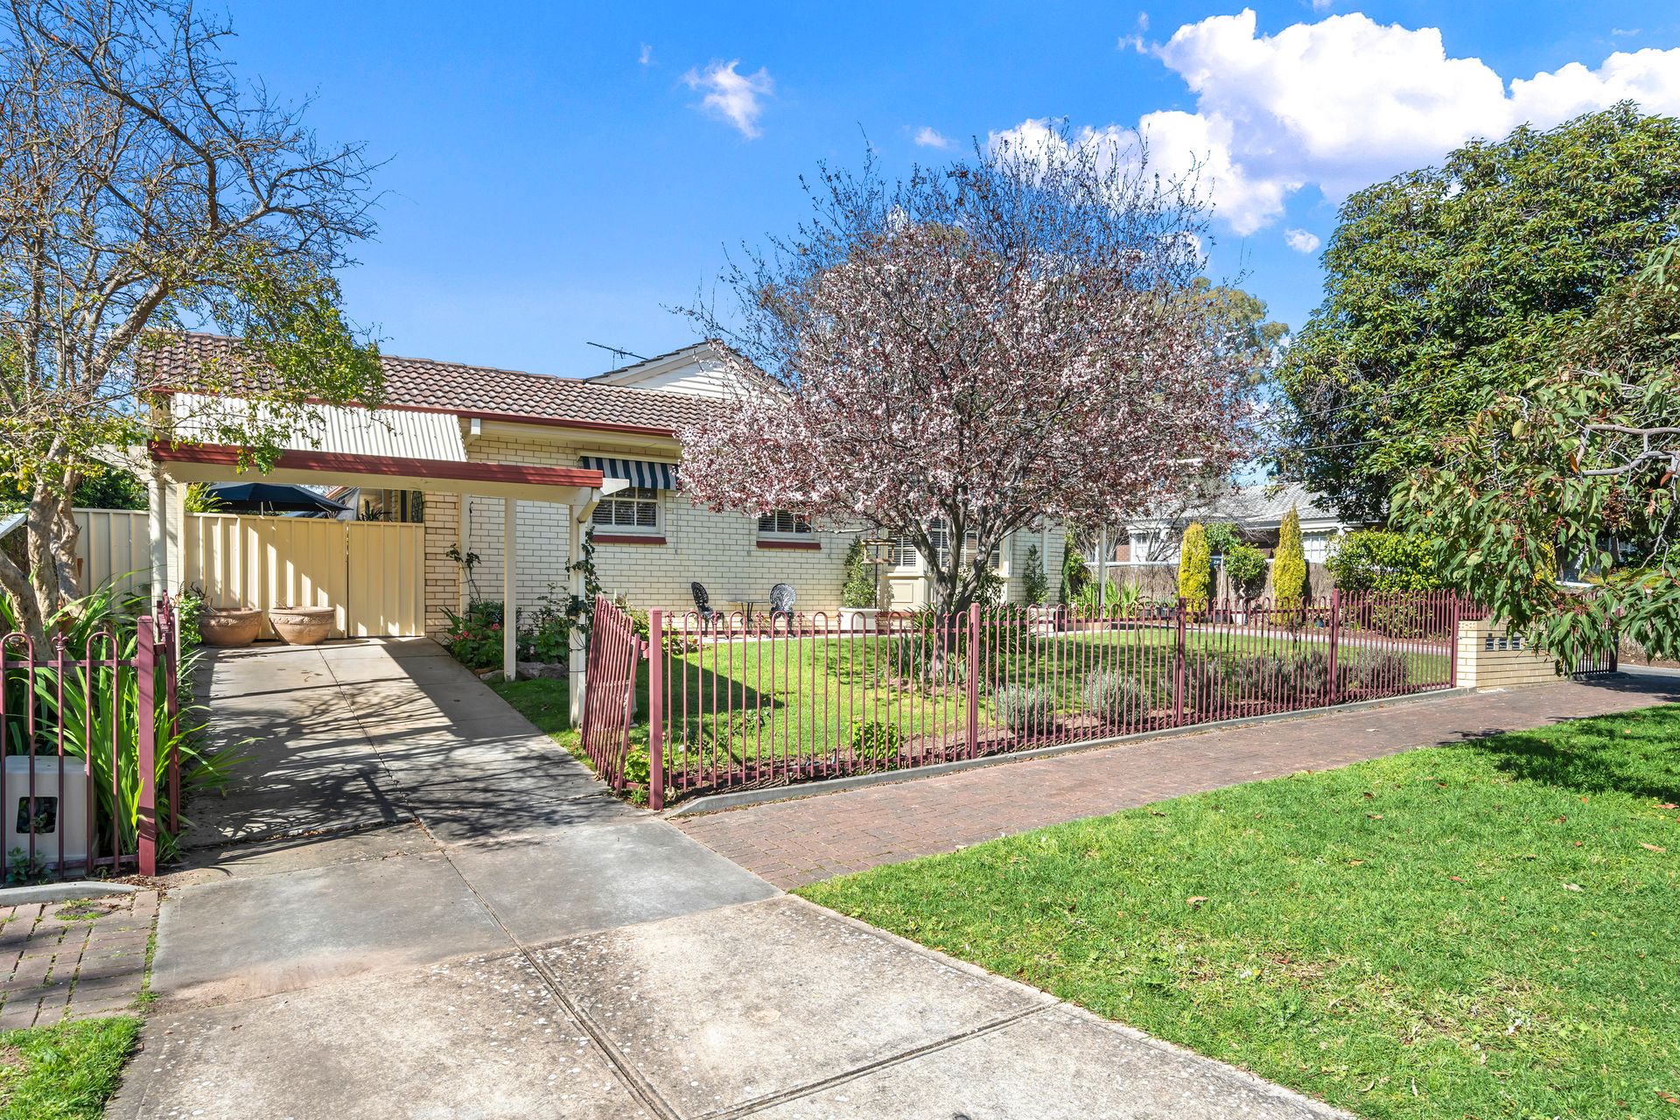
Ever wished for a home that exudes character and cosiness, yet spares you endless maintenance? Look no further than 1/6 West Terrace!
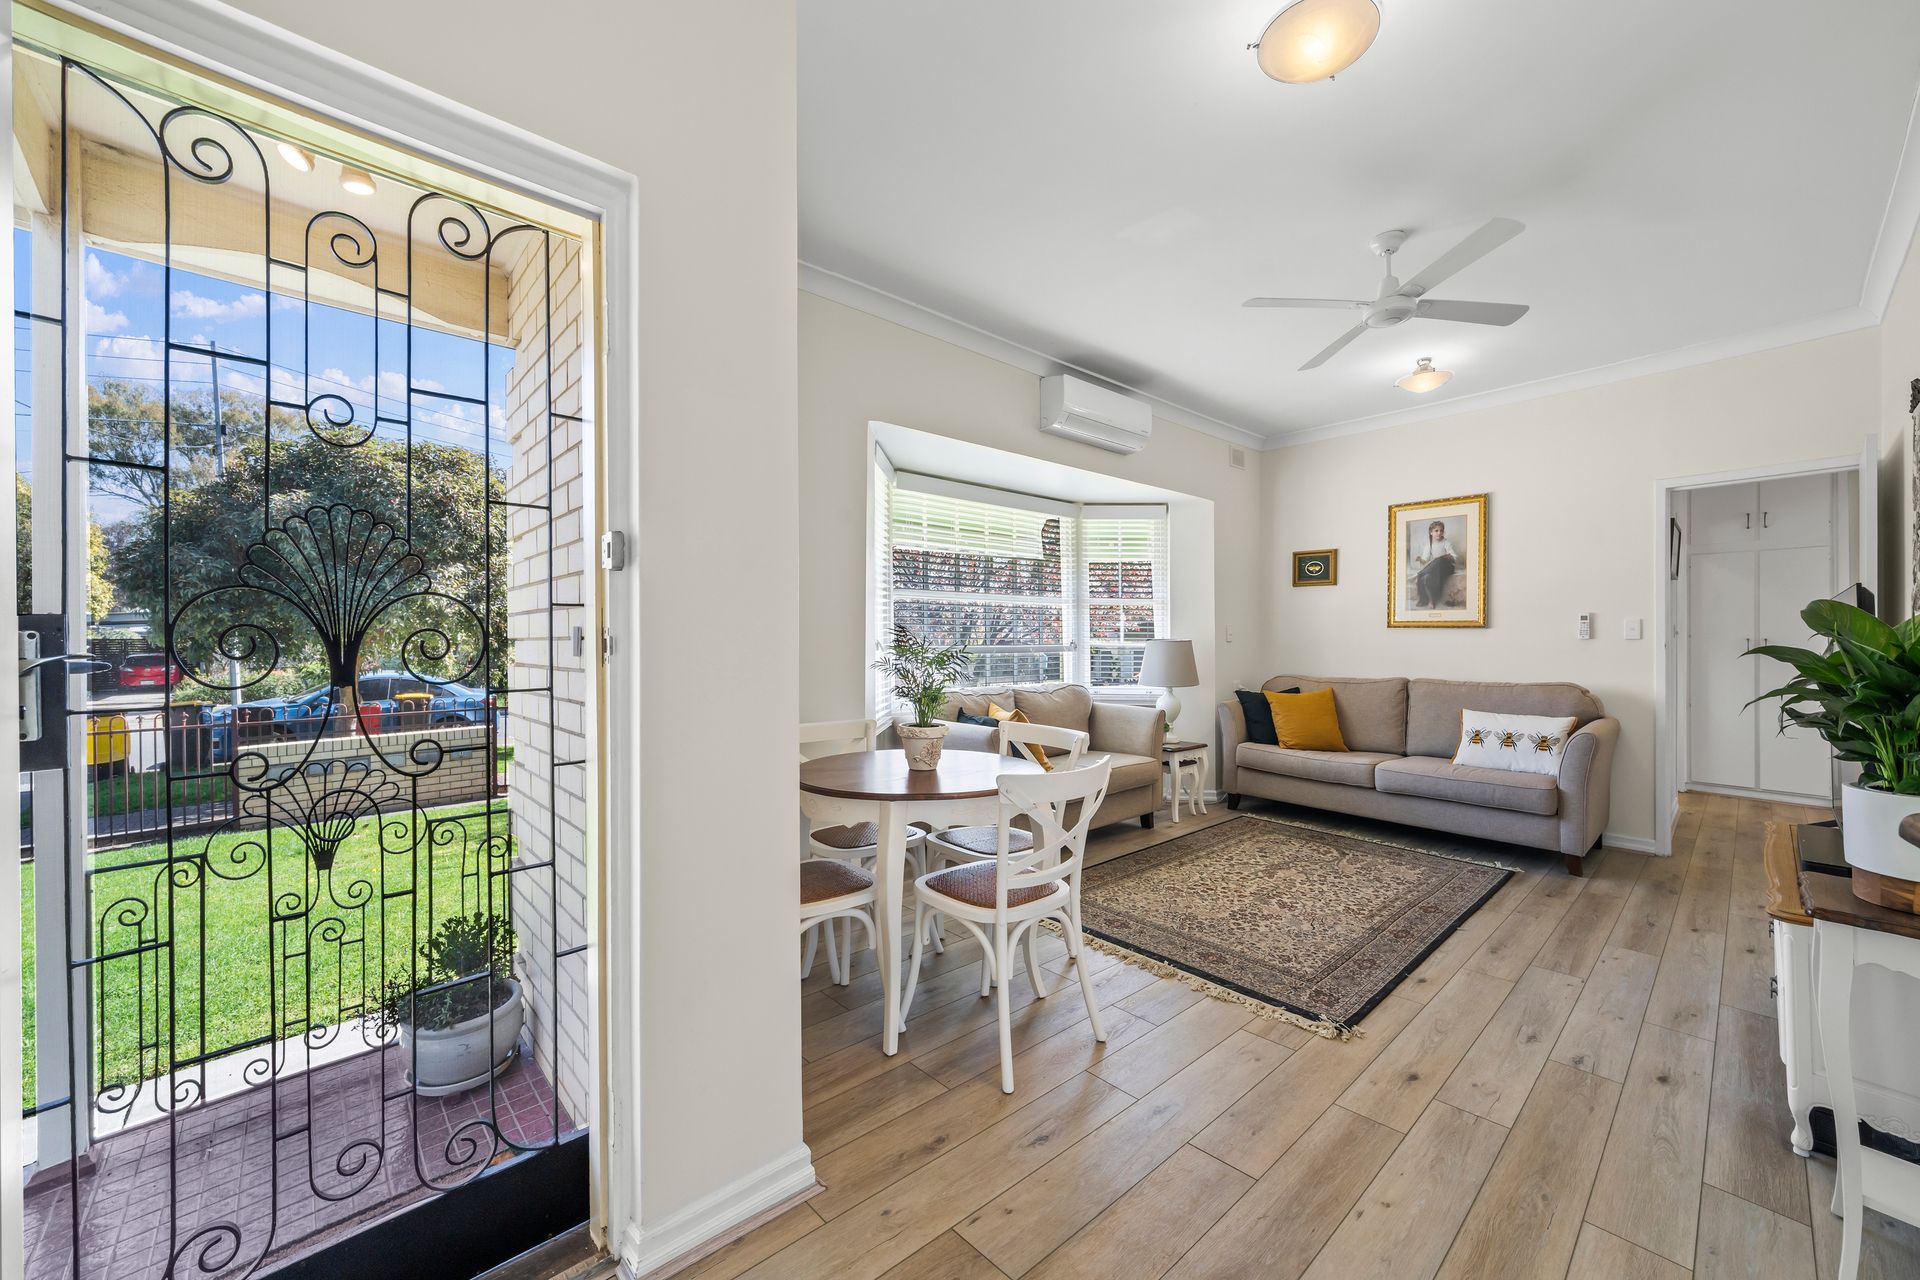
This charming residence offers a comfortable and inviting ambience and is bathed in natural light with exterior roller blinds thoughtfully designed to control the afternoon sun. Inside, you'll enjoy spacious living spaces dressed in meticulously presented timber-style floorboards that perfectly set the stage for a lifestyle of comfort and warmth.
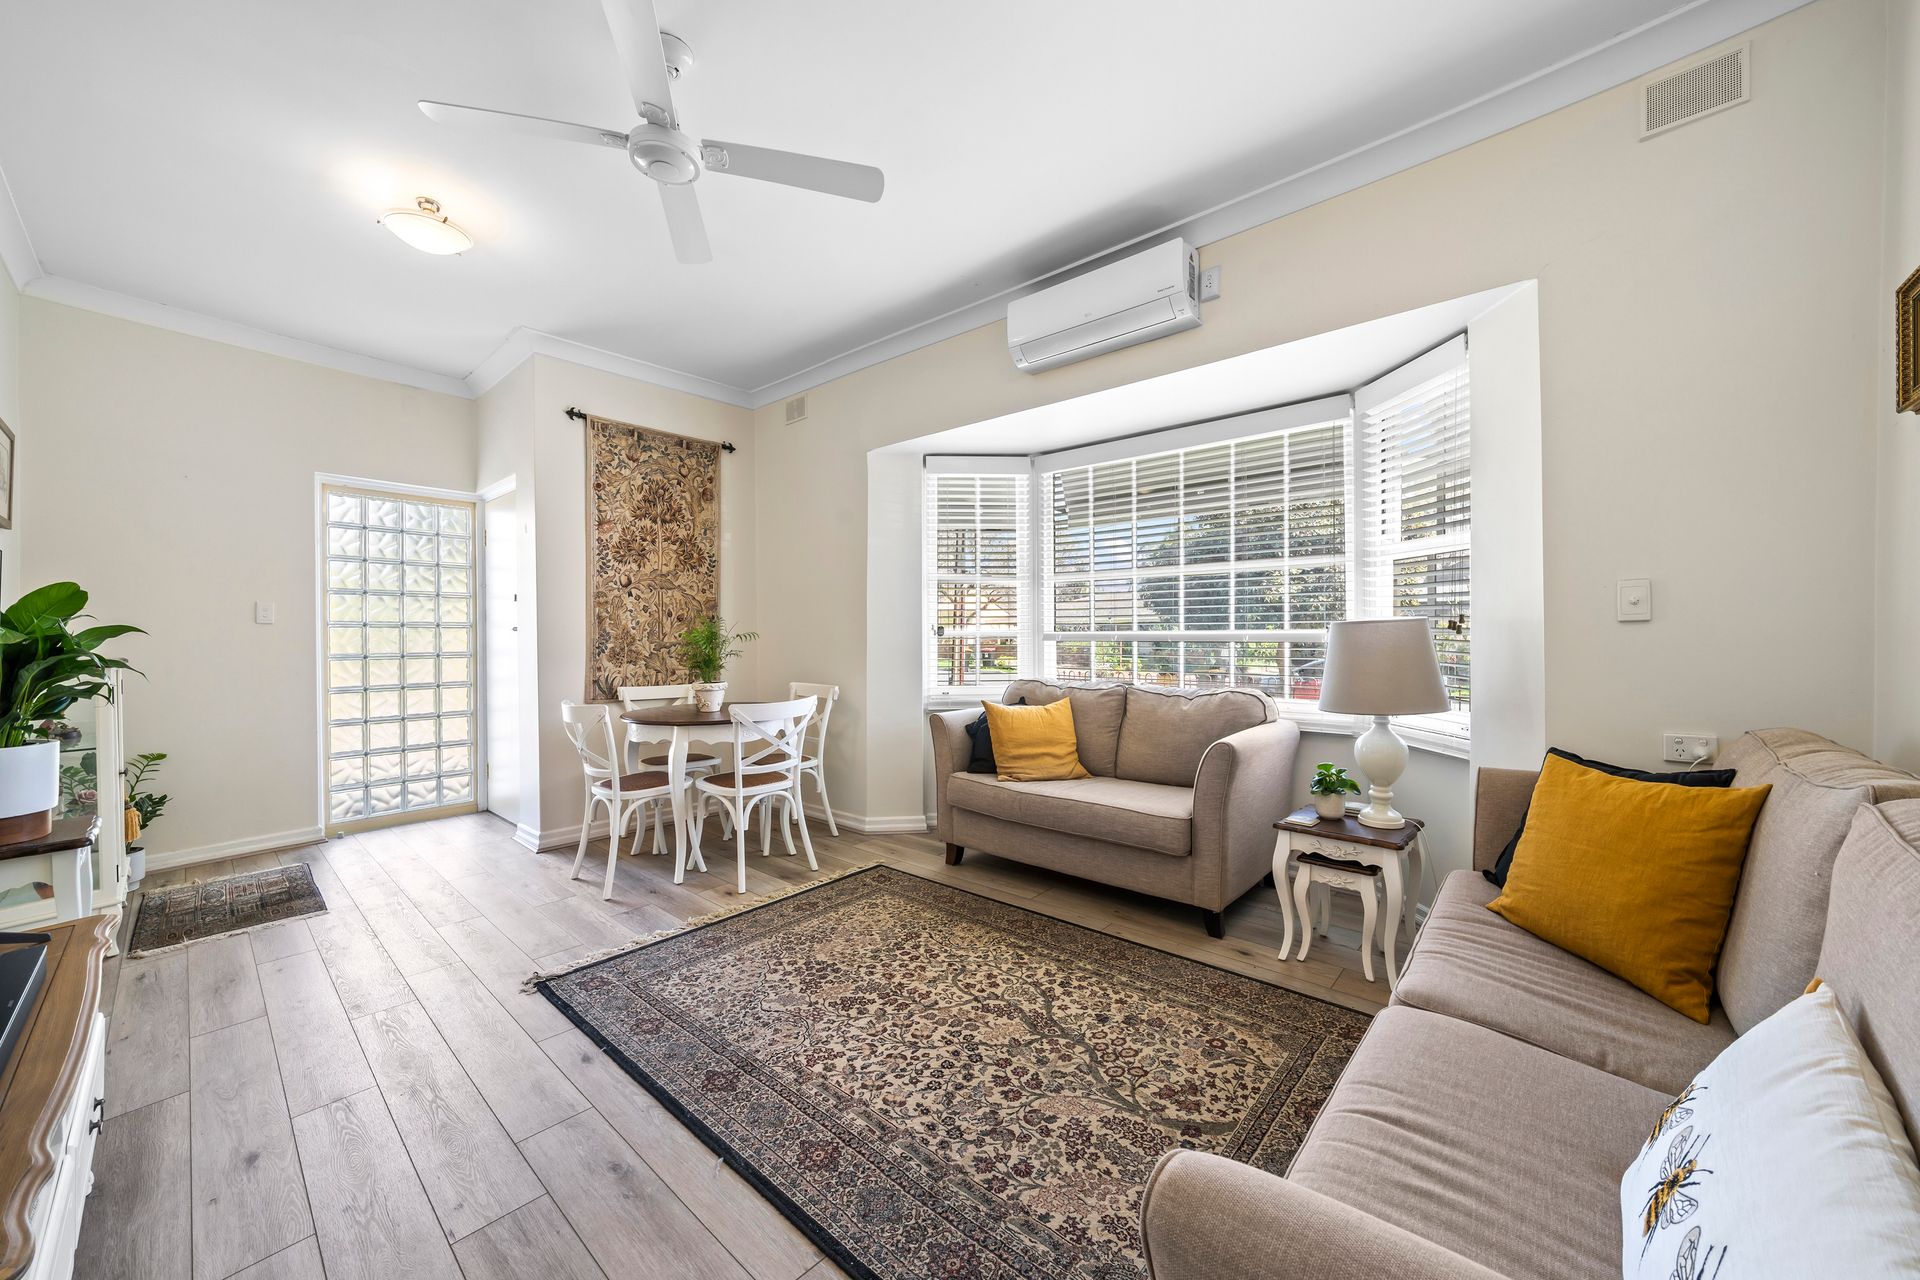
The front lounge room warmly welcomes you and your guests, setting the tone for the home's impressive entertaining capacity and is complete with a ceiling fan and split system air conditioning for year-round comfort, while the large bay windows pour in ample natural light.
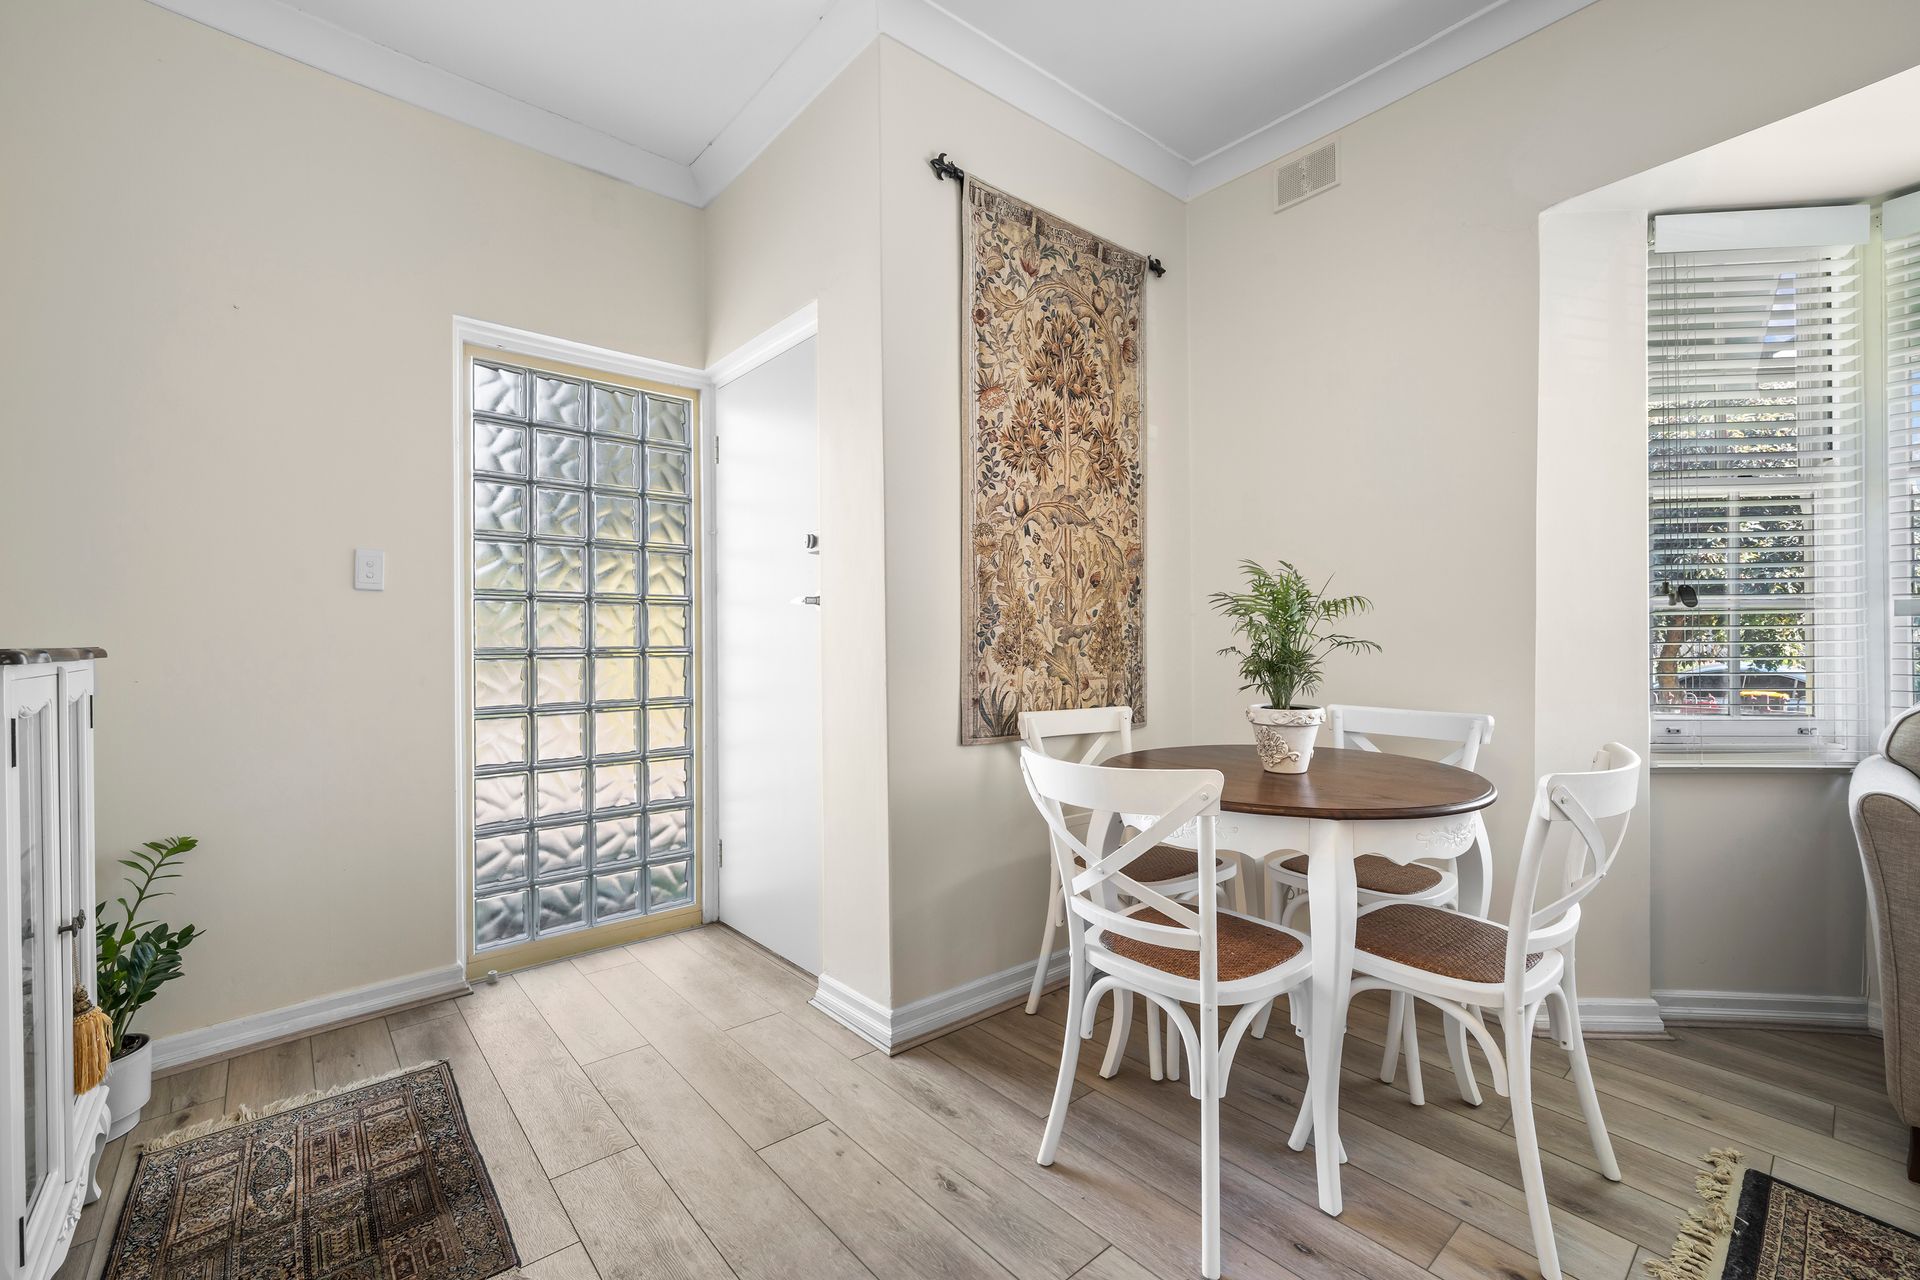
The combined kitchen and meals area allows both formal dining and the convenience of casual spreads at the breakfast bar. The kitchen is a masterpiece where culinary creations come to life - boasting a laminate benchtop, off white cabinetry, an electric oven, and ample storage. While the benefit of a gas hot water system ensures instant hot water.
This home offers two spacious bedrooms, each elevated with plush carpet floors, and ceiling fans. The master bedroom stands out with a built-in wardrobe to store all your belongings. Meanwhile, the full bathroom embraces floor-to-ceiling tiles and offers a bathtub, a glass shower, toilet, and vanity. The laundry area also features tile finishes and storage space, while seamlessly opening to the backyard.
Outside, the paved backyard with alfresco dining offers an elegant space for BBQ get-togethers and quiet nights sipping wine in the open air, while a private carport greets you at the entrance, ensuring protection for your vehicle. The inviting front garden offers a tidy lawn with a stunning blossom tree to welcome you home.
All located in a quiet neighbourhood in the sought after Kensington Gardens, this home is perfectly positioned less than a ten-minute drive from the city. With proximity to the Kensington Gardens Reserve offering an array of activities, with fantastic schools nearby, as well as dining and shopping options at the Norwood Parade.
Property Features:
• Two-bedroom and one-bathroom unit
• Master bedroom has a built-in wardrobe
• Both bedrooms have ceiling fans for comfort
• Front lounge room with large bay window, a ceiling fan, and split system air conditioner
• Combined meals and kitchen area with a ceiling fan
• The kitchen has a built-in electric oven, ample storage, preparation bench and breakfast bar
• Stunning bathroom with floor-to-ceiling tiles, large glass shower, a bathtub, toilet, and vanity
• Tidy laundry with storage and backyard access
• Gas hot water system for instant hot water
• Blinds fitted on the windows and external blinds on the front facing windows
• Carpeted bedrooms, tiled laundry and bathroom, and floorboards throughout the living areas
• Alfresco dining area in the paved neat backyard
• Single carport with its own entrance separate from the other units - for safe vehicle storage
• Large tidy front lawn with a beautiful blossom tree
• Located at the front of all the units
• Norwood International High School is less than two minutes away
• Just 6.3km to bustling Adelaide CBD
Schools:
• The nearby zoned primary school is Magill School.
• The nearby unzoned primary school is Marryatville Primary School, Burnside Primary School, Trinity Gardens School, and Norwood Primary School.
The nearby zoned secondary school is Norwood International high School.
Information about school zones is obtained from education.sa.gov.au. The buyer should verify its accuracy in an independent manner.
Auction Pricing - In a campaign of this nature, our clients have opted to not state a price guide to the public. To assist you, please reach out to receive the latest sales data or attend our next inspection where this will be readily available. During this campaign, we are unable to supply a guide or influence the market in terms of price.
Vendors Statement: The vendor's statement may be inspected at our office for 3 consecutive business days immediately preceding the auction; and at the auction for 30 minutes before it starts.
Grange RLA 314 251
Disclaimer: As much as we aimed to have all details represented within this advertisement be true and correct, it is the buyer/ purchaser's responsibility to complete the correct due diligence while viewing and purchasing the property throughout the active campaign.
Ray White Grange are taking preventive measures for the health and safety of its clients and buyers entering any one of our properties. Please note that social distancing will be required at this open inspection.
Property Details:
Council | BURNSIDE
Zone | SN - Suburban Neighbourhood\\
House | 110sqm(Approx.)
Built | 1972
Council Rates | $988.20 pa
Water | $153.70pq
ESL | $213.90 pa