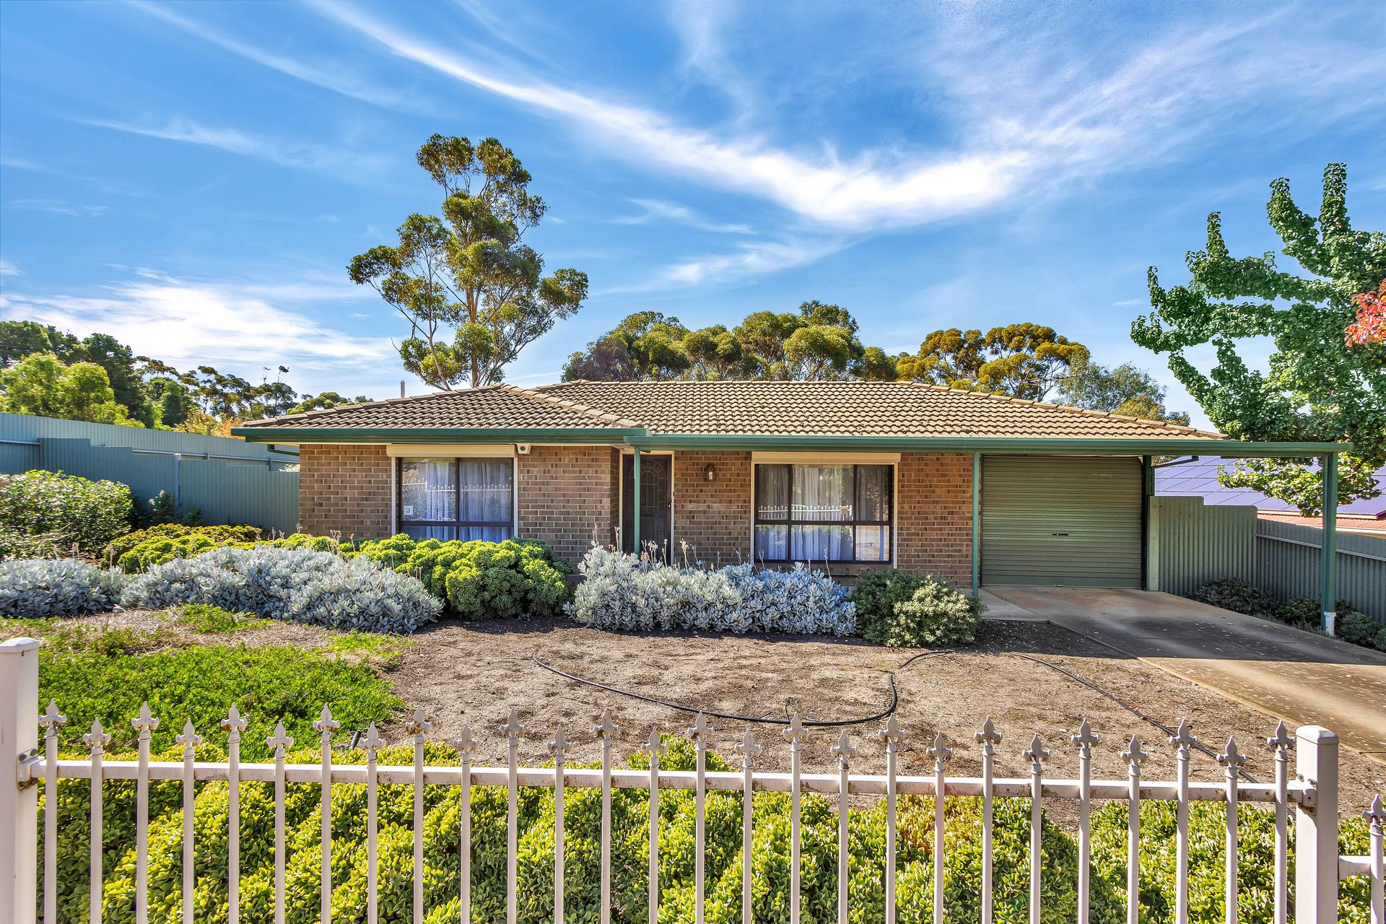
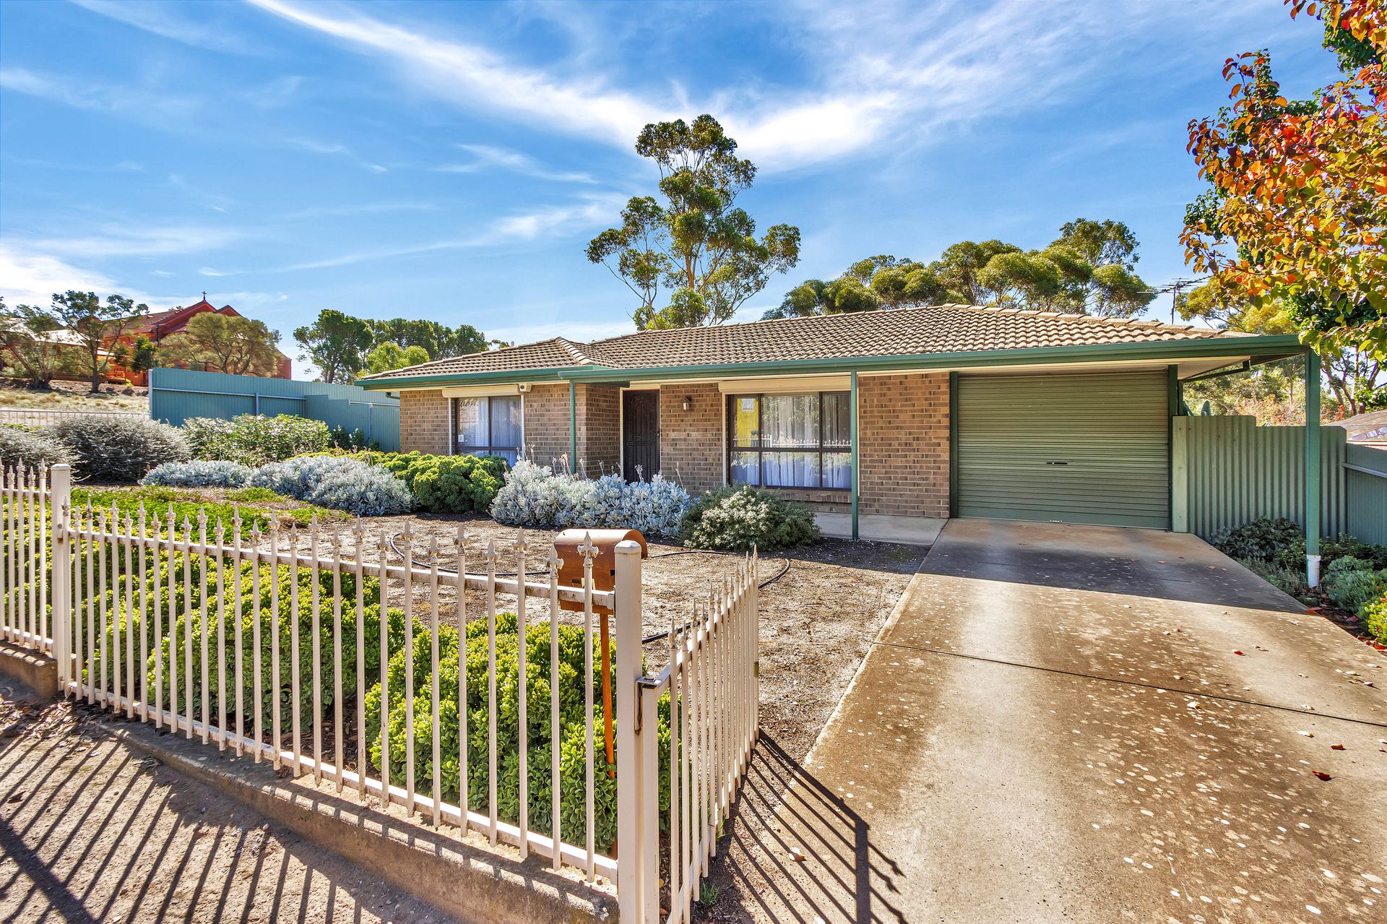
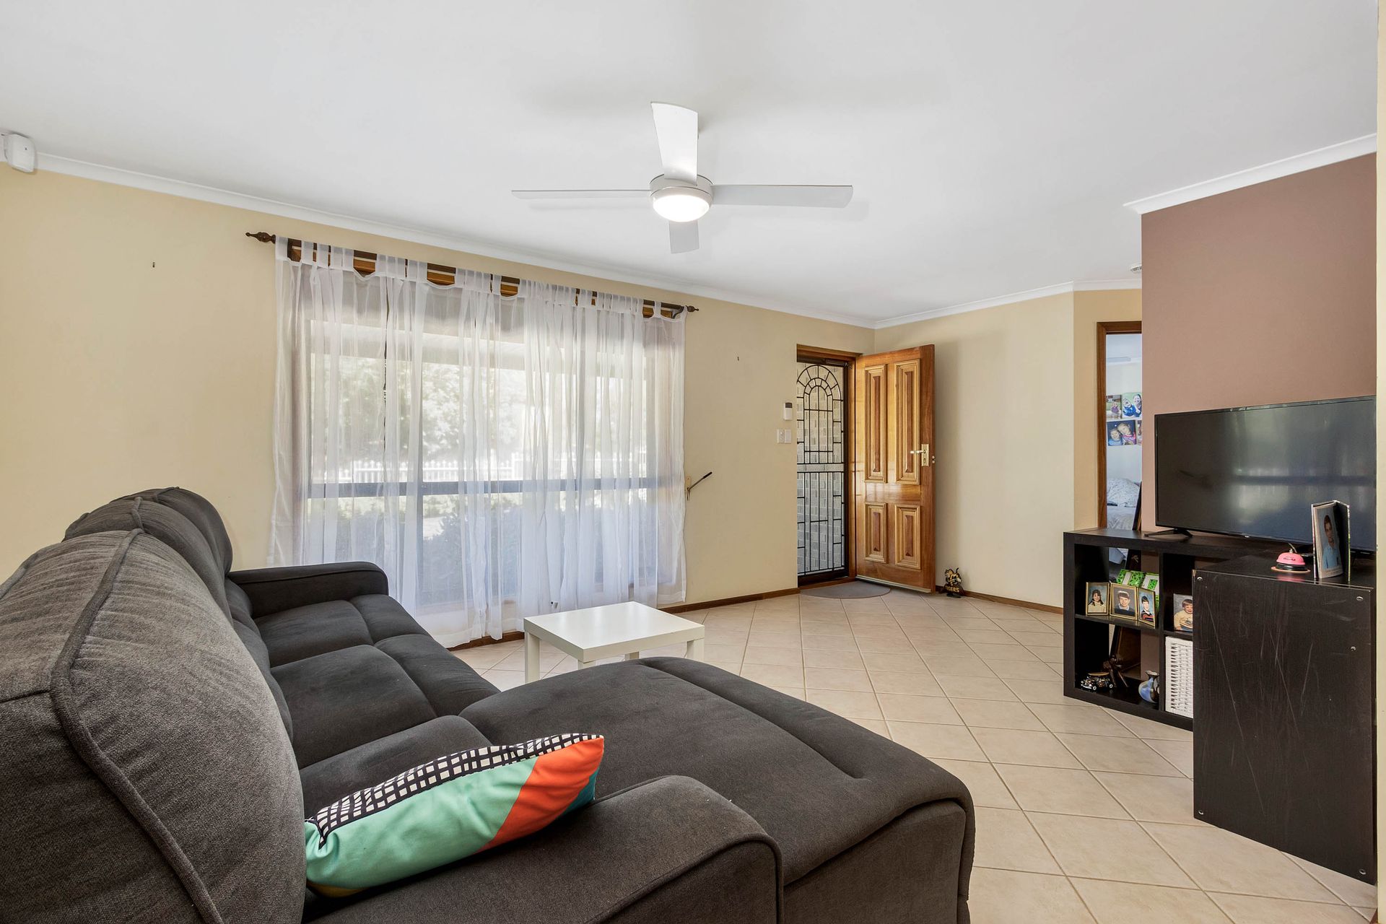
Welcome to 14 Bagot Street, Kapunda. Occupying a fantastic corner allotment, this beautifully presented three-bedroom, one-bathroom home is perfectly designed to effortlessly accommodate your modern lifestyle. Step inside to discover a spacious, light-filled primary living area, anchored by sleek tiled flooring and a versatile neutral color palette that flows effortlessly into the open-plan dining and kitchen zones. Beyond the heart of the home, a fantastic second living space provides the perfect everyday retreat, creating a seamless transition to the comfortable bedrooms, the central main bathroom, and the inviting backyard. Boasting an exceptionally functional layout just waiting for your personal touch, this property presents an outstanding opportunity for first-time buyers, growing families, or savvy investors ready to secure a fantastic asset.
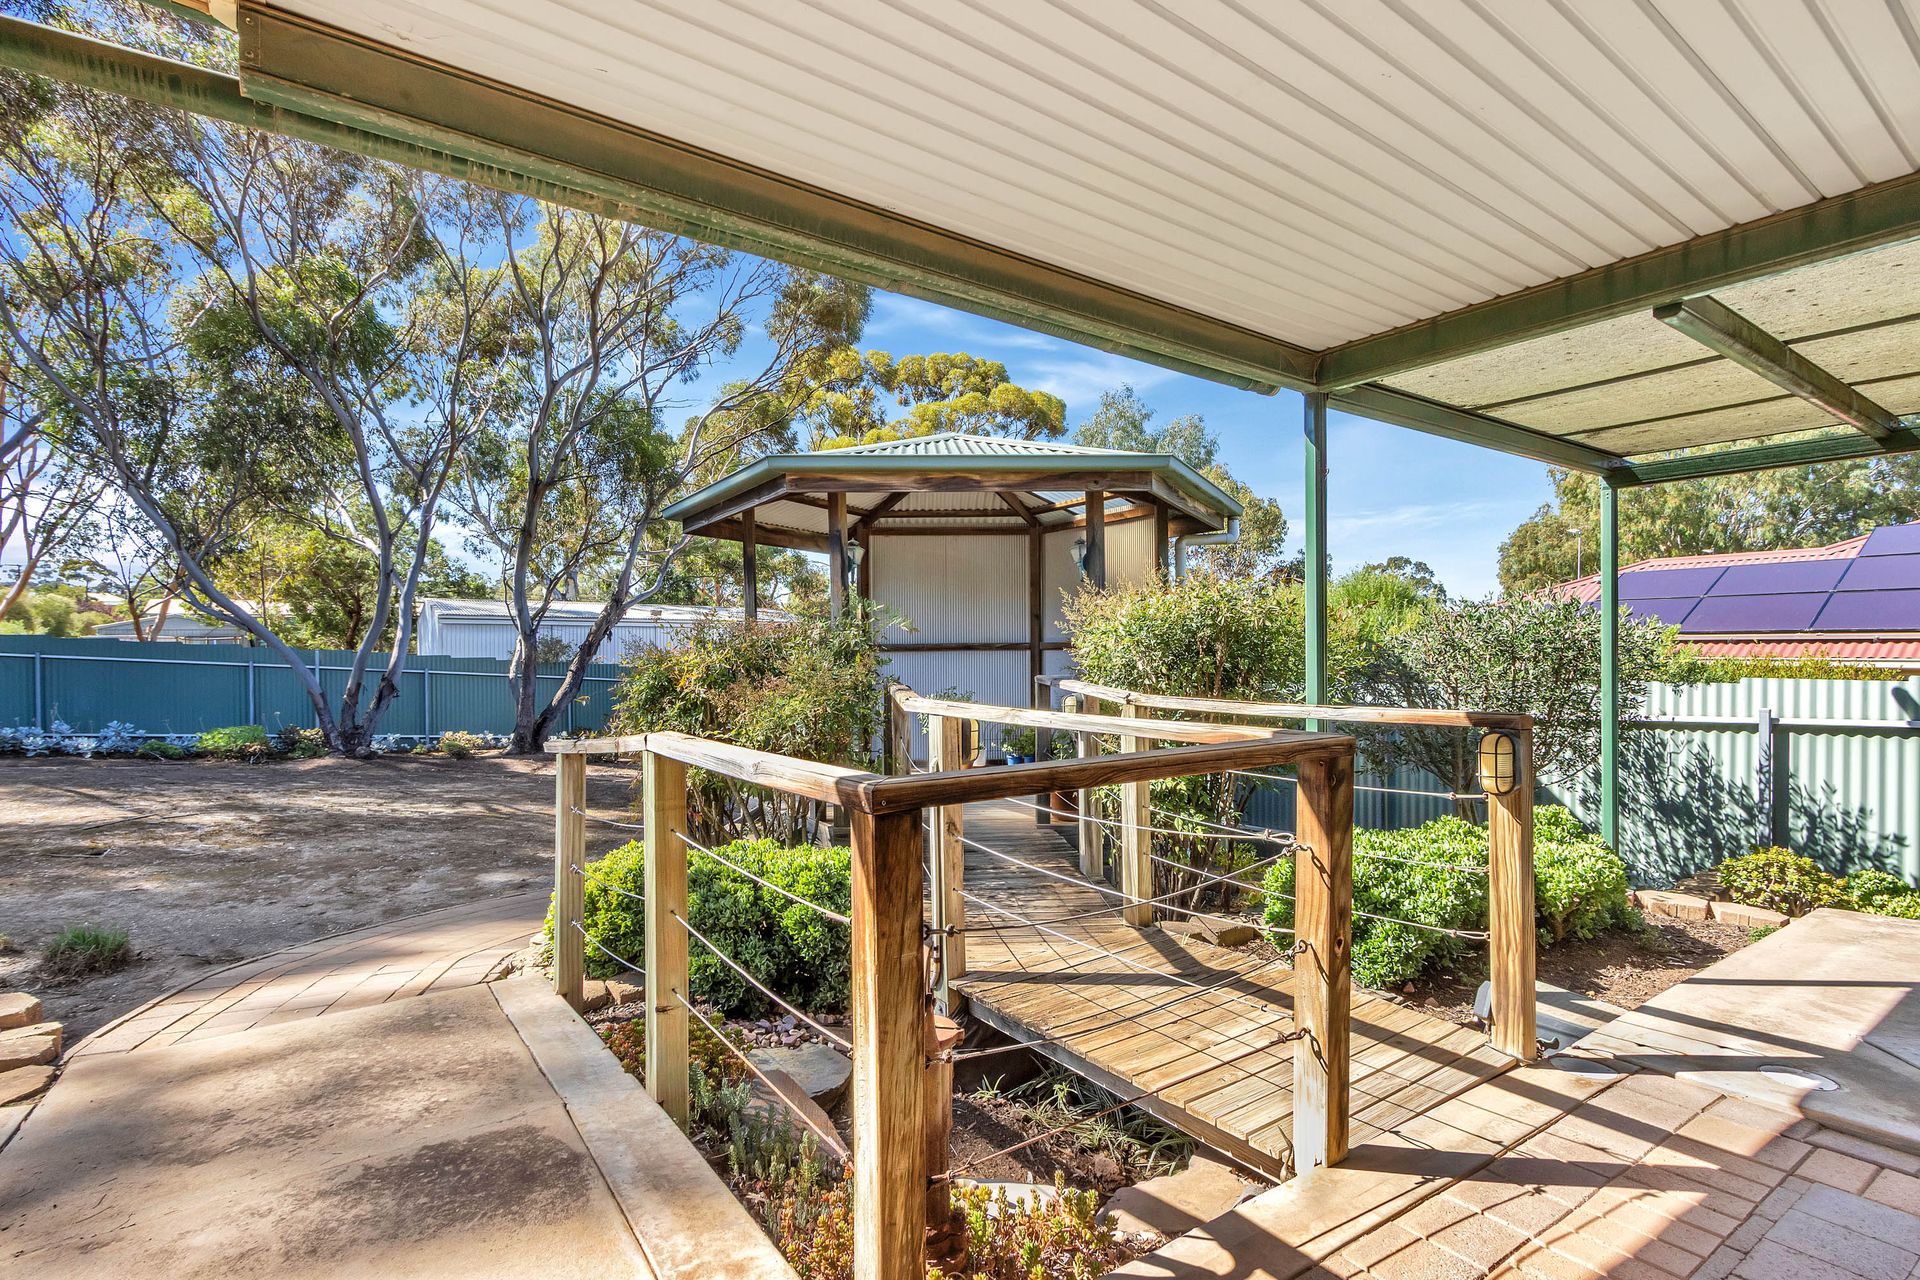
Step outside to discover a true outdoor sanctuary. Glass sliding doors seamlessly extend the indoor living areas outward, revealing a generous undercover verandah and a shaded pergola. Offering the perfect blend of comfort and potential, this area serves as an ideal blank canvas to curate your ultimate alfresco entertaining zone. From here, a charming decked walkway guides you to a peaceful gazebo, creating an idyllic setting to unwind and soak in the natural surroundings. Surrounded by an expansive yard with endless possibilities, this is a dream opportunity for passionate green thumbs to cultivate a lush garden oasis or for families seeking abundant room to play and grow.
Superbly situated just moments from local schools, vibrant shops, and excellent sporting facilities, this property delivers the perfect blend of relaxed country charm and absolute everyday convenience. Representing an exceptionally accessible opportunity in the historic heart of Kapunda, this home is brimming with potential and completely ready to welcome its next exciting chapter. This property will be going to Auction unless SOLD prior, to register your interest please phone Michael Dittmar on 0451 670 631 or Sam Goldblatt on 0497 924 898.
Features You'll Love:
• Beautifully presented street frontage, framed by lush, established hedges that guide you to a welcoming entrance, complete with a secure single carport.
• A spacious and light-filled front lounge room, featuring sleek tiled flooring and a versatile neutral color palette ready for your personal styling.
• Generously proportioned front-facing master suite, complete with a built-in robe and a ceiling fan for year-round comfort.
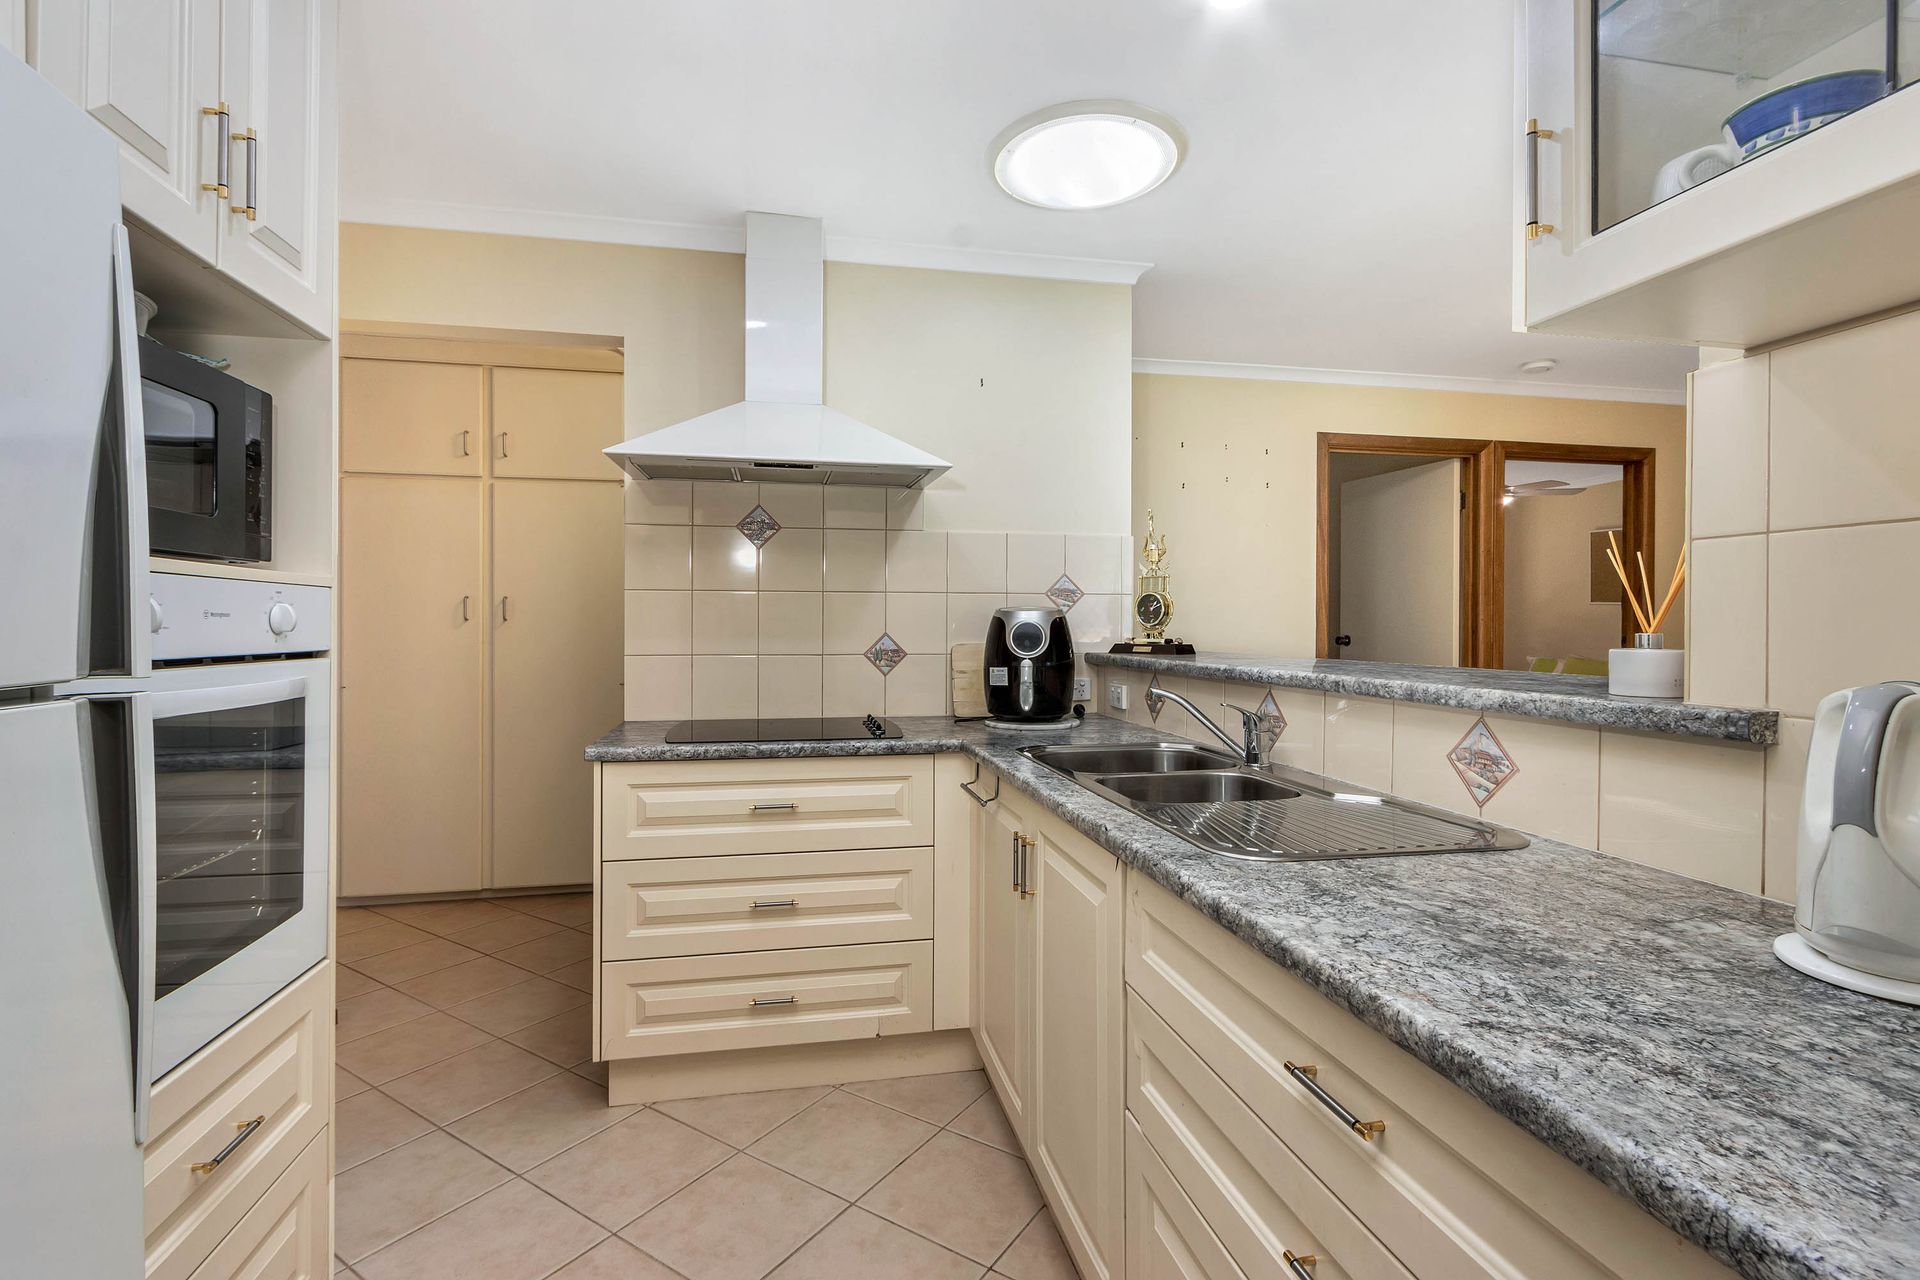
• Seamless flow into an open-plan dining and kitchen zone, where a highly functional kitchen boasts ample cabinetry, a built-in pantry, a double sink, and quality appliances.
• A fantastic secondary living area adjoining the kitchen, offering exceptional versatility to serve as a casual family room, children's play space, or a quiet retreat.
• Comfortable and well-sized second and third bedrooms, both thoughtfully fitted with ceiling fans for effortless climate control.
• Centrally located family bathroom perfectly positioned between the bedrooms, featuring a shower, separate bathtub, single vanity, and the added convenience of a separate toilet.
• Dedicated rear laundry room featuring direct outdoor access to make everyday chores an absolute breeze.
• Glass sliding doors that open out to a generous undercover verandah and patio, an ideal blank canvas ready to be transformed into your ultimate alfresco entertaining zone or peaceful outdoor haven.
• A charming decked pathway guiding you to a private garden gazebo, perfectly positioned to relax and take in the serene natural surroundings.
• A convenient garden shed situated in the backyard, perfect to securely store all your landscaping tools, lawn equipment, and outdoor essentials out of sight.
• An expansive backyard beautifully framed by established perimeter plantings, offering endless potential and open lawn space for green thumbs to cultivate their dream garden oasis.
Specifications:
• Built - 1991
• House - 112m2 (approx.)
• Land - 847m2 (approx.)
• Frontage - 21.7m
• Zoned - N - Neighbourhood
• Council - LIGHT
• Rates - $634 Quarterly
• Hotwater - Electric
• Easement - N/A
• Mains Water - Yes
• Rainwater - Yes - Rainwater tap in laundry
• Mains Electricity - Yes
• Sewerage - Septic
• NBN Available - FTTN
• Heating - Split System
• Cooling - Split System
The safety of our clients, staff and the community is extremely important to us, so we have implemented strict hygiene policies at all our properties. We welcome your enquiry and look forward to hearing from you.
RLA 345285
*Disclaimer: Neither the Agent nor the Vendor accept any liability for any error or omission in this advertisement. All information provided has been obtained from sources we believe to be accurate, however, we cannot guarantee the information is accurate and we accept no liability for any errors or omissions. Any prospective purchaser should not rely solely on 3rd party information providers to confirm the details of this property or land and are advised to enquire directly with the agent in order to review the certificate of title and local government details provided with the completed Form 1 vendor statement.