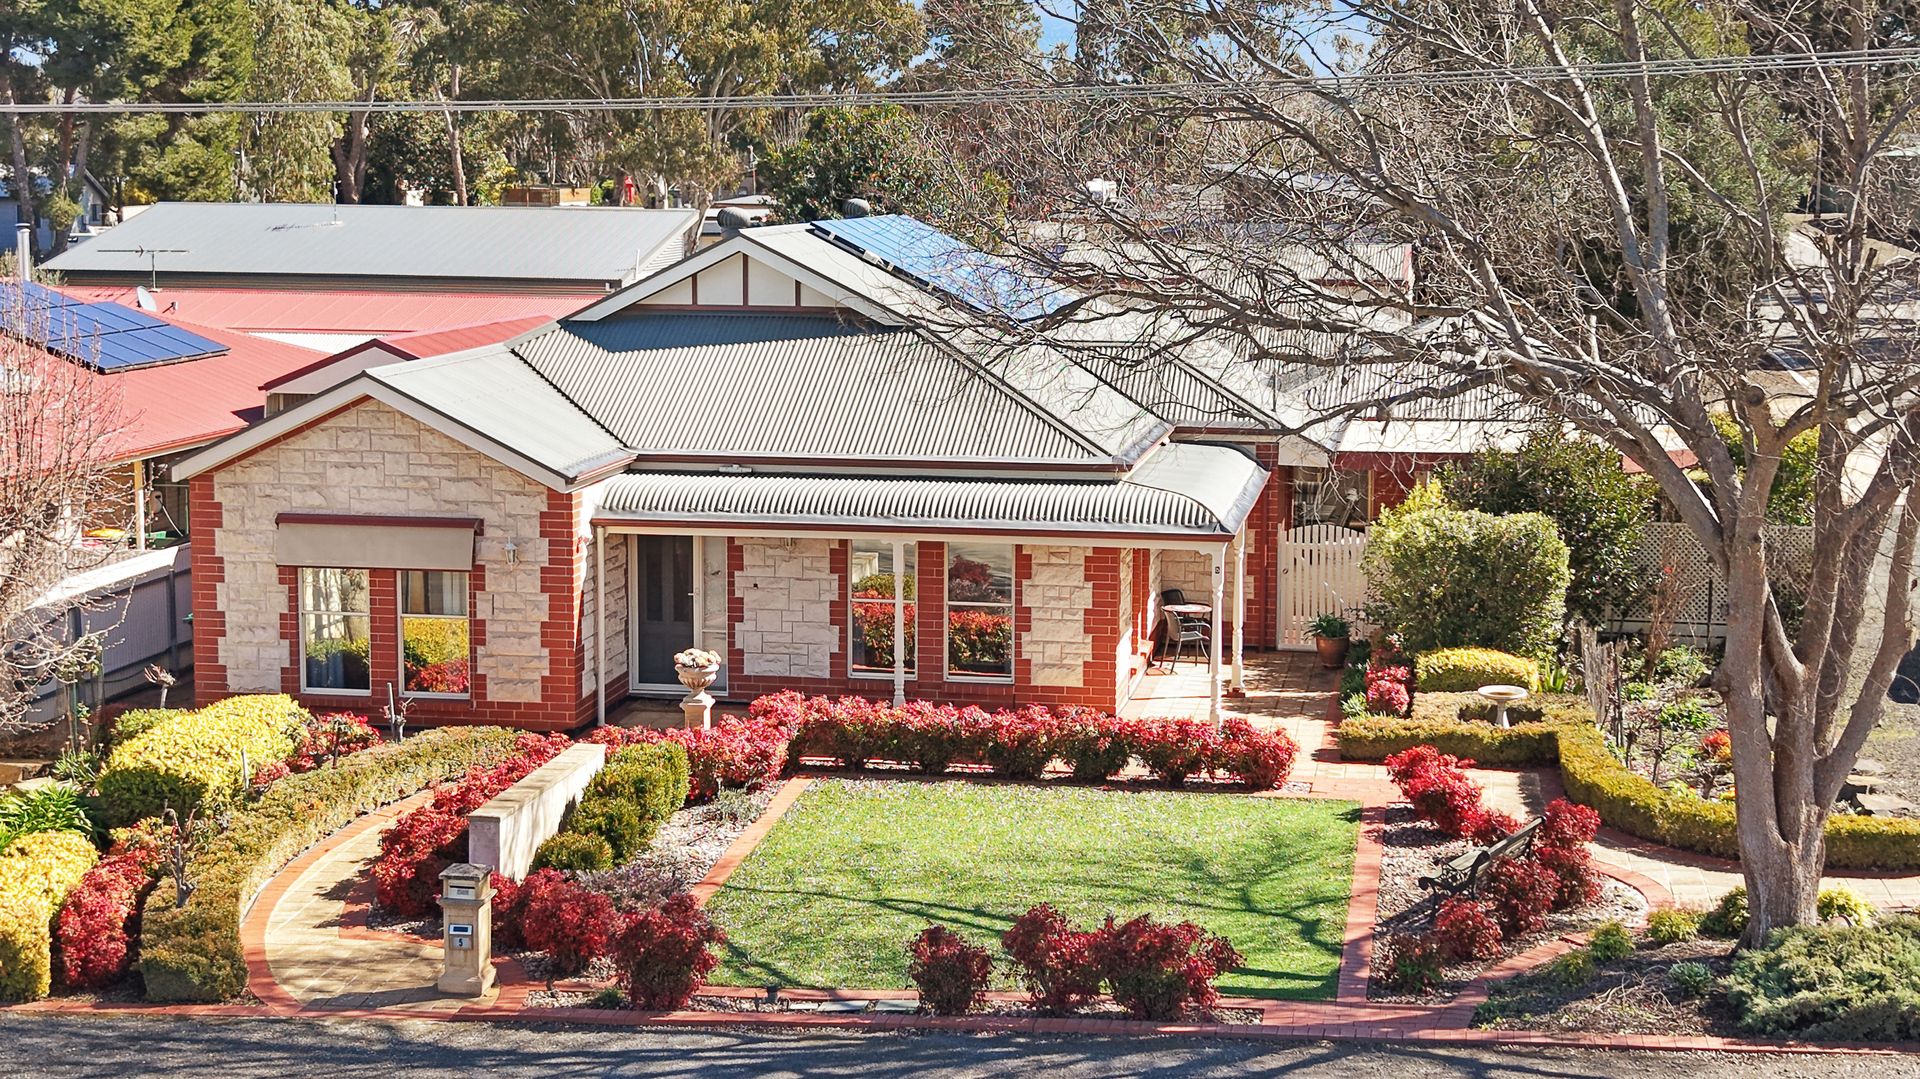
Sunlight filters through picture-framed windows, casting views of lush gardens into almost every room of this well-considered home. High 2.7-metre ceilings and downlights throughout create a sense of space and calm, while the combination of Karndean Knight Plank walkways and soft carpeted zones offers both practicality and comfort. With every detail shaped with daily living in mind, from three-phase power and ducted vacuuming to the solar system and six-station irrigated garden, this home brings together convenience and comfort in a way that feels effortless. Ross Whiston and Max Fraser proudly present and welcome you to 5 Montefiore Street, Kapunda!
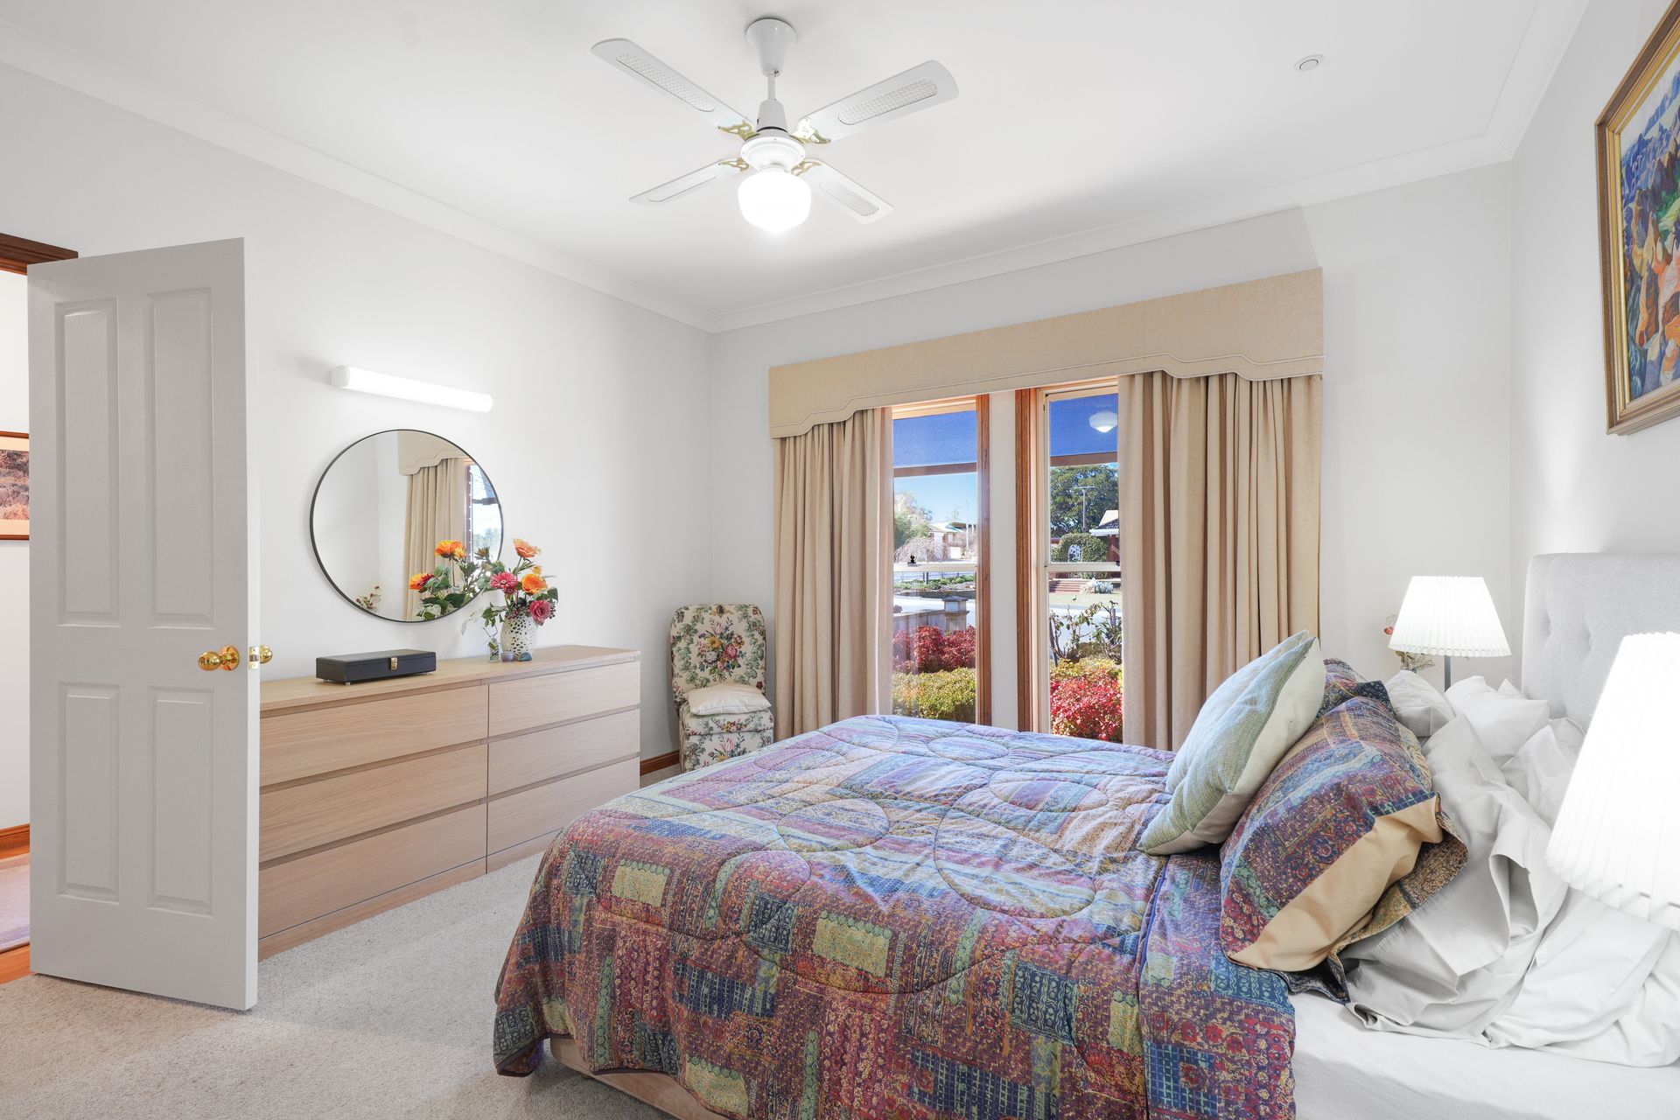
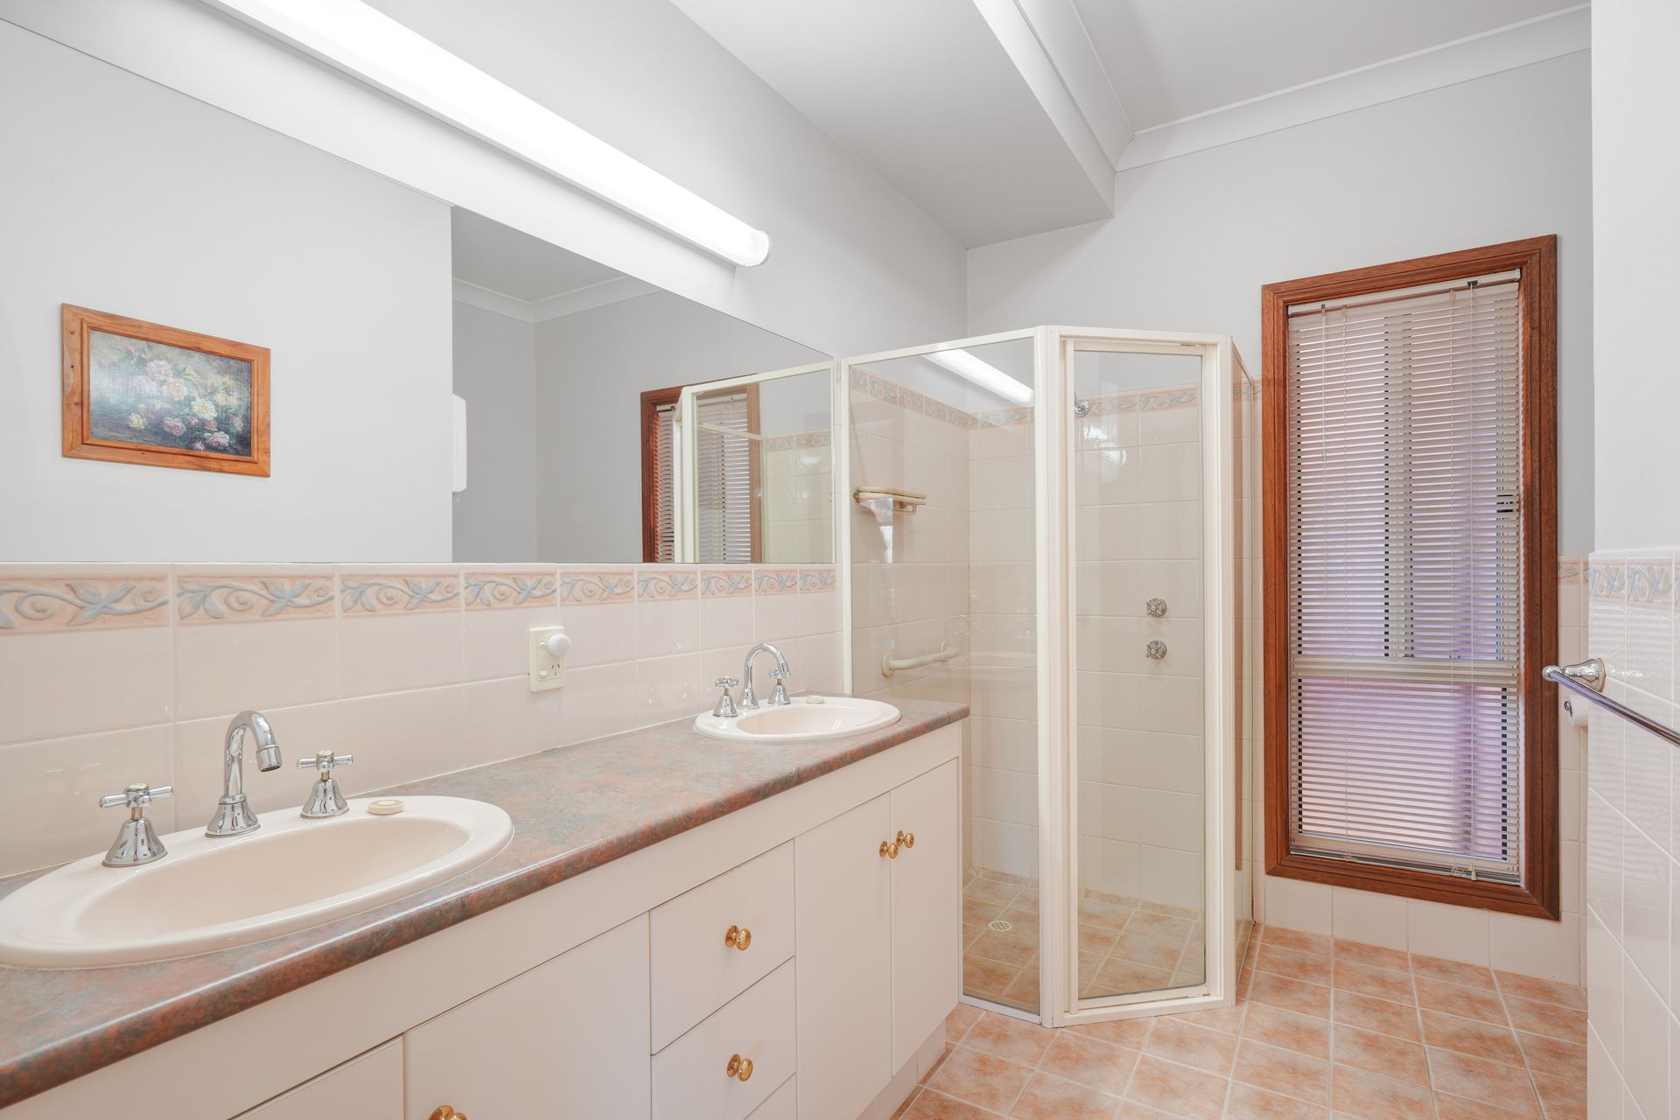
The master suite takes its outlook from two garden-facing windows and includes a ceiling fan, walk-in robe, and an ensuite designed for ease, with double vanity, large shower, and excellent storage. Two additional bedrooms, one featuring a built-in robe, one overlooking the alfresco and the other the rear garden. A three-way family bathroom with separate toilet, twin basins, shower, and bathtub adds to the home's functional design.
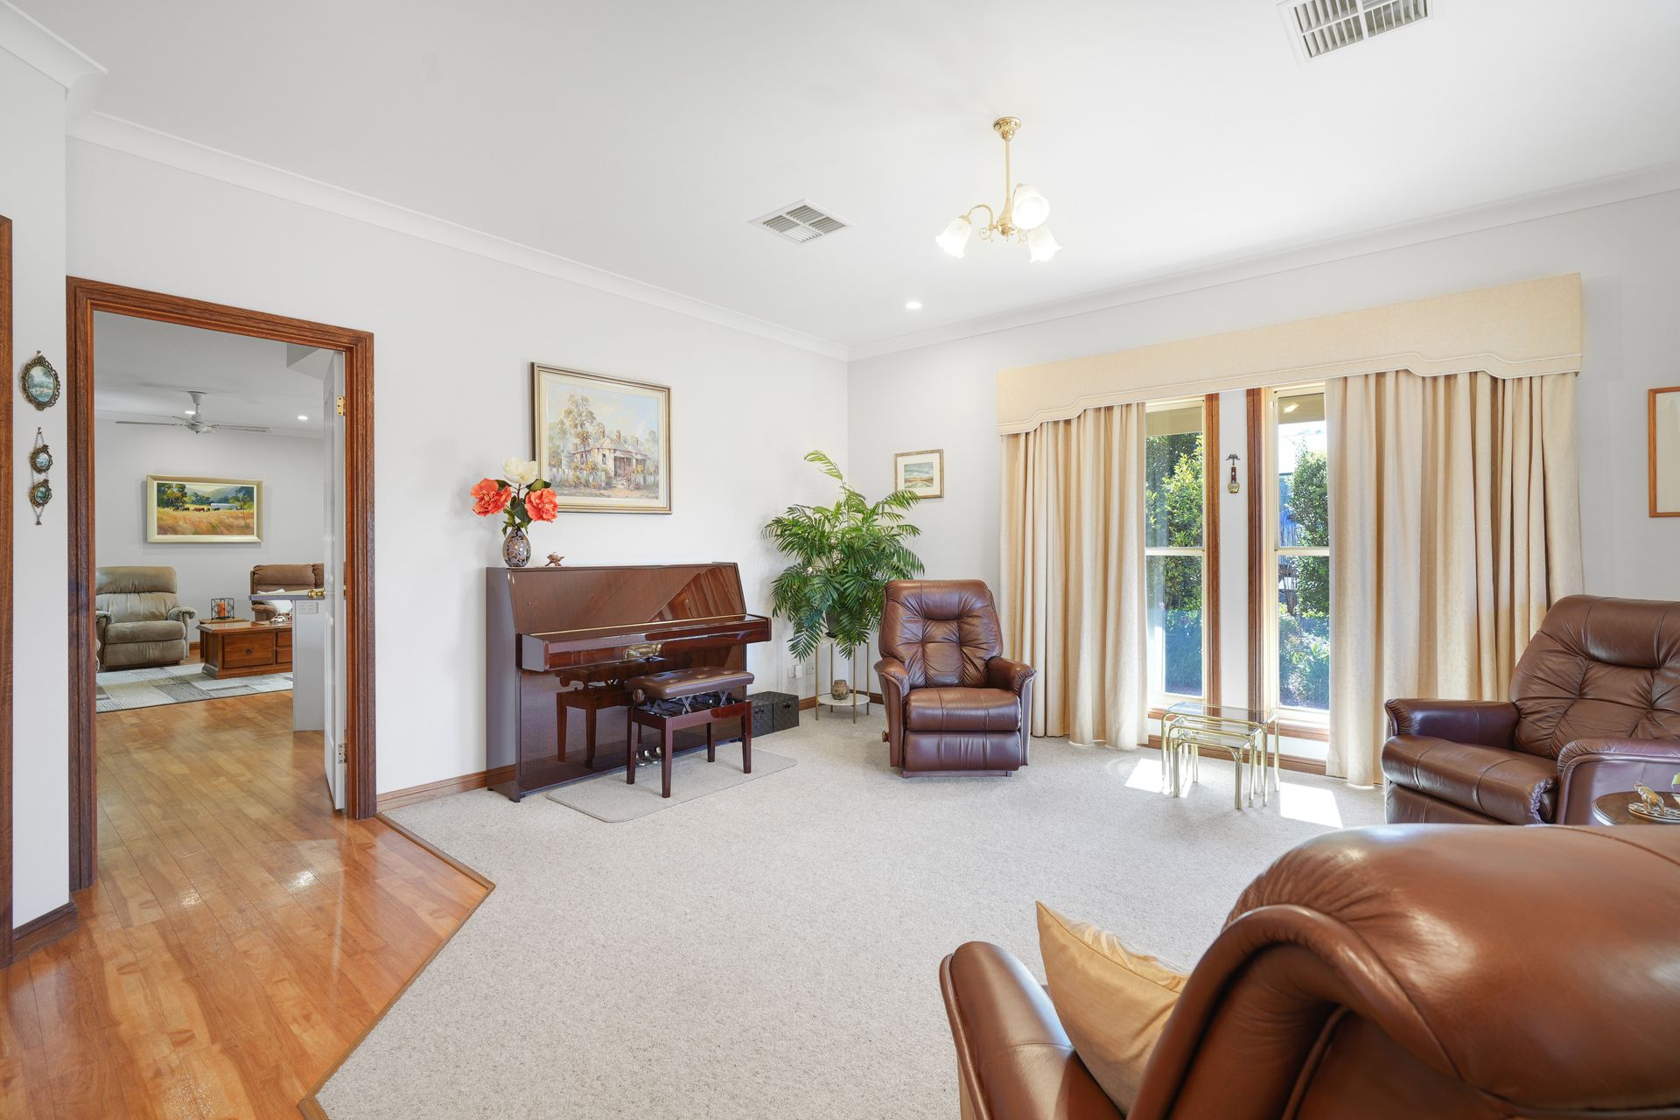
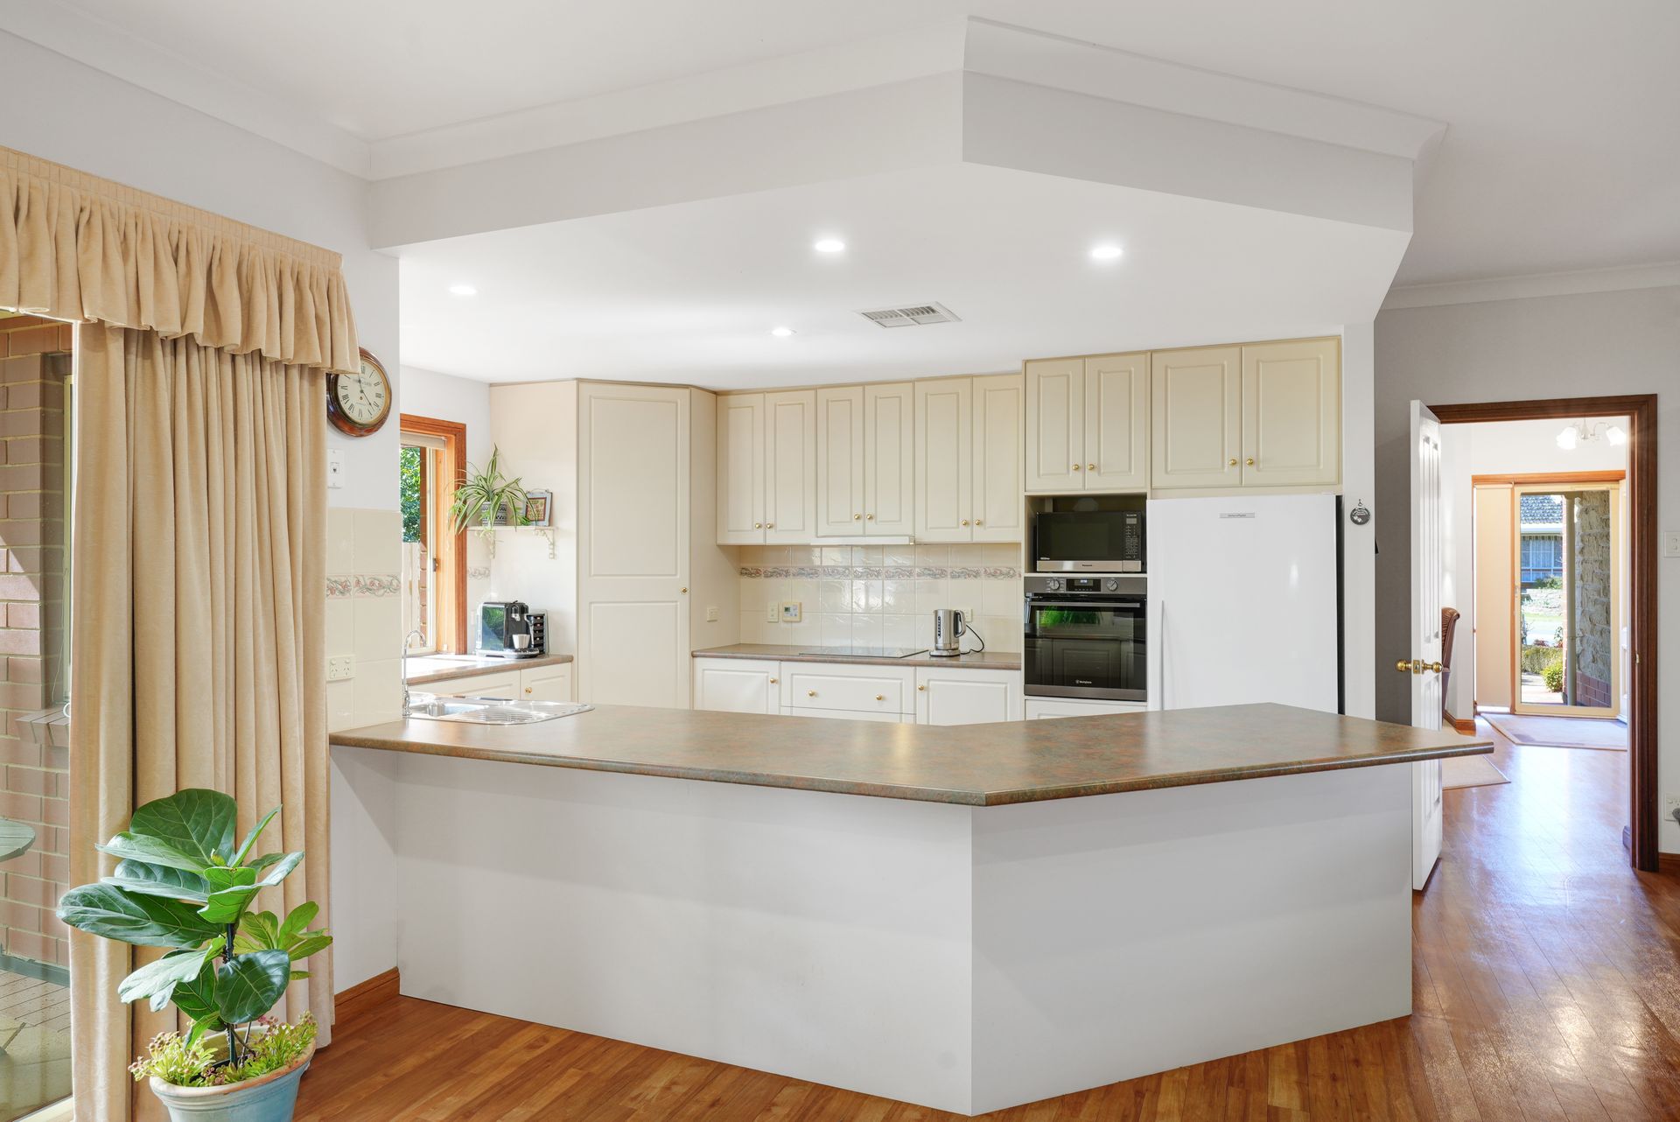
Light and space continue through the living areas. The formal lounge is framed by four windows, drawing natural light across the room. The open plan living and dining zone connects seamlessly to the outdoors, with sliding doors opening to the pergola-covered alfresco on one side and a quieter seating area on the other. In the kitchen, an electric cooktop, Westinghouse oven, dishwasher, Pura Tap, and stainless steel sink bring together efficiency and quality, while an adjoining office with built-in desk and shelving provides the perfect work-from-home solution.
Storage has been carefully integrated, with two linen presses, a storeroom, and a laundry offering generous cabinetry and rear yard access. Climate control is comprehensive with ducted reverse cycle air conditioning throughout, supplemented by a 7.2kW split system to the oversized 7.4m x 6m garage.
Outdoors, lifestyle and function go hand-in-hand with a fully paved perimeter, bullnose verandah, powered alfresco, large concreted shed with single-phase power, garden shed, and a 25,000L rainwater tank. Established fruit trees add a productive element to the garden, supported by automated irrigation.
Additionally:
Year Built - 2002 (approx.)
Wall Construction - Stone and Brick
Land Size - 1009m2 (approx.)
Floor Area - 241sqm (approx.)
Zoning - N - Neighbourhood
Local Council - Light Regional Council
Estimated Rental Return - $680-$720 per week (approx)
Council Rates - $840 p/q (approx)
Water Rates (excluding Usage) - $80 p/q (approx. - supply only)
Easement(s) - No
Encumbrance(s) #9372079 to Light Regional Council
Sewerage - Septic with common effluent connection to wastewater treatment
The complete lifestyle is a phone call away - call Max Fraser on 0408 997 574 or Ross Whiston on 0418 643 770 for further information today.
Want to find out where your property sits within the market? Have one of our multi-award-winning agents come out and provide you with a market update on your home or investment!
Disclaimer: Every care has been taken to verify the correctness of all details used in this advertisement. However, no warranty or representative is given or made as to the correctness of information supplied and neither the owners nor their agent can accept responsibility for error or omissions.
Ray White Gawler East
RLA 327 615