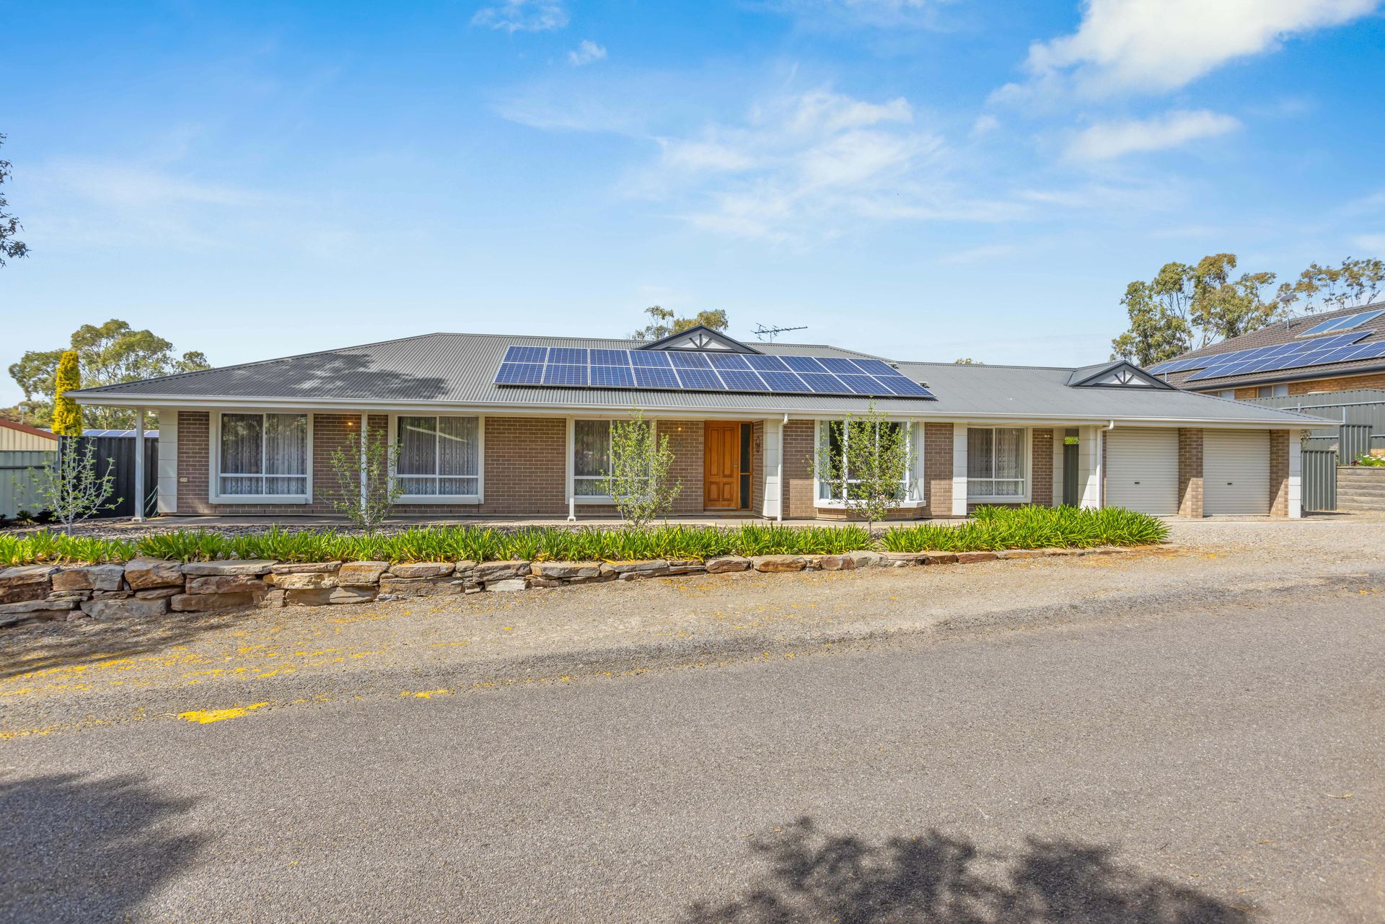
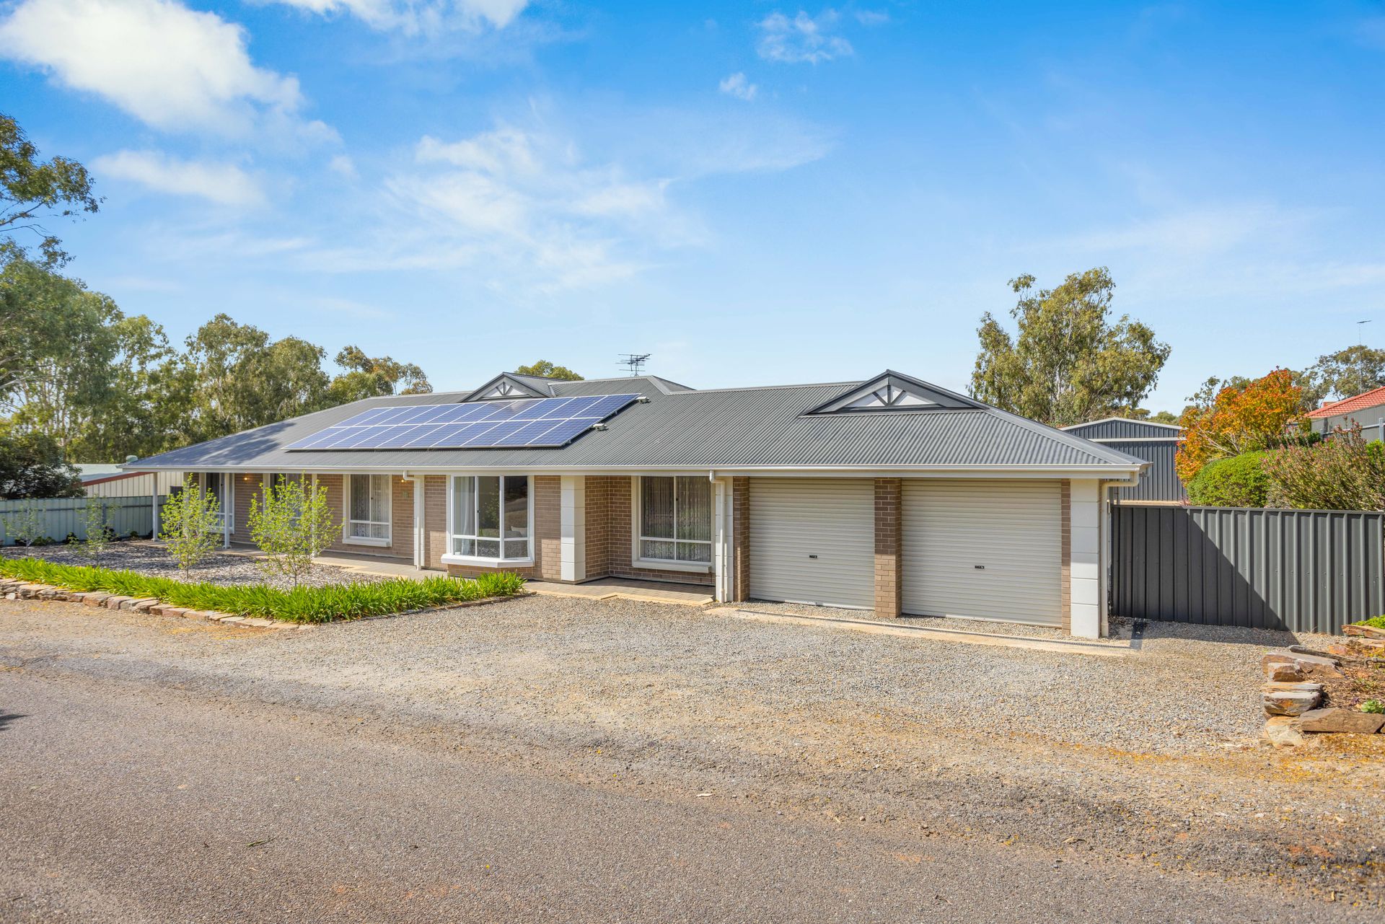
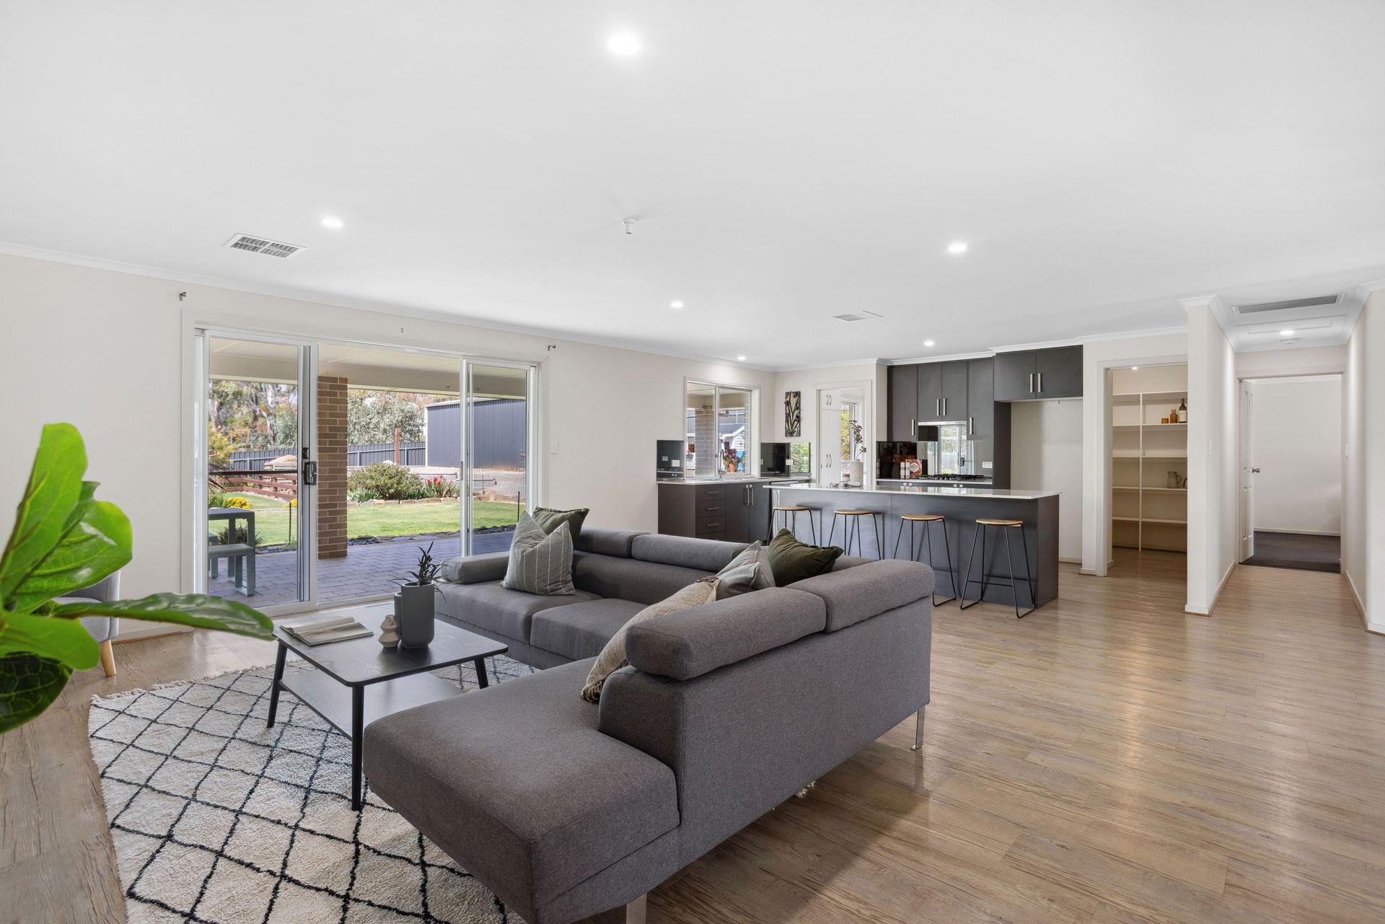
Welcoming this 2014 Fairmont built home located in the country town of Kanmantoo. This four-bedroom, two-bathroom open-plan living makes it the perfect family home for all your entertaining and gathering needs.
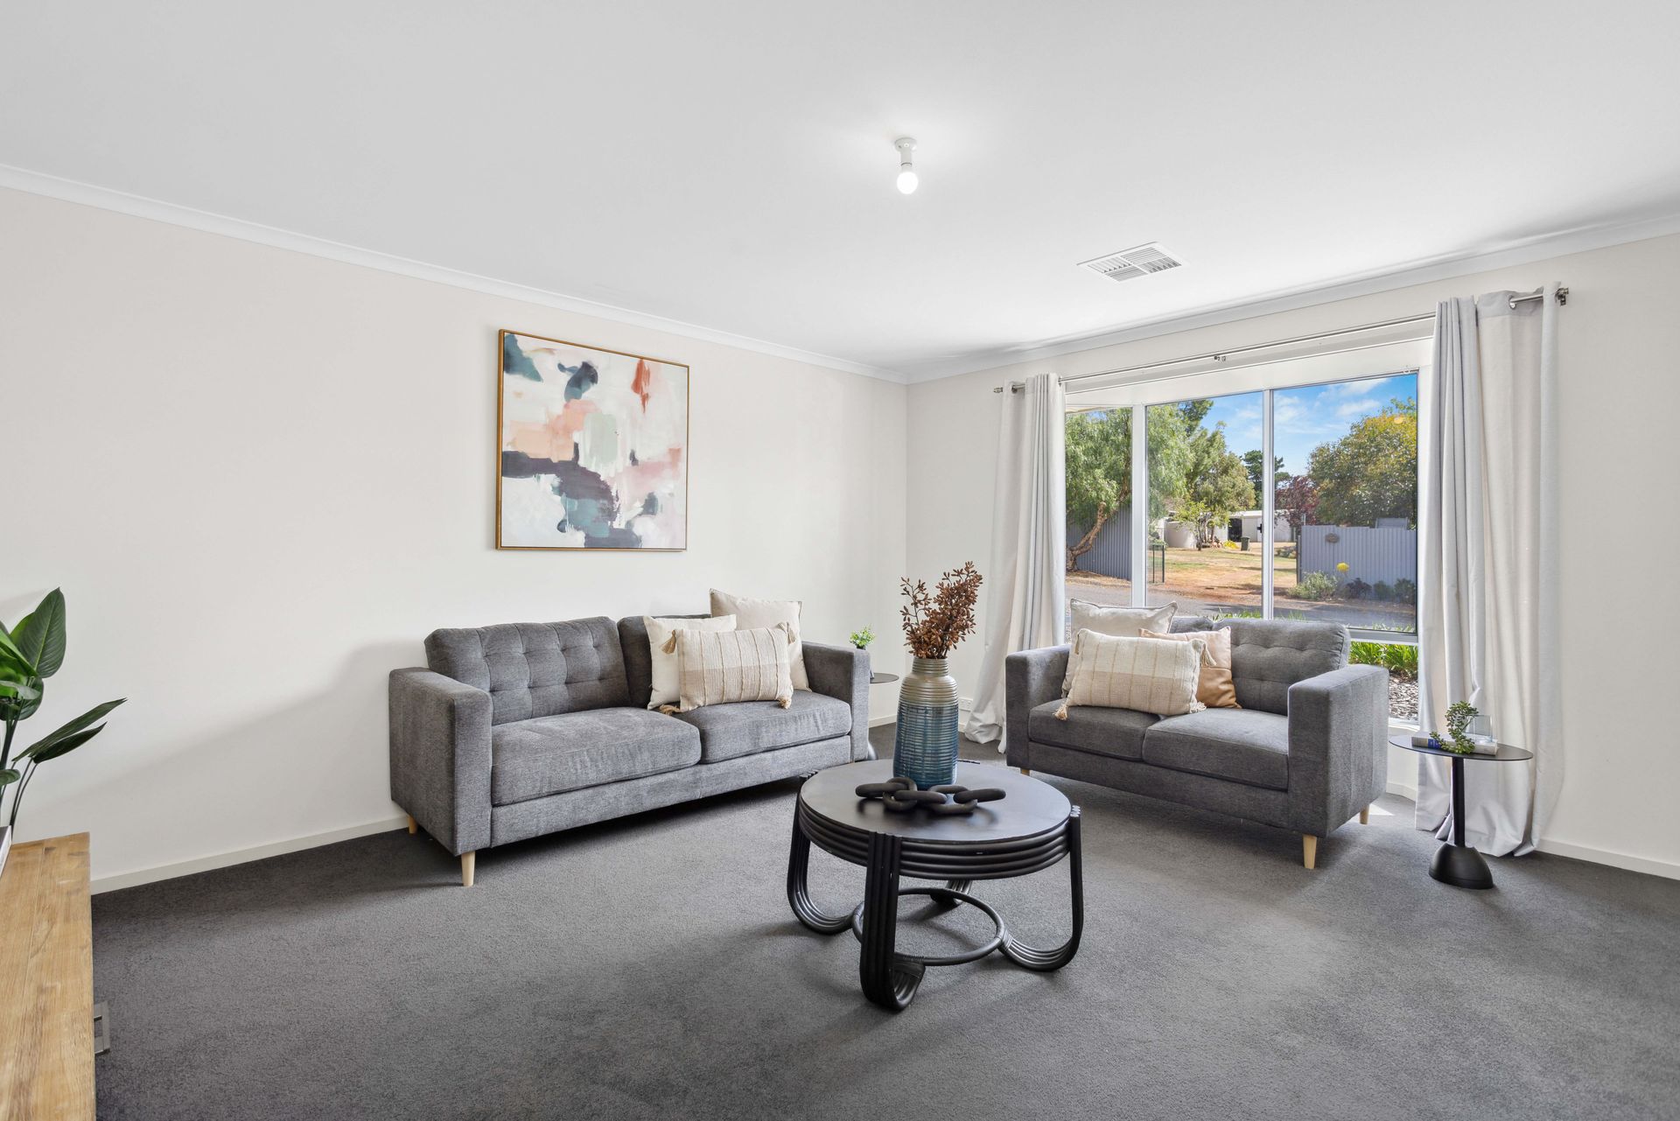
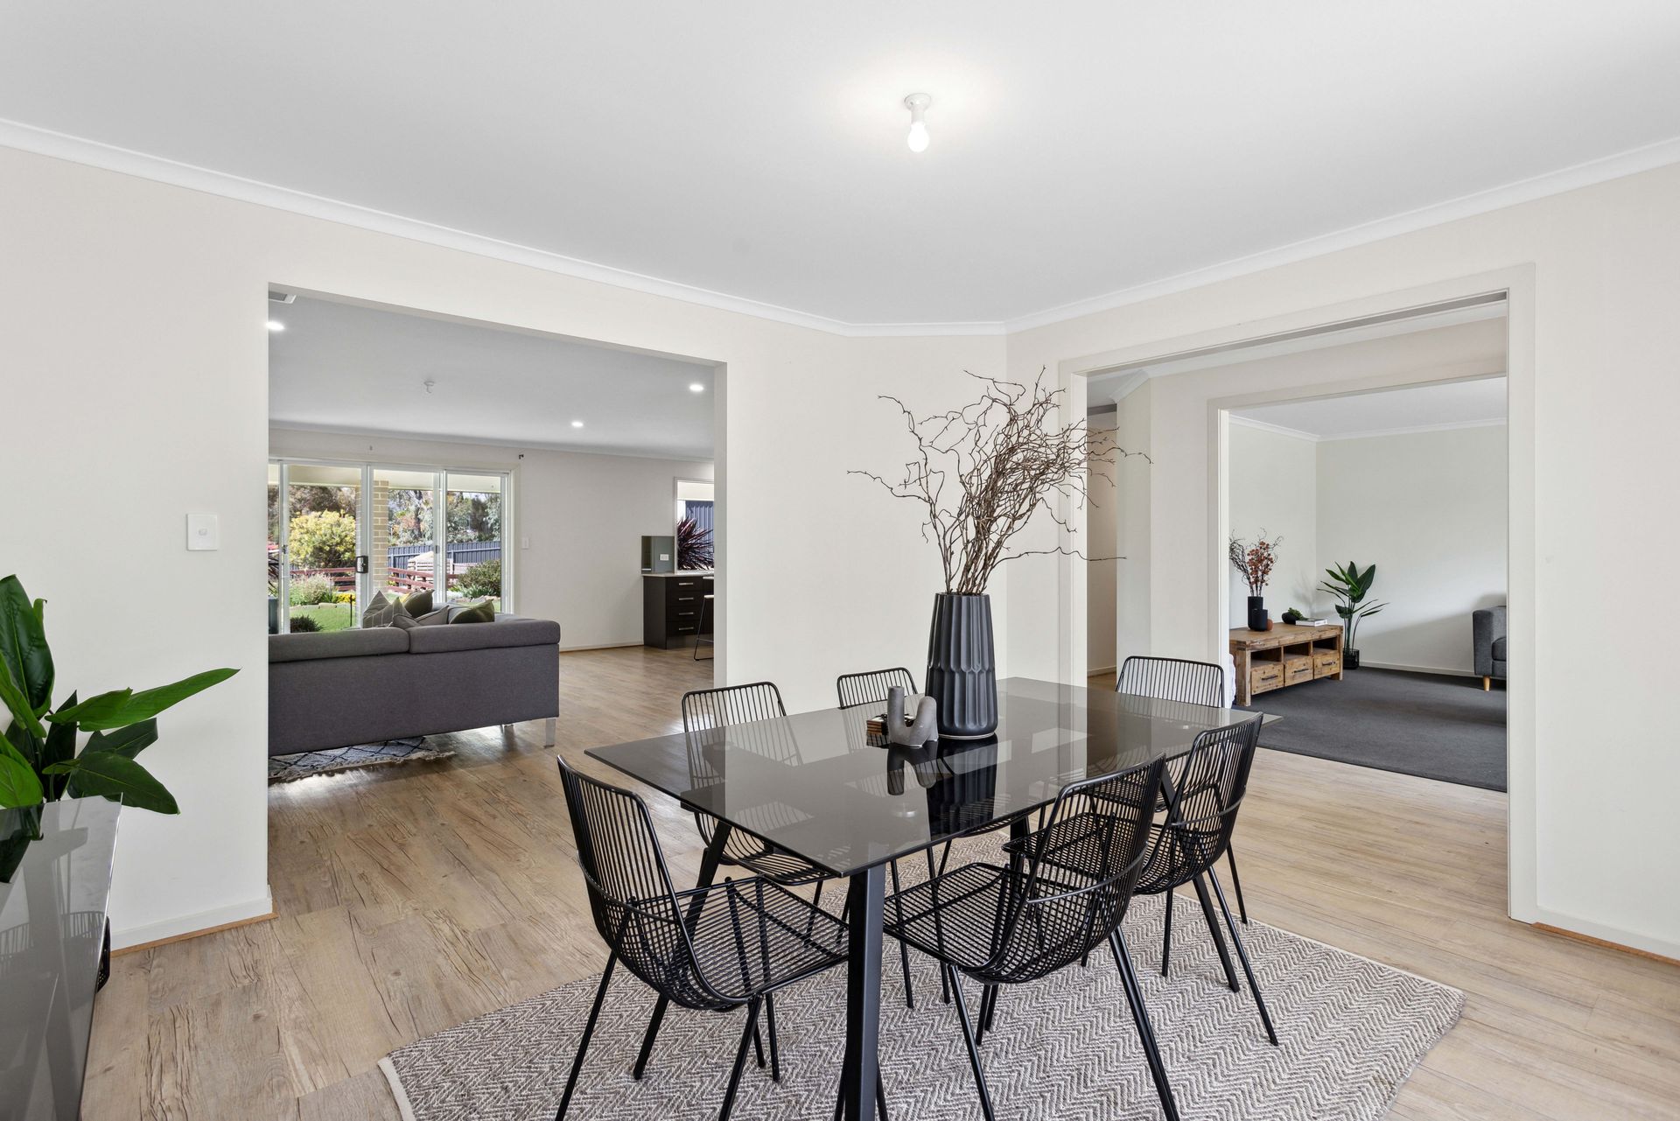
Upon entering, you'll be greeted by a warm and inviting formal lounge area and a separate dining space, providing an ideal setting for family gatherings and special occasions.
Continuing on, you'll discover the heart of the house: the open-plan living. The kitchen is fully equipped with stainless steel appliances, breakfast bar, a spacious walk-in pantry, and an abundance of natural light, which seamlessly integrates with the spacious living area, creating an inviting space for all your entertainment needs.
This home is thoughtfully designed with ample storage, including multiple linen cupboards, built-in robes in bedrooms 3 and 4, and a his and hers walk-in robe in the master bedroom.
Stepping outside, you'll find a delightful large outdoor area that overlooks a manicured yard. There's also a fenced grass area, perfect for kids and pets to play and enjoy the outdoors. Additionally, a versatile garage/workshop is tucked away at the rear of the property, offering ample storage space for boats, tools, or any other recreational needs you may have, with the added appeal of side access to the Workshop through a secure gate.
Features:
• Caesarstone benchtops
• Ducted Reverse Cycle
• Formal Lounge
• Breakfast Bar
• Stainless steel appliances
• Walk-in Pantry
• Open plan living
• Built-in Robes to Bedrooms 3 & 4
• His and Her walk-in robe to the Master bedroom
• 5.5kW Solar System
• Double Carport
• Fully Fenced
• Veggie Patch
• Irrigation
• Gardens
• RainwaterTank
• Alfresco
• NBN Connection
Located in Kanmantoo, which offers the peace and tranquillity of rural living while being just a 20-minute drive to Mount Barker and Murray Bridge. With its bright and airy interior, outdoor entertaining space, and large backyard, this home is sure to delight families and those seeking a comfortable and relaxed lifestyle.
All information provided has been obtained from sources we believe to be accurate; however, we cannot guarantee the information is accurate, and we accept no liability for any errors or omissions (including but not limited to a property's land size, floor plans and size, building age and condition). Interested parties should make their own inquiries and obtain their own legal advice.