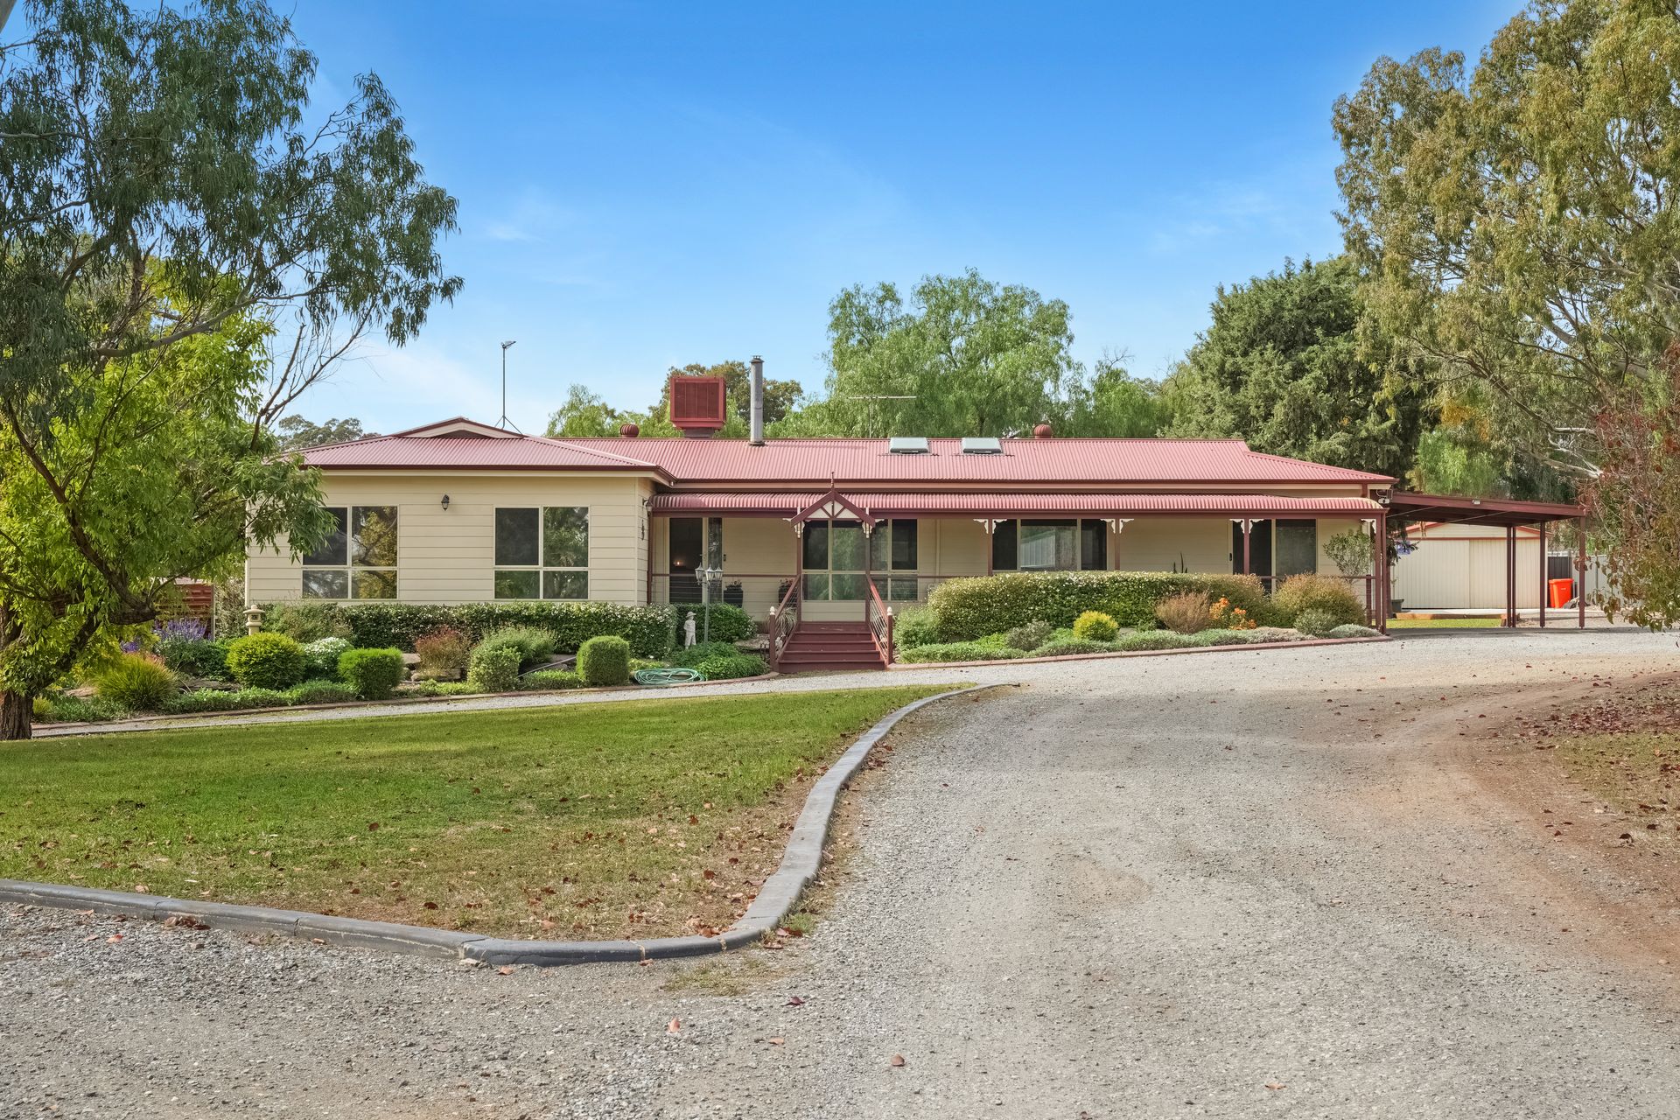
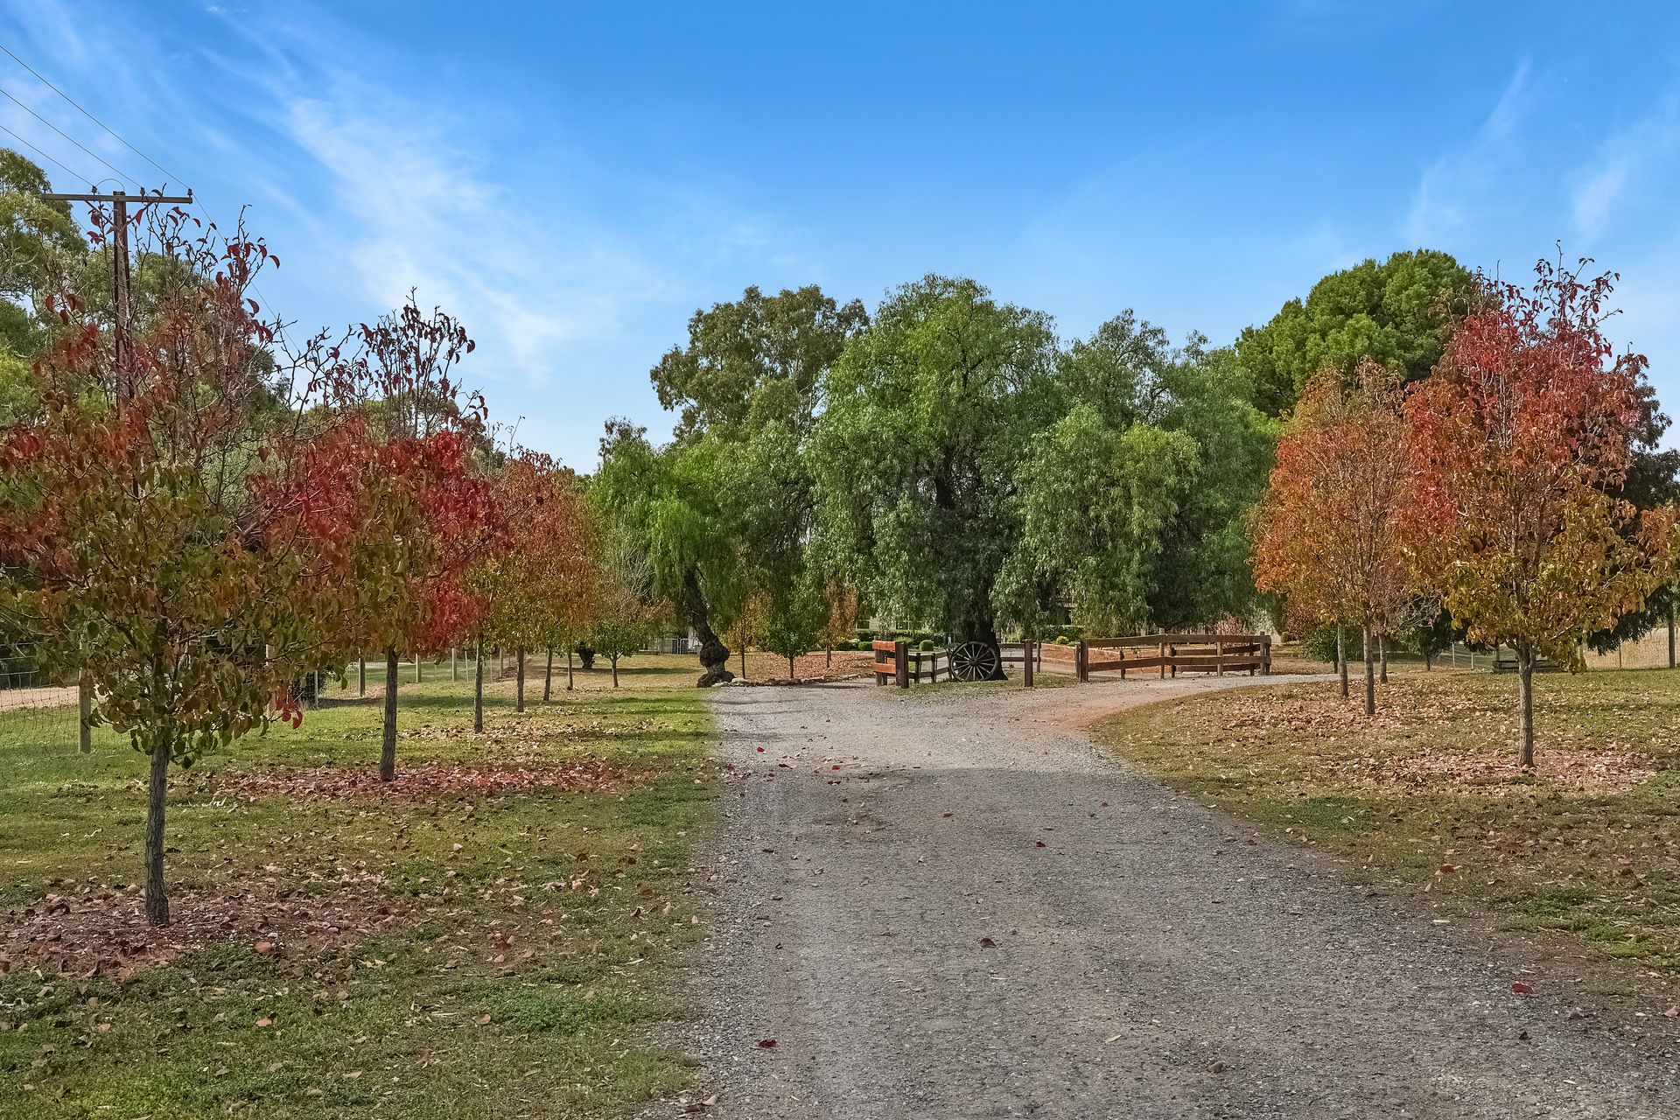
Set on an expansive and picturesque 8,400m² allotment, this exceptional Kalbeeba property offers the perfect blend of space, versatility, and relaxed country living. Designed to accommodate growing families, multi-generational living, or those seeking a private lifestyle retreat, this unique offering delivers comfort, functionality, and exciting future potential.
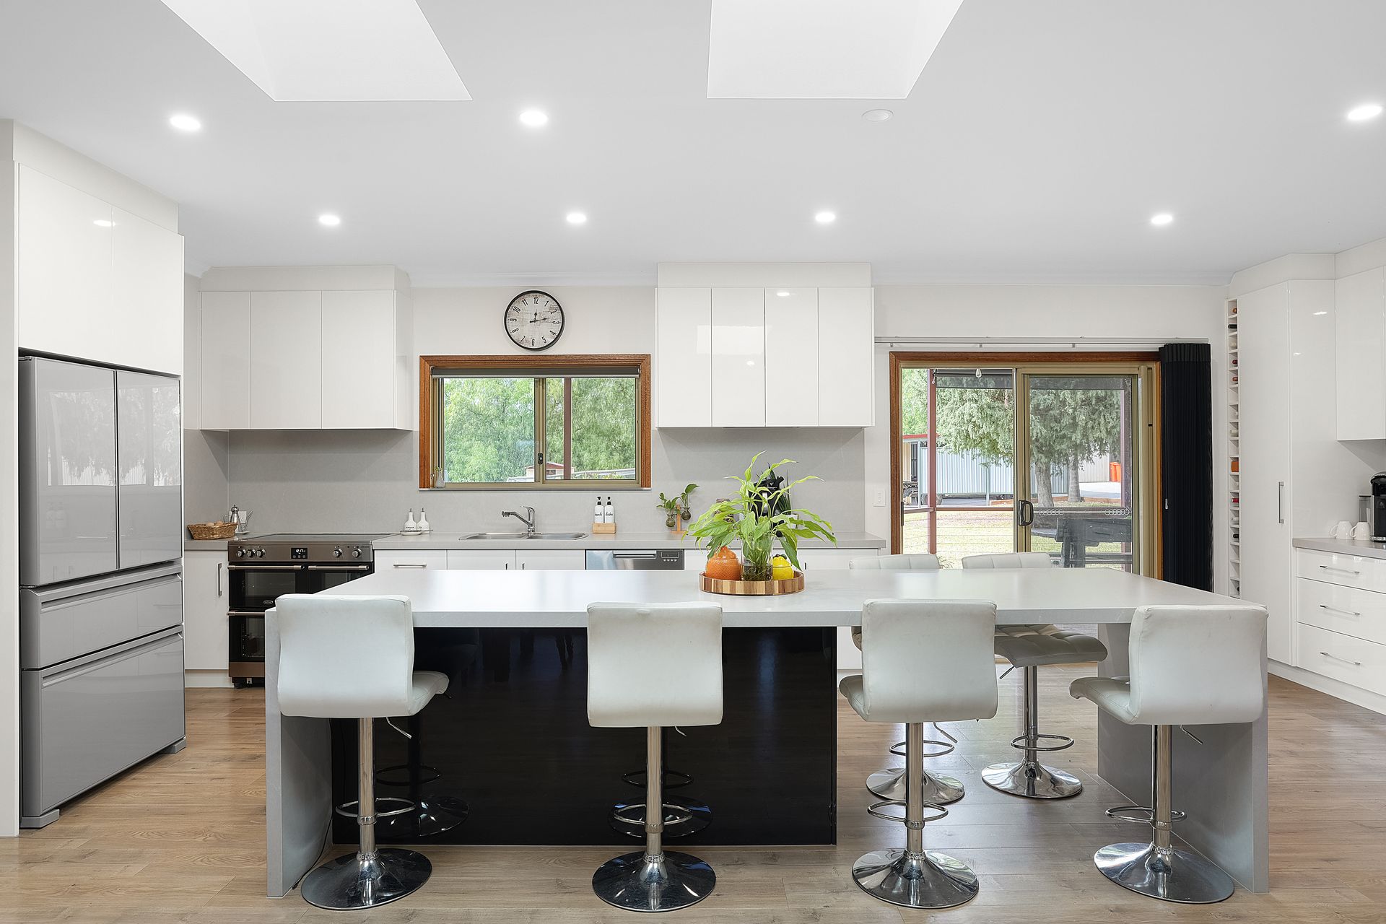
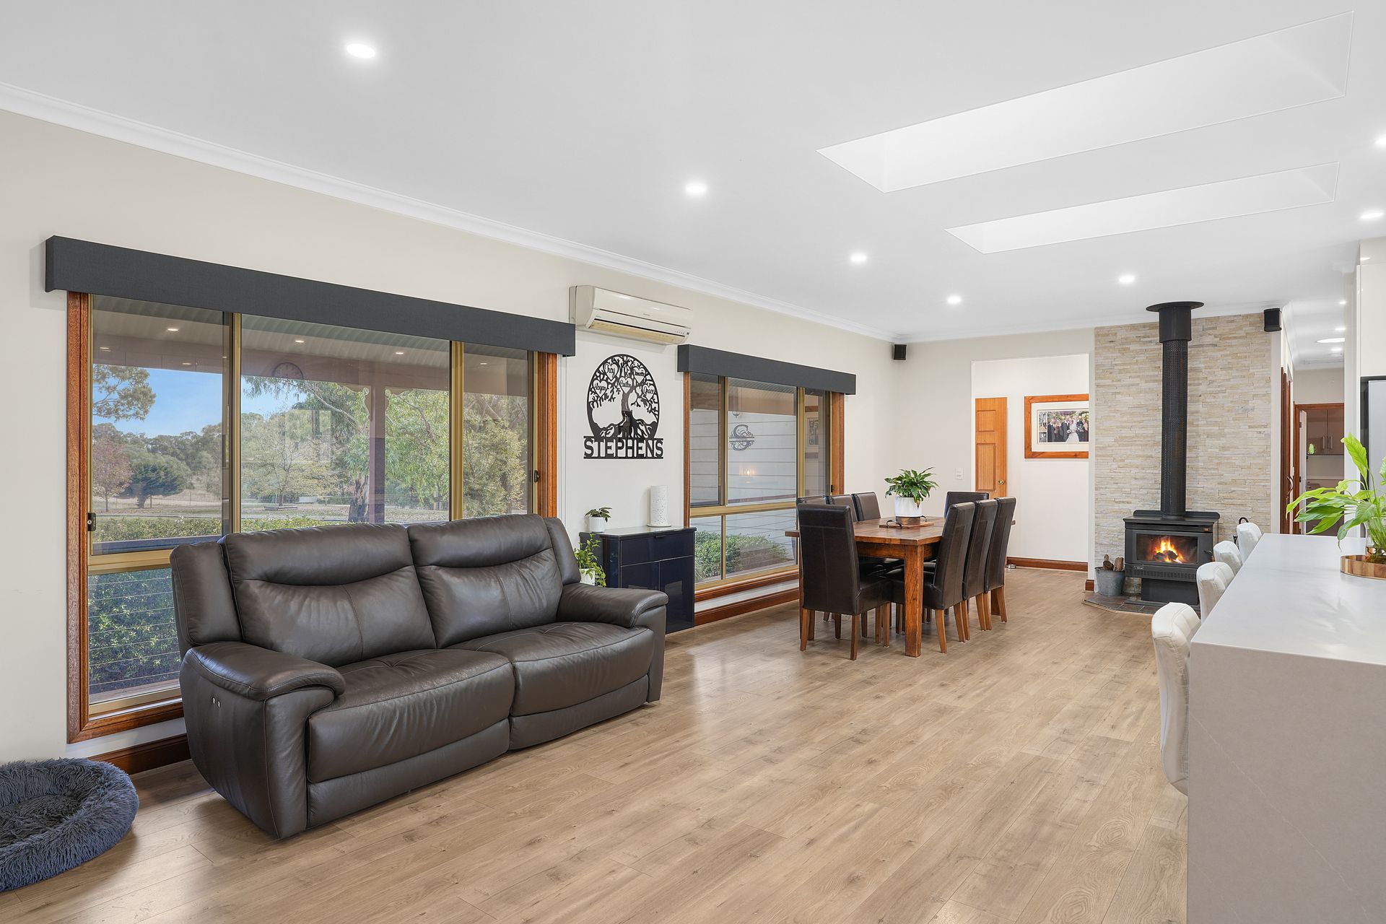
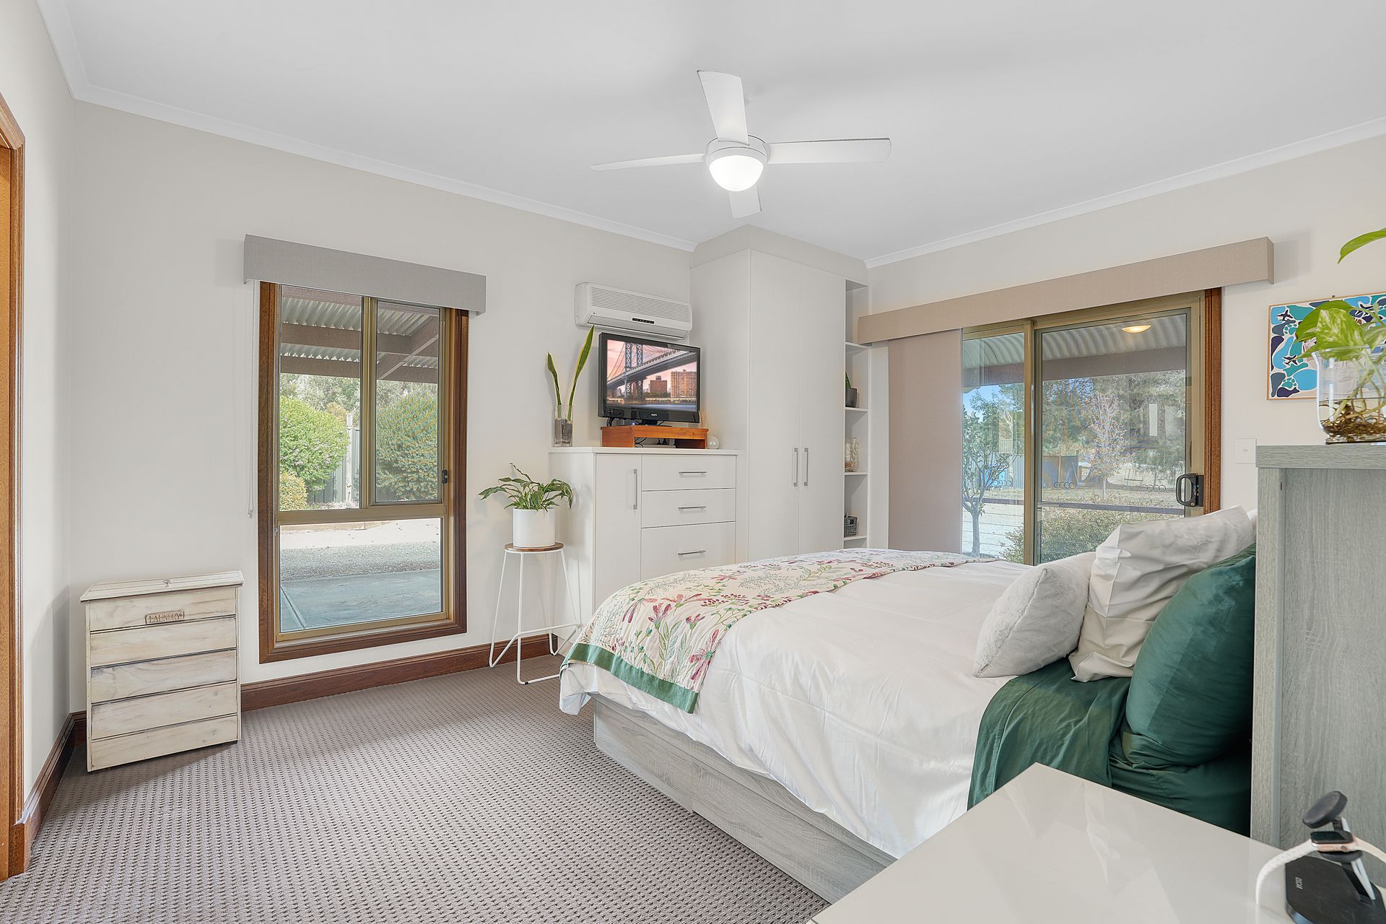
The main residence features five well-proportioned bedrooms, including a spacious master suite complete with a walk-in robe and private ensuite. At the heart of the home is a large, well-appointed kitchen showcasing a generous island bench, walk-in pantry, and a beautiful outlook over the backyard-creating a light-filled hub that seamlessly connects indoor and outdoor living. Enhancing this central space are two retractable Velux skylights positioned above the island bench, flooding the open-plan living area with natural light and fresh air. Both the main home and granny flat feature impressive 9-foot ceilings, further elevating the sense of space and openness.
Year-round comfort is assured with reverse cycle air conditioning in every bedroom, the living area, and the fully self-contained granny flat, complemented by evaporative cooling throughout the main home. The main house also benefits from underfloor insulation and all front facing windows are double glazed, improving energy efficiency and comfort across all seasons. The central living space is warm and inviting, enhanced by a combustion heater for cosy winter evenings, while ceiling fans throughout provide added comfort in the warmer months.
Adding incredible flexibility is the fully self-contained granny flat-ideal for extended family, guests, or potential rental income-offering independence without compromise. The granny flat kitchen is beautifully appointed with stunning red gum benchtops, adding warmth and character, and is complemented by a high-clearance carport attached to the home-perfect for securely housing a caravan, boat, or larger vehicles.
Outdoors, the property truly shines. A large, covered entertaining area overlooks beautifully established gardens and features full-length blinds from roof to floor, allowing you to entertain in comfort all year round, regardless of the weather. The sparkling swimming pool adds a resort-style touch, complete with lighting, a spa area, and a full retractable sunshade cover-perfect for relaxing or entertaining in style.
The grounds are both productive and picturesque, featuring a row of established fruit trees including apples, cherries, figs, lemons, and oranges, along with three convenient waist-high vegetable garden beds-ideal for those seeking a sustainable lifestyle. A natural spring water source further enhances the property's unique appeal.
Practicality meets lifestyle with three sheds providing ample storage, workshop space, or room for hobbies and equipment. One of the sheds has been thoughtfully converted into a fully lined rumpus, man cave, or playroom, complete with a combustion wood fireplace, mezzanine floor space, and an external wash-down bay-creating the ultimate versatile retreat or workspace.
The property is also equipped with three-phase power and a 15kW solar system, offering excellent energy efficiency and the capacity to support additional solar if desired. Reliable 5G coverage ensures fast connectivity, making it easy to work from home or stay connected.
Set on a substantial parcel of land, the property also presents potential for subdivision (subject to necessary consents), offering an outstanding opportunity for future development or investment.
With its generous land size, versatile layout, and tranquil surroundings, this Kalbeeba property presents a rare opportunity to secure a lifestyle of space, comfort, and endless potential.
Year Built - 2003 (approx.)
Wall Construction - Cement Sheet; Weatherboard; Log
Land Size - 8400 m2 (approx.)
Floor Area - 180 sqm (approx.)
Zoning - MPN - Master Planned Neighbourhood / EMA - Emerging Main Street
Estimated Rental Return - $1000-$1100 p/w (approx.)
Local Council - Barossa
Council Rates - $659 p/qtr (approx)
Water Rates (excluding usage) - $82.30 p/qt (approx.)
ESLevy- $100.55 p/a (approx)
Easement(s) - No
Encumbrance(s) - No
Sewerage Mains - No
For further information, contact Ross Whiston 0418 643 770 or Andrew Pike 0407 393 241
To submit an offer on this home, please use the following link:
https://forms.monday.com/forms/fa31f010f50a4d39d25b629346c9120d?r=apse2
Want to find out where your property sits within the market? Have one of our multi-award-winning agents come out and provide you with a market update on your home or investment
Disclaimer: Every care has been taken to verify the correctness of all details used in this advertisement. However, no warranty or representative is given or made as to the correctness of information supplied and neither the owners nor their agent can accept responsibility for error or omissions.
Ray White Gawler East | Angle Vale
RLA 327 615