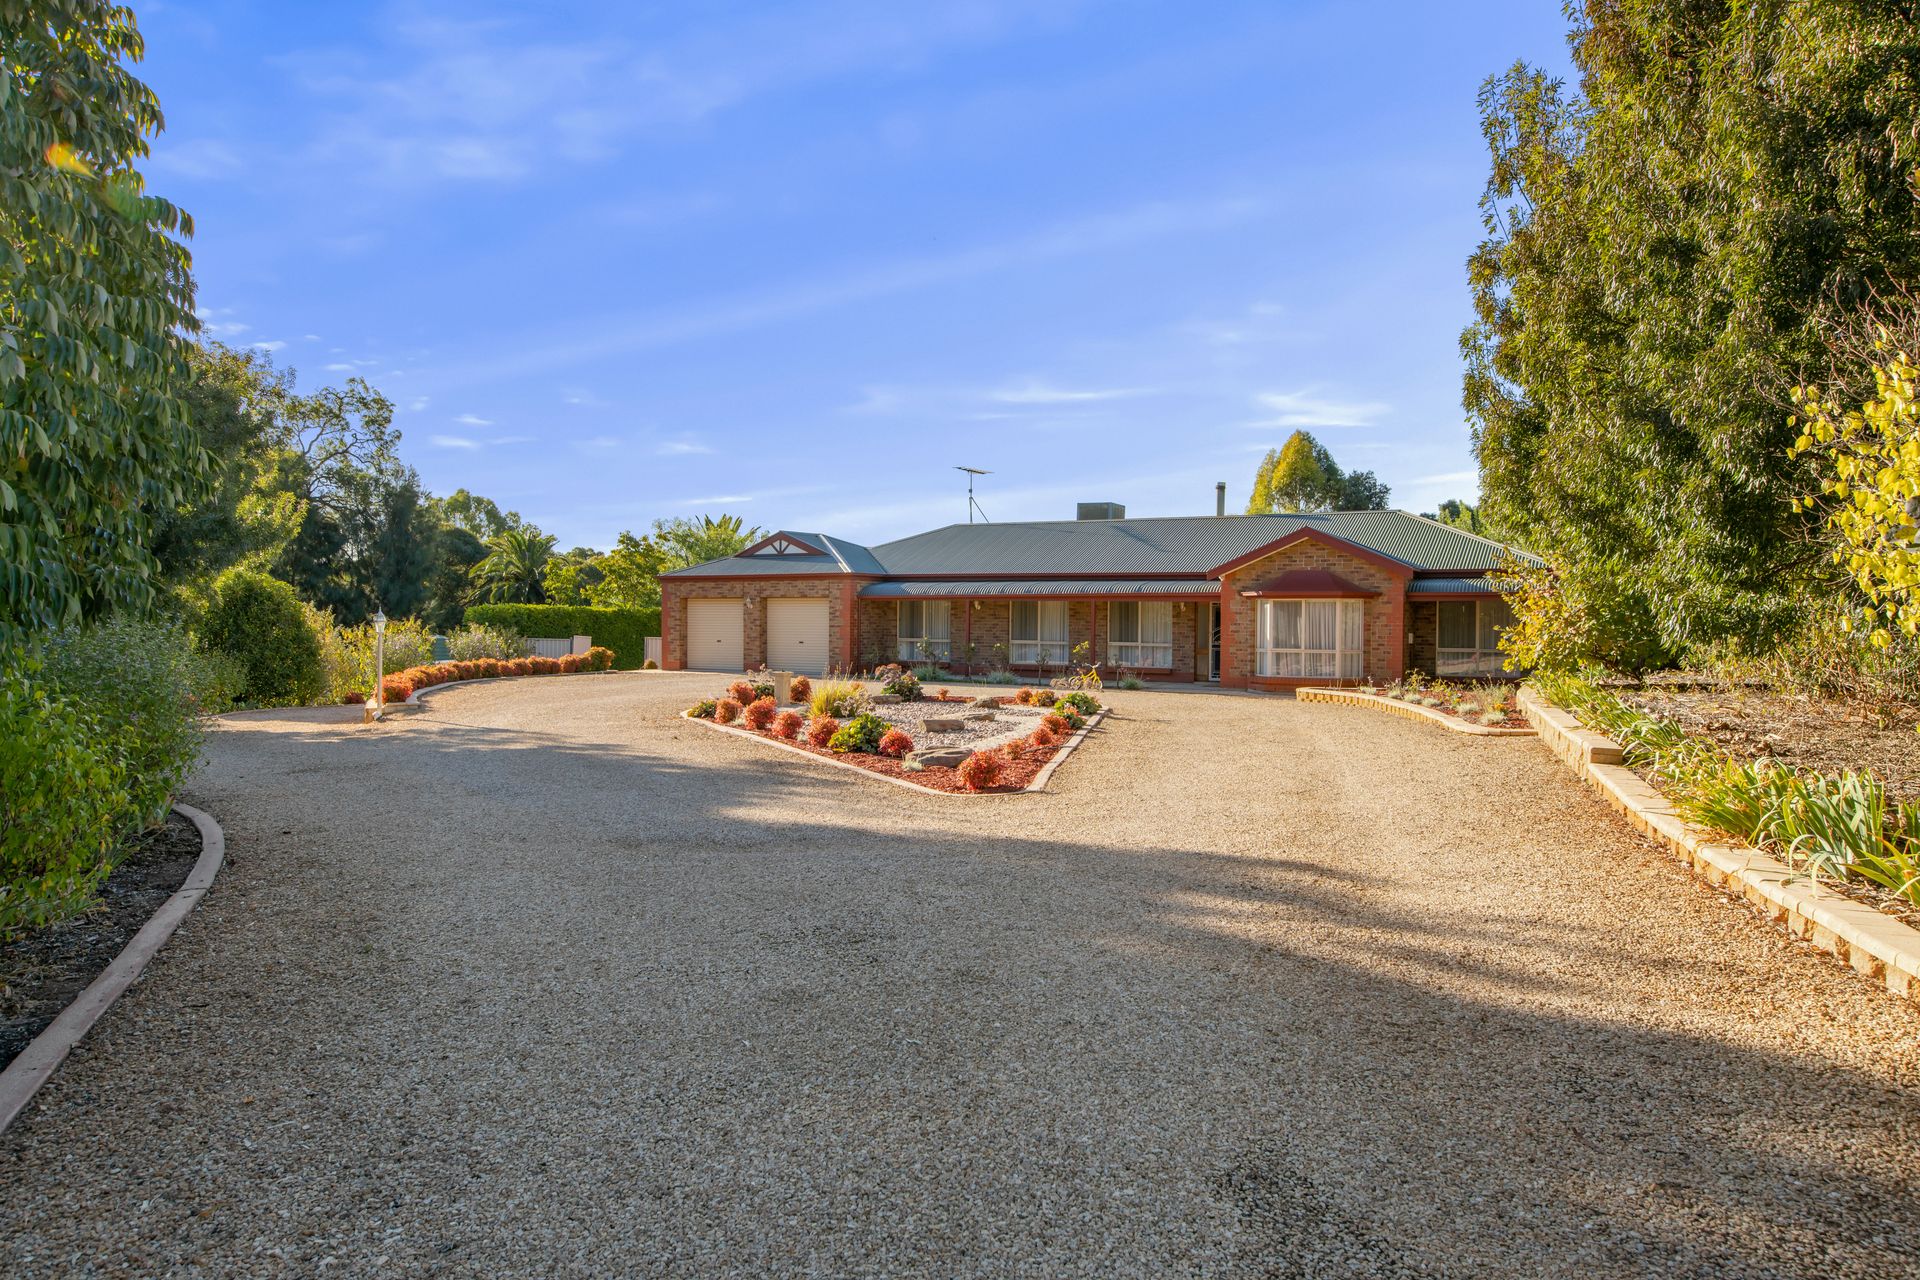
A family home with all the trimmings, in a much desired location and with enough land for everyone to sprawl out on, can sometimes be nothing more than a dream. Proudly presented by Ross Whiston and Bailey Truscott, and making your dream a reality - welcome to 116 Calton Road, Kalbeeba!
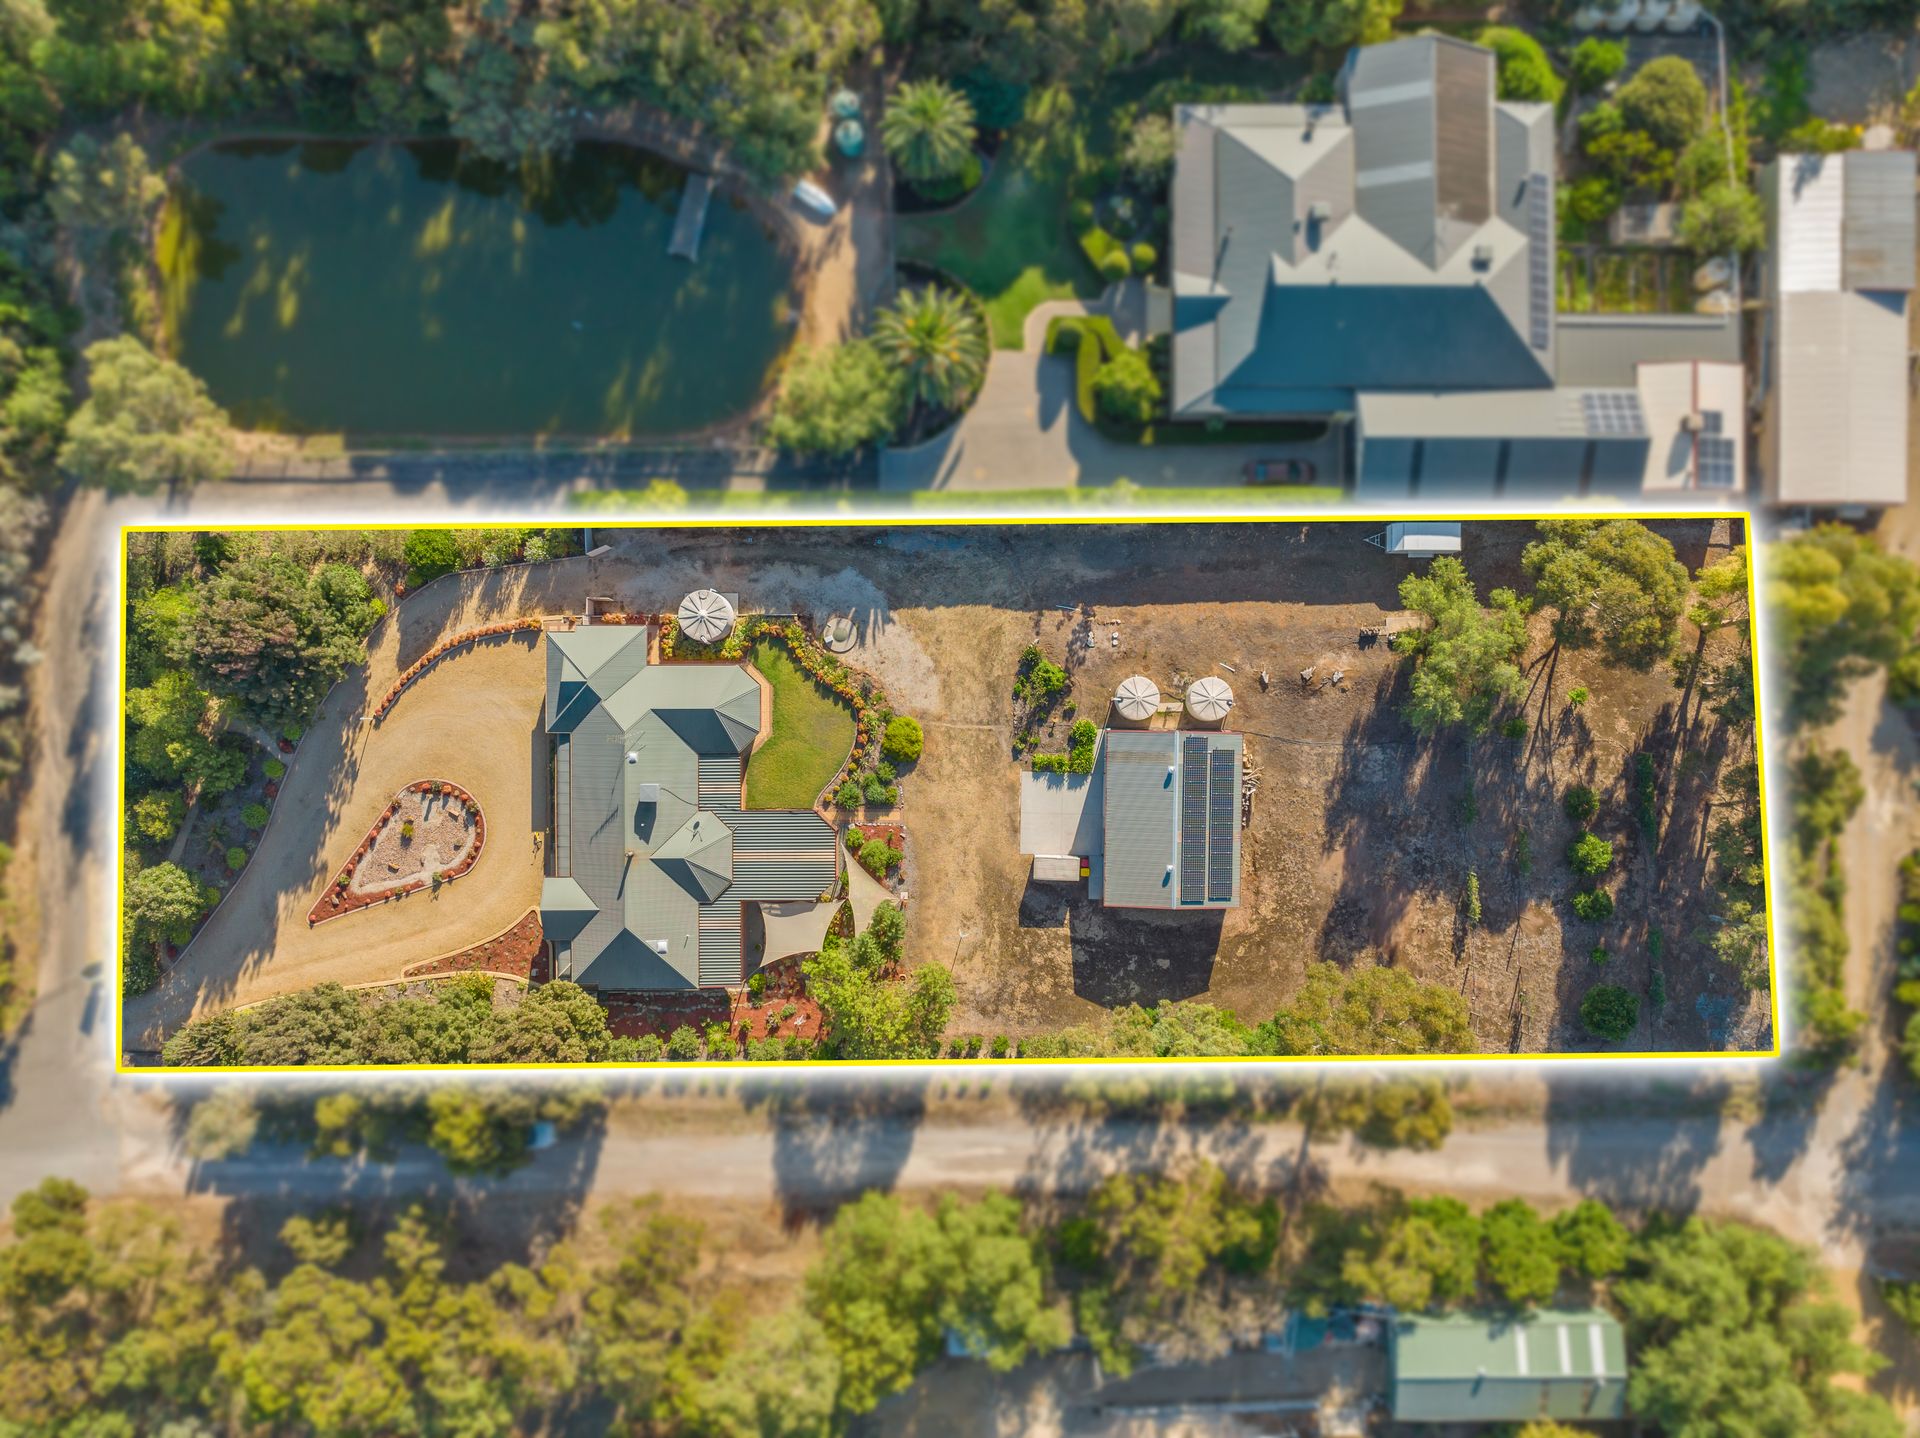
Built in 2002 on over 1 glorious acre, this immaculately presented home offers quality family living across a well-designed and spacious floorplan of 4 bedrooms, multiple living areas, entertaining options both indoors and out, as well as large shedding.
Maximising privacy this clever floorplan provides, the master bedroom is to the back of the home and features a walk-in robe, ensuite and ceiling fan for year-round comfort as well as a large bay window with a view of the lush back garden. The remaining 3 bedrooms are located at the front of the home, and within easy reach of the 3-way bathroom with separate w/c, and functional laundry with built-in linen storage plus an additional linen cupboard in the hallway.
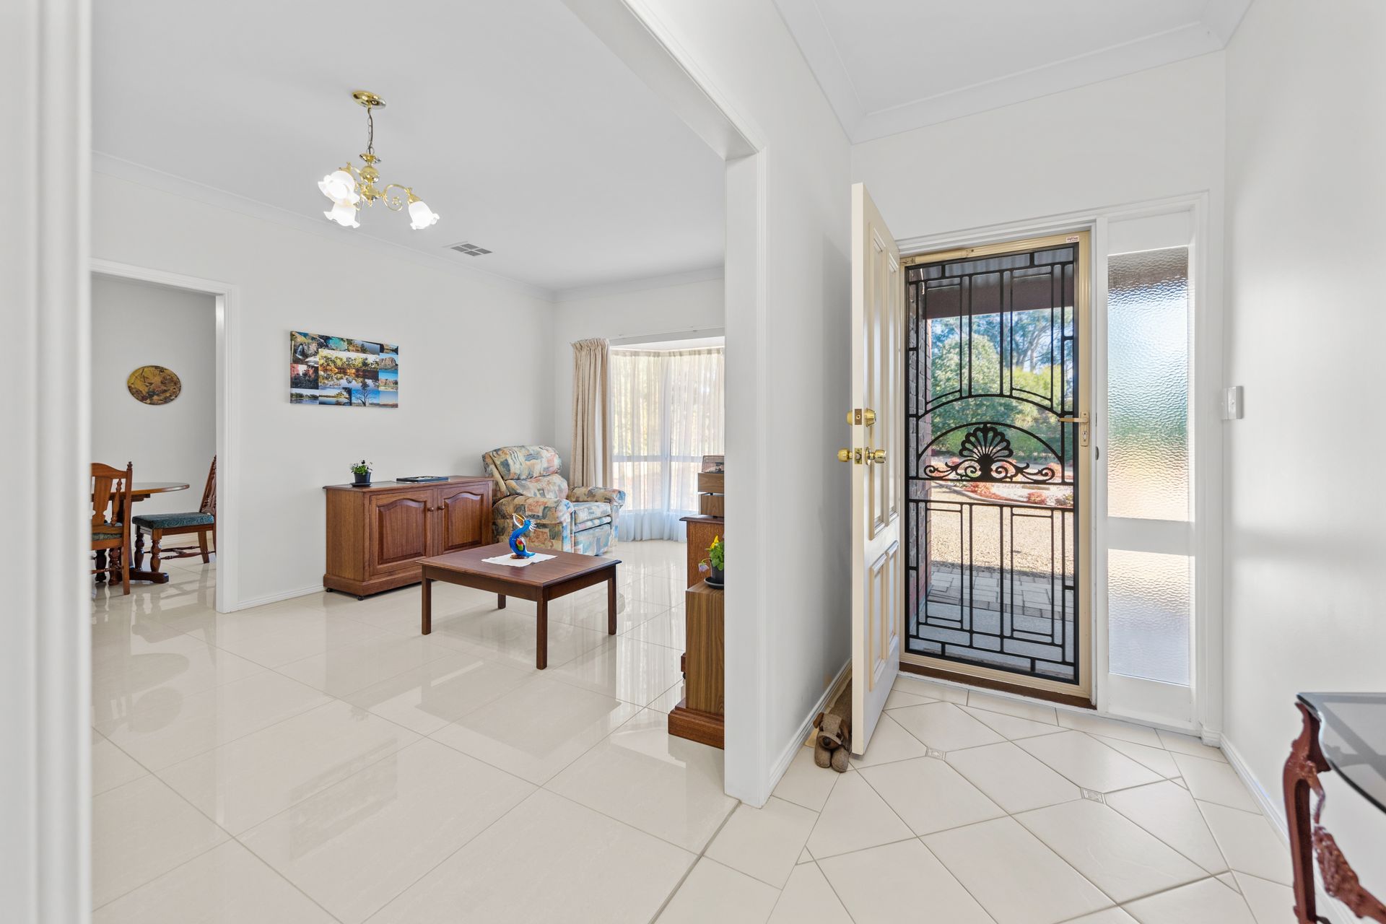
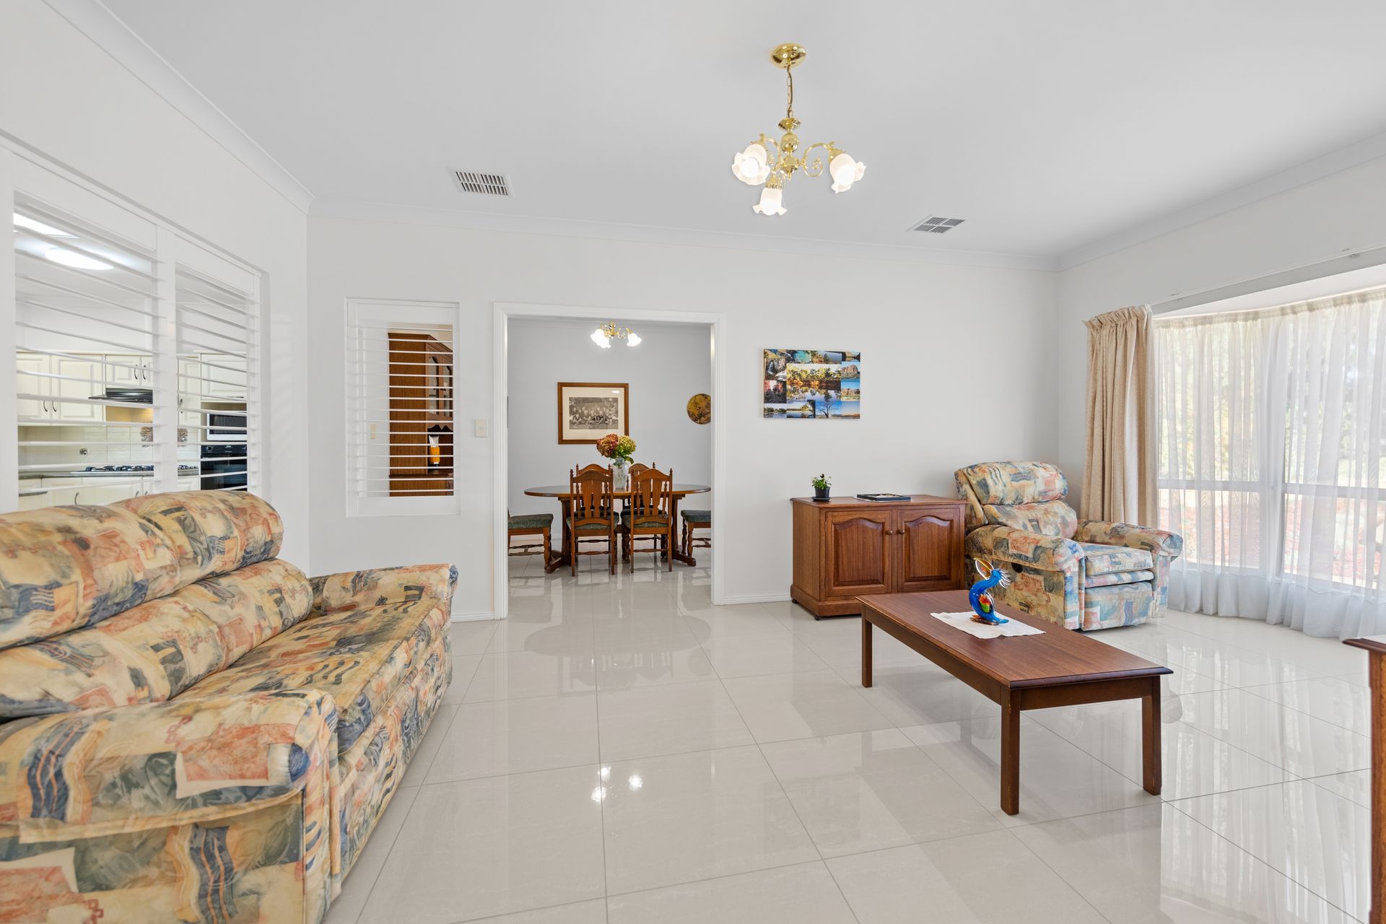
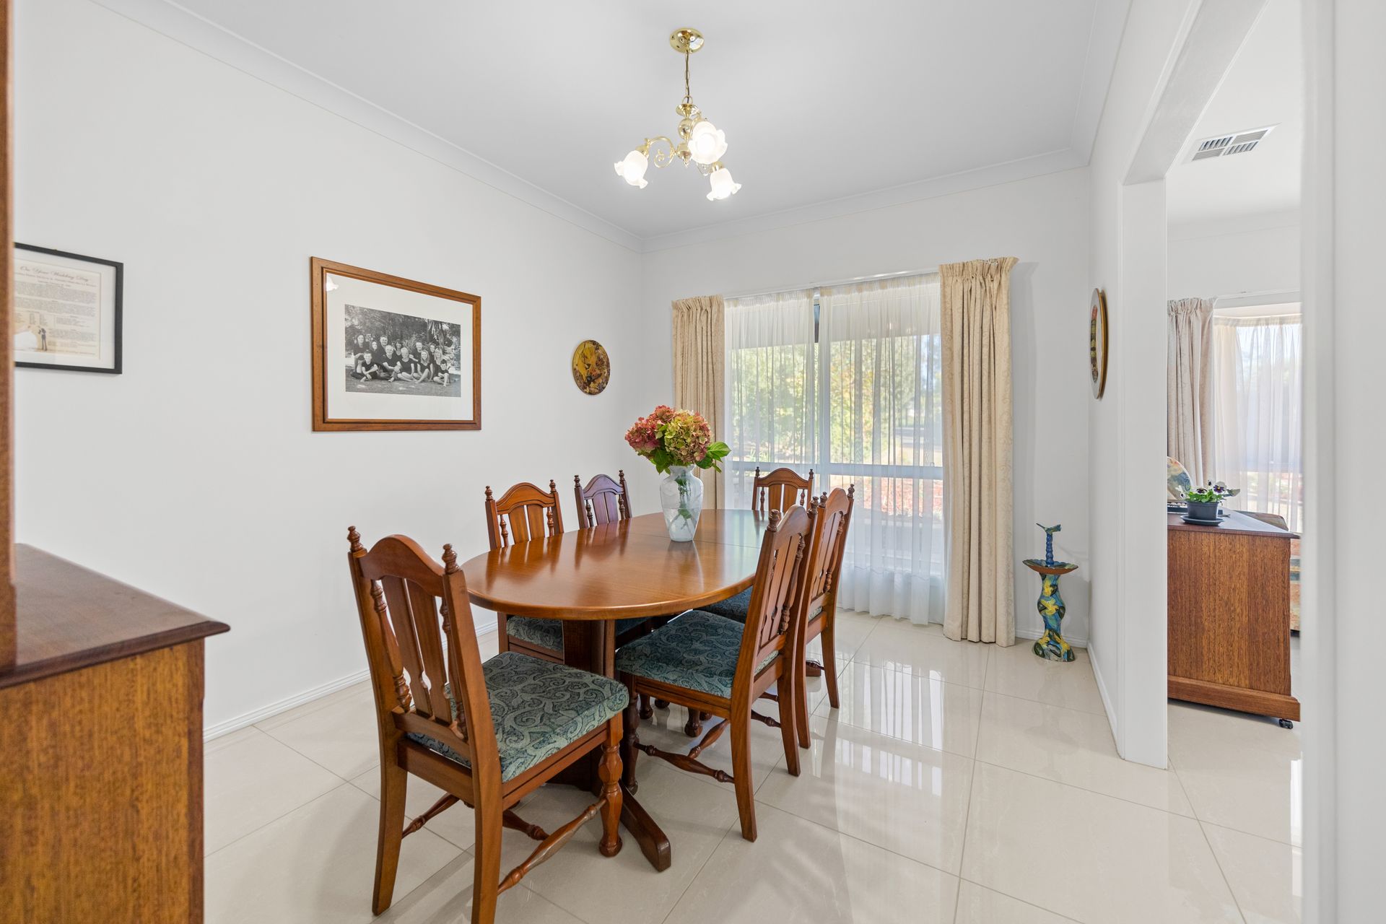
With space in abundance, there is room for everyone to have their own time to either enjoy together or quietly on their own, beginning with the formal lounge and dining area, and leading through to the wrap around kitchen open to the family and casual meals area.
The outdoors presents a large undercover entertaining area overlooking the established garden complete with a variety of fruit trees - how perfect for those delicious home made jams and chutneys. Yes, there's plenty of room for the cars and caravan but this property has the added benefit of a large concrete and powered shed to park those treasures for all-weather protection.
Count your blessings twice, The Calton Package includes:
• 4 bedrooms - the master with walk-in robe and ensuite, bedrooms 2 and 3 with built-in robes
• 3-way bathroom with separate w/c
• Functional laundry with built-in linen cupboard + additional linen storage in hallway
• Spacious formal lounge and separate dining
• Wrap-around kitchen with stylish cabinetry, electric wall oven, gas cooktop and dishwasher
• Casual meals area
• Large family room with combustion heating
• Plantation shutters
• Ducted evaporative cooling
• Ducted gas heating
• Mains gas
• Spacious undercover outdoor entertaining area
• Large high clearance concrete and powered shed - 12m x 9m with roof height of 4.3m and door height of 3.5m
• Established garden with orange, lime, lemon, apricot, plum, nectarine, passionfruit and quince fruit trees
• 1 x rainwater tank plumbed to the house
• 2 x rainwater tanks used for gardens
• Subdivision potential - subject to council consent
• 6kw (approx) solar system
• Tesla battery
ADDITONALLY
Build: 2002
Land: 4995msq / 1.23 acres (approx)
Council: Barossa
Zone: RUL - Rural Living
Easement: Yes
An outstanding family home in a location offering a smooth commute to the famous Barossa Valley wine region as well as being within minutes to Springwood Place Shopping complex, local schooling, sports facilities and so much more - its definitely one you won't want to miss!
Call Ross Whiston on 0418 643 770 or Bailey Truscott on 0452 267 602 for further information today!
The safety of our clients, staff and the community is extremely important to us, so we have implemented strict hygiene policies at all of our properties. We welcome your enquiry and look forward to hearing from you.
Want to find out where your property sits within the market? Have one of our multi-award winning agents come out and provide you with a market update on your home or investment!
Call Ross Whiston on 0418 643 770 or click on the following link https://raywhitegawler.com.au/agents/ross-whiston/84525
Disclaimer: Every care has been taken to verify the correctness of all details used in this advertisement. However no warranty or representative is given or made as to the correctness of information supplied and neither the owners nor their agent can accept responsibility for error or omissions. Ray White Gawler/Willaston RLA 269656