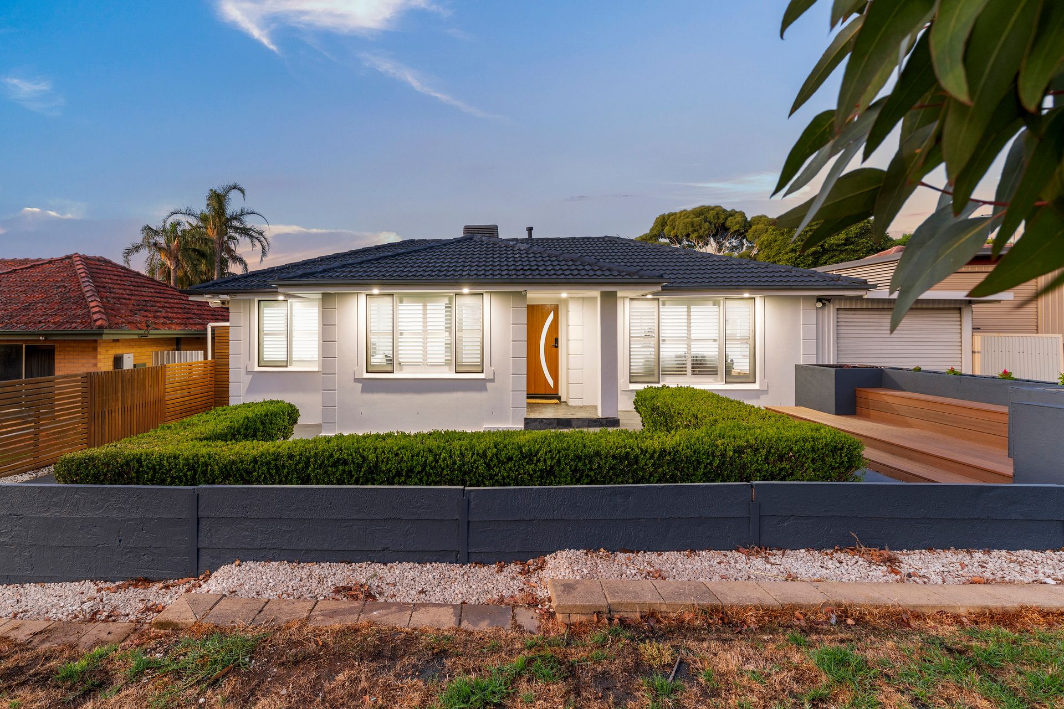
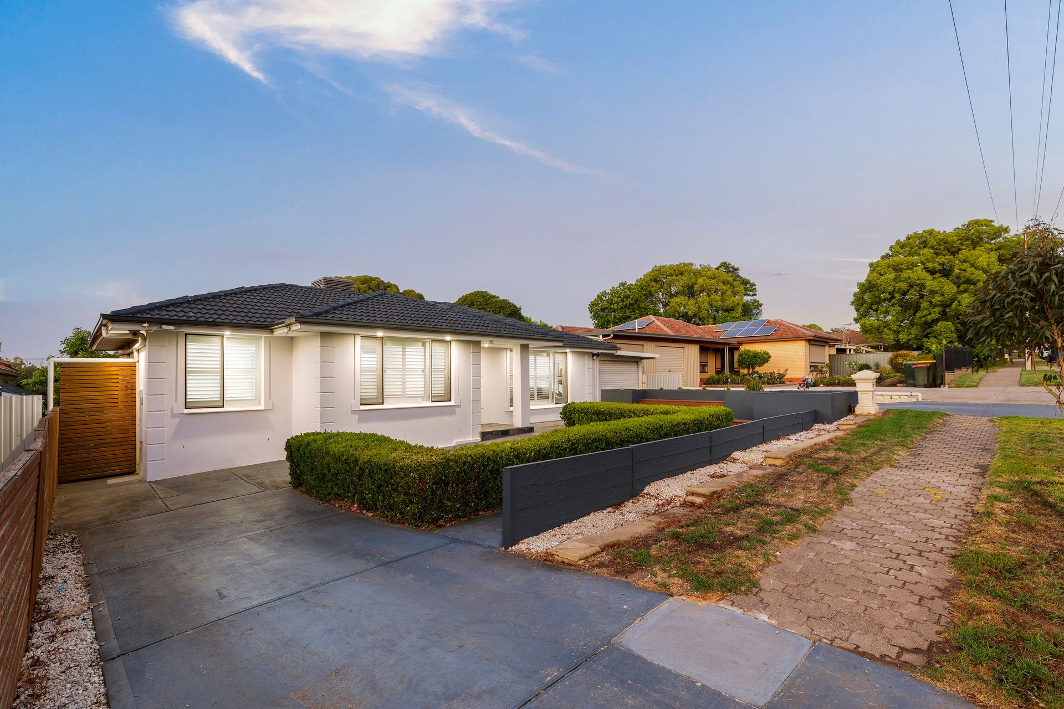
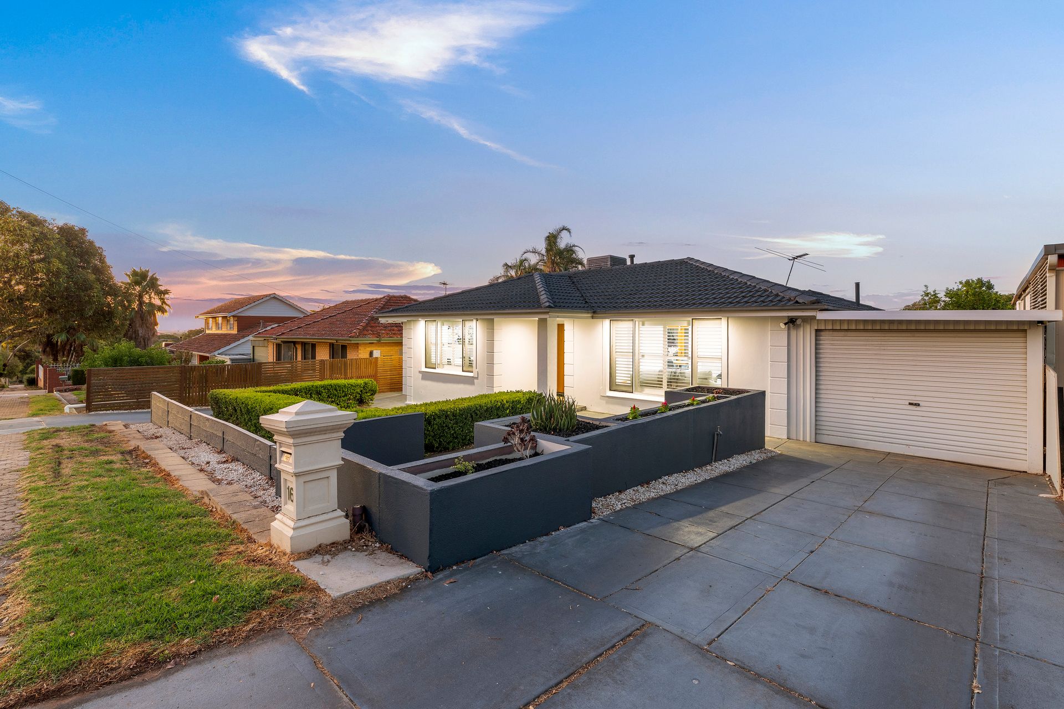
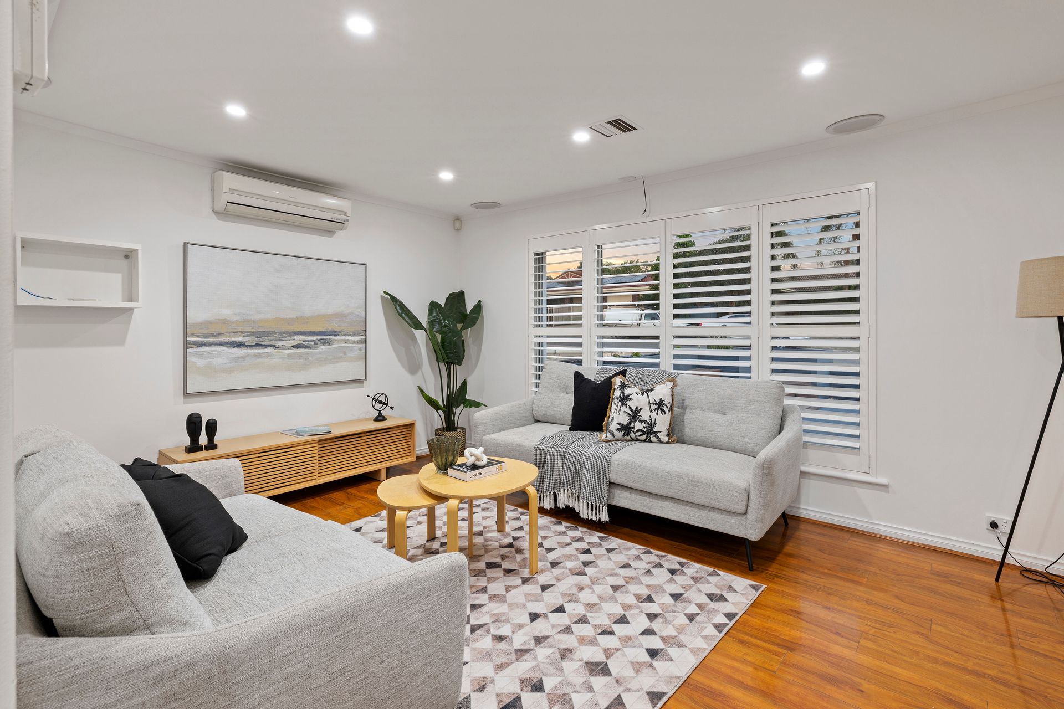
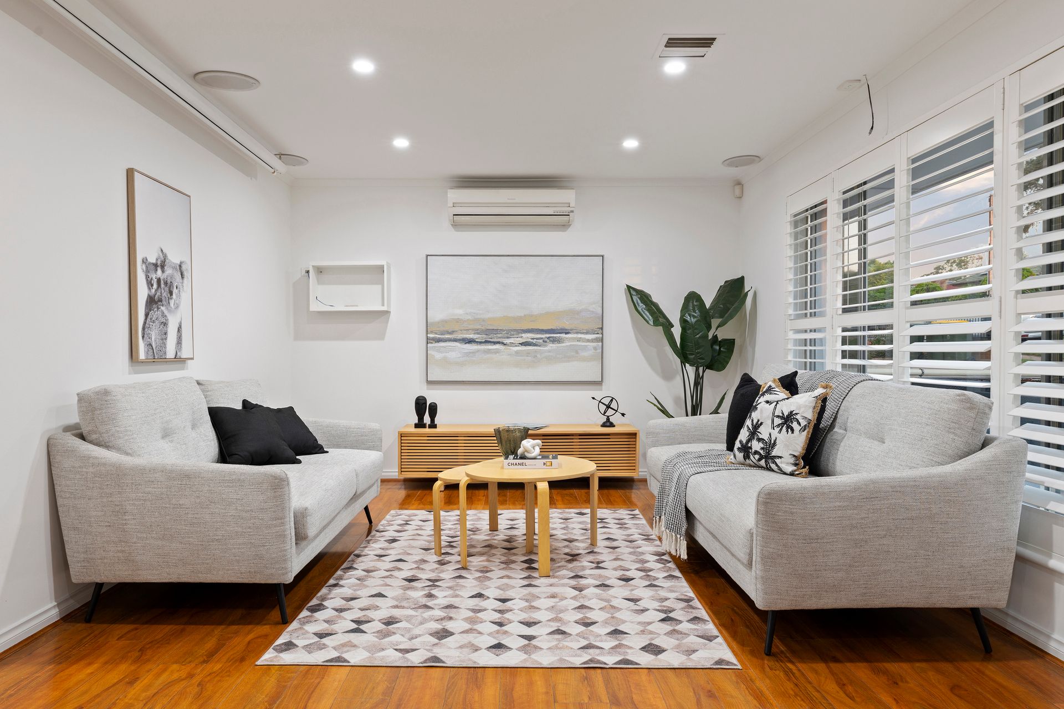
Stylishly transformed from its solid brick 70s foundations, 16 Palana Avenue now stands as a striking showcase of contemporary comfort and family-friendly design. Thoughtfully renovated to maximise enviable lifestyle appeal, this deceptively spacious home unfolds with seamless flow from the light-filled lounge through to the combined dining and statement designer kitchen - a central hub where everyday living and entertaining come together with effortless ease.
Step outside and the impressive appeal rises even further. Bi-fold doors extend fun-filled hosting to a sweeping decked alfresco overlooking a sun-drenched swimming pool wrapped in low-maintenance sandstone paving - the perfect backdrop for long summer days and lively weekend gatherings. No-mow lawns and a charming cubby house invite easy imaginative play, while a superb rumpus or studio retreat expands the original three-bedroom footprint to deliver valuable flexibility as a fourth bedroom, creative studio or dedicated work-from-home zone.
Solar powered and packed with thoughtful features from top to bottom, the home also delivers year-round comfort with evaporative cooling and gas heating throughout. A separate powder room adds convenience alongside the main bathroom, while a dual driveway and secure carport provide easy off-street parking for the family. Beyond the entertaining spaces, the backyard unfolds as a private oasis with fruit-bearing navel orange and avocado trees - a peaceful, productive addition to an already impressive setting.
MORE TO LOVE
• Fully refurbished, renovated + updated contemporary residence packed with modern features
• Lovely lounge entry with wide plantation windows + in-ceiling speakers
• Glossy floating floors flowing into the combined casual dining + designer kitchen
• Great bench space, striking emerald green joinery, sleek matte black sinks, oven, gas cooktop + stainless dishwasher
• Generous master bedroom featuring wide window + BIRs
• 2 more ample-sized bedrooms, one with BIRs
• Sparkling family bathroom with large shower nook, twin shower-heads, full-height tiling + wall-hung dual vanity
• Separate powder room (second toilet) for added household convenience
• Practical laundry with excellent storage
• Huge outdoor entertaining area with timber decking, all-weather verandah, in-built seating + storage, plus TV provision
• Excellent outdoor rumpus/studio retreat with floating floors (ideal fourth bedroom or work-from-home space)
• Sparkling swimming pool with shade sails + poolside gazebo
• Low-maintenance backyard with kids' cubby house + fruit-bearing navel orange and avocado trees
• Secure carport with roller door + additional off-street parking via dual driveway
• Rendered frontage wrapped in manicured hedging + timber seating overlooking lush front lawns
SCHOOL ZONING
• A leisure stroll to Ingle Farm Primary + a stone's throw to Valley View Secondary for stress-free school runs.
Positioned on the fringe of Adelaide's rapidly evolving northern corridor, the lifestyle convenience here is undeniable. Enjoy an easy stroll to nearby parks, playgrounds and schools, while the everyday essentials of Ingle Farm Plaza sit just around the corner. The major retail and entertainment hub of Tea Tree Plaza is only moments away along Montague Road, and with excellent public transport plus multiple arterial routes providing a swift run into the CBD, this address delivers connection, comfort and convenience in equal measure.
Positioned on the fringe of Adelaide's rapidly evolving northern corridor, the lifestyle convenience here is undeniable. Enjoy an easy stroll to nearby parks, playgrounds and schools, while the everyday essentials of Ingle Farm Plaza sit just around the corner. The major retail and entertainment hub of Tea Tree Plaza is only moments away along Montague Road, and with excellent public transport plus multiple arterial routes providing a swift run into the CBD, this address delivers connection, comfort and convenience in equal measure.
Disclaimer: As much as we aimed to have all details represented within this advertisement be true and correct, it is the buyer/purchaser's responsibility to complete the correct due diligence while viewing and purchasing the property throughout the active campaign.
Norwood RLA 278530
Property Details:
Council | SALISBURY
Zone | GN - General Neighbourhood
House | 186sqm(Approx.)
Land | 585sqm(Approx.)
Built | 1971
Council Rates | $2,104.75 pa
Water | $192.93 pq
ESL | $151.10 pa